

- 1–2 Bedrooms
- $890-$1,275 Pricing
- 618–922 Square Feet
About West Hills Apartments

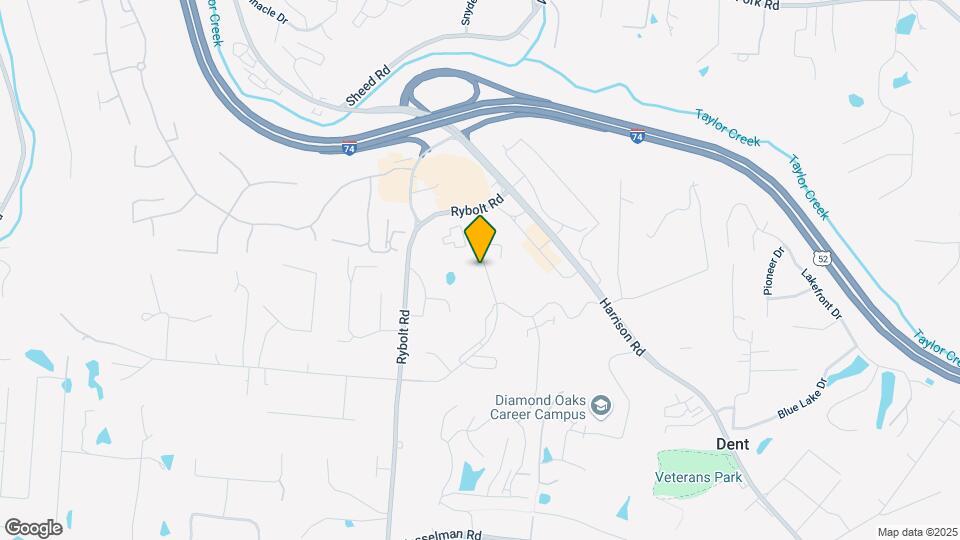
Come and experience the new life awaiting you at West Hills Apartments. Located on the western side of Cincinnati, Ohio, we are just down the road from many popular restaurants and shopping. Interstate 74 is close by, so you will never be far from anything you need. If a prime location is at the top of your list, you have come to the right place!
West Hills Apartments is located in the Dent Neighborhood and 45248 Zip code of Cincinnati, OH. This community is professionally managed by Geller Properties

Unique Features and Amenities
- 24 Hour Emergency Maintenance
- Community Picnic Areas With Grills
- Fenced-In Dog Park
- Laundry Room In Each Building
- Located Minutes From Popular Restaurants
- Located Minutes From The Highway
- Pest Control
- Property Updates Available - New WIndows
- Renovated Apartments Available
- Resort-Style Swimming Pool
- Wooded Views Available
Property Contact Info

- Listed by:
- Agency:
- Vendor Logo:
- Website:
- View Property Website
- Call Us:
- (513) 666-5712
- Disclaimer:
Office Hours
| Monday | 9:00 am–5:00 pm |
| Tuesday | 9:00 am–5:00 pm |
| Wednesday | 9:00 am–5:00 pm |
| Thursday | 9:00 am–5:00 pm |
| Friday | 9:00 am–5:00 pm |
| Saturday | Closed |
| Sunday | Closed |
Floorplan Pricing and Availability
West Hills Apartments offers 1 to 2 Bedroom apartments starting from $890 and having 618–922 sq ft. Here is the current pricing and availability:
New! Interactive Property Map
1 Bedroom
Zinfandel
From $930
1 Bed, 1 Bath, 722 sq ftAvailable NowModel Gallery
Floorplans
Availability Details
Price Availability Date Unit Sq Ft From $930 Available Now Zinfandel 722 sq ft Model Amenities and Features
Features
- Air Conditioning
- Balcony
- Cable Ready
- Heating
- Tub/Shower
Kitchen
- Dishwasher
- Freezer
- Kitchen
- Oven
- Pantry
- Range
- Refrigerator
Living Space
- Carpet
- Linen Closet
- Views
- Vinyl Flooring
- Walk-In Closets
- Window Coverings
Outdoor Space
- Grill
Model Rent and Fees
Model Price Range
- $930 - $1,050
Apartment Model: ZinfandelFrom $9301 Bedroom, 1 Bath, 722 sq ftAvailable Now![]()
Zinfandel - Floorplan 1 ![]()
Zinfandel - Floorplan 2 Riesling
From $890
1 Bed, 1 Bath, 618-722 sq ftAvailable Aug 7Model Gallery
Floorplans
Availability Details
Price Availability Date Unit Sq Ft View Details $890 August 7, 2026 1401 722 $890 August 7, 2026 1601 618 $910 August 7, 2026 205 618 Model Amenities and Features
Features
- Air Conditioning
- Cable Ready
- Heating
- Tub/Shower
Kitchen
- Dishwasher
- Freezer
- Kitchen
- Oven
- Pantry
- Range
- Refrigerator
Living Space
- Carpet
- Linen Closet
- Views
- Vinyl Flooring
- Walk-In Closets
- Window Coverings
Outdoor Space
- Grill
Unique Features
- Resort-Style Swimming Pool
Model Rent and Fees
Model Price Range
- $890 - $1,030
Current Available Pricing
- $890 - $910
Unit 1401 Amenities and Features
Features
- Air Conditioning
- Balcony
- Cable Ready
- Heating
- Tub/Shower
Kitchen
- Dishwasher
- Freezer
- Kitchen
- Oven
- Pantry
- Range
- Refrigerator
Living Space
- Carpet
- Linen Closet
- Views
- Vinyl Flooring
- Walk-In Closets
- Window Coverings
Outdoor Space
- Grill
Unique Features
- Resort-Style Swimming Pool
Unit 1401 Rent and Fees
Unit Price
- $890
View Details and Rent EstimateModel Rent and Fees
Model Price Range
- $890 - $1,030
Unit 1601 Amenities and Features
Features
- Air Conditioning
- Cable Ready
- Heating
- Tub/Shower
Kitchen
- Dishwasher
- Freezer
- Kitchen
- Oven
- Pantry
- Range
- Refrigerator
Living Space
- Carpet
- Dining Room
- Linen Closet
- Views
- Vinyl Flooring
- Walk-In Closets
- Window Coverings
Outdoor Space
- Grill
Unique Features
- Resort-Style Swimming Pool
Unit 1601 Rent and Fees
Unit Price
- $890
View Details and Rent EstimateModel Rent and Fees
Model Price Range
- $890 - $1,030
Unit 205 Amenities and Features
Features
- Air Conditioning
- Cable Ready
- Heating
- Tub/Shower
Kitchen
- Dishwasher
- Freezer
- Kitchen
- Oven
- Pantry
- Range
- Refrigerator
Living Space
- Carpet
- Dining Room
- Linen Closet
- Views
- Vinyl Flooring
- Walk-In Closets
- Window Coverings
Outdoor Space
- Grill
Unique Features
- Resort-Style Swimming Pool
Unit 205 Rent and Fees
Unit Price
- $910
View Details and Rent EstimateModel Rent and Fees
Model Price Range
- $890 - $1,030
Apartment Model: RieslingFrom $8901 Bedroom, 1 Bath, 618-722 sq ftAvailable August 7, 2026![]()
Riesling - Floorplan 1 ![]()
Riesling - Floorplan 2 Apartment Unit: 1401Apartment Model: Riesling$8901 Bedroom, 1 Bath, 722 sq ftAvailable August 7, 2026Apartment Unit: 1601Apartment Model: Riesling$8901 Bedroom, 1 Bath, 618 sq ftAvailable August 7, 2026Apartment Unit: 205Apartment Model: Riesling$9101 Bedroom, 1 Bath, 618 sq ftAvailable August 7, 20262 Bedrooms
Merlot
From $1,225
2 Beds, 1 Bath, 834 sq ftAvailable Aug 14Model Gallery
Floorplans
3D Tours
Availability Details
Price Availability Date Unit Sq Ft View Details $1,225 August 14, 2026 1104 834 $1,250 August 14, 2026 1209 834 $1,250 August 14, 2026 705 834 Model Amenities and Features
Features
- Air Conditioning
- Cable Ready
- Heating
- Tub/Shower
Kitchen
- Dishwasher
- Freezer
- Kitchen
- Oven
- Pantry
- Range
- Refrigerator
Living Space
- Carpet
- Dining Room
- Linen Closet
- Views
- Vinyl Flooring
- Walk-In Closets
- Window Coverings
Outdoor Space
- Grill
Model Rent and Fees
Model Price Range
- $1,075 - $1,275
Current Available Pricing
- $1,225 - $1,250
Unit 1104 Amenities and Features
Features
- Air Conditioning
- Cable Ready
- Heating
- Tub/Shower
Kitchen
- Dishwasher
- Freezer
- Kitchen
- Oven
- Pantry
- Range
- Refrigerator
Living Space
- Carpet
- Dining Room
- Linen Closet
- Views
- Vinyl Flooring
- Walk-In Closets
- Window Coverings
Outdoor Space
- Grill
Unit 1104 Rent and Fees
Unit Price
- $1,225
Model Rent and Fees
Model Price Range
- $1,075 - $1,275
Unit 1209 Amenities and Features
Features
- Air Conditioning
- Cable Ready
- Heating
- Tub/Shower
Kitchen
- Dishwasher
- Freezer
- Kitchen
- Oven
- Pantry
- Range
- Refrigerator
Living Space
- Carpet
- Dining Room
- Linen Closet
- Views
- Vinyl Flooring
- Walk-In Closets
- Window Coverings
Outdoor Space
- Grill
Unit 1209 Rent and Fees
Unit Price
- $1,250
Model Rent and Fees
Model Price Range
- $1,075 - $1,275
Unit 705 Amenities and Features
Features
- Air Conditioning
- Cable Ready
- Heating
- Tub/Shower
Kitchen
- Dishwasher
- Freezer
- Kitchen
- Oven
- Pantry
- Range
- Refrigerator
Living Space
- Carpet
- Dining Room
- Linen Closet
- Views
- Vinyl Flooring
- Walk-In Closets
- Window Coverings
Outdoor Space
- Grill
Unit 705 Rent and Fees
Unit Price
- $1,250
Model Rent and Fees
Model Price Range
- $1,075 - $1,275
Apartment Model: MerlotFrom $1,0752 Bedroom, 1 Bath, 834 sq ftFloorplans3D Tours![]()
Merlot - Floorplan 1 ![]()
Merlot - Floorplan 2 Merlot - 3D Tour Apartment Unit: 1104Apartment Model: Merlot$1,2252 Bedroom, 1 Bath, 834 sq ftAvailableApartment Unit: 1209Apartment Model: Merlot$1,2502 Bedroom, 1 Bath, 834 sq ftAvailableApartment Unit: 705Apartment Model: Merlot$1,2502 Bedroom, 1 Bath, 834 sq ftAvailableChardonnay
From $1,275
2 Beds, 1 Bath, 922 sq ftAvailable Sep 11Model Gallery
Floorplans
Availability Details
Price Availability Date Unit Sq Ft $1,275 September 11, 2026 1107 922 Unit 1107 Amenities and Features
Features
- Air Conditioning
- Balcony
- Cable Ready
- Heating
- Tub/Shower
Kitchen
- Dishwasher
- Freezer
- Kitchen
- Oven
- Pantry
- Range
- Refrigerator
Living Space
- Carpet
- Dining Room
- Double Pane Windows
- Linen Closet
- Vinyl Flooring
- Walk-In Closets
- Window Coverings
Outdoor Space
- Grill
Unit 1107 Rent and Fees
Unit Price
- $1,275
View Details and Rent EstimateUnit Description
This is our largest floor plan on site! It has beautiful wood views and is located on the top floor! This home features black appliances, new countertops, soft-closing drawers and large amounts of counter space.
Model Rent and Fees
Model Price Range
- $1,125 - $1,275
Apartment Model: ChardonnayFrom $1,1252 Bedroom, 1 Bath, 922 sq ftAvailable September 11, 2026![]()
Chardonnay - Floorplan 1 ![]()
Chardonnay - Floorplan 2 Apartment Unit: 1107Apartment Model: Chardonnay$1,2752 Bedroom, 1 Bath, 922 sq ftAvailable September 11, 2026
Schedule a Tour
3D Tours
Property Information
- 192 Units
- 3 Stories
- Built in 1973
Lease Terms
- 12 mo
- Short Term Lease Options
Fees and Policies
The fees listed below are community-provided and may exclude utilities or add-ons. All payments are made directly to the property and are non-refundable unless otherwise specified. Use the Cost Calculator to determine costs based on your needs.
Required Fees
One-Time Basics
- Administrative Fee$100.00
- Application Fee Per Applicant$50.00
Other Fees and Policies
Pet Fees
- Cat
- One-Time Pet FeeiMax of 2. Charged Per Pet.$200.00
- Monthly Pet FeeiMax of 2. Charged Per Pet.$30.00/mo
- Dog
- One-Time Pet FeeiMax of 2. Charged Per Pet.$200.00
- Monthly Pet FeeiMax of 2. Charged Per Pet.$30.00/mo
- Other
- One-Time Pet FeeiMax of 2. Charged Per Pet.$300.00
- Monthly Pet FeeiMax of 2. Charged Per Pet.$50.00/mo
Breed Restrictions
Max of 2. Pet fee is $200 for one pet and $300 for two pets; this fee is non-refundable. The monthly pet rent is $30 for one pet and is $50 for two pets.
Pets Welcome Upon Approval.Breed restrictions apply.Two pets allowed per home.There is a pet privilege as well as a monthly pet fee. Pet Amenities:Bark ParkFree Pet TreatsPet Waste Stations
Max of 2. For 2 Pets.
Storage Fees
- Storage Unit
- Storage RentiCharged per rentable item.$0.00/mo
Parking Info and Fees
- Surface LotiUnassigned parking
- 2 Max
Property Fee Disclaimer: Based on community-supplied data and independent market research. Subject to change without notice. May exclude fees for mandatory or optional services and usage-based utilities.
Features and Amenities
On-Site Services
- Maintenance On Site
- Pet Care
- Planned Social Activities
- Property Manager On Site
- Health Club Discount
- Online Services
- Pet Play Area
- Renters Insurance Program
- 24 Hour Access
- Laundry Facilities
Community Features
- Walk Up
Outdoor Features
- Grill
- Picnic Area
- Courtyard
- Patio
- Lawn
Recreation and Fitness
- Pool
Interior Features
- Balcony
- Storage Space
- Ceiling Fans
- Heating
- Tub/Shower
- Cable Ready
- Air Conditioning
Kitchen Amenities
- Dishwasher
- Range
- Refrigerator
- Oven
- Pantry
- Freezer
- Kitchen
Living Area Features
- Walk In Closets
- Crown Molding
- Dining Room
- Linen Closet
- Views
- Window Coverings
- Vinyl Flooring
- Carpet
- Double Pane Windows

Map
- Shopping
- Colleges
- Grocery
- Medical
- Parks

Map
Frequently Asked Questions about West Hills Apartments
Where is West Hills Apartments located?
West Hills Apartments is located at 6560 Hearne Rd near the Dent area of Cincinnati, OH
What is the current rent range at West Hills Apartments?
1 Bedroom to 2 Bedroom Apartments at West Hills Apartments currently range from $890 to $1,275
When is the leasing office open?
- The office Hours for West Hills Apartments are
- Monday 9:00 am–5:00 pm
- Tuesday 9:00 am–5:00 pm
- Wednesday 9:00 am–5:00 pm
- Thursday 9:00 am–5:00 pm
- Friday 9:00 am–5:00 pm
- Saturday Closed
- Sunday Closed
Are pets allowed?
Call us today to find out our pet policy and if we allow pets
Renters Reviews and Ratings
Stay away from here
This place sucks, DONT STAY HERE
Great Staff; Great Responses!
Negligence
Loved it!
Wonderful place to live!
WORTH IT!!
Office staff is very shady
They refuse to give me my deposit back.
Don't move here
Pretty nice
Worst Place to Live.
Nearby Schools
Charles W Springmyer Elementary School
Oak Hills High School
About GreatSchools Data on ApartmentHomeLiving.com.
Points of Interest
Time and distance from West Hills Apartments.
Arts Museums and Landmarks
Big Box and Retail
Lowe's
Walgreens
Goodwill
Colleges and Universities
Cincinnati State Technical and Community College
Groceries
Kroger
Hospitals
Mercy Health - West Hospital
Good Samaritan Hospital
Cincinnati Children's Hospital Medical Center
Parks and Recreation
West Hills Apartments has 5 parks within 9.5 miles, including Mount Airy Forest, Spring Grove Arboretum, Cincinnati Zoo, Caldwell Nature Preserve, and William Howard Taft Historical Site.
Restaurants and Dining
Shopping Centers
6194-6200 Harrison Ave Retail/Mixed Use Proposed Development
West Hills Apartments has 5 shopping centers within 2.0 miles.
Nearby Neighborhoods
Rental Price Ranges in the Area
| Bedroom | Average Rent | Cheapest Rent | Highest Rent |
|---|---|---|---|
| Cincinnati Studio Apartments | $1,326 | $506 | $6,000 |
| Cincinnati 1 Bedroom Apartments | $1,455 | $250 | $6,693 |
| Cincinnati 2 Bedroom Apartments | $1,809 | $780 | $5,542 |
| Cincinnati 3 Bedroom Apartments | $2,340 | $800 | $10,000+ |
| Cincinnati 4 Bedroom Apartments | $2,115 | $699 | $10,000+ |
| Cincinnati 5 Bedroom Apartments | $3,900 | $775 | $10,000+ |
| Cincinnati 6 Bedroom Apartments | $6,874 | $6,874 | $6,874 |
Browse Top Apartments in Cincinnati
By Price
By Community Type
- Cincinnati Apartments for Rent by Owner
- Cincinnati Apartments with Rent Specials
- Cincinnati Top Rated Apartments
- Cincinnati Corporate Apartments
- Cincinnati Furnished Apartments
- Cincinnati Gated Apartments
- Cincinnati Loft Apartments
- Cincinnati Low Income Apartments
- Cincinnati Military Apartments
- New Cincinnati Apartments
- Cincinnati Senior Apartments
- Cincinnati Short-term Apartments
- Cincinnati Student Apartments
- Cincinnati Apartments with Utilities Included


Max of 2. Pet fee is $200 for one pet and $300 for two pets; this fee is non-refundable. The monthly pet rent is $30 for one pet and is $50 for two pets.