


- Studio–3 Bedrooms
- (610) 609-7025 Please Call for Rates
- 245–1,291 Square Feet
About West Lofts
Located in vibrant University City in West Philadelphia, West Lofts offers modern loft-style apartments with unparalleled amenities and a 24-hour concierge. Just under one mile from the Ivy League University of Pennsylvania and only a few blocks from SEPTA transit, the community places residents in the center of one of Philadelphia's most dynamic neighborhoods, surrounded by top dining, shopping, and cultural destinations. West Lofts is a transformation of a century-old West Philadelphia building, blending historic industrial architecture with spacious layouts and contemporary finishes designed for comfortable urban living.
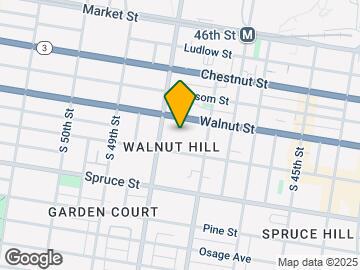
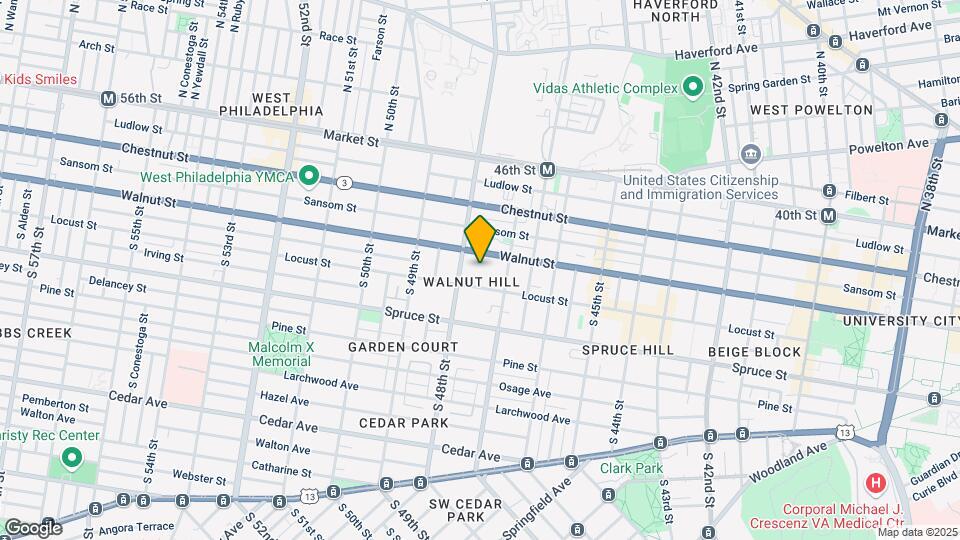
West Lofts is located in the Walnut Hill Neighborhood and 19139 Zip code of Philadelphia, PA. This community is professionally managed by Greystar Real Estate Partners
Unique Features and Amenities
- 1 Bedroom Mezanine
- 2 Dog Runs
- 24 hour Attended Lobby
- 24-Hour Doorman
- 4,000 SQFT Gym
- Air Conditioner
- BBQ/Picnic Area
- Bike Room
- Ceiling Fan
- Central Air Conditioning
- Concrete Vanity
- Exposed Brick Walls
- Flat Style
- Flexible Den Space
- Gallery Style Track Lighting
- Glass Cooktop
- Historic Building
- Indoor Running Track
- Oversized Windows
- Over-Sized Windows
- Pet Friendly
- Ping Pong Table
- Pool Table
- Roof Deck
- Running Track
- Stone Countertops
- Washer Dryer (Combo)
- Washer Dryer (Stackable)
Property Contact Info

- Listed by:
- Agency:
- Vendor Logo:
- Website:
- View Property Website
- Call Us:
- (610) 609-7025
- Disclaimer:
Office Hours
| Monday | 10:30 am–5:00 pm |
| Tuesday | 10:30 am–5:00 pm |
| Wednesday | 10:30 am–7:00 pm |
| Thursday | 10:30 am–7:00 pm |
| Friday | 10:30 am–5:00 pm |
| Saturday | 10:30 am–3:30 pm |
| Sunday | 11:00 am–4:00 pm |
Floorplan Pricing and Availability
West Lofts offers Studio to 3 Bedroom apartments having 245–1,291 sqft. Here is the current pricing and availability:
New! Interactive Property Map
Studio
Show Unavailable FloorplansStudio Lofts
Studio, 1 Bath, 245-520 sq ftAvailable NowModel Gallery
Floorplans
Availability Details
Price Availability Date Unit Sq Ft View Details Call For Rates Available Now 008 403 Call For Rates Available Now 238 520 Call For Rates August 14, 2026 010 245 Model Amenities and Features
Features
- Heating
- Smoke Free
- Sprinkler System
- Tub/Shower
- Wheelchair Accessible (Rooms)
Kitchen
- Dishwasher
- Disposal
- Freezer
- Ice Maker
- Kitchen
- Microwave
- Oven
- Range
- Refrigerator
- Stainless Steel Appliances
Living Space
- Double Pane Windows
- Hardwood Floors
- Loft Layout
- Vaulted Ceiling
- Views
Unit 008 Amenities and Features
Features
- Heating
- Smoke Free
- Sprinkler System
- Tub/Shower
- Wheelchair Accessible (Rooms)
Kitchen
- Dishwasher
- Disposal
- Freezer
- Ice Maker
- Kitchen
- Microwave
- Oven
- Range
- Refrigerator
- Stainless Steel Appliances
Living Space
- Double Pane Windows
- Hardwood Floors
- Loft Layout
- Vaulted Ceiling
- Views
Unique Features
- Washer Dryer (Combo)
Model Rent and Fees
Price
- Call For Rates
Unit 238 Amenities and Features
Features
- Heating
- Smoke Free
- Sprinkler System
- Tub/Shower
- Wheelchair Accessible (Rooms)
Kitchen
- Dishwasher
- Disposal
- Freezer
- Ice Maker
- Kitchen
- Microwave
- Oven
- Range
- Refrigerator
- Stainless Steel Appliances
Living Space
- Double Pane Windows
- Hardwood Floors
- Loft Layout
- Vaulted Ceiling
- Views
Model Rent and Fees
Price
- Call For Rates
Unit 010 Amenities and Features
Features
- Heating
- Smoke Free
- Sprinkler System
- Tub/Shower
- Wheelchair Accessible (Rooms)
Kitchen
- Dishwasher
- Disposal
- Freezer
- Ice Maker
- Kitchen
- Microwave
- Oven
- Range
- Refrigerator
- Stainless Steel Appliances
Living Space
- Double Pane Windows
- Hardwood Floors
- Loft Layout
- Vaulted Ceiling
- Views
Model Rent and Fees
Price
- Call For Rates
Apartment Model: Studio LoftsCall For RatesStudio, 1 Bath, 245-520 sq ftAvailable NowFloor plans are artist's rendering. All dimensions are approximate. Actual product and specifications may vary in dimension or detail. Not all features are available in every rental home. Please see a representative for details.
![]()
Studio Lofts - Floorplan Apartment Unit: 008Apartment Model: Studio LoftsCall For RatesStudio, 1 Bath, 403 sq ftAvailable NowApartment Unit: 238Apartment Model: Studio LoftsCall For RatesStudio, 1 Bath, 520 sq ftAvailable NowApartment Unit: 010Apartment Model: Studio LoftsCall For RatesStudio, 1 Bath, 245 sq ftAvailable August 14, 2026Floorplan S35
Studio, 1 Bath, 493 sq ftAvailability Details
Availability Date Unit Sq Ft Call for Availability S35 493 sq ft Model Amenities and Features
Features
- Air Conditioning
- Balcony
- Cable Ready
- Ceiling Fans
- Fireplace
- Heating
- High Speed Internet Access
- Security System
- Smoke Free
- Sprinkler System
- Storage Space
- Tub/Shower
- Washer/Dryer
- Wheelchair Accessible (Rooms)
Kitchen
- Dishwasher
- Disposal
- Freezer
- Granite Countertops
- Ice Maker
- Kitchen
- Microwave
- Oven
- Range
- Refrigerator
- Stainless Steel Appliances
1 Bedroom
Show Unavailable Floorplans1B Lofts
1 Bed, 1 Bath, 463-799 sq ftAvailable NowModel Gallery
Floorplans
Availability Details
Price Availability Date Unit Sq Ft View Details Call For Rates Available Now 313 799 Call For Rates August 14, 2026 029 502 Call For Rates August 14, 2026 133 640 Model Amenities and Features
Features
- Heating
- Smoke Free
- Sprinkler System
- Tub/Shower
- Wheelchair Accessible (Rooms)
Kitchen
- Dishwasher
- Disposal
- Freezer
- Ice Maker
- Kitchen
- Microwave
- Oven
- Range
- Refrigerator
- Stainless Steel Appliances
Living Space
- Double Pane Windows
- Hardwood Floors
- Loft Layout
- Vaulted Ceiling
Unit 313 Amenities and Features
Features
- Heating
- Smoke Free
- Sprinkler System
- Tub/Shower
- Wheelchair Accessible (Rooms)
Kitchen
- Dishwasher
- Disposal
- Freezer
- Ice Maker
- Kitchen
- Microwave
- Oven
- Range
- Refrigerator
- Stainless Steel Appliances
Living Space
- Double Pane Windows
- Hardwood Floors
- Loft Layout
- Vaulted Ceiling
Unique Features
- 1 Bedroom Mezanine
Model Rent and Fees
Price
- Call For Rates
Unit 029 Amenities and Features
Features
- Heating
- Smoke Free
- Sprinkler System
- Tub/Shower
- Wheelchair Accessible (Rooms)
Kitchen
- Dishwasher
- Disposal
- Freezer
- Ice Maker
- Kitchen
- Microwave
- Oven
- Range
- Refrigerator
- Stainless Steel Appliances
Living Space
- Double Pane Windows
- Hardwood Floors
- Loft Layout
- Vaulted Ceiling
Unique Features
- Washer Dryer (Combo)
Model Rent and Fees
Price
- Call For Rates
Unit 133 Amenities and Features
Features
- Heating
- Smoke Free
- Sprinkler System
- Tub/Shower
- Wheelchair Accessible (Rooms)
Kitchen
- Dishwasher
- Disposal
- Freezer
- Ice Maker
- Kitchen
- Microwave
- Oven
- Range
- Refrigerator
- Stainless Steel Appliances
Living Space
- Double Pane Windows
- Hardwood Floors
- Loft Layout
- Vaulted Ceiling
Unique Features
- 1 Bedroom Mezanine
Model Rent and Fees
Price
- Call For Rates
Apartment Model: 1B LoftsCall For Rates1 Bedroom, 1 Bath, 463-799 sq ftAvailable NowFloor plans are artist's rendering. All dimensions are approximate. Actual product and specifications may vary in dimension or detail. Not all features are available in every rental home. Please see a representative for details.
![]()
1B Lofts - Floorplan 1 Floor plans are artist's rendering. All dimensions are approximate. Actual product and specifications may vary in dimension or detail. Not all features are available in every rental home. Please see a representative for details.
![]()
1B Lofts - Floorplan 2 Apartment Unit: 313Apartment Model: 1B LoftsCall For Rates1 Bedroom, 1 Bath, 799 sq ftAvailable NowApartment Unit: 029Apartment Model: 1B LoftsCall For Rates1 Bedroom, 1 Bath, 502 sq ftAvailable August 14, 2026Apartment Unit: 133Apartment Model: 1B LoftsCall For Rates1 Bedroom, 1 Bath, 640 sq ftAvailable August 14, 2026A134
1 Bed, 1 Bath, 794 sq ftAvailability Details
Availability Date Unit Sq Ft Call for Availability A134 794 sq ft Model Amenities and Features
Features
- Air Conditioning
- Balcony
- Cable Ready
- Ceiling Fans
- Fireplace
- Heating
- High Speed Internet Access
- Security System
- Smoke Free
- Sprinkler System
- Storage Space
- Tub/Shower
- Washer/Dryer
- Wheelchair Accessible (Rooms)
Kitchen
- Dishwasher
- Disposal
- Freezer
- Granite Countertops
- Ice Maker
- Kitchen
- Microwave
- Oven
- Range
- Refrigerator
- Stainless Steel Appliances
2 Bedrooms
2B/1B Lofts
2 Beds, 1 Bath, 743-822 sq ftAvailable NowModel Gallery
Floorplans
Availability Details
Price Availability Date Unit Sq Ft View Details Call For Rates Available Now 156 808 Call For Rates Available Now 159 755 Call For Rates Available Now 220 743 Model Amenities and Features
Features
- Heating
- Smoke Free
- Sprinkler System
- Tub/Shower
- Wheelchair Accessible (Rooms)
Kitchen
- Dishwasher
- Disposal
- Freezer
- Granite Countertops
- Ice Maker
- Kitchen
- Microwave
- Oven
- Range
- Refrigerator
- Stainless Steel Appliances
Living Space
- Double Pane Windows
- Hardwood Floors
- Loft Layout
- Vaulted Ceiling
- Views
Unit 156 Amenities and Features
Features
- Heating
- Smoke Free
- Sprinkler System
- Tub/Shower
- Wheelchair Accessible (Rooms)
Kitchen
- Dishwasher
- Disposal
- Freezer
- Granite Countertops
- Ice Maker
- Kitchen
- Microwave
- Oven
- Range
- Refrigerator
- Stainless Steel Appliances
Living Space
- Double Pane Windows
- Hardwood Floors
- Loft Layout
- Vaulted Ceiling
- Views
Unique Features
- Washer Dryer (Combo)
Model Rent and Fees
Price
- Call For Rates
Unit 159 Amenities and Features
Features
- Heating
- Smoke Free
- Sprinkler System
- Tub/Shower
- Wheelchair Accessible (Rooms)
Kitchen
- Dishwasher
- Disposal
- Freezer
- Granite Countertops
- Ice Maker
- Kitchen
- Microwave
- Oven
- Range
- Refrigerator
- Stainless Steel Appliances
Living Space
- Double Pane Windows
- Hardwood Floors
- Loft Layout
- Vaulted Ceiling
- Views
Model Rent and Fees
Price
- Call For Rates
Unit 220 Amenities and Features
Features
- Air Conditioning
- Ceiling Fans
- Heating
- Smoke Free
- Sprinkler System
- Tub/Shower
- Wheelchair Accessible (Rooms)
Kitchen
- Dishwasher
- Disposal
- Freezer
- Granite Countertops
- Ice Maker
- Kitchen
- Microwave
- Oven
- Range
- Refrigerator
- Stainless Steel Appliances
Living Space
- Double Pane Windows
- Hardwood Floors
- Loft Layout
- Vaulted Ceiling
- Views
Unique Features
- Exposed Brick Walls
- Stone Countertops
Model Rent and Fees
Price
- Call For Rates
Apartment Model: 2B/1B LoftsCall For Rates2 Bedroom, 1 Bath, 743-822 sq ftAvailable NowFloor plans are artist's rendering. All dimensions are approximate. Actual product and specifications may vary in dimension or detail. Not all features are available in every rental home. Please see a representative for details.
![]()
2B/1B Lofts - Floorplan 1 Floor plans are artist's rendering. All dimensions are approximate. Actual product and specifications may vary in dimension or detail. Not all features are available in every rental home. Please see a representative for details.
![]()
2B/1B Lofts - Floorplan 2 Apartment Unit: 156Apartment Model: 2B/1B LoftsCall For Rates2 Bedroom, 1 Bath, 808 sq ftAvailable NowApartment Unit: 159Apartment Model: 2B/1B LoftsCall For Rates2 Bedroom, 1 Bath, 755 sq ftAvailable NowApartment Unit: 220Apartment Model: 2B/1B LoftsCall For Rates2 Bedroom, 1 Bath, 743 sq ftAvailable Now2B/2B Lofts
2 Beds, 2 Baths, 877-1083 sq ftAvailable NowAvailability Details
Price Availability Date Unit Sq Ft Call For Rates Available Now 120 1018 Call For Rates Available Now 482 1083 Call For Rates Available Now 101 1046 Model Amenities and Features
Features
- Air Conditioning
- Balcony
- Cable Ready
- Ceiling Fans
- Fireplace
- Heating
- High Speed Internet Access
- Security System
- Smoke Free
- Sprinkler System
- Storage Space
- Tub/Shower
- Washer/Dryer
- Wheelchair Accessible (Rooms)
Kitchen
- Dishwasher
- Disposal
- Freezer
- Granite Countertops
- Ice Maker
- Kitchen
- Microwave
- Oven
- Range
- Refrigerator
- Stainless Steel Appliances
Model Rent and Fees
Price
- Call For Rates
Model Rent and Fees
Price
- Call For Rates
Model Rent and Fees
Price
- Call For Rates
Apartment Unit: 120Apartment Model: 2B/2B LoftsCall For Rates2 Bedroom, 2 Bath, 1018 sq ftAvailable NowApartment Unit: 482Apartment Model: 2B/2B LoftsCall For Rates2 Bedroom, 2 Bath, 1083 sq ftAvailable NowApartment Unit: 101Apartment Model: 2B/2B LoftsCall For Rates2 Bedroom, 2 Bath, 1046 sq ftAvailable Now3 Bedrooms
3B/2B Lofts
3 Beds, 2 Baths, 1291 sq ftModel Gallery
Floorplans
Availability Details
Availability Date Unit Sq Ft Call for Availability 3B/2B Lofts 1291 sq ft Model Amenities and Features
Features
- Heating
- Smoke Free
- Sprinkler System
- Tub/Shower
- Wheelchair Accessible (Rooms)
Kitchen
- Dishwasher
- Disposal
- Freezer
- Ice Maker
- Kitchen
- Microwave
- Oven
- Range
- Refrigerator
- Stainless Steel Appliances
Living Space
- Double Pane Windows
- Hardwood Floors
- Loft Layout
- Vaulted Ceiling
Apartment Model: 3B/2B LoftsCall For Rates3 Bedroom, 2 Bath, 1291 sq ftUnavailableFloor plans are artist's rendering. All dimensions are approximate. Actual product and specifications may vary in dimension or detail. Not all features are available in every rental home. Please see a representative for details.
![]()
3B/2B Lofts - Floorplan 1 Floor plans are artist's rendering. All dimensions are approximate. Actual product and specifications may vary in dimension or detail. Not all features are available in every rental home. Please see a representative for details.
![]()
3B/2B Lofts - Floorplan 2
Schedule a Tour
Videos
3D Tours
Property Information
- 321 Units
- 4 Stories
- Built in 2022
Lease Terms
- 12 - 14 mo
Fees and Policies
The fees listed below are community-provided and may exclude utilities or add-ons. All payments are made directly to the property and are non-refundable unless otherwise specified.
Required Fees
One-Time Basics
- Due at Application
- Application Fee Per Applicant$50
Other Fees and Policies
Pet Fees
- Cat
- Cat DepositiMax of 2.$300
- Cat Rent$25/mo
- Dog
- Dog DepositiMax of 2.$300
- Dog Rent$25/mo
- 2 Pet Limit
- 85 Lb Weight Limit
- Pet interview, Spayed/Neutered
- 2 Pet Limit
- 85 Lb Weight Limit
Max of 2.
Dogs
Rottweiler, Doberman Pinscher, Pit Bull Terrier, Staffordshire Terrier, Chow, Presa Canarias, Akita, Alaskan Malamutes, Wolf-Hybrid, or any mix thereof
Comments: Pet Fee: 1 Time, $300 Pet Rent: $25/Month
Cats
None
Comments: Pet Fee: 1 Time, $300 Pet Rent: $25/Month
Others
AllowedParking Info and Fees
- Street
- Storage Unit
Property Fee Disclaimer: Total Monthly Leasing Price includes base rent, all monthly mandatory and any user-selected optional fees. Excludes variable, usage-based, and required charges due at or prior to move-in or at move-out. Security Deposit may change based on screening results, but total will not exceed legal maximums. Some items may be taxed under applicable law. Some fees may not apply to rental homes subject to an affordable program. All fees are subject to application and/or lease terms. Prices and availability subject to change. Resident is responsible for damages beyond ordinary wear and tear. Resident may need to maintain insurance and to activate and maintain utility services, including but not limited to electricity, water, gas, and internet, per the lease. Additional fees may apply as detailed in the application and/or lease agreement, which can be requested prior to applying. Pets: Pet breed and other pet restrictions apply. Rentable Items: All Parking, storage, and other rentable items are subject to availability. Final pricing and availability will be determined during lease agreement. See Leasing Agent for details.
Features and Amenities
On-Site Services
- Maintenance On Site
- Package Service
- Property Manager On Site
- Pet Play Area
- Recycling
- Renters Insurance Program
- Concierge
- Key Fob Entry
- Doorman
- Laundry Facilities
- Garden
Community Features
- Vintage Building
- Multi Use Room
- Lounge
- Business Center
- Clubhouse
- Disposal Chutes
- Elevator
Outdoor Features
- Grill
- Fenced Lot
- Picnic Area
- Controlled Access
- Deck
Recreation and Fitness
- Fitness Center
- Spa
- Basketball Court
- Tennis Court
- Volleyball Court
- Bicycle Storage
- Sauna
- Playground
- Pool
Interior Features
- Balcony
- Security System
- Storage Space
- Heating
- Ceiling Fans
- Fireplace
- High Speed Internet Access
- Sprinkler System
- Tub/Shower
- Cable Ready
- Washer/Dryer
- Air Conditioning
- Wheelchair Accessible (Rooms)
- Smoke Free
Kitchen Amenities
- Range
- Refrigerator
- Disposal
- Stainless Steel Appliances
- Ice Maker
- Kitchen
- Freezer
- Oven
- Microwave
- Dishwasher
- Granite Countertops
Living Area Features
- High Ceilings
- Double Pane Windows
- Views
- Vaulted Ceiling
- Den
- Hardwood Floors
- Loft Layout

Map
- Shopping
- Colleges
- Grocery
- Medical
- Parks
- Transportation

Map
Getting Around
100 / 100 Exceptionally walkable
90 / 100 Exceptional public transit
60 / 100 Moderately bikeable
30 / 100 Somewhat car friendly
Getting to Know the Area
90 / 100 Restaurants
90 / 100 Cafes
90 / 100 Nightlife
80 / 100 Shopping
80 / 100 Parks
70 / 100 Noise Level
Frequently Asked Questions about West Lofts
Where is West Lofts located?
West Lofts is located at 220 S 47th St near the Walnut Hill area of Philadelphia, PA
What is the current rent range at West Lofts?
Call us today for rates on the Studio to 3 options at West Lofts
When is the leasing office open?
- The office Hours for West Lofts are
- Monday 10:30 am–5:00 pm
- Tuesday 10:30 am–5:00 pm
- Wednesday 10:30 am–7:00 pm
- Thursday 10:30 am–7:00 pm
- Friday 10:30 am–5:00 pm
- Saturday 10:30 am–3:30 pm
- Sunday 11:00 am–4:00 pm
Are pets allowed?
Call us today to find out our pet policy and if we allow pets
Renters Reviews and Ratings
You could do better
Unique Apartments, Great Staff
Beautiful building, fun community
Great building, with amazing residents!
There is nothing like this in Philly
Best Kept Secret in University City
Top choice for our relocation
works for me
So Much Better Under New Management!
Can't wait to move in!
Nearby Schools
Lea Henry C School
West Philadelphia High School
About GreatSchools Data on ApartmentHomeLiving.com.
Points of Interest
Time and distance from West Lofts.
Arts Museums and Landmarks
Big Box and Retail
Aldi
Lowe's
Walgreens
Colleges and Universities
Community College of Philadelphia - West Regional Center
Groceries
Aldi
The Fresh Grocer
Shoprite
Hospitals
Penn Presbyterian Medical Center
Children's Hospital Of Philadelphia
Hahnemann University Hospital
Military Bases
Defense Personnel Support Center
Philadelphia Naval Busi Center
Naval Inventory Control Point Philadelphia
Parks and Recreation
West Lofts has 5 parks within 3.8 miles, including Bartram Gardens, Bartram's Gardens, Independence Historical Park, Edgar Allen Poe Historical Site, and Franklin Square.
Restaurants and Dining
Shopping Centers
West Lofts has 5 shopping centers within 1.4 miles.
Transit Stations
Nearby Neighborhoods
Rental Price Ranges in the Area
| Bedroom | Average Rent | Cheapest Rent | Highest Rent |
|---|---|---|---|
| Philadelphia Studio Apartments | $1,586 | $300 | $5,426 |
| Philadelphia 1 Bedroom Apartments | $1,985 | $475 | $10,000+ |
| Philadelphia 2 Bedroom Apartments | $2,451 | $725 | $10,000+ |
| Philadelphia 3 Bedroom Apartments | $2,873 | $350 | $10,000+ |
| Philadelphia 4 Bedroom Apartments | $1,977 | $585 | $4,950 |
| Philadelphia 5 Bedroom Apartments | $2,527 | $1,249 | $5,000 |
| Philadelphia 6 Bedroom Apartments | $2,466 | $525 | $4,500 |
Browse Top Apartments in Philadelphia
By Price
- Cheap Philadelphia Apartments
- Philadelphia Apartments Under $500
- Philadelphia Apartments Under $600
- Philadelphia Apartments Under $700
- Philadelphia Apartments Under $800
- Philadelphia Apartments Under $900
- Philadelphia Apartments Under $1000
- Philadelphia Apartments Under $1200
- Philadelphia Apartments Under $1500
- Philadelphia Apartments Under $2000
- Philadelphia Luxury Apartments
By Community Type
- Philadelphia Apartments for Rent by Owner
- Philadelphia Apartments with Rent Specials
- Philadelphia Top Rated Apartments
- Philadelphia Corporate Apartments
- Philadelphia Furnished Apartments
- Philadelphia Gated Apartments
- Philadelphia Loft Apartments
- Philadelphia Low Income Apartments
- New Philadelphia Apartments
- Philadelphia Senior Apartments
- Philadelphia Short-term Apartments
- Philadelphia Student Apartments
- Philadelphia Apartments with Utilities Included


Max of 2.