


- 1–3 Bedrooms
- $1,063-$1,710 Pricing
- 758–1,534 Square Feet
Rent Specials
One Month Free!~~Receive one month free on a 12 month lease!
About West Ridge Apartments
Welcome to West Ridge Apartments. Our 155-unit complex include many amenities to fit your needs and lifestyle! We offer Studio - 3 Bedroom units, a clubhouse for relaxing or entertaining, a fitness center, and an outside playground. Various amenities throughout property include in-unit washer & dryer, kitchen pantries, vaulted ceilings on top floors, double sink in master bath, and most units have individual patios. Single and double garages available for an additional monthly fee - subject to availability. Our D Building has underground parking for an additional monthly fee - subject to availability.
West Ridge Apartments is located in the 58601 Zip code of Dickinson, ND. This community is professionally managed by Roers Property Management
Unique Features and Amenities
- 24/7 Emergency Maintenance
- Central Air
- Club House/Community Room
- Double Garages
- Double Sink in Master Bath
- Double Sinks in Master Bath
- Fireplace and Lounge with Kitchen
- Fitness
- Fitness Room
- Garages Available in A-C Buildings
- Garbage Removal Included
- Heat
- Heat & Hot Water Paid
- Heat & Hot Water Paid in A-C Buildings
- Heat and Water Paid
- Hot Water
- Individual Heating & Cooling in D Building Units
- Individual Patios
- Kitchen Pantry
- Lawn Care
- Lawn Space
- Online Payment Options
- Online Resident Portal
- On-Site Management
- Patio/Balcony with Select Units
- Pet Friendly
- Playground on Site
- Private Parking Lot
- Refrigerator/Freezer
- Select Units Include Garage
- Select Units With Kitchen Islands
- Sewer/Garbage
- Snow Removal
- Underground Parking Available
- Underground Parking Available in D Building
- Vaulted Ceilings on the Third Floor
- Vaulted Ceilings on Top Floor
- Walk In Closets in Select Units
- Water
- Water & Sewer
- Water & Sewer Included
Property Contact Info

- Listed by:
- Agency:
- Vendor Logo:
- Website:
- View Property Website
- Call Us:
- (701) 502-6685
- Disclaimer:
Office Hours
| Monday | By Appointment |
| Tuesday | By Appointment |
| Wednesday | By Appointment |
| Thursday | By Appointment |
| Friday | By Appointment |
| Saturday | Closed |
| Sunday | Closed |
Floorplan Pricing and Availability
West Ridge Apartments offers 1 to 3 Bedroom apartments starting from $1,063 and having 758–1,534 sq ft. Here is the current pricing and availability:
New! Interactive Property Map
1 Bedroom
ABC 1 Bedroom 1 Bath
$1,063
1 Bed, 1 Bath, 758 sq ftAvailable Sep 10Model Gallery
Photos
Availability Details
Price Availability Date Unit Sq Ft Deposit $1,063 September 10, 2026 A304 758 $1,063 Unit A304 Amenities and Features
Features
- Balcony
- High Speed Internet Access
Interior
- Elevator
Kitchen
- Dishwasher
- Disposal
- Microwave
- Range
- Refrigerator
Outdoor Space
- Controlled Access
- Patio
Unique Features
- 24/7 Emergency Maintenance
- Club House/Community Room
- Double Sinks in Master Bath
- Fitness Room
- Garages Available in A-C Buildings
- Garbage Removal Included
- Heat
- Heat & Hot Water Paid
- Hot Water
- Kitchen Pantry
- Lawn Care
- Lawn Space
- Online Payment Options
- Online Resident Portal
- On-Site Management
- Pet Friendly
- Playground on Site
- Private Parking Lot
- Refrigerator/Freezer
- Select Units With Kitchen Islands
- Sewer/Garbage
- Snow Removal
- Vaulted Ceilings on Top Floor
- Water
- Water & Sewer Included
Unit A304 Rent and Fees
Unit Price
- $1,063
Deposit
- $1,063 deposit
Model Rent and Fees
Price
- $1,063
Apartment Model: ABC 1 Bedroom 1 Bath$1,0631 Bedroom, 1 Bath, 758 sq ftAvailable September 10, 2026![]()
ABC 1 Bedroom 1 Bath - Image 1 ![]()
ABC 1 Bedroom 1 Bath - Image 2 ![]()
ABC 1 Bedroom 1 Bath - Image 3 ![]()
ABC 1 Bedroom 1 Bath - Image 4 ![]()
ABC 1 Bedroom 1 Bath - Image 5 ![]()
ABC 1 Bedroom 1 Bath - Image 6 ![]()
ABC 1 Bedroom 1 Bath - Image 7 ![]()
ABC 1 Bedroom 1 Bath - Image 8 ![]()
ABC 1 Bedroom 1 Bath - Image 9 ![]()
ABC 1 Bedroom 1 Bath - Image 10 Apartment Unit: A304Apartment Model: ABC 1 Bedroom 1 Bath$1,0631 Bedroom, 1 Bath, 758 sq ftAvailable September 10, 20262 Bedrooms
ABC 2 Bedroom 1 Bath
$1,274
2 Beds, 1 Bath, 1107 sq ftAvailable NowCheapest 2 BedroomThis is the cheapest 2 Bedroom at this PropertyAvailability Details
Price Availability Date Unit Sq Ft Deposit Photos $1,274 Available Now A102 1107 $1,274 Unit A102 Gallery
Photos
Unit A102 Amenities and Features
Features
- Balcony
- High Speed Internet Access
Interior
- Elevator
Kitchen
- Dishwasher
- Disposal
- Microwave
- Range
- Refrigerator
Outdoor Space
- Controlled Access
- Patio
Unique Features
- 24/7 Emergency Maintenance
- Club House/Community Room
- Double Sinks in Master Bath
- Fitness Room
- Garages Available in A-C Buildings
- Garbage Removal Included
- Heat
- Heat & Hot Water Paid
- Hot Water
- Kitchen Pantry
- Lawn Care
- Lawn Space
- Online Payment Options
- Online Resident Portal
- On-Site Management
- Patio/Balcony with Select Units
- Pet Friendly
- Playground on Site
- Private Parking Lot
- Refrigerator/Freezer
- Sewer/Garbage
- Snow Removal
- Vaulted Ceilings on Top Floor
- Walk In Closets in Select Units
- Water
- Water & Sewer Included
Unit A102 Rent and Fees
Unit Price
- $1,274
Deposit
- $1,274 deposit
Unit Description
Among the many amenities available this unit includes a washer & dryer, double sink in master bath, and individual patios. Single and double garages available for an additional monthly fee - subject to availability. D Building has a community space complete with fitness room and lounge with a fireplace and kitchen.
Model Rent and Fees
Price
- $1,274
Apartment Unit: A102Apartment Model: ABC 2 Bedroom 1 Bath$1,2742 Bedroom, 1 Bath, 1107 sq ftAvailable Now![]()
Unit: A102 - Image 1 ![]()
Unit: A102 - Image 2 ![]()
Unit: A102 - Image 3 ![]()
Unit: A102 - Image 4 ![]()
Unit: A102 - Image 5 ![]()
Unit: A102 - Image 6 ![]()
Unit: A102 - Image 7 ![]()
Unit: A102 - Image 8 ![]()
Unit: A102 - Image 9 ![]()
Unit: A102 - Image 10 ABC 2 Bedroom 2 Bath
$1,360
2 Beds, 2 Baths, 1107 sq ftAvailable NowAvailability Details
Price Availability Date Unit Sq Ft Deposit Photos View Details $1,360 Available Now A203 1107 $1,360 $1,360 Available Now B310 1107 $1,360 $1,360 Available Now C205 1107 $1,360 Model Amenities and Features
Features
- Air Conditioning
- Balcony
- Cable Ready
- Double Vanities
- Fireplace
- Heating
- High Speed Internet Access
- Smoke Free
- Sprinkler System
- Storage Space
- Tub/Shower
- Washer/Dryer
- Wheelchair Accessible (Rooms)
Kitchen
- Dishwasher
- Disposal
- Eat-in Kitchen
- Ice Maker
- Instant Hot Water
- Island Kitchen
- Kitchen
- Microwave
- Oven
- Pantry
- Range
- Refrigerator
- Stainless Steel Appliances
Model Rent and Fees
Model Price
- $1,360
Deposit
- $1,360 deposit
Unit A203 Gallery
Photos
Unit A203 Amenities and Features
Features
- Balcony
- High Speed Internet Access
Interior
- Elevator
Kitchen
- Dishwasher
- Disposal
- Microwave
- Range
- Refrigerator
Outdoor Space
- Controlled Access
Unique Features
- 24/7 Emergency Maintenance
- Club House/Community Room
- Double Sinks in Master Bath
- Fitness Room
- Garages Available in A-C Buildings
- Garbage Removal Included
- Heat
- Heat & Hot Water Paid
- Hot Water
- Kitchen Pantry
- Lawn Care
- Lawn Space
- Online Payment Options
- Online Resident Portal
- On-Site Management
- Pet Friendly
- Playground on Site
- Private Parking Lot
- Refrigerator/Freezer
- Select Units With Kitchen Islands
- Sewer/Garbage
- Snow Removal
- Vaulted Ceilings on Top Floor
- Walk In Closets in Select Units
- Water
- Water & Sewer Included
Unit A203 Rent and Fees
Unit Price
- $1,360
Deposit
- $1,360 deposit
Model Rent and Fees
Price
- $1,360
Unit B310 Gallery
Photos
Unit B310 Amenities and Features
Features
- Balcony
- High Speed Internet Access
Interior
- Elevator
Kitchen
- Dishwasher
- Disposal
- Microwave
- Range
- Refrigerator
Outdoor Space
- Controlled Access
Unique Features
- 24/7 Emergency Maintenance
- Club House/Community Room
- Double Sinks in Master Bath
- Fitness Room
- Garages Available in A-C Buildings
- Garbage Removal Included
- Heat
- Heat & Hot Water Paid
- Hot Water
- Kitchen Pantry
- Lawn Care
- Lawn Space
- Online Payment Options
- Online Resident Portal
- On-Site Management
- Pet Friendly
- Playground on Site
- Private Parking Lot
- Refrigerator/Freezer
- Select Units With Kitchen Islands
- Sewer/Garbage
- Snow Removal
- Vaulted Ceilings on Top Floor
- Walk In Closets in Select Units
- Water
- Water & Sewer Included
Unit B310 Rent and Fees
Unit Price
- $1,360
Deposit
- $1,360 deposit
Model Rent and Fees
Price
- $1,360
Unit C205 Gallery
Photos
Unit C205 Amenities and Features
Features
- Balcony
- High Speed Internet Access
Interior
- Elevator
Kitchen
- Dishwasher
- Disposal
- Microwave
- Range
- Refrigerator
Outdoor Space
- Controlled Access
Unique Features
- 24/7 Emergency Maintenance
- Club House/Community Room
- Double Sinks in Master Bath
- Fitness Room
- Garages Available in A-C Buildings
- Garbage Removal Included
- Heat
- Heat & Hot Water Paid
- Hot Water
- Kitchen Pantry
- Lawn Care
- Lawn Space
- Online Payment Options
- Online Resident Portal
- On-Site Management
- Pet Friendly
- Playground on Site
- Private Parking Lot
- Refrigerator/Freezer
- Select Units With Kitchen Islands
- Sewer/Garbage
- Snow Removal
- Vaulted Ceilings on Top Floor
- Walk In Closets in Select Units
- Water
- Water & Sewer Included
Unit C205 Rent and Fees
Unit Price
- $1,360
Deposit
- $1,360 deposit
Model Rent and Fees
Price
- $1,360
Apartment Unit: A203Apartment Model: ABC 2 Bedroom 2 Bath$1,3602 Bedroom, 2 Bath, 1107 sq ftAvailable Now![]()
Unit: A203 - Image 1 ![]()
Unit: A203 - Image 2 ![]()
Unit: A203 - Image 3 ![]()
Unit: A203 - Image 4 ![]()
Unit: A203 - Image 5 ![]()
Unit: A203 - Image 6 ![]()
Unit: A203 - Image 7 ![]()
Unit: A203 - Image 8 ![]()
Unit: A203 - Image 9 ![]()
Unit: A203 - Image 10 Apartment Unit: B310Apartment Model: ABC 2 Bedroom 2 Bath$1,3602 Bedroom, 2 Bath, 1107 sq ftAvailable Now![]()
Unit: B310 - Image 1 ![]()
Unit: B310 - Image 2 ![]()
Unit: B310 - Image 3 ![]()
Unit: B310 - Image 4 ![]()
Unit: B310 - Image 5 ![]()
Unit: B310 - Image 6 ![]()
Unit: B310 - Image 7 ![]()
Unit: B310 - Image 8 ![]()
Unit: B310 - Image 9 ![]()
Unit: B310 - Image 10 Apartment Unit: C205Apartment Model: ABC 2 Bedroom 2 Bath$1,3602 Bedroom, 2 Bath, 1107 sq ftAvailable Now![]()
Unit: C205 - Image 1 ![]()
Unit: C205 - Image 2 ![]()
Unit: C205 - Image 3 ![]()
Unit: C205 - Image 4 ![]()
Unit: C205 - Image 5 ![]()
Unit: C205 - Image 6 ![]()
Unit: C205 - Image 7 ![]()
Unit: C205 - Image 8 ![]()
Unit: C205 - Image 9 ![]()
Unit: C205 - Image 10 D 2 Bedroom 2 Bath
$1,406
2 Beds, 2 Baths, 1256 sq ftAvailable NowLargest 2 BedroomThis is the largest 2 Bedroom at this PropertyModel Gallery
Photos
Availability Details
Price Availability Date Unit Sq Ft Deposit $1,406 Available Now D107 1256 $1,406 Unit D107 Amenities and Features
Features
- Balcony
- High Speed Internet Access
Interior
- Elevator
Kitchen
- Dishwasher
- Disposal
- Microwave
- Range
- Refrigerator
Outdoor Space
- Controlled Access
- Patio
Unique Features
- 24/7 Emergency Maintenance
- Club House/Community Room
- Double Sinks in Master Bath
- Fitness Room
- Garbage Removal Included
- Heat & Hot Water Paid
- Hot Water
- Kitchen Pantry
- Lawn Care
- Lawn Space
- Online Payment Options
- Online Resident Portal
- On-Site Management
- Pet Friendly
- Playground on Site
- Private Parking Lot
- Refrigerator/Freezer
- Select Units With Kitchen Islands
- Sewer/Garbage
- Snow Removal
- Underground Parking Available in D Building
- Vaulted Ceilings on Top Floor
- Walk In Closets in Select Units
- Water
- Water & Sewer Included
Unit D107 Rent and Fees
Unit Price
- $1,406
Deposit
- $1,406 deposit
Model Rent and Fees
Price
- $1,406
Apartment Model: D 2 Bedroom 2 Bath$1,4062 Bedroom, 2 Bath, 1256 sq ftAvailable Now![]()
D 2 Bedroom 2 Bath - Image 1 ![]()
D 2 Bedroom 2 Bath - Image 2 ![]()
D 2 Bedroom 2 Bath - Image 3 ![]()
D 2 Bedroom 2 Bath - Image 4 ![]()
D 2 Bedroom 2 Bath - Image 5 ![]()
D 2 Bedroom 2 Bath - Image 6 ![]()
D 2 Bedroom 2 Bath - Image 7 ![]()
D 2 Bedroom 2 Bath - Image 8 ![]()
D 2 Bedroom 2 Bath - Image 9 ![]()
D 2 Bedroom 2 Bath - Image 10 Apartment Unit: D107Apartment Model: D 2 Bedroom 2 Bath$1,4062 Bedroom, 2 Bath, 1256 sq ftAvailable Now3 Bedrooms
ABC 3 Bedroom 2 Bath
$1,632
3 Beds, 2 Baths, 1212 sq ftAvailable NowModel Gallery
Photos
Availability Details
Price Availability Date Unit Sq Ft Deposit View Details $1,632 Available Now B311 1212 $1,632 $1,632 Available Now A301 1212 $1,632 $1,632 Available Now B111 1212 $1,632 Model Amenities and Features
Features
- Balcony
- High Speed Internet Access
Interior
- Elevator
Kitchen
- Dishwasher
- Disposal
- Microwave
- Range
- Refrigerator
Outdoor Space
- Controlled Access
- Patio
Unique Features
- 24/7 Emergency Maintenance
- Club House/Community Room
- Double Sinks in Master Bath
- Fitness Room
- Garages Available in A-C Buildings
- Garbage Removal Included
- Heat
- Heat & Hot Water Paid
- Hot Water
- Kitchen Pantry
- Lawn Care
- Lawn Space
- Online Payment Options
- Online Resident Portal
- On-Site Management
- Pet Friendly
- Playground on Site
- Private Parking Lot
- Refrigerator/Freezer
- Select Units With Kitchen Islands
- Sewer/Garbage
- Snow Removal
- Vaulted Ceilings on Top Floor
- Walk In Closets in Select Units
- Water
- Water & Sewer
Model Rent and Fees
Model Price
- $1,632
Deposit
- $1,632 deposit
Unit B311 Amenities and Features
Features
- Balcony
- High Speed Internet Access
Interior
- Elevator
Kitchen
- Dishwasher
- Disposal
- Microwave
- Range
- Refrigerator
Outdoor Space
- Controlled Access
- Patio
Unique Features
- 24/7 Emergency Maintenance
- Club House/Community Room
- Double Sinks in Master Bath
- Fitness Room
- Garages Available in A-C Buildings
- Garbage Removal Included
- Heat
- Heat & Hot Water Paid
- Hot Water
- Kitchen Pantry
- Lawn Care
- Lawn Space
- Online Payment Options
- Online Resident Portal
- On-Site Management
- Pet Friendly
- Playground on Site
- Private Parking Lot
- Refrigerator/Freezer
- Select Units With Kitchen Islands
- Sewer/Garbage
- Snow Removal
- Vaulted Ceilings on Top Floor
- Walk In Closets in Select Units
- Water
- Water & Sewer
Unit B311 Rent and Fees
Unit Price
- $1,632
Deposit
- $1,632 deposit
Model Rent and Fees
Price
- $1,632
Unit A301 Amenities and Features
Features
- Balcony
- High Speed Internet Access
Interior
- Elevator
Kitchen
- Dishwasher
- Disposal
- Microwave
- Range
- Refrigerator
Outdoor Space
- Controlled Access
- Patio
Unique Features
- 24/7 Emergency Maintenance
- Club House/Community Room
- Double Sinks in Master Bath
- Fitness Room
- Garages Available in A-C Buildings
- Garbage Removal Included
- Heat
- Heat & Hot Water Paid
- Hot Water
- Kitchen Pantry
- Lawn Care
- Lawn Space
- Online Payment Options
- Online Resident Portal
- On-Site Management
- Pet Friendly
- Playground on Site
- Private Parking Lot
- Refrigerator/Freezer
- Select Units With Kitchen Islands
- Sewer/Garbage
- Snow Removal
- Vaulted Ceilings on Top Floor
- Walk In Closets in Select Units
- Water
- Water & Sewer
Unit A301 Rent and Fees
Unit Price
- $1,632
Deposit
- $1,632 deposit
Model Rent and Fees
Price
- $1,632
Unit B111 Amenities and Features
Features
- Balcony
- High Speed Internet Access
Interior
- Elevator
Kitchen
- Dishwasher
- Disposal
- Microwave
- Range
- Refrigerator
Outdoor Space
- Controlled Access
- Patio
Unique Features
- 24/7 Emergency Maintenance
- Club House/Community Room
- Double Sinks in Master Bath
- Fitness Room
- Garages Available in A-C Buildings
- Garbage Removal Included
- Heat
- Heat & Hot Water Paid
- Hot Water
- Kitchen Pantry
- Lawn Care
- Lawn Space
- Online Payment Options
- Online Resident Portal
- On-Site Management
- Pet Friendly
- Playground on Site
- Private Parking Lot
- Refrigerator/Freezer
- Select Units With Kitchen Islands
- Sewer/Garbage
- Snow Removal
- Vaulted Ceilings on Top Floor
- Walk In Closets in Select Units
- Water
- Water & Sewer
Unit B111 Rent and Fees
Unit Price
- $1,632
Deposit
- $1,632 deposit
Model Rent and Fees
Price
- $1,632
Apartment Model: ABC 3 Bedroom 2 BathFrom $1,6323 Bedroom, 2 Bath, 1212 sq ftAvailable Now![]()
ABC 3 Bedroom 2 Bath - Image 1 ![]()
ABC 3 Bedroom 2 Bath - Image 2 ![]()
ABC 3 Bedroom 2 Bath - Image 3 ![]()
ABC 3 Bedroom 2 Bath - Image 4 ![]()
ABC 3 Bedroom 2 Bath - Image 5 ![]()
ABC 3 Bedroom 2 Bath - Image 6 ![]()
ABC 3 Bedroom 2 Bath - Image 7 ![]()
ABC 3 Bedroom 2 Bath - Image 8 ![]()
ABC 3 Bedroom 2 Bath - Image 9 ![]()
ABC 3 Bedroom 2 Bath - Image 10 Apartment Unit: B311Apartment Model: ABC 3 Bedroom 2 Bath$1,6323 Bedroom, 2 Bath, 1212 sq ftAvailable NowApartment Unit: A301Apartment Model: ABC 3 Bedroom 2 Bath$1,6323 Bedroom, 2 Bath, 1212 sq ftAvailable NowApartment Unit: B111Apartment Model: ABC 3 Bedroom 2 Bath$1,6323 Bedroom, 2 Bath, 1212 sq ftAvailable NowD 3 Bedroom 2 Bath
$1,710
3 Beds, 2 Baths, 1534 sq ftAvailable NowAvailability Details
Price Availability Date Unit Sq Ft Deposit Photos View Details $1,710 Available Now D402 1534 $1,710 $1,710 Available Now D201 1534 $1,710 $1,710 October 9, 2026 D302 1534 $1,710 Model Amenities and Features
Features
- Balcony
- High Speed Internet Access
Interior
- Elevator
Kitchen
- Dishwasher
- Disposal
- Microwave
- Range
- Refrigerator
Outdoor Space
- Controlled Access
- Patio
Unique Features
- 24/7 Emergency Maintenance
- Club House/Community Room
- Double Sinks in Master Bath
- Fitness Room
- Garbage Removal Included
- Heat & Hot Water Paid
- Hot Water
- Kitchen Pantry
- Lawn Care
- Lawn Space
- Online Payment Options
- Online Resident Portal
- On-Site Management
- Pet Friendly
- Playground on Site
- Private Parking Lot
- Refrigerator/Freezer
- Select Units Include Garage
- Select Units With Kitchen Islands
- Sewer/Garbage
- Snow Removal
- Underground Parking Available in D Building
- Vaulted Ceilings on Top Floor
- Walk In Closets in Select Units
- Water
- Water & Sewer Included
Model Rent and Fees
Model Price
- $1,710
Deposit
- $1,710 deposit
Unit D402 Gallery
Photos
Unit D402 Amenities and Features
Features
- Balcony
- High Speed Internet Access
Interior
- Elevator
Kitchen
- Dishwasher
- Disposal
- Microwave
- Range
- Refrigerator
Outdoor Space
- Controlled Access
- Patio
Unique Features
- 24/7 Emergency Maintenance
- Club House/Community Room
- Double Sinks in Master Bath
- Fitness Room
- Garbage Removal Included
- Heat & Hot Water Paid
- Hot Water
- Kitchen Pantry
- Lawn Care
- Lawn Space
- Online Payment Options
- Online Resident Portal
- On-Site Management
- Pet Friendly
- Playground on Site
- Private Parking Lot
- Refrigerator/Freezer
- Select Units Include Garage
- Select Units With Kitchen Islands
- Sewer/Garbage
- Snow Removal
- Underground Parking Available in D Building
- Vaulted Ceilings on Top Floor
- Walk In Closets in Select Units
- Water
- Water & Sewer Included
Unit D402 Rent and Fees
Unit Price
- $1,710
Deposit
- $1,710 deposit
Model Rent and Fees
Price
- $1,710
Unit D201 Gallery
Photos
Unit D201 Amenities and Features
Features
- Balcony
- High Speed Internet Access
Interior
- Elevator
Kitchen
- Dishwasher
- Disposal
- Microwave
- Range
- Refrigerator
Outdoor Space
- Controlled Access
- Patio
Unique Features
- 24/7 Emergency Maintenance
- Club House/Community Room
- Double Sinks in Master Bath
- Fitness Room
- Garbage Removal Included
- Heat & Hot Water Paid
- Hot Water
- Kitchen Pantry
- Lawn Care
- Lawn Space
- Online Payment Options
- Online Resident Portal
- On-Site Management
- Pet Friendly
- Playground on Site
- Private Parking Lot
- Refrigerator/Freezer
- Select Units Include Garage
- Select Units With Kitchen Islands
- Sewer/Garbage
- Snow Removal
- Underground Parking Available in D Building
- Vaulted Ceilings on Top Floor
- Walk In Closets in Select Units
- Water
- Water & Sewer Included
Unit D201 Rent and Fees
Unit Price
- $1,710
Deposit
- $1,710 deposit
Model Rent and Fees
Price
- $1,710
Unit D302 Gallery
Photos
Unit D302 Amenities and Features
Features
- Balcony
- High Speed Internet Access
Interior
- Elevator
Kitchen
- Dishwasher
- Disposal
- Microwave
- Range
- Refrigerator
Outdoor Space
- Controlled Access
- Patio
Unique Features
- 24/7 Emergency Maintenance
- Club House/Community Room
- Double Sinks in Master Bath
- Fitness Room
- Garbage Removal Included
- Heat & Hot Water Paid
- Hot Water
- Kitchen Pantry
- Lawn Care
- Lawn Space
- Online Payment Options
- Online Resident Portal
- On-Site Management
- Pet Friendly
- Playground on Site
- Private Parking Lot
- Refrigerator/Freezer
- Select Units Include Garage
- Select Units With Kitchen Islands
- Sewer/Garbage
- Snow Removal
- Underground Parking Available in D Building
- Vaulted Ceilings on Top Floor
- Walk In Closets in Select Units
- Water
- Water & Sewer Included
Unit D302 Rent and Fees
Unit Price
- $1,710
Deposit
- $1,710 deposit
Model Rent and Fees
Price
- $1,710
Apartment Unit: D402Apartment Model: D 3 Bedroom 2 Bath$1,7103 Bedroom, 2 Bath, 1534 sq ftAvailable Now![]()
Unit: D402 - Image 1 ![]()
Unit: D402 - Image 2 ![]()
Unit: D402 - Image 3 ![]()
Unit: D402 - Image 4 ![]()
Unit: D402 - Image 5 ![]()
Unit: D402 - Image 6 ![]()
Unit: D402 - Image 7 ![]()
Unit: D402 - Image 8 ![]()
Unit: D402 - Image 9 ![]()
Unit: D402 - Image 10 Apartment Unit: D201Apartment Model: D 3 Bedroom 2 Bath$1,7103 Bedroom, 2 Bath, 1534 sq ftAvailable Now![]()
Unit: D201 - Image 1 ![]()
Unit: D201 - Image 2 ![]()
Unit: D201 - Image 3 ![]()
Unit: D201 - Image 4 ![]()
Unit: D201 - Image 5 ![]()
Unit: D201 - Image 6 ![]()
Unit: D201 - Image 7 ![]()
Unit: D201 - Image 8 ![]()
Unit: D201 - Image 9 ![]()
Unit: D201 - Image 10 Apartment Unit: D302Apartment Model: D 3 Bedroom 2 Bath$1,7103 Bedroom, 2 Bath, 1534 sq ftAvailable October 9, 2026![]()
Unit: D302 - Image 1 ![]()
Unit: D302 - Image 2 ![]()
Unit: D302 - Image 3 ![]()
Unit: D302 - Image 4 ![]()
Unit: D302 - Image 5 ![]()
Unit: D302 - Image 6 ![]()
Unit: D302 - Image 7 ![]()
Unit: D302 - Image 8 ![]()
Unit: D302 - Image 9 ![]()
Unit: D302 - Image 10
Schedule a Tour
3D Tours
Property Information
- 155 Units
- 4 Stories
- Built in 2013
- Furnished
Lease Terms
- 6, 12 mo
Fees and Policies
The fees listed below are community-provided and may exclude utilities or add-ons. All payments are made directly to the property and are non-refundable unless otherwise specified.
Required Fees
One-Time Basics
- Due at Move-In
- Administrative FeeiCharged per unit.$0.00
Other Fees and Policies
Storage Fees
- Storage Unit
- Storage DepositiCharged per rentable item.$0.00
- Storage RentiCharged per rentable item.$0.00/mo
Parking Info and Fees
- Surface Lot
- 1 Max
- Garage ParkingiA-C Buildings: 1 & 2 Bedroom = 1 stall garage
3 Bedroom = 2 stall garage. D Building - 1 stalls available with limited availability.
- 1 Max
Property Fee Disclaimer: Based on community-supplied data and independent market research. Subject to change without notice. May exclude fees for mandatory or optional services and usage-based utilities.
Features and Amenities
On-Site Services
- Maintenance On Site
- Property Manager On Site
- Renters Insurance Program
- Online Services
- Key Fob Entry
Community Features
- Lounge
- Clubhouse
- Corporate Housing
- Elevator
Outdoor Features
- Controlled Access
- Lawn
- Patio
- Deck
- Yard
Recreation and Fitness
- Fitness Center
- Playground
Interior Features
- Balcony
- Storage Space
- Fireplace
- High Speed Internet Access
- Sprinkler System
- Tub/Shower
- Double Vanities
- Heating
- Cable Ready
- Washer/Dryer
- Air Conditioning
- Wheelchair Accessible (Rooms)
- Smoke Free
Kitchen Amenities
- Instant Hot Water
- Kitchen
- Stainless Steel Appliances
- Ice Maker
- Microwave
- Dishwasher
- Eat In Kitchen
- Island Kitchen
- Oven
- Pantry
- Range
- Refrigerator
- Disposal
Living Area Features
- Walk In Closets
- Vaulted Ceiling
- Double Pane Windows
- Carpet
- Vinyl Flooring
- Family Room
- Linen Closet
- Views
- Window Coverings
Unique Amenities
- Garage Available

Map
- Shopping
- Colleges
- Medical

Map
Getting Around
40 / 100 Fairly walkable
30 / 100 Somewhat Bikeable
90 / 100 Exceptionally car friendly
Getting to Know the Area
40 / 100 Restaurants
40 / 100 Cafes
40 / 100 Nightlife
40 / 100 Shopping
90 / 100 Noise Level
Frequently Asked Questions about West Ridge Apartments
Where is West Ridge Apartments located?
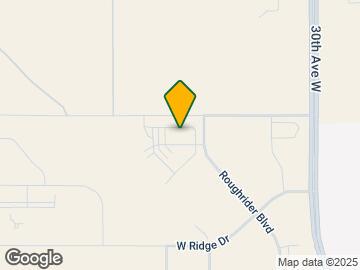
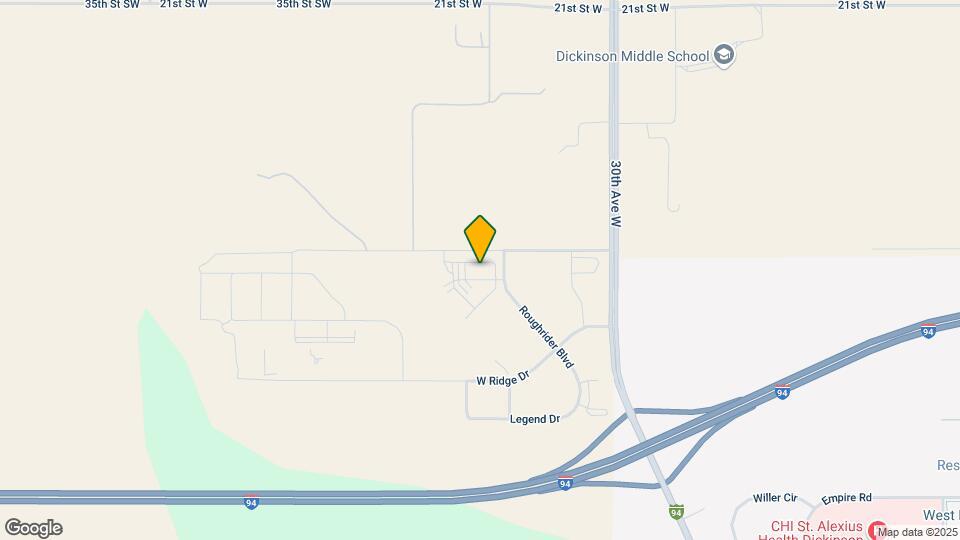
West Ridge Apartments is located at 1425-1465 Roughrider Blvd, Dickinson, ND
What is the current rent range at West Ridge Apartments?
1 Bedroom to 3 Bedroom Apartments at West Ridge Apartments currently range from $1,063 to $1,710
When is the leasing office open?
- The office Hours for West Ridge Apartments are
- Monday By Appointment
- Tuesday By Appointment
- Wednesday By Appointment
- Thursday By Appointment
- Friday By Appointment
- Saturday Closed
- Sunday Closed
Are pets allowed?
Call us today to find out our pet policy and if we allow pets
Are there any rent specials?
The current rent special at West Ridge Apartments is: One Month Free!~~Receive one month free on a 12 month lease!.
Renters Reviews and Ratings
Terrible place to live
BEWARE!!
Property Manager Responded
Great Manager!
BEST MANAGEMENT IN TOWN!
Nearby Schools
Dickinson Middle School
Dickinson High School
Jefferson Elementary School
About GreatSchools Data on ApartmentHomeLiving.com.
Points of Interest
Time and distance from West Ridge Apartments.
Big Box and Retail
Menards
Colleges and Universities
Hospitals
Chi St. Alexius Health Dickinson
Shopping Centers
West Ridge Apartments has 2 shopping centers within 2.4 miles.
Nearby Neighborhoods
Rental Price Ranges in the Area
| Bedroom | Average Rent | Cheapest Rent | Highest Rent |
|---|---|---|---|
| Dickinson Studio Apartments | $899 | $775 | $1,075 |
| Dickinson 1 Bedroom Apartments | $1,056 | $895 | $1,232 |
| Dickinson 2 Bedroom Apartments | $1,269 | $775 | $1,700 |
| Dickinson 3 Bedroom Apartments | $1,637 | $1,399 | $1,945 |
| 2 Bedroom Homes | $1,676 | $1,310 | $2,310 |
| 3 Bedroom Homes | $1,552 | $1,295 | $1,995 |
| 4 Bedroom Homes | $2,401 | $2,200 | $2,510 |


Property Manager Responded