


- 1–2 Bedrooms
- $853-$1,487 Pricing
- 553–880 Square Feet
About West Wind Apartments
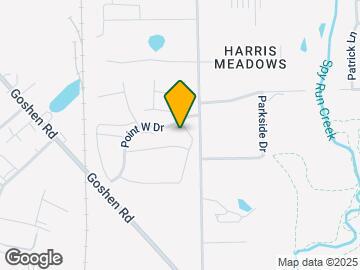
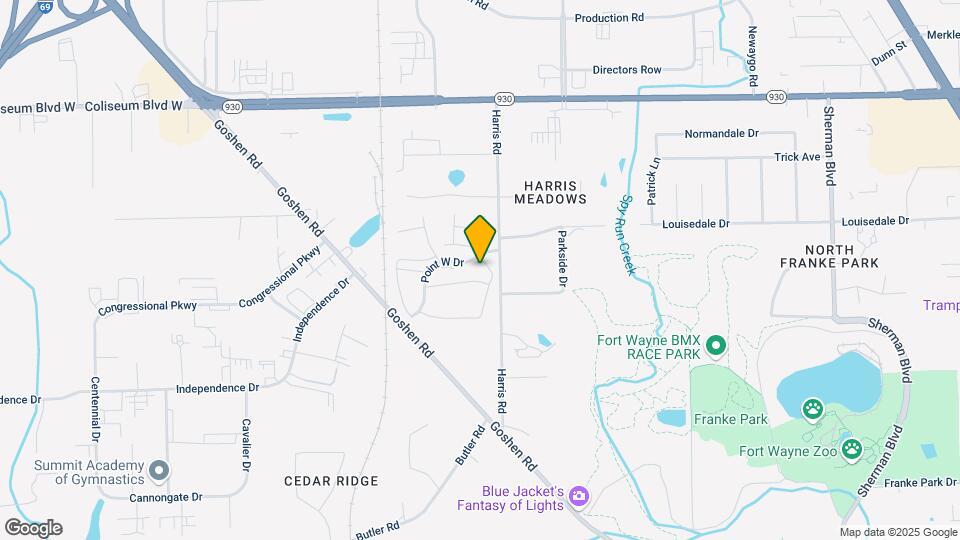
Sensationally located and brimming with comfort, West Wind Apartments is a rare find. Our Fort Wayne apartments for rent welcome you with well-designed floor plans, thoughtful amenities, convenient services, and, above all else, instant access to any destination in town. Occupying a prime spot near the junction between Goshen Rd and W Coliseum Blvd, our community sits next to numerous employers, including Dana and Sweetwater Sound. At the same time, we're less than 4 miles away from downtown Fort Wayne, Purdue University Fort Wayne, and Ivy Tech, while popular attractions such as Glenbrook Square, Franke Park, and Fort Wayne Childrens Zoo are even closer.Convenience abounds at home as well. Our apartments, available in one and two-bedroom layouts, feature the commodities you need to quench your thirst for coziness. Enjoy carpeted living areas filled with sunlight, kitchens that make cooking a pleasure, and spacious closets with room for all your prized possessions. All buildings are pet friendly, and we also offer non-smoking living arrangements.Acting as an extension to your home, our amenities help you savor each day to the fullest. Convenient laundry facilities make chore days pass by easier, the community building uplifts any private gathering, while the sparkling swimming pool elevates any afternoon. Our friendly staff is always eager to lend a helping hand with emergency maintenance, and recycling services boosting your comfort even further. Plus, we offer competitive leases that include most utilities. Seize your chance to join our community. Call us today to rent one of our apartments in Fort Wayne!
West Wind Apartments is located in the North Franke Park Neighborhood and 46808 Zip code of Fort Wayne, IN. This community is professionally managed by Edward Rose & Sons
Unique Features and Amenities
- Barrier-Free Apartments Available
- Bike Racks
- Blinds Provided
- Carpeting
- Dishwasher Offered
- Flexible Lease Terms Available
- Furnished Apartments - Contact VIA For A Quote
- Galley-Style Kitchen
- Gas for Heating, Cooking, and Hot Water Included
- Hometown Hero Discount Program
- Internet Modems Offered
- Large Closets
- Non-Smoking Buildings
- Off Street Parking
- Pantry Offered
- Park-Like Grounds
- Pet Friendly. Restrictions apply.
- Picnic Areas
- Positive Credit Reporting of On-Time Payments
- Private Balcony or Patio Offered
- Smart Lock
- Smart Thermostat
- Water, Sewer, and Trash Services Provided
Property Contact Info

- Listed by:
- Agency:
- Vendor Logo:
- Website:
- View Property Website
- Call Us:
- (888) 891-8092
- Disclaimer:
Office Hours
| Monday | 9:00 am–6:00 pm |
| Tuesday | 9:00 am–6:00 pm |
| Wednesday | 9:00 am–6:00 pm |
| Thursday | 9:00 am–6:00 pm |
| Friday | 9:00 am–6:00 pm |
| Saturday | 10:00 am–2:00 pm |
| Sunday | Closed |
Floorplan Pricing and Availability
West Wind Apartments offers 1 to 2 Bedroom apartments starting from $853 and having 553–880 sq ft. Here is the current pricing and availability:
New! Interactive Property Map
1 Bedroom
Seville One Bedroom
From $954
1 Bed, 1 Bath, 610-734 sq ftAvailable Aug 4Largest 1 BedroomThis is the largest 1 Bedroom at this PropertyModel Gallery
Floorplans
3D Tours
Availability Details
Price Availability Date Unit Sq Ft View Details $974 August 4, 2026 2307-3C 734 $989 August 10, 2026 2207-3C 734 $954 August 14, 2026 2207-1B 637 Model Amenities and Features
Features
- Air Conditioning
- Balcony
- Cable Ready
- Heating
- High Speed Internet Access
- Satellite TV
- Smoke Free
- Tub/Shower
- Wheelchair Accessible (Rooms)
- Wi-Fi
Kitchen
- Dishwasher
- Disposal
- Eat-in Kitchen
- Gas Range
- Kitchen
- Pantry
- Range
- Refrigerator
Model Rent and Fees
Model Price Range
- $954 - $1,324
Current Available Pricing
- $954 - $989
Unit 2307-3C Rent and Fees
Unit Price
- $974
View Details and Rent EstimateModel Rent and Fees
Model Price Range
- $954 - $1,324
Unit 2207-3C Rent and Fees
Unit Price
- $989
View Details and Rent EstimateModel Rent and Fees
Model Price Range
- $954 - $1,324
Unit 2207-1B Rent and Fees
Unit Price
- $954
View Details and Rent EstimateModel Rent and Fees
Model Price Range
- $954 - $1,324
Apartment Model: Seville One BedroomFrom $9541 Bedroom, 1 Bath, 610-734 sq ftAvailable August 4, 2026Floorplans3D Tours![]()
Seville One Bedroom - Floorplan 1 ![]()
Seville One Bedroom - Floorplan 2 ![]()
Seville One Bedroom - Floorplan 3 ![]()
Seville One Bedroom - Floorplan 4 ![]()
Seville One Bedroom - Floorplan 5 ![]()
Seville One Bedroom - Floorplan 6 ![]()
Seville One Bedroom - Floorplan 7 ![]()
Seville One Bedroom - Floorplan 8 Seville One Bedroom - 3D Tour Apartment Unit: 2307-3CApartment Model: Seville One Bedroom$9741 Bedroom, 1 Bath, 734 sq ftAvailable August 4, 2026Apartment Unit: 2207-3CApartment Model: Seville One Bedroom$9891 Bedroom, 1 Bath, 734 sq ftAvailable August 10, 2026Apartment Unit: 2207-1BApartment Model: Seville One Bedroom$9541 Bedroom, 1 Bath, 637 sq ftAvailable August 14, 2026Standard One Bedroom
From $871
1 Bed, 1 Bath, 553-570 sq ftAvailable Aug 14Model Gallery
Floorplans
3D Tours
Availability Details
Price Availability Date Unit Sq Ft View Details $881 August 14, 2026 2110-3B 570 $896 August 14, 2026 2214-3A 570 $881 August 14, 2026 2214-3C 570 Model Amenities and Features
Features
- Air Conditioning
- Cable Ready
- Heating
- Satellite TV
- Tub/Shower
Kitchen
- Disposal
- Eat-in Kitchen
- Kitchen
- Range
- Refrigerator
Living Space
- Carpet
- Dining Room
- Vinyl Flooring
Model Rent and Fees
Model Price Range
- $871 - $1,225
Current Available Pricing
- $881 - $896
Unit 2110-3B Amenities and Features
Features
- Air Conditioning
- Cable Ready
- Heating
- Satellite TV
- Tub/Shower
Kitchen
- Disposal
- Eat-in Kitchen
- Kitchen
- Range
- Refrigerator
Living Space
- Carpet
- Dining Room
- Vinyl Flooring
Unit 2110-3B Rent and Fees
Unit Price
- $881
View Details and Rent EstimateModel Rent and Fees
Model Price Range
- $871 - $1,225
Unit 2214-3A Amenities and Features
Features
- Air Conditioning
- Cable Ready
- Heating
- Satellite TV
- Tub/Shower
Kitchen
- Disposal
- Eat-in Kitchen
- Kitchen
- Range
- Refrigerator
Living Space
- Carpet
- Dining Room
- Vinyl Flooring
Unit 2214-3A Rent and Fees
Unit Price
- $896
View Details and Rent EstimateModel Rent and Fees
Model Price Range
- $871 - $1,225
Unit 2214-3C Amenities and Features
Features
- Air Conditioning
- Cable Ready
- Heating
- Satellite TV
- Tub/Shower
Kitchen
- Disposal
- Eat-in Kitchen
- Kitchen
- Range
- Refrigerator
Living Space
- Carpet
- Dining Room
- Vinyl Flooring
Unit 2214-3C Rent and Fees
Unit Price
- $881
View Details and Rent EstimateModel Rent and Fees
Model Price Range
- $871 - $1,225
Apartment Model: Standard One BedroomFrom $8711 Bedroom, 1 Bath, 553-570 sq ftAvailable August 14, 2026Floorplans3D Tours![]()
Standard One Bedroom - Floorplan 1 ![]()
Standard One Bedroom - Floorplan 2 ![]()
Standard One Bedroom - Floorplan 3 ![]()
Standard One Bedroom - Floorplan 4 ![]()
Standard One Bedroom - Floorplan 5 ![]()
Standard One Bedroom - Floorplan 6 ![]()
Standard One Bedroom - Floorplan 7 ![]()
Standard One Bedroom - Floorplan 8 ![]()
Standard One Bedroom - Floorplan 9 ![]()
Standard One Bedroom - Floorplan 10 Standard One Bedroom - 3D Tour Standard One Bedroom - 3D Tour Apartment Unit: 2110-3BApartment Model: Standard One Bedroom$8811 Bedroom, 1 Bath, 570 sq ftAvailable August 14, 2026Apartment Unit: 2214-3AApartment Model: Standard One Bedroom$8961 Bedroom, 1 Bath, 570 sq ftAvailable August 14, 2026Apartment Unit: 2214-3CApartment Model: Standard One Bedroom$8811 Bedroom, 1 Bath, 570 sq ftAvailable August 14, 2026Modified One Bedroom
From $853
1 Bed, 1 Bath, 610-626 sq ftAvailable Oct 26Cheapest 1 BedroomThis is the cheapest 1 Bedroom at this PropertyModel Gallery
Floorplans
Photos
3D Tours
Availability Details
Price Availability Date Unit Sq Ft $853 October 26, 2026 2319-1D 610 Model Amenities and Features
Features
- Air Conditioning
- Balcony
- Cable Ready
- Heating
- High Speed Internet Access
- Satellite TV
- Smoke Free
- Tub/Shower
- Wheelchair Accessible (Rooms)
- Wi-Fi
Kitchen
- Dishwasher
- Disposal
- Eat-in Kitchen
- Gas Range
- Kitchen
- Pantry
- Range
- Refrigerator
Unit 2319-1D Rent and Fees
Unit Price
- $853
View Details and Rent EstimateModel Rent and Fees
Model Price Range
- $853 - $1,179
Apartment Model: Modified One BedroomFrom $8531 Bedroom, 1 Bath, 610-626 sq ftAvailable October 26, 2026FloorplansPhotos3D Tours![]()
Modified One Bedroom - Image 1 ![]()
Modified One Bedroom - Image 2 ![]()
Modified One Bedroom - Floorplan 1 ![]()
Modified One Bedroom - Floorplan 2 ![]()
Modified One Bedroom - Floorplan 3 ![]()
Modified One Bedroom - Floorplan 4 ![]()
Modified One Bedroom - Floorplan 5 ![]()
Modified One Bedroom - Floorplan 6 Modified One Bedroom - 3D Tour Modified One Bedroom - 3D Tour Apartment Unit: 2319-1DApartment Model: Modified One Bedroom$8531 Bedroom, 1 Bath, 610 sq ftAvailable October 26, 20262 Bedrooms
Show Unavailable FloorplansStandard Two Bedroom
From $1,016
2 Beds, 1 Bath, 678-687 sq ftAvailable Aug 10Model Gallery
Floorplans
Availability Details
Price Availability Date Unit Sq Ft View Details $1,016 August 10, 2026 2144-1C 687 $1,034 September 7, 2026 2310-3B 734 $1,049 September 21, 2026 2136-3D 734 Model Amenities and Features
Features
- Air Conditioning
- Balcony
- Cable Ready
- Heating
- High Speed Internet Access
- Satellite TV
- Smoke Free
- Tub/Shower
- Wheelchair Accessible (Rooms)
- Wi-Fi
Kitchen
- Dishwasher
- Disposal
- Eat-in Kitchen
- Gas Range
- Kitchen
- Pantry
- Range
- Refrigerator
Model Rent and Fees
Model Price Range
- $1,016 - $1,387
Current Available Pricing
- $1,016 - $1,049
Unit 2144-1C Rent and Fees
Unit Price
- $1,016
View Details and Rent EstimateModel Rent and Fees
Model Price Range
- $1,016 - $1,387
Unit 2310-3B Rent and Fees
Unit Price
- $1,034
View Details and Rent EstimateModel Rent and Fees
Model Price Range
- $1,016 - $1,387
Unit 2136-3D Rent and Fees
Unit Price
- $1,049
View Details and Rent EstimateModel Rent and Fees
Model Price Range
- $1,016 - $1,387
Apartment Model: Standard Two BedroomFrom $1,0162 Bedroom, 1 Bath, 678-687 sq ftAvailable August 10, 2026![]()
Standard Two Bedroom - Floorplan 1 ![]()
Standard Two Bedroom - Floorplan 2 ![]()
Standard Two Bedroom - Floorplan 3 ![]()
Standard Two Bedroom - Floorplan 4 ![]()
Standard Two Bedroom - Floorplan 5 ![]()
Standard Two Bedroom - Floorplan 6 ![]()
Standard Two Bedroom - Floorplan 7 Apartment Unit: 2144-1CApartment Model: Standard Two Bedroom$1,0162 Bedroom, 1 Bath, 687 sq ftAvailable August 10, 2026Apartment Unit: 2310-3BApartment Model: Standard Two Bedroom$1,0342 Bedroom, 1 Bath, 734 sq ftAvailable September 7, 2026Apartment Unit: 2136-3DApartment Model: Standard Two Bedroom$1,0492 Bedroom, 1 Bath, 734 sq ftAvailable September 21, 2026Modified Two Bedroom
2 Beds, 1 Bath, 787 sq ftModel Gallery
Floorplans
Photos
Availability Details
Price Availability Date Unit Sq Ft From $1,131 Call for Availability Modified Two Bedroom 787 sq ft Model Amenities and Features
Features
- Air Conditioning
- Balcony
- Cable Ready
- Heating
- High Speed Internet Access
- Satellite TV
- Smoke Free
- Tub/Shower
- Wheelchair Accessible (Rooms)
- Wi-Fi
Kitchen
- Dishwasher
- Disposal
- Eat-in Kitchen
- Gas Range
- Kitchen
- Pantry
- Range
- Refrigerator
Model Rent and Fees
Model Price Range
- $1,131 - $1,474
Apartment Model: Modified Two BedroomFrom $1,1312 Bedroom, 1 Bath, 787 sq ftUnavailableFloorplansPhotos![]()
Modified Two Bedroom - Image 1 ![]()
Modified Two Bedroom - Image 2 ![]()
Modified Two Bedroom - Image 3 ![]()
Modified Two Bedroom - Image 4 ![]()
Modified Two Bedroom - Floorplan 1 ![]()
Modified Two Bedroom - Floorplan 2 ![]()
Modified Two Bedroom - Floorplan 3 ![]()
Modified Two Bedroom - Floorplan 4 ![]()
Modified Two Bedroom - Floorplan 5 ![]()
Modified Two Bedroom - Floorplan 6 ![]()
Modified Two Bedroom - Floorplan 7 Seville Two Bedroom
2 Beds, 1 Bath, 878-880 sq ftLargest 2 BedroomThis is the largest 2 Bedroom at this PropertyModel Gallery
Floorplans
3D Tours
Availability Details
Price Availability Date Unit Sq Ft From $1,173 Call for Availability Seville Two Bedroom 878-880 sq ft Model Amenities and Features
Features
- Air Conditioning
- Balcony
- Cable Ready
- Heating
- High Speed Internet Access
- Satellite TV
- Smoke Free
- Tub/Shower
- Wheelchair Accessible (Rooms)
- Wi-Fi
Kitchen
- Dishwasher
- Disposal
- Eat-in Kitchen
- Gas Range
- Kitchen
- Pantry
- Range
- Refrigerator
Model Rent and Fees
Model Price Range
- $1,173 - $1,487
Apartment Model: Seville Two BedroomFrom $1,1732 Bedroom, 1 Bath, 878-880 sq ftUnavailableFloorplans3D Tours![]()
Seville Two Bedroom - Floorplan 1 ![]()
Seville Two Bedroom - Floorplan 2 ![]()
Seville Two Bedroom - Floorplan 3 ![]()
Seville Two Bedroom - Floorplan 4 ![]()
Seville Two Bedroom - Floorplan 5 ![]()
Seville Two Bedroom - Floorplan 6 ![]()
Seville Two Bedroom - Floorplan 7 Seville Two Bedroom - 3D Tour
Schedule a Tour
Videos
3D Tours
Property Information
- 304 Units
- 3 Stories
- Built in 1978
- Furnished
Fees and Policies
The fees listed below are community-provided and may exclude utilities or add-ons. All payments are made directly to the property and are non-refundable unless otherwise specified. Use the Cost Calculator to determine costs based on your needs.
Required Fees
One-Time Basics
- Due at Application
- Application Fee Per ApplicantiCharged per applicant.$50.00
- Holding FeeiOnce the application is approved, a $200 non-refundable holding fee will be charged to the primary applicant’s method of payment. This is an automatic charge applied towards your move-in costs. Charged per unit.$200.00
Other Fees and Policies
Pet Fees
- Cat
- Cat FeeiMax of 2. Charged Per Unit.$200.00
- Cat RentiCharged Per Pet.$30.00/mo
- Dog
- Dog FeeiMax of 2. Charged Per Unit.$200.00
- Dog RentiCharged Per Pet.$30.00/mo
See Community Website Amenities Page for Pet Policy Details.
Max of 2. No Weight Restrictions.
Parking Info and Fees
- Surface Lot
Property Fee Disclaimer: Based on community-supplied data and independent market research. Subject to change without notice. May exclude fees for mandatory or optional services and usage-based utilities.
Features and Amenities
On-Site Services
- Maintenance On Site
- Package Service
- Planned Social Activities
- Property Manager On Site
- Recycling
- Renters Insurance Program
- Public Transportation
- 24 Hour Access
- Laundry Facilities
Community Features
- Clubhouse
- Corporate Housing
- Breakfast/Coffee Concierge
- Walk Up
Outdoor Features
- Picnic Area
- Sundeck
- Patio
Recreation and Fitness
- Pool
Interior Features
- Balcony
- Tub/Shower
- Heating
- Satellite Tv
- High Speed Internet Access
- Cable Ready
- Air Conditioning
- Wi Fi
- Wheelchair Accessible (Rooms)
- Smoke Free
Kitchen Amenities
- Gas Range
- Kitchen
- Disposal
- Range
- Refrigerator
- Dishwasher
- Eat In Kitchen
- Pantry
Living Area Features
- Dining Room
- Vinyl Flooring
- Carpet
- Window Coverings

Map
- Shopping
- Colleges
- Grocery
- Medical

Map
Frequently Asked Questions about West Wind Apartments
Where is West Wind Apartments located?
West Wind Apartments is located at 2102 Point West Dr near the North Franke Park area of Fort Wayne, IN
What is the current rent range at West Wind Apartments?
1 Bedroom to 2 Bedroom Apartments at West Wind Apartments currently range from $853 to $1,049
When is the leasing office open?
- The office Hours for West Wind Apartments are
- Monday 9:00 am–6:00 pm
- Tuesday 9:00 am–6:00 pm
- Wednesday 9:00 am–6:00 pm
- Thursday 9:00 am–6:00 pm
- Friday 9:00 am–6:00 pm
- Saturday 10:00 am–2:00 pm
- Sunday Closed
Are pets allowed?
Call us today to find out our pet policy and if we allow pets
Lifestyle Ratings
Learn more about Lifestyle SearchRenters Reviews and Ratings
Verified Renter
June 26, 2026 - Review from Apartments.comMaintance Did a excellent job putting up my curtain rods. He is always so pleasant. And they look great@Property Manager Responded
June 30, 2026We are so appreciative of your review and you taking the time to share it with us. Our goal is to supply customers with the highest quality experiences. We hope you have a great day!
Verified Renter
June 11, 2026 - Review from Apartments.comGood work Frank is a good guy. Handled well with no problemsProperty Manager Responded
June 16, 2026Thanks for visiting! It means so much when customers share their positive experiences with us. Thank you for your review.
Verified Renter
June 2, 2026 - Review from Apartments.comProfessional Trey was efficient and professional. He has fixed the air conditioner. I appreciate it.Property Manager Responded
June 5, 2026There’s nothing better than hearing our customers’ positive feedback! Thanks for sharing your experience with us.
Verified Renter
May 29, 2026 - Review from Apartments.comLove my apartment! I love my apartment. Just the right size for me. Close to everything shopping and my work.Property Manager Responded
May 31, 2026There’s nothing better than hearing our customers’ positive feedback! Thanks for sharing your experience with us.
Verified Renter
May 28, 2026 - Review from Apartments.comToliet leakage 2318 1-A Great naintance team, professional and very polite. The first time the young man came, he looked over the problem, notice that pervious maint. Person forgot the washers when reinstalling the toliet the last time. So he corrected the problem and said it might or might not work (I understand try to fix it the cheapest way to the most expensive way- I completely understand) I noticed couple of hours later the leak return, so I made another repair request. It seemed within ...the hour 2 maint workers came corrected the problem (seal ring needed replaced) Both men were very polite, effecient, and professional. I was VERY IMPRESSED WITH the 2!! Thank you again!Read MoreProperty Manager Responded
May 29, 2026Thanks for visiting! It means so much when customers share their positive experiences with us. Thank you for your review.
Verified Renter
May 26, 2026 - Review from Apartments.comThe ladies in the office Cala, Tiffany , Danielle and Allison are wonderful !Property Manager Responded
May 28, 2026We’re happy that you’re happy! Thank you for taking the time to leave us a positive review. We’re so thankful for customers like you.
Verified Renter
May 24, 2026 - Review from Apartments.comExcellent Danielle was totaliy professional in handling my request to have maintenance look at my lock. Even though it was 5 oclock or later. Frank came and explained my error in shutting the door proper. Ty much. BillProperty Manager Responded
May 27, 2026There’s nothing better than hearing our customers’ positive feedback! Thanks for sharing your experience with us.
Verified Renter
May 15, 2026 - Review from Apartments.comProfessional and courteous . Excellent job. Quick and accurate service.Property Manager Responded
May 20, 2026Thank you for your review. We appreciate you and your business.
Verified Renter
May 13, 2026 - Review from Apartments.comMove in These people were great had trouble with a few things on my end and they were so patient and kind about everything nothing was a mystery for meProperty Manager Responded
May 14, 2026Thanks for visiting! It means so much when customers share their positive experiences with us. Thank you for your review.
Verified Renter
May 5, 2026 - Review from Apartments.comLease Renewal Exceptionally Perfect Thank You West Wind Apartments and Staff
it’s an ok place
April 29, 2023 - Review from Apartments.comThis place is my first apartment and it was doing great till it went up, like a lot. People r very nice and maintenance is a little slow but they still able to get the job down. The only thing I don’t like is the laundry room, like in some buildings don’t have any and they have to walk over, or other buildings r limited.Property Manager Responded
May 2, 2023Thank you for taking the time to leave a review. We are glad to hear that you have found our staff to be friendly and that maintenance has been able to assist with any issues you may have had. We will take your feedback into consideration as we look for ways to improve our facilities. In the meantime, if there is anything else we can do for you please don't hesitate to stop by the office or reach out via email. Travis_Beurmann@edwardrose.com
Wouldn’t recommend
March 7, 2021 - Review from Apartments.comI’ve been living here going on 2 years. Things have declined over time. I can relate to most things left in other reviews. As far as pricing,and management. Also, they’ve started doing construction and the workers leave their supplies in the parking lot...taking up 5 spaces. I get off of work around 3 am. So it’s annoying having to park at a completely different building,and walk from there to where I actually live that late with a child. I shouldn’t have to do that. The workers should organize ...themselves in a different,more considerate way. It’s unfair. A lot of people have been complained about this. You definitely get what you pay for. So,if you want more...I’d recommend trying somewhere else before here. They raise rent constantly. The internet is slow and always going in and out. All they care about is money. People deserve to live in a place where they are considered and not just looked at like dollar signs.Read MoreProperty Manager Responded
March 16, 2021We are genuinely saddened to hear you so displeased by your experience. Our team's goal is to provide homes that add comfort and convenience to our residents' lives, so we would like to speak with you directly about your concerns. When you have a moment, will you please email us at customerservice@edwardrose.com to start a conversation? Thank you for this opportunity to support you.
Nearby Schools
Franke Park Elementary School
North Side High School
About GreatSchools Data on ApartmentHomeLiving.com.
Points of Interest
Time and distance from West Wind Apartments.
Big Box and Retail
Aldi
Walgreens
Jcpenney
Colleges and Universities
Ivy Technical Community College, Northeast - Coliseum Campus
Indiana University, Purdue University Fort Wayne
Groceries
Aldi
Kroger
Meijer
Hospitals
Shopping Centers
West Wind Apartments has 5 shopping centers within 1.0 miles.
Nearby Neighborhoods
Rental Price Ranges in the Area
| Bedroom | Average Rent | Cheapest Rent | Highest Rent |
|---|---|---|---|
| Fort Wayne Studio Apartments | $980 | $695 | $1,800 |
| Fort Wayne 1 Bedroom Apartments | $1,261 | $620 | $2,393 |
| Fort Wayne 2 Bedroom Apartments | $1,462 | $650 | $2,927 |
| Fort Wayne 3 Bedroom Apartments | $2,083 | $845 | $6,684 |
| Fort Wayne 4 Bedroom Apartments | $1,715 | $585 | $2,599 |
Browse Top Apartments in Fort Wayne
By Price
By Community Type
- Fort Wayne Apartments for Rent by Owner
- Fort Wayne Apartments with Rent Specials
- Fort Wayne Top Rated Apartments
- Fort Wayne Corporate Apartments
- Fort Wayne Furnished Apartments
- Fort Wayne Gated Apartments
- Fort Wayne Loft Apartments
- New Fort Wayne Apartments
- Fort Wayne Senior Apartments
- Fort Wayne Short-term Apartments
- Fort Wayne Student Apartments
- Fort Wayne Apartments with Utilities Included


Max of 2. No Weight Restrictions.