


- Student Housing
- Studio–2 Bedrooms
- $2,440-$9,613 Pricing
- 606–1,546 Square Feet
About WestEnd25
Floorplans at WestEnd25 include studio, one-, two- and three-bedroom units, all featuring gourmet chef-inspired kitchens, floor-to-ceiling windows, wood flooring, spa-like bathrooms and an abundance of natural light and space. Life at WestEnd25 extends beyond the walls of its residences. The apartment building's prime location puts it at the center of a bustling community. Walk to Trader Joe's after a spin class at SoulCycle or dine at Michelin-starred restaurant Blue Duck Tavern before taking in a performance at the Kennedy Center. Experience the vibrant lifestyle between Georgetown and Dupont Circle in one of these modern DC apartments available in northwest D.C. We are an Equal Opportunity Housing Provider.
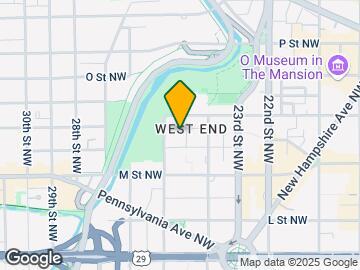
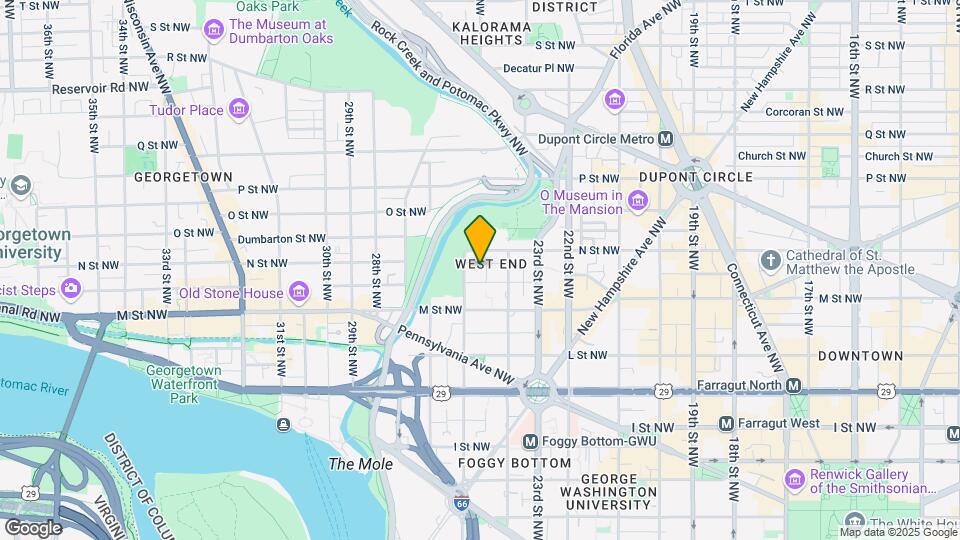
WestEnd25 is located in the West End Neighborhood and 20037 Zip code of Washington, DC. This community is professionally managed by Two Coast Living
Unique Features and Amenities
- Benefit From Homebody Rent Reporting - Building Credit While Renting!
- CaesarStone® granite vanities
- Collaborative space for social interactions with custom art features and elegant design
- Community-Wide Wi-Fi
- Custom granite countertops and backsplashes
- Custom-designed cabinetry
- Decorator display shelving
- Electric car charging stations available
- Exclusive Amenify Home Services featuring Professional Cleaning, Chores, Grocery Delivery & More!
- Floor-to-ceiling windows
- Full-sized balconies
- Full-sized washer and dryer
- Leafy, tree-lined block with public field and dog park directly across the street
- LEED Gold Certified
- MechoShade® transparent blinds offer privacy without blocking out light
- Open-concept floor plans
- Porcelanosa® ceramic tile
- Private courtyard with grilling stations
- Rooftop grilling and bar serving area
- Rooftop Sky Club with 360° panoramic views of national monuments, National Cathedral, Rock Creek Par
- Stainless steel ENERGY STAR® efficient GE Profile™ touch screen appliances
- Sterling Kohler fixtures
- Transparent, linear glass indoor fireplace
- Upgraded stone tile floors and bathtubs
- Visitor Admission Management
- WorkBar with sectioned seating areas, private conference rooms, and Apple computers
Property Contact Info

- Listed by:
- Agency:
- Vendor Logo:
- Website:
- View Property Website
- Call Us:
- (424) 365-8803
- Disclaimer:
Office Hours
| Monday | 9:00 am–7:00 pm |
| Tuesday | 9:00 am–7:00 pm |
| Wednesday | 9:00 am–7:00 pm |
| Thursday | 9:00 am–7:00 pm |
| Friday | 9:00 am–7:00 pm |
| Saturday | 10:00 am–5:00 pm |
| Sunday | Closed |
Floorplan Pricing and Availability
WestEnd25 offers Studio to 2 Bedroom apartments starting from $2,440 and having 606–1,546 sq ft. Here is the current pricing and availability:
New! Interactive Property Map
Studio
Independence Avenue
From $2,440
Studio, 1 Bath, 606 sq ftAvailable NowCheapest StudioThis is the cheapest Studio at this PropertyModel Gallery
Floorplans
Availability Details
Price Availability Date Unit Sq Ft Deposit View Details $2,440 Available Now 550214 606 $500 $2,740 Available Now 550807 606 $500 Model Amenities and Features
Features
- Air Conditioning
- Washer/Dryer
Unique Features
- Benefit From Homebody Rent Reporting - Building Credit While Renting!
- CaesarStone® granite vanities
- Custom granite countertops and backsplashes
- Custom-designed cabinetry
- Decorator display shelving
- Exclusive Amenify Home Services featuring Professional Cleaning, Chores, Grocery Delivery & More!
- Floor-to-ceiling windows
- Full-sized balconies
- MechoShade® transparent blinds offer privacy without blocking out light
- Open-concept floor plans
- Porcelanosa® ceramic tile
- Stainless steel ENERGY STAR® efficient GE Profile™ touch screen appliances
- Sterling Kohler fixtures
- Upgraded stone tile floors and bathtubs
Model Rent and Fees
Model Price Range
- $2,440 - $3,118
Deposit
- $500 deposit
Unit 550214 Amenities and Features
Features
- Air Conditioning
- Washer/Dryer
Unique Features
- Benefit From Homebody Rent Reporting - Building Credit While Renting!
- CaesarStone® granite vanities
- Custom granite countertops and backsplashes
- Custom-designed cabinetry
- Decorator display shelving
- Exclusive Amenify Home Services featuring Professional Cleaning, Chores, Grocery Delivery & More!
- Floor-to-ceiling windows
- Full-sized balconies
- MechoShade® transparent blinds offer privacy without blocking out light
- Open-concept floor plans
- Porcelanosa® ceramic tile
- Stainless steel ENERGY STAR® efficient GE Profile™ touch screen appliances
- Sterling Kohler fixtures
- Upgraded stone tile floors and bathtubs
Unit 550214 Rent and Fees
Unit Price
- From $2,440
View Details and Rent EstimateDeposit
- $500 deposit
Model Rent and Fees
Model Price Range
- $2,440 - $3,118
Unit 550807 Amenities and Features
Features
- Air Conditioning
- Washer/Dryer
Unique Features
- Benefit From Homebody Rent Reporting - Building Credit While Renting!
- CaesarStone® granite vanities
- Custom granite countertops and backsplashes
- Custom-designed cabinetry
- Decorator display shelving
- Exclusive Amenify Home Services featuring Professional Cleaning, Chores, Grocery Delivery & More!
- Floor-to-ceiling windows
- Full-sized balconies
- MechoShade® transparent blinds offer privacy without blocking out light
- Open-concept floor plans
- Porcelanosa® ceramic tile
- Stainless steel ENERGY STAR® efficient GE Profile™ touch screen appliances
- Sterling Kohler fixtures
- Upgraded stone tile floors and bathtubs
Unit 550807 Rent and Fees
Unit Price
- From $2,740
View Details and Rent EstimateDeposit
- $500 deposit
Model Rent and Fees
Model Price Range
- $2,440 - $3,118
Apartment Model: Independence AvenueFrom $2,440Studio, 1 Bath, 606 sq ftAvailable Now![]()
Independence Avenue - Floorplan Apartment Unit: 550214Apartment Model: Independence AvenueFrom $2,440Studio, 1 Bath, 606 sq ftAvailable NowApartment Unit: 550807Apartment Model: Independence AvenueFrom $2,740Studio, 1 Bath, 606 sq ftAvailable NowConstitution Avenue
From $2,640
Studio, 1 Bath, 699 sq ftAvailable NowModel Gallery
Floorplans
3D Tours
Availability Details
Price Availability Date Unit Sq Ft Deposit View Details $2,640 Available Now 550412 699 $500 $3,140 Available Now 551012 699 $500 Model Amenities and Features
Features
- Air Conditioning
- Washer/Dryer
Unique Features
- Benefit From Homebody Rent Reporting - Building Credit While Renting!
- CaesarStone® granite vanities
- Custom granite countertops and backsplashes
- Custom-designed cabinetry
- Decorator display shelving
- Exclusive Amenify Home Services featuring Professional Cleaning, Chores, Grocery Delivery & More!
- Floor-to-ceiling windows
- Full-sized balconies
- MechoShade® transparent blinds offer privacy without blocking out light
- Open-concept floor plans
- Porcelanosa® ceramic tile
- Stainless steel ENERGY STAR® efficient GE Profile™ touch screen appliances
- Sterling Kohler fixtures
- Upgraded stone tile floors and bathtubs
Model Rent and Fees
Model Price Range
- $2,640 - $3,573
Deposit
- $500 deposit
Unit 550412 Amenities and Features
Features
- Air Conditioning
- Washer/Dryer
Unique Features
- Benefit From Homebody Rent Reporting - Building Credit While Renting!
- CaesarStone® granite vanities
- Custom granite countertops and backsplashes
- Custom-designed cabinetry
- Decorator display shelving
- Exclusive Amenify Home Services featuring Professional Cleaning, Chores, Grocery Delivery & More!
- Floor-to-ceiling windows
- Full-sized balconies
- MechoShade® transparent blinds offer privacy without blocking out light
- Open-concept floor plans
- Porcelanosa® ceramic tile
- Stainless steel ENERGY STAR® efficient GE Profile™ touch screen appliances
- Sterling Kohler fixtures
- Upgraded stone tile floors and bathtubs
Unit 550412 Rent and Fees
Unit Price
- From $2,640
View Details and Rent EstimateDeposit
- $500 deposit
Model Rent and Fees
Model Price Range
- $2,640 - $3,573
Unit 551012 Amenities and Features
Features
- Air Conditioning
- Washer/Dryer
Unique Features
- Benefit From Homebody Rent Reporting - Building Credit While Renting!
- CaesarStone® granite vanities
- Custom granite countertops and backsplashes
- Custom-designed cabinetry
- Decorator display shelving
- Exclusive Amenify Home Services featuring Professional Cleaning, Chores, Grocery Delivery & More!
- Floor-to-ceiling windows
- Full-sized balconies
- MechoShade® transparent blinds offer privacy without blocking out light
- Open-concept floor plans
- Porcelanosa® ceramic tile
- Stainless steel ENERGY STAR® efficient GE Profile™ touch screen appliances
- Sterling Kohler fixtures
- Upgraded stone tile floors and bathtubs
Unit 551012 Rent and Fees
Unit Price
- From $3,140
View Details and Rent EstimateDeposit
- $500 deposit
Model Rent and Fees
Model Price Range
- $2,640 - $3,573
Apartment Model: Constitution AvenueFrom $2,640Studio, 1 Bath, 699 sq ftAvailable NowFloorplans3D Tours![]()
Constitution Avenue - Floorplan Constitution Avenue - 3D Tour Apartment Unit: 550412Apartment Model: Constitution AvenueFrom $2,640Studio, 1 Bath, 699 sq ftAvailable NowApartment Unit: 551012Apartment Model: Constitution AvenueFrom $3,140Studio, 1 Bath, 699 sq ftAvailable NowEmbassy Row
From $3,215
Studio, 1 Bath, 974 sq ftAvailable Oct 2Largest StudioThis is the largest Studio at this PropertyModel Gallery
Floorplans
Availability Details
Price Availability Date Unit Sq Ft Deposit $3,215 October 2, 2026 550828 974 $500 Unit 550828 Amenities and Features
Features
- Air Conditioning
- Washer/Dryer
Unique Features
- Benefit From Homebody Rent Reporting - Building Credit While Renting!
- CaesarStone® granite vanities
- Custom granite countertops and backsplashes
- Custom-designed cabinetry
- Decorator display shelving
- Exclusive Amenify Home Services featuring Professional Cleaning, Chores, Grocery Delivery & More!
- Full-sized balconies
- MechoShade® transparent blinds offer privacy without blocking out light
- Open-concept floor plans
- Porcelanosa® ceramic tile
- Stainless steel ENERGY STAR® efficient GE Profile™ touch screen appliances
- Sterling Kohler fixtures
- Upgraded stone tile floors and bathtubs
Windows
- Floor-to-ceiling windows
Unit 550828 Rent and Fees
Unit Price
- From $3,215
View Details and Rent EstimateDeposit
- $500 deposit
Model Rent and Fees
Model Price Range
- $3,215 - $3,658
Apartment Model: Embassy RowFrom $3,215Studio, 1 Bath, 974 sq ftAvailable October 2, 2026![]()
Embassy Row - Floorplan Apartment Unit: 550828Apartment Model: Embassy RowFrom $3,215Studio, 1 Bath, 974 sq ftAvailable October 2, 2026K Street
From $2,975
Studio, 1 Bath, 748 sq ftAvailable Nov 13Model Gallery
Floorplans
3D Tours
Availability Details
Price Availability Date Unit Sq Ft Deposit $2,975 November 13, 2026 550328 748 $500 Unit 550328 Amenities and Features
Features
- Air Conditioning
- Washer/Dryer
Unique Features
- Benefit From Homebody Rent Reporting - Building Credit While Renting!
- CaesarStone® granite vanities
- Custom granite countertops and backsplashes
- Custom-designed cabinetry
- Decorator display shelving
- Exclusive Amenify Home Services featuring Professional Cleaning, Chores, Grocery Delivery & More!
- Full-sized balconies
- MechoShade® transparent blinds offer privacy without blocking out light
- Open-concept floor plans
- Porcelanosa® ceramic tile
- Stainless steel ENERGY STAR® efficient GE Profile™ touch screen appliances
- Sterling Kohler fixtures
- Upgraded stone tile floors and bathtubs
Windows
- Floor-to-ceiling windows
Unit 550328 Rent and Fees
Unit Price
- From $2,975
View Details and Rent EstimateDeposit
- $500 deposit
Model Rent and Fees
Model Price Range
- $2,975 - $3,085
Apartment Model: K StreetFrom $2,975Studio, 1 Bath, 748 sq ftAvailable November 13, 2026Floorplans3D Tours![]()
K Street - Floorplan K Street - 3D Tour Apartment Unit: 550328Apartment Model: K StreetFrom $2,975Studio, 1 Bath, 748 sq ftAvailable November 13, 20261 Bedroom
Peony
From $3,328
1 Bed, 1 Bath, 626-724 sq ftAvailable NowCheapest 1 BedroomThis is the cheapest 1 Bedroom at this PropertyModel Gallery
Floorplans
3D Tours
Availability Details
Price Availability Date Unit Sq Ft Deposit View Details $3,903 Available Now 550624 626 $500 $3,328 Available Now 550224 626 $500 Model Amenities and Features
Features
- Air Conditioning
- Washer/Dryer
Unique Features
- Benefit From Homebody Rent Reporting - Building Credit While Renting!
- CaesarStone® granite vanities
- Custom granite countertops and backsplashes
- Custom-designed cabinetry
- Decorator display shelving
- Exclusive Amenify Home Services featuring Professional Cleaning, Chores, Grocery Delivery & More!
- Floor-to-ceiling windows
- Full-sized balconies
- MechoShade® transparent blinds offer privacy without blocking out light
- Open-concept floor plans
- Porcelanosa® ceramic tile
- Stainless steel ENERGY STAR® efficient GE Profile™ touch screen appliances
- Sterling Kohler fixtures
- Upgraded stone tile floors and bathtubs
Model Rent and Fees
Model Price Range
- $3,328 - $4,430
Deposit
- $500 deposit
Unit 550624 Amenities and Features
Features
- Air Conditioning
- Washer/Dryer
Unique Features
- Benefit From Homebody Rent Reporting - Building Credit While Renting!
- CaesarStone® granite vanities
- Custom granite countertops and backsplashes
- Custom-designed cabinetry
- Decorator display shelving
- Exclusive Amenify Home Services featuring Professional Cleaning, Chores, Grocery Delivery & More!
- Floor-to-ceiling windows
- Full-sized balconies
- MechoShade® transparent blinds offer privacy without blocking out light
- Open-concept floor plans
- Porcelanosa® ceramic tile
- Stainless steel ENERGY STAR® efficient GE Profile™ touch screen appliances
- Sterling Kohler fixtures
- Upgraded stone tile floors and bathtubs
Unit 550624 Rent and Fees
Unit Price
- From $3,903
View Details and Rent EstimateDeposit
- $500 deposit
Model Rent and Fees
Model Price Range
- $3,328 - $4,430
Unit 550224 Amenities and Features
Features
- Air Conditioning
- Washer/Dryer
Unique Features
- Benefit From Homebody Rent Reporting - Building Credit While Renting!
- CaesarStone® granite vanities
- Custom granite countertops and backsplashes
- Custom-designed cabinetry
- Decorator display shelving
- Exclusive Amenify Home Services featuring Professional Cleaning, Chores, Grocery Delivery & More!
- Floor-to-ceiling windows
- Full-sized balconies
- MechoShade® transparent blinds offer privacy without blocking out light
- Open-concept floor plans
- Porcelanosa® ceramic tile
- Stainless steel ENERGY STAR® efficient GE Profile™ touch screen appliances
- Sterling Kohler fixtures
- Upgraded stone tile floors and bathtubs
Unit 550224 Rent and Fees
Unit Price
- From $3,328
View Details and Rent EstimateDeposit
- $500 deposit
Model Rent and Fees
Model Price Range
- $3,328 - $4,430
Apartment Model: PeonyFrom $3,3281 Bedroom, 1 Bath, 626-724 sq ftAvailable NowFloorplans3D Tours![]()
Peony - Floorplan Peony - 3D Tour Apartment Unit: 550624Apartment Model: PeonyFrom $3,9031 Bedroom, 1 Bath, 626 sq ftAvailable NowApartment Unit: 550224Apartment Model: PeonyFrom $3,3281 Bedroom, 1 Bath, 626 sq ftAvailable NowApple Blossom
From $3,653
1 Bed, 1 Bath, 784 sq ftAvailable NowModel Gallery
Floorplans
Availability Details
Price Availability Date Unit Sq Ft Deposit View Details $3,853 Available Now 550819 784 $500 $3,653 Available Now 550419 784 $500 Model Amenities and Features
Features
- Air Conditioning
- Washer/Dryer
Unique Features
- Benefit From Homebody Rent Reporting - Building Credit While Renting!
- CaesarStone® granite vanities
- Custom granite countertops and backsplashes
- Custom-designed cabinetry
- Decorator display shelving
- Exclusive Amenify Home Services featuring Professional Cleaning, Chores, Grocery Delivery & More!
- Floor-to-ceiling windows
- Full-sized balconies
- MechoShade® transparent blinds offer privacy without blocking out light
- Open-concept floor plans
- Porcelanosa® ceramic tile
- Stainless steel ENERGY STAR® efficient GE Profile™ touch screen appliances
- Sterling Kohler fixtures
- Upgraded stone tile floors and bathtubs
Model Rent and Fees
Model Price Range
- $3,653 - $4,373
Deposit
- $500 deposit
Unit 550819 Amenities and Features
Features
- Air Conditioning
- Washer/Dryer
Unique Features
- Benefit From Homebody Rent Reporting - Building Credit While Renting!
- CaesarStone® granite vanities
- Custom granite countertops and backsplashes
- Custom-designed cabinetry
- Decorator display shelving
- Exclusive Amenify Home Services featuring Professional Cleaning, Chores, Grocery Delivery & More!
- Floor-to-ceiling windows
- Full-sized balconies
- MechoShade® transparent blinds offer privacy without blocking out light
- Open-concept floor plans
- Porcelanosa® ceramic tile
- Stainless steel ENERGY STAR® efficient GE Profile™ touch screen appliances
- Sterling Kohler fixtures
- Upgraded stone tile floors and bathtubs
Unit 550819 Rent and Fees
Unit Price
- From $3,853
View Details and Rent EstimateDeposit
- $500 deposit
Model Rent and Fees
Model Price Range
- $3,653 - $4,373
Unit 550419 Amenities and Features
Features
- Air Conditioning
- Washer/Dryer
Unique Features
- Benefit From Homebody Rent Reporting - Building Credit While Renting!
- CaesarStone® granite vanities
- Custom granite countertops and backsplashes
- Custom-designed cabinetry
- Decorator display shelving
- Exclusive Amenify Home Services featuring Professional Cleaning, Chores, Grocery Delivery & More!
- Floor-to-ceiling windows
- Full-sized balconies
- MechoShade® transparent blinds offer privacy without blocking out light
- Open-concept floor plans
- Porcelanosa® ceramic tile
- Stainless steel ENERGY STAR® efficient GE Profile™ touch screen appliances
- Sterling Kohler fixtures
- Upgraded stone tile floors and bathtubs
Unit 550419 Rent and Fees
Unit Price
- From $3,653
View Details and Rent EstimateDeposit
- $500 deposit
Model Rent and Fees
Model Price Range
- $3,653 - $4,373
Apartment Model: Apple BlossomFrom $3,6531 Bedroom, 1 Bath, 784 sq ftAvailable Now![]()
Apple Blossom - Floorplan Apartment Unit: 550819Apartment Model: Apple BlossomFrom $3,8531 Bedroom, 1 Bath, 784 sq ftAvailable NowApartment Unit: 550419Apartment Model: Apple BlossomFrom $3,6531 Bedroom, 1 Bath, 784 sq ftAvailable NowCamellia
From $3,703
1 Bed, 1 Bath, 692 sq ftAvailable Oct 9Model Gallery
Floorplans
Availability Details
Price Availability Date Unit Sq Ft Deposit $3,703 October 9, 2026 550604 692 $500 Unit 550604 Amenities and Features
Features
- Air Conditioning
- Washer/Dryer
Unique Features
- Benefit From Homebody Rent Reporting - Building Credit While Renting!
- CaesarStone® granite vanities
- Custom granite countertops and backsplashes
- Custom-designed cabinetry
- Decorator display shelving
- Exclusive Amenify Home Services featuring Professional Cleaning, Chores, Grocery Delivery & More!
- Floor-to-ceiling windows
- Full-sized balconies
- MechoShade® transparent blinds offer privacy without blocking out light
- Open-concept floor plans
- Porcelanosa® ceramic tile
- Stainless steel ENERGY STAR® efficient GE Profile™ touch screen appliances
- Sterling Kohler fixtures
- Upgraded stone tile floors and bathtubs
Unit 550604 Rent and Fees
Unit Price
- From $3,703
View Details and Rent EstimateDeposit
- $500 deposit
Model Rent and Fees
Model Price Range
- $3,703 - $4,203
Apartment Model: CamelliaFrom $3,7031 Bedroom, 1 Bath, 692 sq ftAvailable October 9, 2026![]()
Camellia - Floorplan Apartment Unit: 550604Apartment Model: CamelliaFrom $3,7031 Bedroom, 1 Bath, 692 sq ftAvailable October 9, 2026Yellow Jessamine
From $5,053
1 Bed, 1 Bath, 867 sq ftAvailable Oct 16Model Gallery
Floorplans
Availability Details
Price Availability Date Unit Sq Ft Deposit $5,053 October 16, 2026 550722 867 $500 Unit 550722 Amenities and Features
Features
- Air Conditioning
- Washer/Dryer
Unique Features
- Benefit From Homebody Rent Reporting - Building Credit While Renting!
- CaesarStone® granite vanities
- Custom granite countertops and backsplashes
- Custom-designed cabinetry
- Decorator display shelving
- Exclusive Amenify Home Services featuring Professional Cleaning, Chores, Grocery Delivery & More!
- Floor-to-ceiling windows
- Full-sized balconies
- MechoShade® transparent blinds offer privacy without blocking out light
- Open-concept floor plans
- Porcelanosa® ceramic tile
- Stainless steel ENERGY STAR® efficient GE Profile™ touch screen appliances
- Sterling Kohler fixtures
- Upgraded stone tile floors and bathtubs
Unit 550722 Rent and Fees
Unit Price
- From $5,053
View Details and Rent EstimateDeposit
- $500 deposit
Model Rent and Fees
Model Price Range
- $5,053 - $5,735
Apartment Model: Yellow JessamineFrom $5,0531 Bedroom, 1 Bath, 867 sq ftAvailable October 16, 2026![]()
Yellow Jessamine - Floorplan Apartment Unit: 550722Apartment Model: Yellow JessamineFrom $5,0531 Bedroom, 1 Bath, 867 sq ftAvailable October 16, 2026Purple Lilac
From $3,878
1 Bed, 1 Bath, 830-879 sq ftAvailable Oct 20Largest 1 BedroomThis is the largest 1 Bedroom at this PropertyModel Gallery
Floorplans
Availability Details
Price Availability Date Unit Sq Ft Deposit $3,878 October 20, 2026 550802 830 $500 Unit 550802 Amenities and Features
Features
- Air Conditioning
- Washer/Dryer
Unique Features
- Benefit From Homebody Rent Reporting - Building Credit While Renting!
- CaesarStone® granite vanities
- Custom granite countertops and backsplashes
- Custom-designed cabinetry
- Decorator display shelving
- Exclusive Amenify Home Services featuring Professional Cleaning, Chores, Grocery Delivery & More!
- Floor-to-ceiling windows
- Full-sized balconies
- MechoShade® transparent blinds offer privacy without blocking out light
- Open-concept floor plans
- Porcelanosa® ceramic tile
- Stainless steel ENERGY STAR® efficient GE Profile™ touch screen appliances
- Sterling Kohler fixtures
- Upgraded stone tile floors and bathtubs
Unit 550802 Rent and Fees
Unit Price
- From $3,878
View Details and Rent EstimateDeposit
- $500 deposit
Model Rent and Fees
Model Price Range
- $3,878 - $4,401
Apartment Model: Purple LilacFrom $3,8781 Bedroom, 1 Bath, 830-879 sq ftAvailable October 20, 2026![]()
Purple Lilac - Floorplan Apartment Unit: 550802Apartment Model: Purple LilacFrom $3,8781 Bedroom, 1 Bath, 830 sq ftAvailable October 20, 2026Iris
From $3,603
1 Bed, 1 Bath, 778 sq ftAvailable Nov 5Model Gallery
Floorplans
Availability Details
Price Availability Date Unit Sq Ft Deposit $3,603 November 5, 2026 550518 778 $500 Unit 550518 Amenities and Features
Features
- Air Conditioning
- Washer/Dryer
Unique Features
- Benefit From Homebody Rent Reporting - Building Credit While Renting!
- CaesarStone® granite vanities
- Custom granite countertops and backsplashes
- Custom-designed cabinetry
- Decorator display shelving
- Exclusive Amenify Home Services featuring Professional Cleaning, Chores, Grocery Delivery & More!
- Floor-to-ceiling windows
- Full-sized balconies
- MechoShade® transparent blinds offer privacy without blocking out light
- Open-concept floor plans
- Porcelanosa® ceramic tile
- Stainless steel ENERGY STAR® efficient GE Profile™ touch screen appliances
- Sterling Kohler fixtures
- Upgraded stone tile floors and bathtubs
Unit 550518 Rent and Fees
Unit Price
- From $3,603
View Details and Rent EstimateDeposit
- $500 deposit
Model Rent and Fees
Model Price Range
- $3,603 - $4,089
Apartment Model: IrisFrom $3,6031 Bedroom, 1 Bath, 778 sq ftAvailable November 5, 2026![]()
Iris - Floorplan Apartment Unit: 550518Apartment Model: IrisFrom $3,6031 Bedroom, 1 Bath, 778 sq ftAvailable November 5, 2026Orange Blossom
From $3,828
1 Bed, 1 Bath, 877 sq ftAvailable Nov 5Model Gallery
Floorplans
3D Tours
Availability Details
Price Availability Date Unit Sq Ft Deposit $3,828 November 5, 2026 550513 877 $500 Unit 550513 Amenities and Features
Features
- Air Conditioning
- Washer/Dryer
Unique Features
- Benefit From Homebody Rent Reporting - Building Credit While Renting!
- CaesarStone® granite vanities
- Custom granite countertops and backsplashes
- Custom-designed cabinetry
- Decorator display shelving
- Exclusive Amenify Home Services featuring Professional Cleaning, Chores, Grocery Delivery & More!
- Floor-to-ceiling windows
- Full-sized balconies
- MechoShade® transparent blinds offer privacy without blocking out light
- Open-concept floor plans
- Porcelanosa® ceramic tile
- Stainless steel ENERGY STAR® efficient GE Profile™ touch screen appliances
- Sterling Kohler fixtures
- Upgraded stone tile floors and bathtubs
Unit 550513 Rent and Fees
Unit Price
- From $3,828
View Details and Rent EstimateDeposit
- $500 deposit
Model Rent and Fees
Model Price Range
- $3,828 - $4,344
Apartment Model: Orange BlossomFrom $3,8281 Bedroom, 1 Bath, 877 sq ftAvailable November 5, 2026Floorplans3D Tours![]()
Orange Blossom - Floorplan Orange Blossom - 3D Tour Orange Blossom - 3D Tour Apartment Unit: 550513Apartment Model: Orange BlossomFrom $3,8281 Bedroom, 1 Bath, 877 sq ftAvailable November 5, 20262 Bedrooms
Black Hills Spruce
From $6,413
2 Beds, 2 Baths, 1394 sq ftAvailable NowModel Gallery
Floorplans
Availability Details
Price Availability Date Unit Sq Ft Deposit $6,413 Available Now 550830 1394 $500 Unit 550830 Amenities and Features
Features
- Air Conditioning
- Washer/Dryer
Unique Features
- Benefit From Homebody Rent Reporting - Building Credit While Renting!
- CaesarStone® granite vanities
- Custom granite countertops and backsplashes
- Custom-designed cabinetry
- Decorator display shelving
- Exclusive Amenify Home Services featuring Professional Cleaning, Chores, Grocery Delivery & More!
- Floor-to-ceiling windows
- Full-sized balconies
- MechoShade® transparent blinds offer privacy without blocking out light
- Open-concept floor plans
- Porcelanosa® ceramic tile
- Stainless steel ENERGY STAR® efficient GE Profile™ touch screen appliances
- Sterling Kohler fixtures
- Upgraded stone tile floors and bathtubs
Unit 550830 Rent and Fees
Unit Price
- From $6,413
View Details and Rent EstimateDeposit
- $500 deposit
Model Rent and Fees
Model Price Range
- $6,413 - $7,279
Apartment Model: Black Hills SpruceFrom $6,4132 Bedroom, 2 Bath, 1394 sq ftAvailable Now![]()
Black Hills Spruce - Floorplan Apartment Unit: 550830Apartment Model: Black Hills SpruceFrom $6,4132 Bedroom, 2 Bath, 1394 sq ftAvailable NowAmerican Elm
From $6,038
2 Beds, 2 Baths, 1273-1290 sq ftAvailable Sep 25Cheapest 2 BedroomThis is the cheapest 2 Bedroom at this PropertyModel Gallery
Floorplans
Availability Details
Price Availability Date Unit Sq Ft Deposit $6,038 September 25, 2026 550915 1273 $500 Unit 550915 Amenities and Features
Features
- Air Conditioning
- Washer/Dryer
Unique Features
- Benefit From Homebody Rent Reporting - Building Credit While Renting!
- CaesarStone® granite vanities
- Custom granite countertops and backsplashes
- Custom-designed cabinetry
- Decorator display shelving
- Exclusive Amenify Home Services featuring Professional Cleaning, Chores, Grocery Delivery & More!
- Floor-to-ceiling windows
- Full-sized balconies
- MechoShade® transparent blinds offer privacy without blocking out light
- Open-concept floor plans
- Porcelanosa® ceramic tile
- Stainless steel ENERGY STAR® efficient GE Profile™ touch screen appliances
- Sterling Kohler fixtures
- Upgraded stone tile floors and bathtubs
Unit 550915 Rent and Fees
Unit Price
- From $6,038
View Details and Rent EstimateDeposit
- $500 deposit
Model Rent and Fees
Model Price Range
- $6,038 - $6,853
Apartment Model: American ElmFrom $6,0382 Bedroom, 2 Bath, 1273-1290 sq ftAvailable September 25, 2026![]()
American Elm - Floorplan Apartment Unit: 550915Apartment Model: American ElmFrom $6,0382 Bedroom, 2 Bath, 1273 sq ftAvailable September 25, 2026Eastern White Pine
From $6,373
2 Beds, 2 Baths, 1319-1398 sq ftAvailable Oct 9Model Gallery
Floorplans
Availability Details
Price Availability Date Unit Sq Ft Deposit View Details $6,373 October 9, 2026 550326 1349 $500 $6,573 October 16, 2026 550826 1319 $500 Model Amenities and Features
Features
- Air Conditioning
- Washer/Dryer
Unique Features
- Benefit From Homebody Rent Reporting - Building Credit While Renting!
- CaesarStone® granite vanities
- Custom granite countertops and backsplashes
- Custom-designed cabinetry
- Decorator display shelving
- Exclusive Amenify Home Services featuring Professional Cleaning, Chores, Grocery Delivery & More!
- Floor-to-ceiling windows
- Full-sized balconies
- MechoShade® transparent blinds offer privacy without blocking out light
- Open-concept floor plans
- Porcelanosa® ceramic tile
- Stainless steel ENERGY STAR® efficient GE Profile™ touch screen appliances
- Sterling Kohler fixtures
- Upgraded stone tile floors and bathtubs
Model Rent and Fees
Model Price Range
- $6,373 - $7,510
Deposit
- $500 deposit
Unit 550326 Amenities and Features
Features
- Air Conditioning
- Washer/Dryer
Unique Features
- Benefit From Homebody Rent Reporting - Building Credit While Renting!
- CaesarStone® granite vanities
- Custom granite countertops and backsplashes
- Custom-designed cabinetry
- Decorator display shelving
- Exclusive Amenify Home Services featuring Professional Cleaning, Chores, Grocery Delivery & More!
- Floor-to-ceiling windows
- Full-sized balconies
- MechoShade® transparent blinds offer privacy without blocking out light
- Open-concept floor plans
- Porcelanosa® ceramic tile
- Stainless steel ENERGY STAR® efficient GE Profile™ touch screen appliances
- Sterling Kohler fixtures
- Upgraded stone tile floors and bathtubs
Unit 550326 Rent and Fees
Unit Price
- From $6,373
View Details and Rent EstimateDeposit
- $500 deposit
Model Rent and Fees
Model Price Range
- $6,373 - $7,510
Unit 550826 Amenities and Features
Features
- Air Conditioning
- Washer/Dryer
Unique Features
- Benefit From Homebody Rent Reporting - Building Credit While Renting!
- CaesarStone® granite vanities
- Custom granite countertops and backsplashes
- Custom-designed cabinetry
- Decorator display shelving
- Exclusive Amenify Home Services featuring Professional Cleaning, Chores, Grocery Delivery & More!
- Floor-to-ceiling windows
- Full-sized balconies
- MechoShade® transparent blinds offer privacy without blocking out light
- Open-concept floor plans
- Porcelanosa® ceramic tile
- Stainless steel ENERGY STAR® efficient GE Profile™ touch screen appliances
- Sterling Kohler fixtures
- Upgraded stone tile floors and bathtubs
Unit 550826 Rent and Fees
Unit Price
- From $6,573
View Details and Rent EstimateDeposit
- $500 deposit
Model Rent and Fees
Model Price Range
- $6,373 - $7,510
Apartment Model: Eastern White PineFrom $6,3732 Bedroom, 2 Bath, 1319-1398 sq ftAvailable October 9, 2026![]()
Eastern White Pine - Floorplan Apartment Unit: 550326Apartment Model: Eastern White PineFrom $6,3732 Bedroom, 2 Bath, 1349 sq ftAvailable October 9, 2026Apartment Unit: 550826Apartment Model: Eastern White PineFrom $6,5732 Bedroom, 2 Bath, 1319 sq ftAvailable October 16, 2026Longleaf Pine
From $8,438
2 Beds, 2 Baths, 1343-1546 sq ftAvailable Nov 5Largest 2 BedroomThis is the largest 2 Bedroom at this PropertyModel Gallery
Floorplans
3D Tours
Availability Details
Price Availability Date Unit Sq Ft Deposit $8,438 November 5, 2026 550932 1546 $500 Unit 550932 Amenities and Features
Features
- Air Conditioning
- Washer/Dryer
Unique Features
- Benefit From Homebody Rent Reporting - Building Credit While Renting!
- CaesarStone® granite vanities
- Custom granite countertops and backsplashes
- Custom-designed cabinetry
- Decorator display shelving
- Exclusive Amenify Home Services featuring Professional Cleaning, Chores, Grocery Delivery & More!
- Floor-to-ceiling windows
- Full-sized balconies
- MechoShade® transparent blinds offer privacy without blocking out light
- Open-concept floor plans
- Porcelanosa® ceramic tile
- Stainless steel ENERGY STAR® efficient GE Profile™ touch screen appliances
- Sterling Kohler fixtures
- Upgraded stone tile floors and bathtubs
Unit 550932 Rent and Fees
Unit Price
- From $8,438
View Details and Rent EstimateDeposit
- $500 deposit
Model Rent and Fees
Model Price Range
- $8,438 - $9,613
Apartment Model: Longleaf PineFrom $8,4382 Bedroom, 2 Bath, 1343-1546 sq ftAvailable November 5, 2026Floorplans3D Tours![]()
Longleaf Pine - Floorplan Longleaf Pine - 3D Tour Apartment Unit: 550932Apartment Model: Longleaf PineFrom $8,4382 Bedroom, 2 Bath, 1546 sq ftAvailable November 5, 2026
Schedule a Tour
3D Tours
Property Information
- 283 Units
- 10 Stories
- Built in 2009
Lease Terms
- 10 - 16 mo
Fees and Policies
The fees listed below are community-provided and may exclude utilities or add-ons. All payments are made directly to the property and are non-refundable unless otherwise specified. Use the Cost Calculator to determine costs based on your needs.
Required Fees
One-Time Basics
- Due at Application
- Application Fee Per ApplicantiCharged Per Applicant.$58.00
Other Fees and Policies
Pet Fees
- Cat
- Pet DepositiMax of 2. Charged Per Pet.$500.00
- Monthly Pet FeeiMax of 2. Charged Per Pet.$75.00
- Dog
- Pet DepositiMax of 2. Charged Per Pet.$500.00
- Monthly Pet FeeiMax of 2. Charged Per Pet.$75.00
Max of 2.
- Storage Unit
Property Fee Disclaimer: Based on community-supplied data and independent market research. Subject to change without notice. May exclude fees for mandatory or optional services and usage-based utilities.
Features and Amenities
On-Site Services
- Car Charging Station
Community Features
- Lounge
- Conference Rooms
Outdoor Features
- Courtyard
Recreation and Fitness
- Fitness Center
- Pool
Interior Features
- Fireplace
- Washer/Dryer
- Air Conditioning
- Wi Fi
Kitchen Amenities
- Dishwasher
- Disposal

Map
- Shopping
- Colleges
- Grocery
- Medical
- Parks
- Transportation

Map
Getting Around
100 / 100 Exceptionally walkable
90 / 100 Exceptional public transit
90 / 100 Exceptionally bikeable
40 / 100 Fairly car friendly
Getting to Know the Area
100 / 100 Restaurants
100 / 100 Cafes
100 / 100 Nightlife
90 / 100 Shopping
100 / 100 Parks
0 / 100 Noise Level
Frequently Asked Questions about WestEnd25
Where is WestEnd25 located?
WestEnd25 is located at 1255 25th St NW near the West End area of Washington, DC
What is the current rent range at WestEnd25?
Studio to 2 Bedroom Apartments at WestEnd25 currently range from $2,440 to $9,613
When is the leasing office open?
- The office Hours for WestEnd25 are
- Monday 9:00 am–7:00 pm
- Tuesday 9:00 am–7:00 pm
- Wednesday 9:00 am–7:00 pm
- Thursday 9:00 am–7:00 pm
- Friday 9:00 am–7:00 pm
- Saturday 10:00 am–5:00 pm
- Sunday Closed
Are pets allowed?
Call us today to find out our pet policy and if we allow pets
Renters Reviews and Ratings
Great community
Property Manager Responded
Everything has gone downhill...
Property Manager Responded
Verified RenterSubmitted by a verified resident of the apartment community. Participating residents may receive reward points in exchange for posting a review during their lease term, regardless of the nature of the review.
Property Manager Responded
Verified RenterSubmitted by a verified resident of the apartment community. Participating residents may receive reward points in exchange for posting a review during their lease term, regardless of the nature of the review.
Property Manager Responded
Verified RenterSubmitted by a verified resident of the apartment community. Participating residents may receive reward points in exchange for posting a review during their lease term, regardless of the nature of the review.
Property Manager Responded
Verified RenterSubmitted by a verified resident of the apartment community. Participating residents may receive reward points in exchange for posting a review during their lease term, regardless of the nature of the review.
Property Manager Responded
Verified RenterSubmitted by a verified resident of the apartment community. Participating residents may receive reward points in exchange for posting a review during their lease term, regardless of the nature of the review.
Property Manager Responded
Verified RenterSubmitted by a verified resident of the apartment community. Participating residents may receive reward points in exchange for posting a review during their lease term, regardless of the nature of the review.
Property Manager Responded
Verified RenterSubmitted by a verified resident of the apartment community. Participating residents may receive reward points in exchange for posting a review during their lease term, regardless of the nature of the review.
westend 25
Property Manager Responded
Nearby Schools
John Francis Education Campus
Cardozo Education Campus
About GreatSchools Data on ApartmentHomeLiving.com.
Points of Interest
Time and distance from WestEnd25.
Arts Museums and Landmarks
Smithsonian National Museum of Natural History
Big Box and Retail
Macy's
Safeway
Petco
Colleges and Universities
Johns Hopkins School of Advanced International Studies (SAIS) - SAIS
Johns Hopkins School of Advanced International Studies (SAIS) - Carey Business School
Groceries
Whole Foods
Giant Food
Safeway
Hospitals
Military Bases
Naval Observatory
The Pentagon
Naval Security Group Center
Parks and Recreation
WestEnd25 has 5 parks within 4.9 miles, including Chesapeake and Ohio Canal, National Mall, East Potomac Golf Course, East Potomac Park, and U.S. National Arboretum.
Restaurants and Dining
Tabard Inn
Amsterdam Falafelshop
The Bombay Club
Shopping Centers
WestEnd25 has 5 shopping centers within 1.9 miles.
Transit Stations
Nearby Neighborhoods
Rental Price Ranges in the Area
| Bedroom | Average Rent | Cheapest Rent | Highest Rent |
|---|---|---|---|
| Washington Studio Apartments | $1,959 | $900 | $7,619 |
| Washington 1 Bedroom Apartments | $2,388 | $813 | $9,999 |
| Washington 2 Bedroom Apartments | $3,007 | $865 | $10,000+ |
| Washington 3 Bedroom Apartments | $3,393 | $712 | $10,000+ |
| Washington 4 Bedroom Apartments | $2,843 | $200 | $10,000+ |
| Washington 5 Bedroom Apartments | $2,638 | $1,199 | $10,000+ |
| Washington 6 Bedroom Apartments | $4,318 | $1,199 | $10,000+ |
Browse Top Apartments in Washington
By Price
By Community Type
- Washington Apartments for Rent by Owner
- Washington Apartments with Rent Specials
- Washington Top Rated Apartments
- Washington Corporate Apartments
- Washington Furnished Apartments
- Washington Gated Apartments
- Washington Loft Apartments
- Washington Low Income Apartments
- Washington Military Apartments
- New Washington Apartments
- Washington Senior Apartments
- Washington Short-term Apartments
- Washington Student Apartments
- Washington Apartments with Utilities Included


Max of 2.