
Request Notification
Westbrook Apartments
Columbus, NE 68601

- 2–3 Bedrooms
- 950–1,427 Square Feet
About Westbrook Apartments
Welcome to the Westbrook Apartment community. We offer spacious two and three bedroom floor plans and three bedroom town homes complete with a large private deck or patio and separate laundry room. Additionally, the community has a playground and garages for rent. Westbrook is beautifully landscaped in a quiet neighborhood but close to Highways 81 and 30, shopping and entertainment. Our staff’s top priority is customer service and making sure Westbrook is always looking its best while providing our residents a superior value and quality of life.
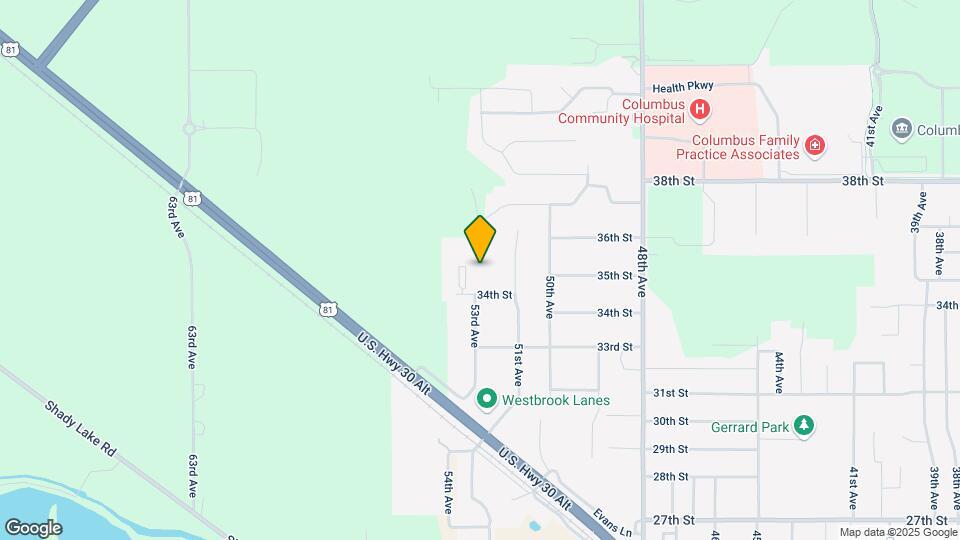
Westbrook Apartments is located in the 68601 Zip code of Columbus, NE.
Property Contact Info
Office Hours
| Monday | 9:30 am–5:30 pm |
| Tuesday | 9:30 am–5:30 pm |
| Wednesday | 9:30 am–5:30 pm |
| Thursday | 9:30 am–5:30 pm |
| Friday | 9:30 am–5:30 pm |
| Saturday | Closed |
| Sunday | Closed |
Floorplan Pricing and Availability
New! Interactive Property Map
2 Bedrooms
2.1C
2 Beds, 1 Bath, 950 sq ftAvailability Details
Availability Date Unit Sq Ft Unavailable 2.1C 950 sq ft Model Amenities and Features
Features
- Air Conditioning
- Cable Ready
- Ceiling Fans
- Heating
- High Speed Internet Access
- Smoke Free
- Tub/Shower
- Washer/Dryer Hookup
Kitchen
- Dishwasher
- Disposal
- Range
- Refrigerator
Living Space
- Carpet
- Hardwood Floors
- Linen Closet
- Vinyl Flooring
- Walk-In Closets
- Window Coverings
Outdoor Space
- Deck
- Patio
3 Bedrooms
Floorplan 3L
3 Beds, 2 Baths, 1200 sq ftAvailability Details
Availability Date Unit Sq Ft Unavailable 3L 1200 sq ft Model Amenities and Features
Features
- Cable Ready
- Ceiling Fans
- Heating
- Smoke Free
- Tub/Shower
- Washer/Dryer Hookup
Kitchen
- Dishwasher
- Disposal
- Eat-in Kitchen
- Kitchen
- Pantry
- Range
- Refrigerator
Living Space
- Carpet
- Hardwood Floors
- Linen Closet
- Vinyl Flooring
- Walk-In Closets
Outdoor Space
- Patio
Floorplan 3E
3 Beds, 2 Baths, 1300 sq ftAvailability Details
Availability Date Unit Sq Ft Unavailable 3E 1300 sq ft Model Amenities and Features
Features
- Air Conditioning
- Balcony
- Cable Ready
- Ceiling Fans
- Heating
- Smoke Free
- Tub/Shower
- Washer/Dryer Hookup
Kitchen
- Dishwasher
- Disposal
- Kitchen
- Pantry
- Range
- Refrigerator
Living Space
- Carpet
- Dining Room
- Hardwood Floors
- Linen Closet
- Vinyl Flooring
- Walk-In Closets
- Window Coverings
Floorplan 3N
3 Beds, 2 Baths, 1386 sq ftAvailability Details
Availability Date Unit Sq Ft Unavailable 3N 1386 sq ft Model Amenities and Features
Features
- Air Conditioning
- Cable Ready
- Ceiling Fans
- Heating
- Smoke Free
- Sprinkler System
- Tub/Shower
- Washer/Dryer Hookup
Kitchen
- Dishwasher
- Disposal
- Kitchen
- Range
- Refrigerator
Living Space
- Carpet
- Dining Room
- Double Pane Windows
- Hardwood Floors
- Linen Closet
- Vinyl Flooring
- Window Coverings
Outdoor Space
- Patio
Floorplan 3M
3 Beds, 2.5 Baths, 1427 sq ftLargest 3 BedroomThis is the largest 3 Bedroom at this PropertyAvailability Details
Availability Date Unit Sq Ft Unavailable 3M 1427 sq ft Model Amenities and Features
Features
- Air Conditioning
- Balcony
- Cable Ready
- Ceiling Fans
- Heating
- Smoke Free
- Sprinkler System
- Tub/Shower
- Washer/Dryer Hookup
Kitchen
- Dishwasher
- Disposal
- Kitchen
- Range
- Refrigerator
Living Space
- Carpet
- Double Pane Windows
- Hardwood Floors
- Linen Closet
- Vinyl Flooring
- Walk-In Closets
- Window Coverings
Property Information
- 120 Units
- 2 Stories
- Built in 1994
Fees and Policies
The fees listed below are community-provided and may exclude utilities or add-ons. All payments are made directly to the property and are non-refundable unless otherwise specified.
Required Fees
One-Time Basics
- Application Fee Per Applicant$30.00
Other Fees and Policies
Parking Fees
- Garage
- Parking FeeiMax of 1. Charged per vehicle.$50-$60/mo
- Surface Lot
Additional Parking Options
Pet Policy and Fees
No Pets Allowed
Property Fee Disclaimer: Based on community-supplied data and independent market research. Subject to change without notice. May exclude fees for mandatory or optional services and usage-based utilities.
Features and Amenities
Living Area Features
- Walk In Closets
Pet Policy
- No Pets Allowed
Map
- Shopping
- Colleges
- Grocery
- Medical
- Nearby Properties

Map
Getting Around
30 / 100 Somewhat walkable
50 / 100 Fairly bikeable
80 / 100 Very car friendly
Getting to Know the Area
40 / 100 Restaurants
20 / 100 Cafes
30 / 100 Nightlife
30 / 100 Shopping
100 / 100 Noise Level
Renters Reviews and Ratings
westbrook apartments
Nearby Schools
Lost Creek Elementary School
Columbus Middle School
Columbus High School
About GreatSchools Data on ApartmentHomeLiving.com.
Points of Interest
Time and distance from Westbrook Apartments.
Big Box and Retail
Walgreens
Autozone
Menards
Colleges and Universities
Groceries
Hy-Vee
Hospitals
Columbus Community Hospital
Shopping Centers
Westbrook Apartments has 5 shopping centers within 3.3 miles.
Rental Price Ranges in the Area
| Bedroom | Average Rent | Cheapest Rent | Highest Rent |
|---|---|---|---|
| Columbus Studio Apartments | $1,068 | $725 | $1,251 |
| Columbus 1 Bedroom Apartments | $1,296 | $825 | $1,895 |
| Columbus 2 Bedroom Apartments | $1,455 | $780 | $2,333 |
| Columbus 3 Bedroom Apartments | $1,628 | $1,195 | $2,242 |
| 2 Bedroom Homes | $1,393 | $850 | $2,295 |
| 3 Bedroom Homes | $1,792 | $1,300 | $2,350 |
| 4 Bedroom Homes | $2,210 | $1,800 | $2,800 |
| 5 Bedroom Homes | $1,799 | $1,300 | $2,299 |
Nearby Apartments
Nearby Homes
Did You Know?
The average Columbus 3 Bedroom Apartment is $1,628.
Max of 1.