


- 1–2 Bedrooms
- $1,461-$1,737 Pricing
- 809–1,069 Square Feet
About Westchase Apartments
Welcome to Westchase Apartments in Creve Coeur, Missouri! Enjoy our pet-friendly community featuring a resort-class swimming pool with waterfall, gourmet barbeque grill stations, recreational walking and jogging trails, 24-hr state-of-the-art fitness center and a business center. Our 1 and 2-bedroom apartments feature modern and spacious bedrooms with oversized closets and on-suite baths, signature kitchens and wood-burning fireplaces*. We are just minutes from Westport Plaza and I-270, putting popular shopping and dining venues right at your front door. Our convenient location also offers immediate access to I-270, I-64 and I-70. We welcome you to come experience the best living in Creve Coeur at Westchase Apartment Homes!
Westchase Apartments is located in the 63141 Zip code of Creve Coeur, MO. This community is professionally managed by Sandhurst Apartment Management
Unique Features and Amenities
- 24/7 Business Center
- 24/7 Emergency Maintenance
- 24/7 Fitness Center
- Award Winning On Site Management Team
- Building Length Units with Excellent Lighting & Ventilation
- Close to Major Shopping & Dining
- Contemporary Whirlpool Appliances
- Convenient Access to I-270, I-64 and I-170
- Courtyard Facing Patio or Balcony with Storage
- Covered and Reserved Parking Options
- Covered Parking
- Custom Window Treatments
- Direct Unit Access
- Executive Business Center
- Firelplace
- Free Starbucks Coffee
- Free Storage Units
- Fully-Renovated Interior Features
- Gourmet Barbecue Grilling Station
- Jogging Trail
- Jogging Trails
- Linen Closets*
- Minutes Away from STL Airport, Corporate Office, Parks & Major Universities
- Online Payment Options Available
- Online Rent Payment and Service Requests
- Optional Covered and Reserved Parking
- Outdoor Gas Grille
- Pet Stations
- Preferred Employee Program Available
- Private Patios or Balconies
- Professional Conference Room
- Professional Landscaping
- Professional On-Site Management & Maintenance
- Resident Referral Program
- Resort Style Pool with Sundeck
- Resort Style Swimming Pool
- Second floor, top floor
- Signature Kitchens with Pantries
- Spacious Bedrooms with Oversized Closets & On-Suites
- Spa-Inspired Bathrooms
- Stylish Lighting Packages
- USB Ports*
- Vinyl Wood Plank Flooring
- Washer/ Dryer connections
- Wood Burning Fireplace*
Property Contact Info

- Listed by:
- Agency:
- Vendor Logo:
- Website:
- View Property Website
- Call Us:
- (636) 736-0721
- Disclaimer:
Office Hours
| Monday | 9:00 am–5:30 pm |
| Tuesday | 9:00 am–5:30 pm |
| Wednesday | 9:00 am–5:30 pm |
| Thursday | 9:00 am–5:30 pm |
| Friday | 9:00 am–5:30 pm |
| Saturday | 10:00 am–4:00 pm |
| Sunday | Closed |
Floorplan Pricing and Availability
Westchase Apartments offers 1 to 2 Bedroom apartments starting from $1,461 and having 809–1,069 sq ft. Here is the current pricing and availability:
New! Interactive Property Map
1 Bedroom
Show Unavailable FloorplansA2 Updated
From $1,461
1 Bed, 1 Bath, 887 sq ftAvailable Jul 30Model Gallery
Floorplans
Availability Details
Price Availability Date Unit Sq Ft Deposit $1,461 July 30, 2026 979A 887 $500 Unit 979A Amenities and Features
Features
- Air Conditioning
- Cable Ready
- Ceiling Fans
- Heating
- Storage Space
- Washer/Dryer Hookup
Kitchen
- Dishwasher
- Disposal
- Ice Maker
- Microwave
- Oven
- Pantry
- Range
- Refrigerator
Living Space
- Carpet
- Vinyl Flooring
Outdoor Space
- Patio
Unique Features
- 24/7 Emergency Maintenance
- Building Length Units with Excellent Lighting & Ventilation
- Contemporary Whirlpool Appliances
- Courtyard Facing Patio or Balcony with Storage
- Custom Window Treatments
- Free Storage Units
- Fully-Renovated Interior Features
- Linen Closets*
- Optional Covered and Reserved Parking
- Pet Stations
- Private Patios or Balconies
- Resident Referral Program
- Resort Style Pool with Sundeck
- Signature Kitchens with Pantries
- Spacious Bedrooms with Oversized Closets & On-Suites
- Spa-Inspired Bathrooms
- Stylish Lighting Packages
- USB Ports*
- Vinyl Wood Plank Flooring
- Washer/ Dryer connections
- Wood Burning Fireplace*
Unit 979A Rent and Fees
Unit Price
- From $1,461
Deposit
- $500 deposit
Model Rent and Fees
Model Price Range
- $1,439 - $1,561
Apartment Model: A2 UpdatedFrom $1,4391 Bedroom, 1 Bath, 887 sq ftAvailable July 30, 2026![]()
A2 Updated - Floorplan Apartment Unit: 979AApartment Model: A2 UpdatedFrom $1,4611 Bedroom, 1 Bath, 887 sq ftAvailable July 30, 2026A1 Classic
1 Bed, 1 Bath, 809 sq ftModel Gallery
Floorplans
Availability Details
Price Availability Date Unit Sq Ft Deposit From $1,280 Call for Availability A1 Classic 809 sq ft $500 Model Amenities and Features
Features
- Air Conditioning
- Balcony
- Cable Ready
- Ceiling Fans
- Heating
- Storage Space
- Tub/Shower
Kitchen
- Dishwasher
- Disposal
- Freezer
- Ice Maker
- Instant Hot Water
- Kitchen
- Microwave
- Oven
- Pantry
- Range
- Refrigerator
Living Space
- Carpet
- Dining Room
- Family Room
- Views
- Vinyl Flooring
- Window Coverings
Outdoor Space
- Deck
- Grill
- Lawn
- Yard
Unique Features
- 24/7 Emergency Maintenance
- Building Length Units with Excellent Lighting & Ventilation
- Contemporary Whirlpool Appliances
- Courtyard Facing Patio or Balcony with Storage
- Custom Window Treatments
- Free Storage Units
- Fully-Renovated Interior Features
- Linen Closets*
- Optional Covered and Reserved Parking
- Pet Stations
- Private Patios or Balconies
- Resident Referral Program
- Resort Style Pool with Sundeck
- Signature Kitchens with Pantries
- Spacious Bedrooms with Oversized Closets & On-Suites
- Spa-Inspired Bathrooms
- Stylish Lighting Packages
- USB Ports*
- Vinyl Wood Plank Flooring
- Washer/ Dryer connections
- Wood Burning Fireplace*
Model Rent and Fees
Model Price Range
- $1,280 - $1,355
Deposit
- $500 deposit
Apartment Model: A1 ClassicFrom $1,2801 Bedroom, 1 Bath, 809 sq ftUnavailable![]()
A1 Classic - Floorplan A1 Updated
1 Bed, 1 Bath, 809 sq ftModel Gallery
Floorplans
Availability Details
Price Availability Date Unit Sq Ft Deposit From $1,350 Call for Availability A1 Updated 809 sq ft $500 Model Amenities and Features
Features
- Air Conditioning
- Balcony
- Cable Ready
- Ceiling Fans
- Fireplace
- Heating
- Storage Space
- Washer/Dryer Hookup
Kitchen
- Dishwasher
- Disposal
- Ice Maker
- Microwave
- Oven
- Pantry
- Refrigerator
Living Space
- Bay Window
- Carpet
- Vinyl Flooring
Unique Features
- 24/7 Emergency Maintenance
- Building Length Units with Excellent Lighting & Ventilation
- Contemporary Whirlpool Appliances
- Courtyard Facing Patio or Balcony with Storage
- Custom Window Treatments
- Linen Closets*
- Pet Stations
- Resident Referral Program
- Resort Style Pool with Sundeck
- Second floor, top floor
- Signature Kitchens with Pantries
- Spacious Bedrooms with Oversized Closets & On-Suites
- Spa-Inspired Bathrooms
- Stylish Lighting Packages
- USB Ports*
- Vinyl Wood Plank Flooring
- Washer/ Dryer connections
- Wood Burning Fireplace*
Model Rent and Fees
Model Price Range
- $1,350 - $1,420
Deposit
- $500 deposit
Apartment Model: A1 UpdatedFrom $1,3501 Bedroom, 1 Bath, 809 sq ftUnavailable![]()
A1 Updated - Floorplan A1 Granite
1 Bed, 1 Bath, 809 sq ftModel Gallery
Floorplans
Availability Details
Price Availability Date Unit Sq Ft Deposit From $1,395 Call for Availability A1 Granite 809 sq ft $500 Model Amenities and Features
Unique Features
- 24/7 Emergency Maintenance
- Building Length Units with Excellent Lighting & Ventilation
- Contemporary Whirlpool Appliances
- Courtyard Facing Patio or Balcony with Storage
- Custom Window Treatments
- Linen Closets*
- Pet Stations
- Resident Referral Program
- Resort Style Pool with Sundeck
- Signature Kitchens with Pantries
- Spacious Bedrooms with Oversized Closets & On-Suites
- Spa-Inspired Bathrooms
- Stylish Lighting Packages
- USB Ports*
- Vinyl Wood Plank Flooring
- Washer/ Dryer connections
- Wood Burning Fireplace*
Model Rent and Fees
Model Price Range
- $1,395 - $1,450
Deposit
- $500 deposit
Apartment Model: A1 GraniteFrom $1,3951 Bedroom, 1 Bath, 809 sq ftUnavailable![]()
A1 Granite - Floorplan A2 Classic
1 Bed, 1 Bath, 887 sq ftModel Gallery
Floorplans
3D Tours
Availability Details
Price Availability Date Unit Sq Ft Deposit From $1,370 Call for Availability A2 Classic 887 sq ft $500 Model Amenities and Features
Features
- Air Conditioning
- Balcony
- Cable Ready
- Ceiling Fans
- Fireplace
- Heating
- Storage Space
- Tub/Shower
Kitchen
- Dishwasher
- Disposal
- Freezer
- Ice Maker
- Instant Hot Water
- Kitchen
- Microwave
- Oven
- Range
- Refrigerator
Living Space
- Carpet
- Den
- Dining Room
- Double Pane Windows
- Family Room
- Office
- Views
- Vinyl Flooring
- Window Coverings
Outdoor Space
- Deck
- Grill
- Lawn
- Yard
Unique Features
- 24/7 Emergency Maintenance
- Building Length Units with Excellent Lighting & Ventilation
- Contemporary Whirlpool Appliances
- Courtyard Facing Patio or Balcony with Storage
- Custom Window Treatments
- Free Storage Units
- Fully-Renovated Interior Features
- Linen Closets*
- Optional Covered and Reserved Parking
- Pet Stations
- Private Patios or Balconies
- Resident Referral Program
- Resort Style Pool with Sundeck
- Signature Kitchens with Pantries
- Spacious Bedrooms with Oversized Closets & On-Suites
- Spa-Inspired Bathrooms
- Stylish Lighting Packages
- USB Ports*
- Vinyl Wood Plank Flooring
- Washer/ Dryer connections
- Wood Burning Fireplace*
Model Rent and Fees
Model Price Range
- $1,370 - $1,445
Deposit
- $500 deposit
Apartment Model: A2 ClassicFrom $1,3701 Bedroom, 1 Bath, 887 sq ftUnavailableFloorplans3D Tours![]()
A2 Classic - Floorplan A2 Classic - 3D Tour A2 Granite
1 Bed, 1 Bath, 887 sq ftModel Gallery
Floorplans
Availability Details
Price Availability Date Unit Sq Ft Deposit From $1,478 Call for Availability A2 Granite 887 sq ft $500 Model Amenities and Features
Unique Features
- 24/7 Emergency Maintenance
- Building Length Units with Excellent Lighting & Ventilation
- Contemporary Whirlpool Appliances
- Courtyard Facing Patio or Balcony with Storage
- Custom Window Treatments
- Linen Closets*
- Pet Stations
- Resident Referral Program
- Resort Style Pool with Sundeck
- Signature Kitchens with Pantries
- Spacious Bedrooms with Oversized Closets & On-Suites
- Spa-Inspired Bathrooms
- Stylish Lighting Packages
- USB Ports*
- Vinyl Wood Plank Flooring
- Washer/ Dryer connections
- Wood Burning Fireplace*
Model Rent and Fees
Model Price Range
- $1,478 - $1,535
Deposit
- $500 deposit
Apartment Model: A2 GraniteFrom $1,4781 Bedroom, 1 Bath, 887 sq ftUnavailable![]()
A2 Granite - Floorplan 2 Bedrooms
Show Unavailable FloorplansB1 Updated
From $1,637
2 Beds, 2 Baths, 1069 sq ftAvailable Oct 3Model Gallery
Floorplans
Availability Details
Price Availability Date Unit Sq Ft Deposit $1,637 October 3, 2026 943B 1069 $500 Unit 943B Amenities and Features
Features
- High Speed Internet Access
Unique Features
- 24/7 Emergency Maintenance
- Building Length Units with Excellent Lighting & Ventilation
- Contemporary Whirlpool Appliances
- Courtyard Facing Patio or Balcony with Storage
- Custom Window Treatments
- Linen Closets*
- Pet Stations
- Resident Referral Program
- Resort Style Pool with Sundeck
- Signature Kitchens with Pantries
- Spacious Bedrooms with Oversized Closets & On-Suites
- Spa-Inspired Bathrooms
- Stylish Lighting Packages
- USB Ports*
- Vinyl Wood Plank Flooring
- Washer/ Dryer connections
- Wood Burning Fireplace*
Unit 943B Rent and Fees
Unit Price
- From $1,637
Deposit
- $500 deposit
Model Rent and Fees
Model Price Range
- $1,615 - $1,737
Apartment Model: B1 UpdatedFrom $1,6152 Bedroom, 2 Bath, 1069 sq ftAvailable October 3, 2026![]()
B1 Updated - Floorplan Apartment Unit: 943BApartment Model: B1 UpdatedFrom $1,6372 Bedroom, 2 Bath, 1069 sq ftAvailable October 3, 2026B1 Classic
2 Beds, 2 Baths, 1069 sq ftModel Gallery
Floorplans
3D Tours
Availability Details
Price Availability Date Unit Sq Ft Deposit From $1,530 Call for Availability B1 Classic 1069 sq ft $500 Model Amenities and Features
Features
- Air Conditioning
- Cable Ready
- Ceiling Fans
- Heating
- Storage Space
- Washer/Dryer Hookup
Kitchen
- Dishwasher
- Disposal
- Ice Maker
- Microwave
- Oven
- Pantry
- Refrigerator
Living Space
- Carpet
- Vinyl Flooring
Outdoor Space
- Patio
Unique Features
- 24/7 Emergency Maintenance
- Building Length Units with Excellent Lighting & Ventilation
- Contemporary Whirlpool Appliances
- Courtyard Facing Patio or Balcony with Storage
- Custom Window Treatments
- Linen Closets*
- Pet Stations
- Resident Referral Program
- Resort Style Pool with Sundeck
- Signature Kitchens with Pantries
- Spacious Bedrooms with Oversized Closets & On-Suites
- Spa-Inspired Bathrooms
- Stylish Lighting Packages
- USB Ports*
- Vinyl Wood Plank Flooring
- Washer/ Dryer connections
- Wood Burning Fireplace*
Model Rent and Fees
Model Price Range
- $1,530 - $1,585
Deposit
- $500 deposit
Apartment Model: B1 ClassicFrom $1,5302 Bedroom, 2 Bath, 1069 sq ftUnavailableFloorplans3D Tours![]()
B1 Classic - Floorplan B1 Classic - 3D Tour
Schedule a Tour
3D Tours
Property Information
- 160 Units
- 3 Stories
- Built in 1986
- Renovated In 2010
Lease Terms
- 6, 9, 12 mo
Fees and Policies
The fees listed below are community-provided and may exclude utilities or add-ons. All payments are made directly to the property and are non-refundable unless otherwise specified.
Other Fees and Policies
Pet Fees
- Cat
- Pet DepositiMax of 2. Charged Per Pet.$200.00
- One-Time Pet FeeiMax of 2. Charged Per Pet.$200.00
- Monthly Pet FeeiMax of 2. Charged Per Pet.$25.00
- Dog
- Pet DepositiMax of 2. Charged Per Pet.$200.00
- One-Time Pet FeeiMax of 2. Charged Per Pet.$200.00
- Monthly Pet FeeiMax of 2. Charged Per Pet.$25.00
Max of 2.
Parking Info and Fees
- Surface Lot
Property Fee Disclaimer: Based on community-supplied data and independent market research. Subject to change without notice. May exclude fees for mandatory or optional services and usage-based utilities.
Features and Amenities
On-Site Services
- Online Services
- Maintenance On Site
Community Features
- Conference Rooms
- Clubhouse
- Business Center
- Walk Up
Outdoor Features
- Grill
- Sundeck
- Courtyard
- Yard
- Patio
- Lawn
- Deck
Recreation and Fitness
- Fitness Center
- Spa
- Walking/Biking Trails
- Pool
Interior Features
- Balcony
- Storage Space
- High Speed Internet Access
- Fireplace
- Ceiling Fans
- Heating
- Tub/Shower
- Cable Ready
- Washer/Dryer Hookup
- Air Conditioning
- Wheelchair Accessible (Rooms)
Kitchen Amenities
- Pantry
- Oven
- Dishwasher
- Microwave
- Range
- Refrigerator
- Disposal
- Ice Maker
- Instant Hot Water
- Kitchen
- Freezer
Living Area Features
- Linen Closet
- Views
- Window Coverings
- Family Room
- Dining Room
- Den
- Office
- Double Pane Windows
- Carpet
- Vinyl Flooring
- Bay Window

Map
- Shopping
- Colleges
- Grocery
- Medical

Map
Frequently Asked Questions about Westchase Apartments
Where is Westchase Apartments located?
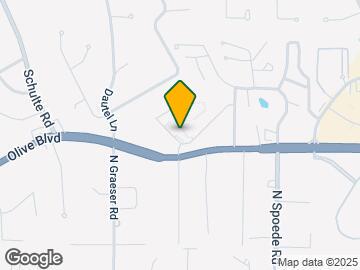
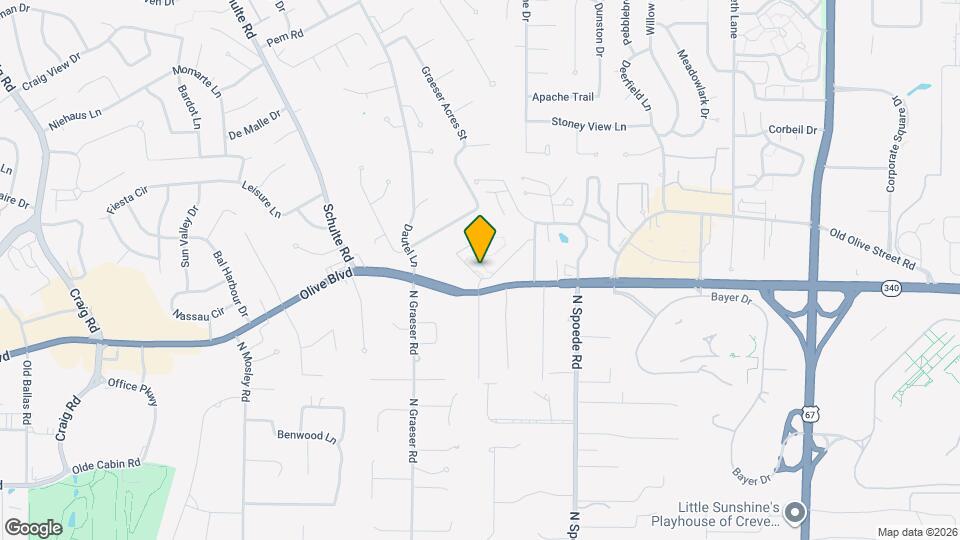
Westchase Apartments is located at 10871 Chase Park Ln, Creve Coeur, MO
What is the current rent range at Westchase Apartments?
1 Bedroom to 2 Bedroom Apartments at Westchase Apartments currently range from $1,461 to $1,737
When is the leasing office open?
- The office Hours for Westchase Apartments are
- Monday 9:00 am–5:30 pm
- Tuesday 9:00 am–5:30 pm
- Wednesday 9:00 am–5:30 pm
- Thursday 9:00 am–5:30 pm
- Friday 9:00 am–5:30 pm
- Saturday 10:00 am–4:00 pm
- Sunday Closed
Are pets allowed?
Call us today to find out our pet policy and if we allow pets
Renters Reviews and Ratings
Wonderful Stay
Property Manager Responded
Lovely Experience
Property Manager Responded
Management is super friendly, communicative, and cares!
Terrible management
Peaceful stay, great management team
Property Manager Responded
Good location, school, friendly staff
Property Manager Responded
The Warners
Property Manager Responded
Location
Property Manager Responded
Updated and Clean
Property Manager Responded
Dangerous
Property Manager Responded
West Chase Apartments
Nearby Schools
Ladue Fifth Grade Center
About GreatSchools Data on ApartmentHomeLiving.com.
Points of Interest
Time and distance from Westchase Apartments.
Big Box and Retail
Walgreens
Aldi
Colleges and Universities
Chamberlain College of Nursing-Saint Louis - Saint Louis Campus
Groceries
Schnucks
Aldi
Hospitals
Barnes - Jewish West County Hospital
Missouri Baptist Medical Center
Ranken Jordan Pediatric Bridge Hospital
Military Bases
Lambert-St Louis Air National Guard
US Army Reserve Center
Shopping Centers
Westchase Apartments has 5 shopping centers within 0.7 miles.
Nearby Neighborhoods
Rental Price Ranges in the Area
| Bedroom | Average Rent | Cheapest Rent | Highest Rent |
|---|---|---|---|
| Creve Coeur Studio Apartments | $1,437 | $829 | $2,039 |
| Creve Coeur 1 Bedroom Apartments | $1,545 | $825 | $2,145 |
| Creve Coeur 2 Bedroom Apartments | $1,749 | $800 | $3,045 |
| Creve Coeur 3 Bedroom Apartments | $2,644 | $1,370 | $5,114 |
Browse Top Apartments in Creve Coeur
By Price
By Community Type
- Creve Coeur Apartments with Rent Specials
- Creve Coeur Top Rated Apartments
- Creve Coeur Corporate Apartments
- Creve Coeur Furnished Apartments
- Creve Coeur Gated Apartments
- Creve Coeur Loft Apartments
- New Creve Coeur Apartments
- Creve Coeur Senior Apartments
- Creve Coeur Short-term Apartments
- Creve Coeur Student Apartments
- Creve Coeur Apartments with Utilities Included


Max of 2.