- 1–2 Bedrooms
- $910-$1,430 Pricing
- 508–926 Square Feet
Rent Specials
8 weeks free rent
About Westgate
Welcome to Westgate Apartments, a thoughtfully designed residential community ideally situated in Irving, Texas. Located near Las Colinas with immediate access to President George Bush Turnpike and Highway 114, Westgate provides effortless connectivity to DFW International Airport, top regional employers, and the vibrant dining and entertainment districts of North Texas. Designed for comfort, efficiency, and modern convenience, our community offers a welcoming sanctuary tailored to fit your everyday lifestyle. Step inside our spacious one- and two-bedroom apartment homes featuring open-concept layouts, sleek wood-like flooring, modern black appliances, expansive walk-in closets, and private patios or balconies. Select residences further elevate your living experience with cozy fireplaces and additional outdoor storage space, providing the perfect balance of functional design and cozy sophistication. Beyond your front door, Westgate boasts an array of active lifestyle amenities. Unwind by the resort-style swimming pool and sun deck, stay energized in the fully equipped fitness center, or gather with friends at the outdoor kitchen and grilling areas. We proudly offer a truly pet-friendly environment for pets of all sizes with zero breed or weight restrictions, complete with an on-site dog park. Supported by attentive bilingual management, on-site maintenance, and a business center with complimentary Wi-Fi in common areas, Westgate delivers a complete living experience built around quality, comfort, and long-term satisfaction.
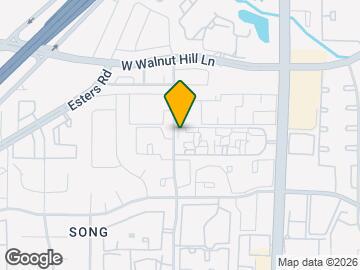
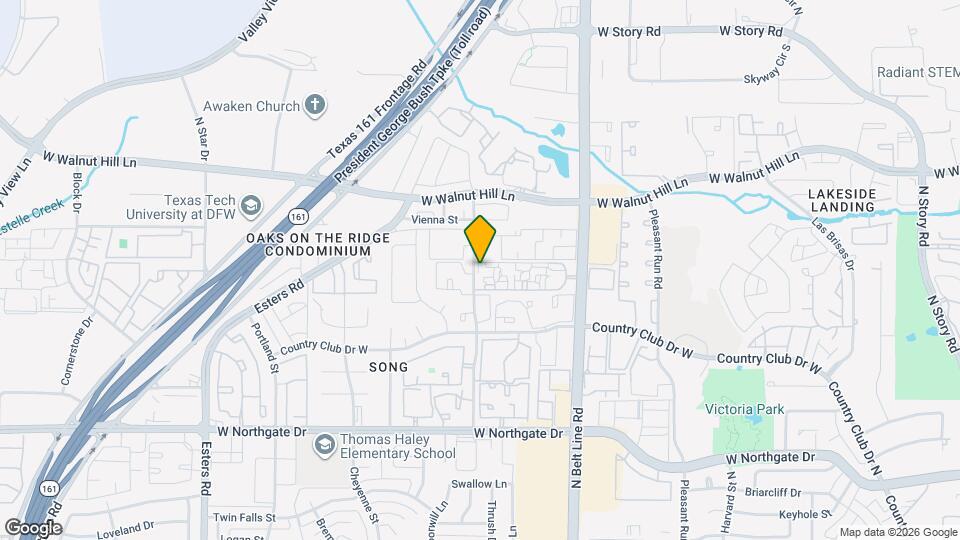
Westgate is located in the Irving Neighborhood and 75038 Zip code of Irving, TX. This community is professionally managed by Vidalta Residential
Unique Features and Amenities
- 1st Floor
- Assigned Parking
- BBQ Area / Outdoor
- Covered Parking
- Gate
- Gold Upgrade
- On-site Management
- Package Receiving
- Partial Upgrade
- Platinum Upgrade
- Stackable Washer/Dryer Connections
Property Contact Info

- Listed by:
- Agency:
- Vendor Logo:
- Website:
- View Property Website
- Call Us:
- (945) 299-1596
- Disclaimer:
Office Hours
| Monday | 9:00 am–6:00 pm |
| Tuesday | 9:00 am–6:00 pm |
| Wednesday | 9:00 am–6:00 pm |
| Thursday | 9:00 am–6:00 pm |
| Friday | 9:00 am–6:00 pm |
| Saturday | 9:00 am–6:00 pm |
| Sunday | Closed |
Floorplan Pricing and Availability
Westgate offers 1 to 2 Bedroom apartments starting from $910 and having 508–926 sq ft. Here is the current pricing and availability:
New! Interactive Property Map
1 Bedroom
Floorplan A1
From $910
1 Bed, 1 Bath, 508 sq ftAvailable NowCheapest 1 BedroomThis is the cheapest 1 Bedroom at this PropertyModel Gallery
Floorplans
Photos
3D Tours
Availability Details
Price Availability Date Unit Sq Ft View Details $926 Available Now 1411 508 $916 Available Now 1427 508 $910 Available Now 226 508 Model Amenities and Features
Features
- Air Conditioning
- Balcony
- Cable Ready
- Ceiling Fans
- Fireplace
- Handrails
- Heating
- High Speed Internet Access
- Smoke Free
- Tub/Shower
- Washer/Dryer Hookup
Kitchen
- Dishwasher
- Disposal
- Freezer
- Ice Maker
- Instant Hot Water
- Kitchen
- Oven
- Pantry
- Range
- Refrigerator
- Stainless Steel Appliances
Model Rent and Fees
Model Price Range
- $910 - $926
Unit 1411 Amenities and Features
Outdoor Space
- Patio
Unique Features
- 1st Floor
Unit 1411 Rent and Fees
Unit Price
- $926
View Details and Rent EstimateModel Rent and Fees
Model Price Range
- $910 - $926
Unit 1427 Amenities and Features
Outdoor Space
- Patio
Unit 1427 Rent and Fees
Unit Price
- $916
View Details and Rent EstimateModel Rent and Fees
Model Price Range
- $910 - $926
Unit 226 Amenities and Features
Outdoor Space
- Patio
Unit 226 Rent and Fees
Unit Price
- $910
View Details and Rent EstimateModel Rent and Fees
Model Price Range
- $910 - $926
Apartment Model: A1From $9101 Bedroom, 1 Bath, 508 sq ftAvailable NowFloorplansPhotos3D Tours![]()
A1 - Image 1 ![]()
A1 - Image 2 ![]()
A1 - Image 3 ![]()
A1 - Image 4 ![]()
A1 - Image 5 ![]()
A1 - Image 6 ![]()
A1 - Floorplan 1 ![]()
A1 - Floorplan 2 ![]()
A1 - Floorplan 3 A1 - 3D Tour Apartment Unit: 1411Apartment Model: A1$9261 Bedroom, 1 Bath, 508 sq ftAvailable NowApartment Unit: 1427Apartment Model: A1$9161 Bedroom, 1 Bath, 508 sq ftAvailable NowApartment Unit: 226Apartment Model: A1$9101 Bedroom, 1 Bath, 508 sq ftAvailable NowFloorplan A2
From $955
1 Bed, 1 Bath, 624 sq ftAvailable NowModel Gallery
Floorplans
Photos
3D Tours
Availability Details
Price Availability Date Unit Sq Ft View Details $955 Available Now 1914 624 $955 Available Now 726 624 $955 Available Now 822 624 Model Amenities and Features
Features
- High Speed Internet Access
- Smoke Free
- Tub/Shower
Kitchen
- Dishwasher
- Kitchen
- Range
- Refrigerator
Living Space
- Dining Room
- Walk-In Closets
Model Rent and Fees
Model Price Range
- $950 - $965
Current Available Pricing
- $955
Unit 1914 Amenities and Features
Outdoor Space
- Patio
Unique Features
- 1st Floor
Unit 1914 Rent and Fees
Unit Price
- $955
View Details and Rent EstimateModel Rent and Fees
Model Price Range
- $950 - $965
Unit 726 Amenities and Features
Outdoor Space
- Patio
Unit 726 Rent and Fees
Unit Price
- $955
View Details and Rent EstimateModel Rent and Fees
Model Price Range
- $950 - $965
Unit 822 Amenities and Features
Outdoor Space
- Patio
Unit 822 Rent and Fees
Unit Price
- $955
View Details and Rent EstimateModel Rent and Fees
Model Price Range
- $950 - $965
Apartment Model: A2From $9501 Bedroom, 1 Bath, 624 sq ftAvailable NowFloorplansPhotos3D Tours![]()
A2 - Image 1 ![]()
A2 - Image 2 ![]()
A2 - Image 3 ![]()
A2 - Image 4 ![]()
A2 - Image 5 ![]()
A2 - Image 6 ![]()
A2 - Floorplan 1 ![]()
A2 - Floorplan 2 ![]()
A2 - Floorplan 3 A2 - 3D Tour Apartment Unit: 1914Apartment Model: A2$9551 Bedroom, 1 Bath, 624 sq ftAvailable NowApartment Unit: 726Apartment Model: A2$9551 Bedroom, 1 Bath, 624 sq ftAvailable NowApartment Unit: 822Apartment Model: A2$9551 Bedroom, 1 Bath, 624 sq ftAvailable NowFloorplan A3
$1,020
1 Bed, 1 Bath, 723 sq ftAvailable NowLargest 1 BedroomThis is the largest 1 Bedroom at this PropertyModel Gallery
Floorplans
Photos
3D Tours
Availability Details
Price Availability Date Unit Sq Ft View Details $1,020 Available Now 1615 723 $1,020 Available Now 1714 723 $1,020 Available Now 2311 723 Model Amenities and Features
Features
- High Speed Internet Access
- Smoke Free
- Tub/Shower
Kitchen
- Dishwasher
- Kitchen
- Range
- Refrigerator
Living Space
- Dining Room
- Walk-In Closets
Model Rent and Fees
Model Price
- $1,020
Unit 1615 Amenities and Features
Outdoor Space
- Patio
Unique Features
- 1st Floor
Unit 1615 Rent and Fees
Unit Price
- $1,020
View Details and Rent EstimateModel Rent and Fees
Price
- $1,020
Unit 1714 Amenities and Features
Outdoor Space
- Patio
Unique Features
- 1st Floor
Unit 1714 Rent and Fees
Unit Price
- $1,020
View Details and Rent EstimateModel Rent and Fees
Price
- $1,020
Unit 2311 Amenities and Features
Outdoor Space
- Patio
Unique Features
- 1st Floor
Unit 2311 Rent and Fees
Unit Price
- $1,020
View Details and Rent EstimateModel Rent and Fees
Price
- $1,020
Apartment Model: A3From $1,0201 Bedroom, 1 Bath, 723 sq ftAvailable NowFloorplansPhotos3D Tours![]()
A3 - Image 1 ![]()
A3 - Image 2 ![]()
A3 - Image 3 ![]()
A3 - Image 4 ![]()
A3 - Image 5 ![]()
A3 - Floorplan 1 ![]()
A3 - Floorplan 2 ![]()
A3 - Floorplan 3 A3 - 3D Tour A3 - 3D Tour Apartment Unit: 1615Apartment Model: A3$1,0201 Bedroom, 1 Bath, 723 sq ftAvailable NowApartment Unit: 1714Apartment Model: A3$1,0201 Bedroom, 1 Bath, 723 sq ftAvailable NowApartment Unit: 2311Apartment Model: A3$1,0201 Bedroom, 1 Bath, 723 sq ftAvailable Now2 Bedrooms
Floorplan B1
$1,390
2 Beds, 2 Baths, 876 sq ftAvailable NowModel Gallery
Floorplans
Availability Details
Price Availability Date Unit Sq Ft View Details $1,390 Available Now 1322 876 $1,390 Available Now 1802 876 $1,390 Available Now 1806 876 Model Amenities and Features
Features
- Air Conditioning
- Balcony
- Cable Ready
- Ceiling Fans
- Fireplace
- Handrails
- Heating
- High Speed Internet Access
- Smoke Free
- Tub/Shower
- Washer/Dryer Hookup
Kitchen
- Dishwasher
- Disposal
- Freezer
- Ice Maker
- Instant Hot Water
- Kitchen
- Oven
- Pantry
- Range
- Refrigerator
- Stainless Steel Appliances
Model Rent and Fees
Model Price
- $1,390
Unit 1322 Amenities and Features
Outdoor Space
- Patio
Unit 1322 Rent and Fees
Unit Price
- $1,390
View Details and Rent EstimateModel Rent and Fees
Price
- $1,390
Unit 1802 Amenities and Features
Outdoor Space
- Patio
Unit 1802 Rent and Fees
Unit Price
- $1,390
View Details and Rent EstimateModel Rent and Fees
Price
- $1,390
Unit 1806 Amenities and Features
Outdoor Space
- Patio
Unit 1806 Rent and Fees
Unit Price
- $1,390
View Details and Rent EstimateModel Rent and Fees
Price
- $1,390
Apartment Model: B1From $1,3902 Bedroom, 2 Bath, 876 sq ftAvailable Now![]()
B1 - Floorplan 1 ![]()
B1 - Floorplan 2 ![]()
B1 - Floorplan 3 Apartment Unit: 1322Apartment Model: B1$1,3902 Bedroom, 2 Bath, 876 sq ftAvailable NowApartment Unit: 1802Apartment Model: 2 Beds, 2 baths$1,3902 Bedroom, 2 Bath, 876 sq ftAvailable NowApartment Unit: 1806Apartment Model: B1$1,3902 Bedroom, 2 Bath, 876 sq ftAvailable NowFloorplan B2
$1,430
2 Beds, 2 Baths, 926 sq ftAvailable Sep 22Model Gallery
Floorplans
Availability Details
Price Availability Date Unit Sq Ft View Details $1,430 September 22, 2026 1222 926 $1,430 September 29, 2026 1123 926 $1,430 October 14, 2026 1122 926 Model Amenities and Features
Features
- High Speed Internet Access
- Smoke Free
- Tub/Shower
Kitchen
- Dishwasher
- Kitchen
- Range
- Refrigerator
Living Space
- Dining Room
- Linen Closet
- Walk-In Closets
Model Rent and Fees
Model Price
- $1,430
Unit 1222 Amenities and Features
Outdoor Space
- Patio
Unit 1222 Rent and Fees
Unit Price
- $1,430
View Details and Rent EstimateModel Rent and Fees
Price
- $1,430
Unit 1123 Amenities and Features
Outdoor Space
- Patio
Unit 1123 Rent and Fees
Unit Price
- $1,430
View Details and Rent EstimateModel Rent and Fees
Price
- $1,430
Unit 1122 Amenities and Features
Outdoor Space
- Patio
Unit 1122 Rent and Fees
Unit Price
- $1,430
View Details and Rent EstimateModel Rent and Fees
Price
- $1,430
Apartment Model: B2From $1,4302 Bedroom, 2 Bath, 926 sq ftAvailable September 22, 2026![]()
B2 - Floorplan 1 ![]()
B2 - Floorplan 2 ![]()
B2 - Floorplan 3 Apartment Unit: 1222Apartment Model: B2$1,4302 Bedroom, 2 Bath, 926 sq ftAvailable September 22, 2026Apartment Unit: 1123Apartment Model: B2$1,4302 Bedroom, 2 Bath, 926 sq ftAvailable September 29, 2026Apartment Unit: 1122Apartment Model: B2$1,4302 Bedroom, 2 Bath, 926 sq ftAvailable October 14, 2026
Schedule a Tour
Videos
3D Tours
Property Information
- Renovated In 2002
- 576 Units
- 2 Stories
- Built in 1983
Fees and Policies
The fees listed below are community-provided and may exclude utilities or add-ons. All payments are made directly to the property and are non-refundable unless otherwise specified. Use the Cost Calculator to determine costs based on your needs.
Required Fees
One-Time Basics
- Due at Application
- Application FeeiApplication Fee Charged Per Applicant.$50.00
Other Fees and Policies
Situational Fees
- Transfer FeeiTransfer Fee Charged Per Unit.$300.00
- Non Refundable Admin FeeiAdmin/Move-in Fee Online Charged Per Unit.$150.00
- Early Termination FeeiEarly Termination Fee Charged Per Unit.200.0% of base rent
- Month To Month FeeiMonth To Month Charges Charged Per Unit.$150.00
- Locks and KeysiKeys not returned Charged per unit.$50.00
- Insufficient Notice FeeiReletting Fee Charged per unit.85.0% of base rent
Personal Add-Ons
- Recurring Pet FeeiPet Rent Cat Charged per unit.$25.00/mo
Pet Fees
- Dog
- Non-Refundable Pet FeesiNon Refundable Pet Fee - Dog or Cat Charged Per Pet.$350.00
- Recurring Pet FeeiMonthly Pet Fee - Dog or Cat Charged Per Pet.$25.00
2 per unit
Cats
AllowedParking Fees
- Other
- Reserved Parking - ParkingiReserved Parking - Parking Charged Per Vehicle.$30.00/mo
- Parking
- Parking - ParkingiParking - Parking Charged Per Vehicle.$50.00/mo
- Surface Lot
Additional Parking Options
Property Fee Disclaimer: Based on community-supplied data and independent market research. Subject to change without notice. May exclude fees for mandatory or optional services and usage-based utilities.
Features and Amenities
On-Site Services
- Maintenance On Site
- Online Services
- Pet Play Area
- 24 Hour Access
Community Features
- Walk Up
- Business Center
- Clubhouse
Outdoor Features
- Grill
- Picnic Area
- Sundeck
- Deck
- Patio
- Lawn
Recreation and Fitness
- Fitness Center
- Pool
Interior Features
- Balcony
- Tub/Shower
- Ceiling Fans
- Fireplace
- High Speed Internet Access
- Heating
- Handrails
- Cable Ready
- Washer/Dryer Hookup
- Air Conditioning
- Smoke Free
Kitchen Amenities
- Disposal
- Freezer
- Ice Maker
- Instant Hot Water
- Kitchen
- Stainless Steel Appliances
- Dishwasher
- Range
- Refrigerator
- Oven
- Pantry
Living Area Features
- Walk In Closets
- Attic
- Family Room
- Carpet
- Dining Room
- Vinyl Flooring
- Wet Bar
- Linen Closet
- Window Coverings
- Hardwood Floors

Map
- Shopping
- Colleges
- Grocery
- Medical
- Parks
- Transportation

Map
Getting Around
60 / 100 Moderately walkable
20 / 100 Limited public transit
40 / 100 Fairly bikeable
80 / 100 Very car friendly
Getting to Know the Area
70 / 100 Restaurants
50 / 100 Cafes
40 / 100 Nightlife
70 / 100 Shopping
60 / 100 Parks
50 / 100 Noise Level
Frequently Asked Questions about Westgate
Where is Westgate located?
Westgate is located at 4003 N Belt Line Rd near the Irving area of Irving, TX
What is the current rent range at Westgate?
1 Bedroom to 2 Bedroom Apartments at Westgate currently range from $910 to $1,430
When is the leasing office open?
- The office Hours for Westgate are
- Monday 9:00 am–6:00 pm
- Tuesday 9:00 am–6:00 pm
- Wednesday 9:00 am–6:00 pm
- Thursday 9:00 am–6:00 pm
- Friday 9:00 am–6:00 pm
- Saturday 9:00 am–6:00 pm
- Sunday Closed
Are pets allowed?
Call us today to find out our pet policy and if we allow pets
Are there any rent specials?
The current rent special at Westgate is: 8 weeks free rent.
Renters Reviews and Ratings
Don’t move here!
Nice and Helpful
Something always wrong
Service
Westgate is home!
Apartment complex and staff
Great leasing agent and location!!
Office staff
Alma is amazing !!!
Responsive And Kind Office Staff
Great Office staff
Great apartments
Nearby Schools
Houston Middle
Macarthur High School
Jackie Mae Townsell Elementary School
About GreatSchools Data on ApartmentHomeLiving.com.
Points of Interest
Time and distance from Westgate.
Big Box and Retail
Burlington
Macy's
Lowe's
Colleges and Universities
University of St. Augustine for Health Sciences - Dallas, TX Campus
Groceries
Kroger
H-E-B
Heb
Hospitals
Baylor Surgical Hospital At Las Colinas
Military Bases
Dallas Naval Air Station
Parks and Recreation
Westgate has 4 parks within 8.9 miles, including Texas Stadium, Hurricane Harbor, Six Flags Over Texas, and Ballpark in Arlington.
Restaurants and Dining
Shopping Centers
Westgate has 5 shopping centers within 0.5 miles.
Transit Stations
Nearby Neighborhoods
Rental Price Ranges in the Area
| Bedroom | Average Rent | Cheapest Rent | Highest Rent |
|---|---|---|---|
| Irving Studio Apartments | $1,432 | $725 | $5,769 |
| Irving 1 Bedroom Apartments | $1,499 | $623 | $7,034 |
| Irving 2 Bedroom Apartments | $1,968 | $740 | $8,127 |
| Irving 3 Bedroom Apartments | $2,762 | $1,496 | $10,000+ |
| Irving 4 Bedroom Apartments | $7,841 | $3,533 | $10,000+ |
| 2 Bedroom Homes | $1,866 | $995 | $3,100 |
| 3 Bedroom Homes | $2,555 | $1,695 | $5,250 |
| 4 Bedroom Homes | $3,484 | $1,995 | $7,500 |
| 5 Bedroom Homes | $5,939 | $3,300 | $10,000+ |
Browse Top Apartments in Irving
By Price
By Community Type
- Irving Apartments with Rent Specials
- Irving Top Rated Apartments
- Irving Corporate Apartments
- Irving Furnished Apartments
- Irving Gated Apartments
- Irving Loft Apartments
- Irving Low Income Apartments
- New Irving Apartments
- Irving Senior Apartments
- Irving Short-term Apartments
- Irving Student Apartments
- Irving Apartments with Utilities Included