

- 2–3 Bedrooms
- $2,299-$2,999 Pricing
- 1,308–1,615 Square Feet
About Westgate of Saline
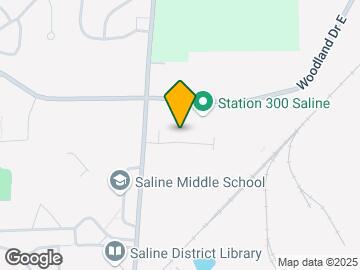

Accepting application for our December Priority Wait List for a Cedar II, 3 bedroom, 2.5 bath town home on unfinished basement ONLY. Call Today for Details! Recently built 3 Bedroom, 2.5 Bath Townhomes and 2 bedroom, 2 bath ranch style apartments. Located near the southeast corner of North Maple Rd. and Woodland Drive East. Modern Features. Superior Craftsmanship. Westgate of Saline offers expertly crafted three-bedroom luxury townhomes and two-bedroom ranch-style floor plans with all the modern features you have come to expect. Perfectly situated near Ann Arbor, US-23 and I-94, Westgate of Saline places you just minutes to an array of restaurants, entertainment, shopping, parks, and recreational venues. When you choose to live at Westgate of Saline you will find the perfect mix of luxury and location.
Westgate of Saline is located in the Saline Neighborhood and 48176 Zip code of Saline, MI. This community is professionally managed by MN Express Inc
Property Contact Info
- Listed by:
- Agency:
- Vendor Logo:
- Website:
- View Property Website
- Call Us:
- (734) 292-4589
- Disclaimer:
Office Hours
| Monday | By Appointment |
| Tuesday | By Appointment |
| Wednesday | By Appointment |
| Thursday | By Appointment |
| Friday | By Appointment |
| Saturday | Closed |
| Sunday | Closed |
Floorplan Pricing and Availability
Westgate of Saline offers 2 to 3 Bedroom apartments starting from $2,299 and having 1,308–1,615 sq ft. Here is the current pricing and availability:
New! Interactive Property Map
2 Bedrooms
$2,299
01
2 Beds, 2 Baths, 1308 sq ftAvailable NowAvailability Details
Price Availability Date Unit Sq Ft $2,299 Available Now 01 1308 Unit 01 Amenities and Features
Features
- Air Conditioning
- Heating
- Storage Space
- Tub/Shower
- Washer/Dryer
Kitchen
- Dishwasher
- Disposal
- Freezer
- Granite Countertops
- Island Kitchen
- Kitchen
- Microwave
- Oven
- Pantry
- Range
- Refrigerator
- Stainless Steel Appliances
Living Space
- Carpet
- Double Pane Windows
- Hardwood Floors
- Linen Closet
- Tile Floors
- Walk-In Closets
- Window Coverings
Outdoor Space
- Patio
- Porch
Unit 01 Rent and Fees
Unit Price
- $2,299
View Details and Rent EstimateApartment Unit: 01Apartment Model: Aspen, with attached 1 car garage$2,2992 Bedroom, 2 Bath, 1308 sq ftAvailable Now3 Bedrooms
Cedar, with att 1 car garage, unfin. bas
From $2,949
3 Beds, 2.5 Baths, 1615 sq ftAvailable NowModel Gallery
Floorplans
Photos
Availability Details
Price Availability Date Unit Sq Ft $2,949 Available Now 40 1615 Unit 40 Amenities and Features
Features
- Air Conditioning
- Cable Ready
- Heating
- Storage Space
- Tub/Shower
- Washer/Dryer
Kitchen
- Dishwasher
- Disposal
- Freezer
- Granite Countertops
- Kitchen
- Microwave
- Oven
- Pantry
- Range
- Refrigerator
- Stainless Steel Appliances
Living Space
- Basement
- Carpet
- Hardwood Floors
- Large Bedrooms
- Linen Closet
- Tile Floors
- Vinyl Flooring
- Walk-In Closets
- Window Coverings
Outdoor Space
- Patio
- Porch
Unit 40 Rent and Fees
Unit Price
- $2,949
View Details and Rent EstimateDeposit
- $1,000 deposit
Model Rent and Fees
Model Price Range
- $2,849 - $2,999
Apartment Model: Cedar, with att 1 car garage, unfin. basFrom $2,8493 Bedroom, 2.5 Bath, 1615 sq ftAvailable NowFloorplansPhotos![]()
Cedar, with att 1 car garage, unfin. bas - Image 1 ![]()
Cedar, with att 1 car garage, unfin. bas - Image 2 ![]()
Cedar, with att 1 car garage, unfin. bas - Image 3 ![]()
Cedar, with att 1 car garage, unfin. bas - Image 4 ![]()
Cedar, with att 1 car garage, unfin. bas - Image 5 ![]()
Cedar, with att 1 car garage, unfin. bas - Image 6 ![]()
Cedar, with att 1 car garage, unfin. bas - Image 7 ![]()
Cedar, with att 1 car garage, unfin. bas - Image 8 ![]()
Cedar, with att 1 car garage, unfin. bas - Image 9 ![]()
Cedar, with att 1 car garage, unfin. bas - Image 10 ![]()
Cedar, with att 1 car garage, unfin. bas - Floorplan Apartment Unit: 40Apartment Model: Cedar, with att 1 car garage, unfin. bas$2,9493 Bedroom, 2.5 Bath, 1615 sq ftAvailable Now
Schedule a Tour
3D Tours
Property Information
- 47 Units
- 2 Stories
- Built in 2022
- Furnished
Lease Terms
- 6 - 24 mo
- Short Term Lease Options
Fees and Policies
The fees listed below are community-provided and may exclude utilities or add-ons. All payments are made directly to the property and are non-refundable unless otherwise specified. Use the Cost Calculator to determine costs based on your needs.
Required Fees
One-Time Basics
- Due at Application
- Application Fee Per ApplicantiCharged per applicant.$60.00
- Due at Move-In
- Administrative FeeiCharged per unit.$0.00
- Security Deposit - RefundableiCharged per unit.$1,000.00
Pet Policy and Fees
Cats
- 2 Pet Limit
- 50 Lb Weight Limit
Comments: 2 pet limit total. Pet rent is $40 per pet, weight limit 60lbs
Dogs
- 2 Pet Limit
- 85 Lb Weight Limit
Aggressive breeds prohibited
Comments: 2 pet limit total. Dogs 61 lbs up to 85 lbs max weight.; One-Time Pet Privilege Fee $400.00, Monthly Pet fee $40.00 per pet.
Parking Info and Fees
- Garage ParkingiAttached garages
Property Fee Disclaimer: Based on community-supplied data and independent market research. Subject to change without notice. May exclude fees for mandatory or optional services and usage-based utilities.
Features and Amenities
Interior Features
- Storage Space
- Tub/Shower
- Heating
- Cable Ready
- Washer/Dryer
- Air Conditioning
Kitchen Amenities
- Dishwasher
- Microwave
- Disposal
- Freezer
- Island Kitchen
- Range
- Refrigerator
- Oven
- Pantry
- Stainless Steel Appliances
- Kitchen
- Granite Countertops
Living Area Features
- Walk In Closets
- Basement
- Linen Closet
- Tile Floors
- Views
- Window Coverings
- Double Pane Windows
- Vinyl Flooring
- Carpet
- Large Bedrooms
- Hardwood Floors
Outdoor Features
- Patio
- Porch
Unique Amenities
- Garage Available

Map
- Shopping
- Colleges
- Grocery
- Medical

Map
Frequently Asked Questions about Westgate of Saline
Where is Westgate of Saline located?
Westgate of Saline is located at 814 Claudine Ct near the Saline area of Saline, MI
What is the current rent range at Westgate of Saline?
2 Bedroom to 3 Bedroom Apartments at Westgate of Saline currently range from $2,299 to $2,949
When is the leasing office open?
- The office Hours for Westgate of Saline are
- Monday By Appointment
- Tuesday By Appointment
- Wednesday By Appointment
- Thursday By Appointment
- Friday By Appointment
- Saturday Closed
- Sunday Closed
Are pets allowed?
Call us today to find out our pet policy and if we allow pets
Renters Reviews and Ratings
Don’t rent from here is your near the bowling alley
Nearby Schools
Saline High School
Heritage School
About GreatSchools Data on ApartmentHomeLiving.com.
Points of Interest
Time and distance from Westgate of Saline.
Big Box and Retail
Jcpenney
Target
Macy's
Colleges and Universities
Groceries
Galleria Market
Meijer
Aldi
Hospitals
University Of Michigan Health System
Shopping Centers
Westgate of Saline has 5 shopping centers within 1.7 miles.
Nearby Neighborhoods
Rental Price Ranges in the Area
| Bedroom | Average Rent | Cheapest Rent | Highest Rent |
|---|---|---|---|
| Saline Studio Apartments | $2,265 | $1,020 | $2,663 |
| Saline 1 Bedroom Apartments | $2,393 | $1,109 | $3,607 |
| Saline 2 Bedroom Apartments | $2,494 | $1,200 | $4,329 |
| Saline 3 Bedroom Apartments | $3,099 | $1,365 | $4,956 |
Browse Top Apartments in Saline
By Price
By Community Type
- Saline Apartments for Rent by Owner
- Saline Apartments with Rent Specials
- Saline Top Rated Apartments
- Saline Corporate Apartments
- Saline Furnished Apartments
- Saline Gated Apartments
- Saline Loft Apartments
- New Saline Apartments
- Saline Senior Apartments
- Saline Short-term Apartments
- Saline Student Apartments
- Saline Apartments with Utilities Included


