


- 1–3 Bedrooms
- $1,454-$3,508 Pricing
- 589–1,387 Square Feet
About Westhaven Luxury Apartments
We believe in offering the best amenities for our residents, we'd love for you to come see for yourself! Schedule a tour to see why you'll want to call us home!
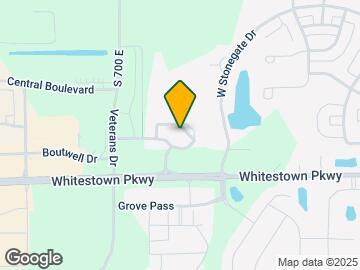
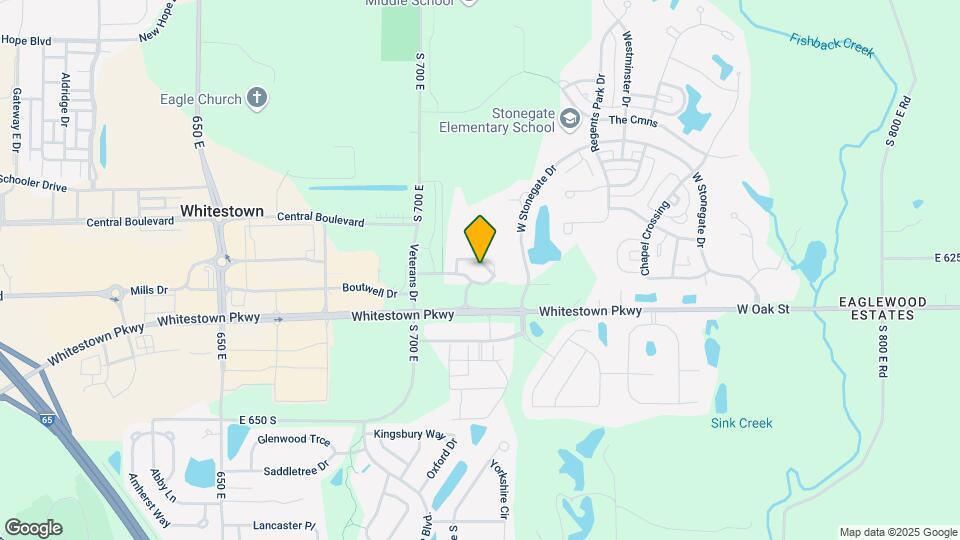
Westhaven Luxury Apartments is located in the Lebanon Whitestown Neighborhood and 46077 Zip code of Zionsville, IN. This community is professionally managed by Gene B. Glick Company
Unique Features and Amenities
- Built-In Computer Nook
- Crown molding in the living and dining rooms
- Designer Pendent and Track Lighting
- Expansive 9-foot ceilings
- Flexible Leasing Terms Of 2-15 Months
- Full-Size Washer & Dryer in Every Home
- Granite Counters
- Grilling Station
- Handicapped Accessible
- Open Kitchens for Entertaining
- Pet-Friendly Community with Dog Park
- Pond With Tranquil Overlook
- Roman Soaking Tubs with Ceramic Tile Surrounds
- Satin Nickel Hardware and Fixtures
- Smoke Free Community
- Verandas and Terraces
- Virtual Tours Available
- Zionsville Schools
Property Contact Info

- Listed by:
- Agency:
- Vendor Logo:
- Website:
- View Property Website
- Call Us:
- (317) 342-1183
- Disclaimer:
Office Hours
| Monday | 9:00 am–6:00 pm |
| Tuesday | 9:00 am–6:00 pm |
| Wednesday | 9:00 am–6:00 pm |
| Thursday | 9:00 am–6:00 pm |
| Friday | 9:00 am–6:00 pm |
| Saturday | 10:00 am–5:00 pm |
| Sunday | Closed |
Floorplan Pricing and Availability
Westhaven Luxury Apartments offers 1 to 3 Bedroom apartments starting from $1,454 and having 589–1,387 sq ft. Here is the current pricing and availability:
New! Interactive Property Map
1 Bedroom
Alvadora
From $1,454
1 Bed, 1 Bath, 589 sq ftAvailable NowCheapest 1 BedroomThis is the cheapest 1 Bedroom at this PropertyModel Gallery
Floorplans
Availability Details
Price Availability Date Unit Sq Ft View Details $1,454 Available Now 11308 589 $1,454 August 31, 2026 08307 589 $1,469 October 9, 2026 11208 589 Model Amenities and Features
Living Space
- Walk-In Closets
Model Rent and Fees
Model Price Range
- $1,454 - $2,218
Current Available Pricing
- $1,454 - $1,469
Unit 11308 Amenities and Features
Living Space
- Walk-In Closets
Unit 11308 Rent and Fees
Unit Price
- $1,454
Model Rent and Fees
Model Price Range
- $1,454 - $2,218
Unit 08307 Amenities and Features
Living Space
- Walk-In Closets
Unit 08307 Rent and Fees
Unit Price
- $1,454
Model Rent and Fees
Model Price Range
- $1,454 - $2,218
Unit 11208 Amenities and Features
Living Space
- Walk-In Closets
Unit 11208 Rent and Fees
Unit Price
- $1,469
Model Rent and Fees
Model Price Range
- $1,454 - $2,218
Apartment Model: AlvadoraFrom $1,4541 Bedroom, 1 Bath, 589 sq ftAvailable Now![]()
Alvadora - Floorplan 1 ![]()
Alvadora - Floorplan 2 Apartment Unit: 11308Apartment Model: Alvadora$1,4541 Bedroom, 1 Bath, 589 sq ftAvailable NowApartment Unit: 08307Apartment Model: Alvadora$1,4541 Bedroom, 1 Bath, 589 sq ftAvailable August 31, 2026Apartment Unit: 11208Apartment Model: Alvadora$1,4691 Bedroom, 1 Bath, 589 sq ftAvailable October 9, 2026Aspria
From $1,715
1 Bed, 1 Bath, 822 sq ftAvailable Aug 28Model Gallery
Floorplans
Availability Details
Price Availability Date Unit Sq Ft View Details $1,728 August 28, 2026 10203 822 $1,715 October 11, 2026 02307 822 Model Amenities and Features
Features
- High Speed Internet Access
- Smoke Free
Model Rent and Fees
Model Price Range
- $1,715 - $2,589
Current Available Pricing
- $1,715 - $1,728
Unit 10203 Amenities and Features
Features
- High Speed Internet Access
- Smoke Free
Unit 10203 Rent and Fees
Unit Price
- $1,728
Model Rent and Fees
Model Price Range
- $1,715 - $2,589
Unit 02307 Amenities and Features
Features
- High Speed Internet Access
- Smoke Free
Unit 02307 Rent and Fees
Unit Price
- $1,715
Model Rent and Fees
Model Price Range
- $1,715 - $2,589
Apartment Model: AspriaFrom $1,7151 Bedroom, 1 Bath, 822 sq ftAvailable August 28, 2026![]()
Aspria - Floorplan 1 ![]()
Aspria - Floorplan 2 Apartment Unit: 10203Apartment Model: Aspria$1,7281 Bedroom, 1 Bath, 822 sq ftAvailable August 28, 2026Apartment Unit: 02307Apartment Model: Aspria$1,7151 Bedroom, 1 Bath, 822 sq ftAvailable October 11, 2026Calavie
From $1,740
1 Bed, 1 Bath, 879 sq ftAvailable Sep 25Largest 1 BedroomThis is the largest 1 Bedroom at this PropertyModel Gallery
Floorplans
Availability Details
Price Availability Date Unit Sq Ft View Details $1,740 September 25, 2026 08302 879 $1,757 October 13, 2026 12203 879 Model Amenities and Features
Features
- Smoke Free
Kitchen
- Granite Countertops
- Kitchen
Model Rent and Fees
Model Price Range
- $1,740 - $2,622
Current Available Pricing
- $1,740 - $1,757
Unit 08302 Rent and Fees
Unit Price
- $1,740
Model Rent and Fees
Model Price Range
- $1,740 - $2,622
Unit 12203 Rent and Fees
Unit Price
- $1,757
Model Rent and Fees
Model Price Range
- $1,740 - $2,622
Apartment Model: CalavieFrom $1,7401 Bedroom, 1 Bath, 879 sq ftAvailable September 25, 2026![]()
Calavie - Floorplan 1 ![]()
Calavie - Floorplan 2 Apartment Unit: 08302Apartment Model: Calavie$1,7401 Bedroom, 1 Bath, 879 sq ftAvailable September 25, 2026Apartment Unit: 12203Apartment Model: Calavie$1,7571 Bedroom, 1 Bath, 879 sq ftAvailable October 13, 20262 Bedrooms
Lauberge
From $1,834
2 Beds, 2 Baths, 1075 sq ftAvailable Sep 4Model Gallery
Floorplans
Availability Details
Price Availability Date Unit Sq Ft View Details $1,849 September 4, 2026 06207 1075 $1,849 September 5, 2026 04207 1075 $1,849 September 5, 2026 10205 1075 Model Amenities and Features
Features
- Smoke Free
Kitchen
- Granite Countertops
- Kitchen
Model Rent and Fees
Model Price Range
- $1,834 - $2,699
Current Available Pricing
- $1,849
Unit 06207 Rent and Fees
Unit Price
- $1,849
Model Rent and Fees
Model Price Range
- $1,834 - $2,699
Unit 04207 Rent and Fees
Unit Price
- $1,849
Model Rent and Fees
Model Price Range
- $1,834 - $2,699
Unit 10205 Rent and Fees
Unit Price
- $1,849
Model Rent and Fees
Model Price Range
- $1,834 - $2,699
Apartment Model: LaubergeFrom $1,8342 Bedroom, 2 Bath, 1075 sq ftAvailable September 4, 2026![]()
Lauberge - Floorplan 1 ![]()
Lauberge - Floorplan 2 Apartment Unit: 06207Apartment Model: Lauberge$1,8492 Bedroom, 2 Bath, 1075 sq ftAvailable September 4, 2026Apartment Unit: 04207Apartment Model: Lauberge$1,8492 Bedroom, 2 Bath, 1075 sq ftAvailable September 5, 2026Apartment Unit: 10205Apartment Model: Lauberge$1,8492 Bedroom, 2 Bath, 1075 sq ftAvailable September 5, 2026Mirbeau
From $1,864
2 Beds, 2 Baths, 1133 sq ftAvailable Sep 8Model Gallery
Floorplans
Availability Details
Price Availability Date Unit Sq Ft View Details $1,864 September 8, 2026 04306 1133 $1,867 October 3, 2026 11305 1133 $1,867 October 10, 2026 09306 1133 Model Amenities and Features
Features
- Smoke Free
Kitchen
- Granite Countertops
- Kitchen
Model Rent and Fees
Model Price Range
- $1,864 - $2,736
Current Available Pricing
- $1,864 - $1,867
Unit 04306 Rent and Fees
Unit Price
- $1,864
Model Rent and Fees
Model Price Range
- $1,864 - $2,736
Unit 11305 Rent and Fees
Unit Price
- $1,867
Model Rent and Fees
Model Price Range
- $1,864 - $2,736
Unit 09306 Rent and Fees
Unit Price
- $1,867
Model Rent and Fees
Model Price Range
- $1,864 - $2,736
Apartment Model: MirbeauFrom $1,8642 Bedroom, 2 Bath, 1133 sq ftAvailable September 8, 2026![]()
Mirbeau - Floorplan 1 ![]()
Mirbeau - Floorplan 2 Apartment Unit: 04306Apartment Model: Mirbeau$1,8642 Bedroom, 2 Bath, 1133 sq ftAvailable September 8, 2026Apartment Unit: 11305Apartment Model: Mirbeau$1,8672 Bedroom, 2 Bath, 1133 sq ftAvailable October 3, 2026Apartment Unit: 09306Apartment Model: Mirbeau$1,8672 Bedroom, 2 Bath, 1133 sq ftAvailable October 10, 20263 Bedrooms
Nidah
From $2,372
3 Beds, 3 Baths, 1330 sq ftAvailable Aug 28Model Gallery
Floorplans
Availability Details
Price Availability Date Unit Sq Ft View Details $2,372 August 28, 2026 04101 1330 $2,375 October 19, 2026 09107 1330 Model Amenities and Features
Features
- Smoke Free
Kitchen
- Granite Countertops
- Kitchen
Model Rent and Fees
Model Price Range
- $2,372 - $3,446
Current Available Pricing
- $2,372 - $2,375
Unit 04101 Rent and Fees
Unit Price
- $2,372
Model Rent and Fees
Model Price Range
- $2,372 - $3,446
Unit 09107 Rent and Fees
Unit Price
- $2,375
Model Rent and Fees
Model Price Range
- $2,372 - $3,446
Apartment Model: NidahFrom $2,3723 Bedroom, 3 Bath, 1330 sq ftAvailable August 28, 2026![]()
Nidah - Floorplan 1 ![]()
Nidah - Floorplan 2 Apartment Unit: 04101Apartment Model: Nidah$2,3723 Bedroom, 3 Bath, 1330 sq ftAvailable August 28, 2026Apartment Unit: 09107Apartment Model: Nidah$2,3753 Bedroom, 3 Bath, 1330 sq ftAvailable October 19, 2026Palmilla
From $2,423
3 Beds, 3 Baths, 1387 sq ftAvailable Aug 28Model Gallery
Floorplans
Availability Details
Price Availability Date Unit Sq Ft View Details $2,423 August 28, 2026 11101 1387 $2,423 September 17, 2026 09108 1387 $2,423 September 20, 2026 05107 1387 Model Amenities and Features
Features
- Smoke Free
Kitchen
- Granite Countertops
- Kitchen
Model Rent and Fees
Model Price Range
- $2,423 - $3,508
Current Available Pricing
- $2,423
Unit 11101 Rent and Fees
Unit Price
- $2,423
Model Rent and Fees
Model Price Range
- $2,423 - $3,508
Unit 09108 Rent and Fees
Unit Price
- $2,423
Model Rent and Fees
Model Price Range
- $2,423 - $3,508
Unit 05107 Rent and Fees
Unit Price
- $2,423
Model Rent and Fees
Model Price Range
- $2,423 - $3,508
Apartment Model: PalmillaFrom $2,4233 Bedroom, 3 Bath, 1387 sq ftAvailable August 28, 2026![]()
Palmilla - Floorplan 1 ![]()
Palmilla - Floorplan 2 Apartment Unit: 11101Apartment Model: Palmilla$2,4233 Bedroom, 3 Bath, 1387 sq ftAvailable August 28, 2026Apartment Unit: 09108Apartment Model: Palmilla$2,4233 Bedroom, 3 Bath, 1387 sq ftAvailable September 17, 2026Apartment Unit: 05107Apartment Model: Palmilla$2,4233 Bedroom, 3 Bath, 1387 sq ftAvailable September 20, 2026
Schedule a Tour
3D Tours
Property Information
- 248 Units
- 3 Stories
- Built in 2009
Fees and Policies
The fees listed below are community-provided and may exclude utilities or add-ons. All payments are made directly to the property and are non-refundable unless otherwise specified.
Required Fees
One-Time Basics
- Due at Application
- Application Fee Per ApplicantiCharged per applicant.$50.00
- Due at Move-In
- Administrative FeeiCharged per unit.$120.00
Pet Policy and Fees
Cats
None
Comments: We welcome your 4 legged family members with some exceptions. Please call for details.
Dogs
None
Comments: We welcome your 4 legged family members with some exceptions. Please call for details.
Parking Info and Fees
- Garage Parking
- Other
Property Fee Disclaimer: Based on community-supplied data and independent market research. Subject to change without notice. May exclude fees for mandatory or optional services and usage-based utilities.
Features and Amenities
Community Features
- Business Center
Outdoor Features
- Pond
Recreation and Fitness
- Fitness Center
- Pool
Interior Features
- Smoke Free
Kitchen Amenities
- Kitchen
- Granite Countertops
Living Area Features
- Walk In Closets
- Crown Molding
- Dining Room

Map
- Shopping
- Colleges
- Grocery
- Medical
- Parks

Map
Getting Around
30 / 100 Somewhat walkable
40 / 100 Fairly bikeable
100 / 100 Exceptionally car friendly
Getting to Know the Area
60 / 100 Restaurants
40 / 100 Cafes
40 / 100 Nightlife
40 / 100 Shopping
40 / 100 Parks
90 / 100 Noise Level
Frequently Asked Questions about Westhaven Luxury Apartments
Where is Westhaven Luxury Apartments located?
Westhaven Luxury Apartments is located at 7105 Westhaven Cir near the Lebanon Whitestown area of Zionsville, IN
What is the current rent range at Westhaven Luxury Apartments?
1 Bedroom to 3 Bedroom Apartments at Westhaven Luxury Apartments currently range from $1,454 to $3,508
When is the leasing office open?
- The office Hours for Westhaven Luxury Apartments are
- Monday 9:00 am–6:00 pm
- Tuesday 9:00 am–6:00 pm
- Wednesday 9:00 am–6:00 pm
- Thursday 9:00 am–6:00 pm
- Friday 9:00 am–6:00 pm
- Saturday 10:00 am–5:00 pm
- Sunday Closed
Are pets allowed?
Call us today to find out our pet policy and if we allow pets
Renters Reviews and Ratings
Nearby Schools
Stonegate Elementary
Zionsville Community High School
Zionsville West Middle School
About GreatSchools Data on ApartmentHomeLiving.com.
Points of Interest
Time and distance from Westhaven Luxury Apartments.
Arts Museums and Landmarks
Big Box and Retail
Lowe's
Meijer
Goodwill
Colleges and Universities
Groceries
Meijer
Aldi
Kroger
Hospitals
Parks and Recreation
Westhaven Luxury Apartments has 2 parks within 13.3 miles, including Caribbean Cove, and SpaceQuest Planetarium.
Restaurants and Dining
Shopping Centers
Westhaven Luxury Apartments has 5 shopping centers within 2.7 miles.
Nearby Neighborhoods
Rental Price Ranges in the Area
| Bedroom | Average Rent | Cheapest Rent | Highest Rent |
|---|---|---|---|
| Zionsville Studio Apartments | $1,248 | $799 | $2,339 |
| Zionsville 1 Bedroom Apartments | $1,605 | $786 | $3,076 |
| Zionsville 2 Bedroom Apartments | $1,980 | $1,070 | $6,804 |
| Zionsville 3 Bedroom Apartments | $2,322 | $1,474 | $3,787 |
| Zionsville 4 Bedroom Apartments | $2,660 | $2,485 | $2,835 |
| 2 Bedroom Homes | $1,916 | $1,550 | $2,200 |
| 3 Bedroom Homes | $2,420 | $1,499 | $3,700 |
| 4 Bedroom Homes | $2,612 | $2,450 | $2,900 |
| 5 Bedroom Homes | $2,597 | $2,495 | $2,700 |
Browse Top Apartments in Zionsville
By Price
By Community Type
- Zionsville Apartments with Rent Specials
- Zionsville Top Rated Apartments
- Zionsville Corporate Apartments
- Zionsville Furnished Apartments
- Zionsville Gated Apartments
- Zionsville Loft Apartments
- Zionsville Military Apartments
- New Zionsville Apartments
- Zionsville Senior Apartments
- Zionsville Short-term Apartments
- Zionsville Student Apartments
- Zionsville Apartments with Utilities Included


Property Manager Responded