


- 1–2 Bedrooms
- $1,595-$2,696 Pricing
- 624–1,037 Square Feet
About Westlake Meadows Apartments
Welcome to Westlake Meadows Apartments, where distinctive apartment living and a host of conveniences await you. Our Lake Oswego, OR apartments offer a variety of spacious one and two-bedroom floor plans to choose from. Each of our homes provides a cozy wood-burning fireplace with mantle, an in-unit washer and dryer, and a private balcony or patio with extra storage. Enjoy our community amenities, which include 24-hour emergency maintenance, scenic walking trails, a state-of-the-art fitness center, and a relaxing year-round spa. We are also a pet-friendly community, so feel free to bring your favorite companions to your new home! Our Lake Oswego, OR apartments for rent sit amongst the natural Northwest surroundings where you will enjoy the sophistication of local shopping, dining, and activities just minutes away. We are also conveniently located only a few miles from the 5 freeway providing easy access to downtown Portland so you can enjoy the city life without having to live in the city. Westlake features wonderful amenities with friendly staff that will make you happy to call our community home. Call to schedule your private tour of Westlake Meadows Apartments and discover your new home today!
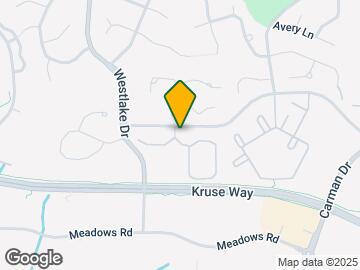
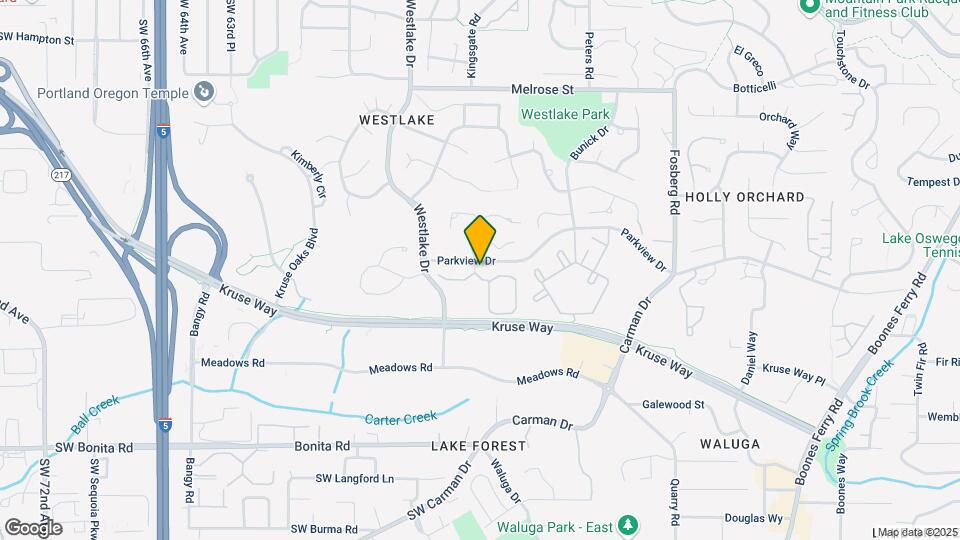
Westlake Meadows Apartments is located in the Westlake Neighborhood and 97035 Zip code of Lake Oswego, OR. This community is professionally managed by Westlake Meadows
Unique Features and Amenities
- Brand New Bbq And Firepit Area
- Cable Ready
- Close to Freeways, Shopping, and Schools
- Courtesy Patrol
- Courtyards
- Cozy Wood-Burning Fireplaces with Mantles
- Dishwasher
- Disposal
- Dog Park
- European Cabinetry
- Fun Resident Social Events
- High Speed Internet Access
- Highly Acclaimed Lake Oswego School District
- Loft Apartments Available
- Nearby Scenic Walking Trails
- Oversized Closets (Some with Walk-Ins)
- Pet Friendly
- Rolling Green Landscaping & Beautiful Lush Trees
- Several Unique Floorplans
- Vaulted Ceilings in Select Units
- Washer and Dryer in Unit
Property Contact Info

- Listed by:
- Agency:
- Vendor Logo:
- Website:
- View Property Website
- Call Us:
- (971) 213-7510
- Disclaimer:
Office Hours
| Monday | 9:00 am–6:00 pm |
| Tuesday | 9:00 am–6:00 pm |
| Wednesday | 9:00 am–6:00 pm |
| Thursday | 9:00 am–6:00 pm |
| Friday | 9:00 am–6:00 pm |
| Saturday | 10:00 am–5:00 pm |
| Sunday | Closed |
Floorplan Pricing and Availability
Westlake Meadows Apartments offers 1 to 2 Bedroom apartments starting from $1,595 and having 624–1,037 sq ft. Here is the current pricing and availability:
New! Interactive Property Map
1 Bedroom
1x1 624 sq. ft. The Aspen
From $1,595
1 Bed, 1 Bath, 624 sq ftAvailable NowModel Gallery
Floorplans
Availability Details
Price Availability Date Unit Sq Ft View Details $1,720 Available Now 1092 624 $1,595 Available Now 1072 624 $1,595 August 21, 2026 1052 624 Model Amenities and Features
Features
- High Speed Internet Access
- Smoke Free
Model Rent and Fees
Model Price Range
- $1,595 - $1,856
Current Available Pricing
- $1,595 - $1,720
Unit 1092 Amenities and Features
Features
- High Speed Internet Access
- Smoke Free
Unit 1092 Rent and Fees
Unit Price
- $1,720
Model Rent and Fees
Model Price Range
- $1,595 - $1,856
Unit 1072 Amenities and Features
Features
- High Speed Internet Access
- Smoke Free
Unit 1072 Rent and Fees
Unit Price
- $1,595
Model Rent and Fees
Model Price Range
- $1,595 - $1,856
Unit 1052 Amenities and Features
Features
- High Speed Internet Access
- Smoke Free
Unit 1052 Rent and Fees
Unit Price
- $1,595
Model Rent and Fees
Model Price Range
- $1,595 - $1,856
Apartment Model: 1x1 624 sq. ft. The AspenFrom $1,5951 Bedroom, 1 Bath, 624 sq ftAvailable Now![]()
1x1 624 sq. ft. The Aspen - Floorplan 1 ![]()
1x1 624 sq. ft. The Aspen - Floorplan 2 Apartment Unit: 1092Apartment Model: 1x1 624 sq. ft. The Aspen$1,7201 Bedroom, 1 Bath, 624 sq ftAvailable NowApartment Unit: 1072Apartment Model: 1x1 624 sq. ft. The Aspen$1,5951 Bedroom, 1 Bath, 624 sq ftAvailable NowApartment Unit: 1052Apartment Model: 1x1 624 sq. ft. The Aspen$1,5951 Bedroom, 1 Bath, 624 sq ftAvailable August 21, 20261x1 Loft 745 sq. ft. The Pine
From $1,725
1 Bed, 1 Bath, 745 sq ftAvailable Aug 25Model Gallery
Floorplans
Availability Details
Price Availability Date Unit Sq Ft Deposit $1,725 August 25, 2026 2056 745 $250 Unit 2056 Amenities and Features
Features
- High Speed Internet Access
- Smoke Free
Unit 2056 Rent and Fees
Unit Price
- $1,725
Deposit
- $250 deposit
Model Rent and Fees
Model Price Range
- $1,725 - $2,034
Apartment Model: 1x1 Loft 745 sq. ft. The PineFrom $1,7251 Bedroom, 1 Bath, 745 sq ftAvailable August 25, 2026![]()
1x1 Loft 745 sq. ft. The Pine - Floorplan 1 ![]()
1x1 Loft 745 sq. ft. The Pine - Floorplan 2 ![]()
1x1 Loft 745 sq. ft. The Pine - Floorplan 3 ![]()
1x1 Loft 745 sq. ft. The Pine - Floorplan 4 Apartment Unit: 2056Apartment Model: 1x1 Loft 745 sq. ft. The Pine$1,7251 Bedroom, 1 Bath, 745 sq ftAvailable August 25, 20262 Bedrooms
Show Unavailable Floorplans2x2 Loft 1037 sq. ft. The Sycamore
From $1,995
2 Beds, 2 Baths, 1037 sq ftAvailable NowCheapest 2 BedroomThis is the cheapest 2 Bedroom at this PropertyModel Gallery
Floorplans
Availability Details
Price Availability Date Unit Sq Ft Deposit View Details $1,995 Available Now 2030 1037 $2,040 Available Now 2108 1037 $2,005 $2,040 August 25, 2026 2018 1037 $250 Model Amenities and Features
Features
- High Speed Internet Access
- Smoke Free
Model Rent and Fees
Model Price Range
- $1,995 - $2,696
Current Available Pricing
- $1,995 - $2,040
Unit 2030 Amenities and Features
Features
- High Speed Internet Access
- Smoke Free
Unit 2030 Rent and Fees
Unit Price
- $1,995
Model Rent and Fees
Model Price Range
- $1,995 - $2,696
Unit 2108 Amenities and Features
Features
- High Speed Internet Access
- Smoke Free
Unit 2108 Rent and Fees
Unit Price
- $2,040
Deposit
- $2,005 deposit
Model Rent and Fees
Model Price Range
- $1,995 - $2,696
Unit 2018 Amenities and Features
Features
- High Speed Internet Access
- Smoke Free
Unit 2018 Rent and Fees
Unit Price
- $2,040
Deposit
- $250 deposit
Model Rent and Fees
Model Price Range
- $1,995 - $2,696
Apartment Model: 2x2 Loft 1037 sq. ft. The SycamoreFrom $1,9952 Bedroom, 2 Bath, 1037 sq ftAvailable Now![]()
2x2 Loft 1037 sq. ft. The Sycamore - Floorplan 1 ![]()
2x2 Loft 1037 sq. ft. The Sycamore - Floorplan 2 ![]()
2x2 Loft 1037 sq. ft. The Sycamore - Floorplan 3 ![]()
2x2 Loft 1037 sq. ft. The Sycamore - Floorplan 4 Apartment Unit: 2030Apartment Model: 2x2 Loft 1037 sq. ft. The Sycamore$1,9952 Bedroom, 2 Bath, 1037 sq ftAvailable NowApartment Unit: 2108Apartment Model: 2x2 Loft 1037 sq. ft. The Sycamore$2,0402 Bedroom, 2 Bath, 1037 sq ftAvailable NowApartment Unit: 2018Apartment Model: 2x2 Loft 1037 sq. ft. The Sycamore$2,0402 Bedroom, 2 Bath, 1037 sq ftAvailable August 25, 20262x1.75 881 sq. ft. The Willow
From $2,080
2 Beds, 1.75 Baths, 881 sq ftAvailable NowModel Gallery
Floorplans
Availability Details
Price Availability Date Unit Sq Ft $2,080 Available Now 1067 881 Unit 1067 Amenities and Features
Features
- High Speed Internet Access
- Smoke Free
Unit 1067 Rent and Fees
Unit Price
- $2,080
Model Rent and Fees
Model Price Range
- $2,080 - $2,453
Apartment Model: 2x1.75 881 sq. ft. The WillowFrom $2,0802 Bedroom, 1.75 Bath, 881 sq ftAvailable Now![]()
2x1.75 881 sq. ft. The Willow - Floorplan 1 ![]()
2x1.75 881 sq. ft. The Willow - Floorplan 2 Apartment Unit: 1067Apartment Model: 2x1.75 881 sq. ft. The Willow$2,0802 Bedroom, 1.75 Bath, 881 sq ftAvailable Now2x2 928 sq. ft. The Silver Oak
From $2,110
2 Beds, 2 Baths, 928 sq ftAvailable Oct 10Model Gallery
Floorplans
3D Tours
Availability Details
Price Availability Date Unit Sq Ft Deposit $2,110 October 10, 2026 1054 928 $250 Unit 1054 Amenities and Features
Features
- High Speed Internet Access
- Smoke Free
Unit 1054 Rent and Fees
Unit Price
- $2,110
Deposit
- $250 deposit
Model Rent and Fees
Model Price Range
- $2,110 - $2,244
Apartment Model: 2x2 928 sq. ft. The Silver OakFrom $2,1102 Bedroom, 2 Bath, 928 sq ftAvailable October 10, 2026Floorplans3D Tours![]()
2x2 928 sq. ft. The Silver Oak - Floorplan 1 ![]()
2x2 928 sq. ft. The Silver Oak - Floorplan 2 2x2 928 sq. ft. The Silver Oak - 3D Tour Apartment Unit: 1054Apartment Model: 2x2 928 sq. ft. The Silver Oak$2,1102 Bedroom, 2 Bath, 928 sq ftAvailable October 10, 20262x2.5 Townhome 1027 sq. ft. The Cedar
2 Beds, 2.5 Baths, 1027 sq ftModel Gallery
Floorplans
Availability Details
Availability Date Unit Sq Ft Call for Availability 2x2.5 Townhome 1027 sq. ft. The Cedar 1027 sq ft Model Amenities and Features
Features
- High Speed Internet Access
- Smoke Free
Apartment Model: 2x2.5 Townhome 1027 sq. ft. The CedarCall For Rates2 Bedroom, 2.5 Bath, 1027 sq ftUnavailable![]()
2x2.5 Townhome 1027 sq. ft. The Cedar - Floorplan 1 ![]()
2x2.5 Townhome 1027 sq. ft. The Cedar - Floorplan 2 ![]()
2x2.5 Townhome 1027 sq. ft. The Cedar - Floorplan 3 ![]()
2x2.5 Townhome 1027 sq. ft. The Cedar - Floorplan 4
Schedule a Tour
3D Tours
Property Information
- 162 Units
- 2 Stories
- Built in 1984
Lease Terms
- 6 - 14 mo
Fees and Policies
The fees listed below are community-provided and may exclude utilities or add-ons. All payments are made directly to the property and are non-refundable unless otherwise specified.
Required Fees
One-Time Basics
- Due at Application
- Application Fee Per ApplicantiCharged per applicant.$50.00
Other Fees and Policies
Pet Fees
- Cat
- Cat DepositiMax of 2. Charged Per Pet.$300.00
- Cat RentiCharged Per Pet.$50.00/mo
- Dog
- Dog DepositiMax of 2. Charged Per Pet.$300.00
- Dog RentiCharged Per Pet.$50.00/mo
None
None
Max of 2. Indoor Cats & Mature Dogs (Breed Restrictions Apply).
Parking Info and Fees
- Surface Lot
- Covered
- Garage Parking
- Other
Property Fee Disclaimer: Based on community-supplied data and independent market research. Subject to change without notice. May exclude fees for mandatory or optional services and usage-based utilities.
Features and Amenities
On-Site Services
- Maintenance On Site
- Package Service
- Planned Social Activities
- Property Manager On Site
- Pet Play Area
- Recycling
- Public Transportation
Community Features
- Walk Up
- Clubhouse
Outdoor Features
- Grill
- Picnic Area
- Courtyard
- Sundeck
- Deck
- Patio
Recreation and Fitness
- Fitness Center
- Walking/Biking Trails
- Pool
Interior Features
- Balcony
- Storage Space
- Fireplace
- High Speed Internet Access
- Tub/Shower
- Framed Mirrors
- Heating
- Satellite Tv
- Cable Ready
- Washer/Dryer
- Air Conditioning
- Wheelchair Accessible (Rooms)
- Smoke Free
Kitchen Amenities
- Range
- Refrigerator
- Disposal
- Freezer
- Oven
- Microwave
- Dishwasher
- Eat In Kitchen
- Stainless Steel Appliances
- Kitchen
Living Area Features
- Walk In Closets
- Vaulted Ceiling
- Vinyl Flooring
- Carpet
- Dining Room
- Linen Closet
- Views
- Window Coverings
- Large Bedrooms
- Loft Layout

Map
- Shopping
- Colleges
- Grocery
- Medical
- Parks
- Transportation

Map
Getting Around
50 / 100 Fairly walkable
10 / 100 Minimal public transit
50 / 100 Fairly bikeable
70 / 100 Moderately car friendly
Getting to Know the Area
70 / 100 Restaurants
50 / 100 Cafes
60 / 100 Nightlife
60 / 100 Shopping
70 / 100 Parks
100 / 100 Noise Level
Frequently Asked Questions about Westlake Meadows Apartments
Where is Westlake Meadows Apartments located?
Westlake Meadows Apartments is located at 5300 Parkview Dr near the Westlake area of Lake Oswego, OR
What is the current rent range at Westlake Meadows Apartments?
1 Bedroom to 2 Bedroom Apartments at Westlake Meadows Apartments currently range from $1,595 to $2,696
When is the leasing office open?
- The office Hours for Westlake Meadows Apartments are
- Monday 9:00 am–6:00 pm
- Tuesday 9:00 am–6:00 pm
- Wednesday 9:00 am–6:00 pm
- Thursday 9:00 am–6:00 pm
- Friday 9:00 am–6:00 pm
- Saturday 10:00 am–5:00 pm
- Sunday Closed
Are pets allowed?
Call us today to find out our pet policy and if we allow pets
Renters Reviews and Ratings
Good Value and Great Community
Property Manager Responded
Pet friendly
Nearby Schools
Lake Oswego Senior High School
Lake Oswego Junior High School
Lake Grove Elementary School
About GreatSchools Data on ApartmentHomeLiving.com.
Points of Interest
Time and distance from Westlake Meadows Apartments.
Arts Museums and Landmarks
Big Box and Retail
Albertsons
Lowe's
Safeway
Colleges and Universities
Groceries
Albertsons
Safeway
Whole Foods
Hospitals
Legacy Meridian Park Medical Center
Providence Milwaukie Hospital
Ohsu Hospital And Clinics
Military Bases
Camp Withycombe National Guard
Parks and Recreation
Westlake Meadows Apartments has 2 parks within 7.3 miles, including Oaks Amusement Park, and Pittcock Mansion.
Shopping Centers
Westlake Meadows Apartments has 5 shopping centers within 0.8 miles.
Transit Stations
Tigard Transit Center-Westside Express Service
Tualatin-Westside Express Service
SW Lowell & Bond-Portland Streetcar
Nearby Neighborhoods
Rental Price Ranges in the Area
| Bedroom | Average Rent | Cheapest Rent | Highest Rent |
|---|---|---|---|
| Lake Oswego Studio Apartments | $1,545 | $1,105 | $2,729 |
| Lake Oswego 1 Bedroom Apartments | $1,681 | $1,160 | $2,988 |
| Lake Oswego 2 Bedroom Apartments | $2,125 | $1,285 | $5,410 |
| Lake Oswego 3 Bedroom Apartments | $2,660 | $1,595 | $10,000+ |
| 2 Bedroom Homes | $2,288 | $1,395 | $3,500 |
| 3 Bedroom Homes | $3,407 | $2,350 | $9,500 |
| 4 Bedroom Homes | $5,009 | $2,775 | $7,900 |
| 5 Bedroom Homes | $5,169 | $3,475 | $7,645 |
Browse Top Apartments in Lake Oswego
By Price
By Community Type
- Lake Oswego Apartments for Rent by Owner
- Lake Oswego Apartments with Rent Specials
- Lake Oswego Top Rated Apartments
- Lake Oswego Corporate Apartments
- Lake Oswego Furnished Apartments
- Lake Oswego Gated Apartments
- Lake Oswego Loft Apartments
- Lake Oswego Low Income Apartments
- New Lake Oswego Apartments
- Lake Oswego Senior Apartments
- Lake Oswego Short-term Apartments
- Lake Oswego Student Apartments
- Lake Oswego Apartments with Utilities Included


Max of 2. Indoor Cats & Mature Dogs (Breed Restrictions Apply).