


- 1–3 Bedrooms
- $1,170-$2,445 Pricing
- 650–1,450 Square Feet
Rent Specials
Get 1 Month FREE on select apartments for a limited time! Conditions apply, call for details.
About Westland Park
Westland Park offers one-, two-, and three-bedroom apartment homes designed for comfort and everyday living. Our Westside Jacksonville, FL, apartments have swimming pools, a well-equipped fitness center, a yoga room, playgrounds, and three private lakes surrounded by elegant landscaping. Conveniently located near I-295, Jacksonville's beautiful beaches, downtown Jacksonville, and the Orange Park Mall, you're close to the destinations that matter most. Contact us today to learn more about your new home at Westland Park.
Westland Park is located in the Duclay Neighborhood and 32244 Zip code of Jacksonville, FL. This community is professionally managed by Bridge Property Management
Unique Features and Amenities
- 24-Hour Emergency Maintenance
- Bridge Credit Plus
- Cable Or Satellite Available
- Central Air Conditioning
- Electric Range
- Energy Efficient Appliances
- Large Closets
- Maple Cabinets*
- Monthly Resident Events
- Non-Smoking Community
- On-Site Storage
- Private Patio Or Balcony
- Soccer Field
- Washer And Dryer
- Yoga Room
Property Contact Info

- Listed by:
- Agency:
- Vendor Logo:
- Website:
- View Property Website
- Call Us:
- (904) 830-9726
- Disclaimer:
Office Hours
| Monday | 9:00 am–6:00 pm |
| Tuesday | 9:00 am–6:00 pm |
| Wednesday | 10:00 am–6:00 pm |
| Thursday | 9:00 am–6:00 pm |
| Friday | 9:00 am–6:00 pm |
| Saturday | 10:00 am–5:00 pm |
| Sunday | Closed |
Floorplan Pricing and Availability
Westland Park offers 1 to 3 Bedroom apartments starting from $1,170 and having 650–1,450 sq ft. Here is the current pricing and availability:
New! Interactive Property Map
1 Bedroom
A1: 1 Bed 1 Bath
From $1,170
1 Bed, 1 Bath, 650 sq ftAvailable NowCheapest 1 BedroomThis is the cheapest 1 Bedroom at this PropertyModel Gallery
Floorplans
Availability Details
Price Availability Date Unit Sq Ft View Details $1,350 Available Now 0508 650 $1,300 Available Now 1306 650 $1,275 September 21, 2026 0108 650 Model Amenities and Features
Features
- Ceiling Fans
- Washer/Dryer
Kitchen
- Dishwasher
- Disposal
Living Space
- Walk-In Closets
- Window Coverings
Model Rent and Fees
Model Price Range
- $1,170 - $1,856
Current Available Pricing
- $1,275 - $1,350
Unit 0508 Amenities and Features
Features
- Ceiling Fans
- Washer/Dryer
Kitchen
- Dishwasher
- Disposal
Living Space
- Walk-In Closets
- Window Coverings
Unit 0508 Rent and Fees
Unit Price
- $1,350
Model Rent and Fees
Model Price Range
- $1,170 - $1,856
Unit 1306 Amenities and Features
Features
- Ceiling Fans
- Washer/Dryer
Kitchen
- Dishwasher
- Disposal
Living Space
- Walk-In Closets
- Window Coverings
Unit 1306 Rent and Fees
Unit Price
- $1,300
Model Rent and Fees
Model Price Range
- $1,170 - $1,856
Unit 0108 Amenities and Features
Features
- Ceiling Fans
- Washer/Dryer
Kitchen
- Dishwasher
- Disposal
Living Space
- Walk-In Closets
- Window Coverings
Unit 0108 Rent and Fees
Unit Price
- $1,275
Model Rent and Fees
Model Price Range
- $1,170 - $1,856
Apartment Model: A1: 1 Bed 1 BathFrom $1,1701 Bedroom, 1 Bath, 650 sq ftAvailable Now![]()
A1: 1 Bed 1 Bath - Floorplan Apartment Unit: 0508Apartment Model: A1: 1 Bed 1 Bath$1,3501 Bedroom, 1 Bath, 650 sq ftAvailable NowApartment Unit: 1306Apartment Model: A1: 1 Bed 1 Bath$1,3001 Bedroom, 1 Bath, 650 sq ftAvailable NowApartment Unit: 0108Apartment Model: A1: 1 Bed 1 Bath$1,2751 Bedroom, 1 Bath, 650 sq ftAvailable September 21, 2026A2: 1 Bed 1 Bath
From $1,225
1 Bed, 1 Bath, 750 sq ftAvailable Sep 9Model Gallery
Floorplans
3D Tours
Availability Details
Price Availability Date Unit Sq Ft View Details $1,225 September 9, 2026 1015 750 $1,255 September 17, 2026 0201 750 $1,405 October 31, 2026 0307 750 Model Amenities and Features
Features
- Ceiling Fans
- Washer/Dryer
Kitchen
- Dishwasher
- Disposal
Living Space
- Walk-In Closets
- Window Coverings
Model Rent and Fees
Model Price Range
- $1,225 - $1,910
Current Available Pricing
- $1,225 - $1,405
Unit 1015 Amenities and Features
Features
- Ceiling Fans
- Washer/Dryer
Kitchen
- Dishwasher
- Disposal
Living Space
- Walk-In Closets
- Window Coverings
Unit 1015 Rent and Fees
Unit Price
- $1,225
Model Rent and Fees
Model Price Range
- $1,225 - $1,910
Unit 0201 Amenities and Features
Features
- Ceiling Fans
- Washer/Dryer
Kitchen
- Dishwasher
- Disposal
Living Space
- Walk-In Closets
- Window Coverings
Unit 0201 Rent and Fees
Unit Price
- $1,255
Model Rent and Fees
Model Price Range
- $1,225 - $1,910
Unit 0307 Amenities and Features
Features
- Ceiling Fans
- Washer/Dryer
Kitchen
- Dishwasher
- Disposal
Living Space
- Walk-In Closets
- Window Coverings
Unit 0307 Rent and Fees
Unit Price
- $1,405
Model Rent and Fees
Model Price Range
- $1,225 - $1,910
Apartment Model: A2: 1 Bed 1 BathFrom $1,2251 Bedroom, 1 Bath, 750 sq ftAvailable September 9, 2026Floorplans3D Tours![]()
A2: 1 Bed 1 Bath - Floorplan A2: 1 Bed 1 Bath - 3D Tour Apartment Unit: 1015Apartment Model: A2: 1 Bed 1 Bath$1,2251 Bedroom, 1 Bath, 750 sq ftAvailable September 9, 2026Apartment Unit: 0201Apartment Model: A2: 1 Bed 1 Bath$1,2551 Bedroom, 1 Bath, 750 sq ftAvailable September 17, 2026Apartment Unit: 0307Apartment Model: A2: 1 Bed 1 Bath$1,4051 Bedroom, 1 Bath, 750 sq ftAvailable October 31, 2026A3: 1 Bed 1 Bath
From $1,375
1 Bed, 1 Bath, 875 sq ftAvailable Sep 18Largest 1 BedroomThis is the largest 1 Bedroom at this PropertyModel Gallery
Floorplans
Availability Details
Price Availability Date Unit Sq Ft View Details $1,375 September 18, 2026 2502 875 $1,400 September 30, 2026 2408 875 $1,420 October 7, 2026 2616 875 Model Amenities and Features
Features
- Ceiling Fans
- Washer/Dryer
Kitchen
- Dishwasher
- Disposal
Living Space
- Walk-In Closets
- Window Coverings
Model Rent and Fees
Model Price Range
- $1,375 - $1,931
Current Available Pricing
- $1,375 - $1,420
Unit 2502 Amenities and Features
Features
- Ceiling Fans
- Washer/Dryer
Kitchen
- Dishwasher
- Disposal
Living Space
- Walk-In Closets
- Window Coverings
Unit 2502 Rent and Fees
Unit Price
- $1,375
Model Rent and Fees
Model Price Range
- $1,375 - $1,931
Unit 2408 Amenities and Features
Features
- Ceiling Fans
- Washer/Dryer
Kitchen
- Dishwasher
- Disposal
Living Space
- Walk-In Closets
- Window Coverings
Unit 2408 Rent and Fees
Unit Price
- $1,400
Model Rent and Fees
Model Price Range
- $1,375 - $1,931
Unit 2616 Amenities and Features
Features
- Ceiling Fans
- Washer/Dryer
Kitchen
- Dishwasher
- Disposal
Living Space
- Walk-In Closets
- Window Coverings
Unit 2616 Rent and Fees
Unit Price
- $1,420
Model Rent and Fees
Model Price Range
- $1,375 - $1,931
Apartment Model: A3: 1 Bed 1 BathFrom $1,3751 Bedroom, 1 Bath, 875 sq ftAvailable September 18, 2026![]()
A3: 1 Bed 1 Bath - Floorplan Apartment Unit: 2502Apartment Model: A3: 1 Bed 1 Bath$1,3751 Bedroom, 1 Bath, 875 sq ftAvailable September 18, 2026Apartment Unit: 2408Apartment Model: A3: 1 Bed 1 Bath$1,4001 Bedroom, 1 Bath, 875 sq ftAvailable September 30, 2026Apartment Unit: 2616Apartment Model: A3: 1 Bed 1 Bath$1,4201 Bedroom, 1 Bath, 875 sq ftAvailable October 7, 20262 Bedrooms
Show Unavailable FloorplansB1: 2 Bed 1 Bath
From $1,315
2 Beds, 1 Bath, 950 sq ftAvailable NowCheapest 2 BedroomThis is the cheapest 2 Bedroom at this PropertyModel Gallery
Floorplans
Availability Details
Price Availability Date Unit Sq Ft View Details $1,330 Available Now 0511 950 $1,315 Available Now 0913 950 $1,404 October 7, 2026 0306 950 Model Amenities and Features
Features
- Ceiling Fans
- Washer/Dryer
Kitchen
- Dishwasher
- Disposal
Living Space
- Walk-In Closets
- Window Coverings
Model Rent and Fees
Model Price Range
- $1,315 - $2,035
Current Available Pricing
- $1,315 - $1,404
Unit 0511 Amenities and Features
Features
- Ceiling Fans
- Washer/Dryer
Kitchen
- Dishwasher
- Disposal
Living Space
- Walk-In Closets
- Window Coverings
Unit 0511 Rent and Fees
Unit Price
- $1,330
Model Rent and Fees
Model Price Range
- $1,315 - $2,035
Unit 0913 Amenities and Features
Features
- Ceiling Fans
- Washer/Dryer
Kitchen
- Dishwasher
- Disposal
Living Space
- Walk-In Closets
- Window Coverings
Unit 0913 Rent and Fees
Unit Price
- $1,315
Model Rent and Fees
Model Price Range
- $1,315 - $2,035
Unit 0306 Amenities and Features
Features
- Ceiling Fans
- Washer/Dryer
Kitchen
- Dishwasher
- Disposal
Living Space
- Walk-In Closets
- Window Coverings
Unit 0306 Rent and Fees
Unit Price
- $1,404
Model Rent and Fees
Model Price Range
- $1,315 - $2,035
Apartment Model: B1: 2 Bed 1 BathFrom $1,3152 Bedroom, 1 Bath, 950 sq ftAvailable Now![]()
B1: 2 Bed 1 Bath - Floorplan Apartment Unit: 0511Apartment Model: B1: 2 Bed 1 Bath$1,3302 Bedroom, 1 Bath, 950 sq ftAvailable NowApartment Unit: 0913Apartment Model: B1: 2 Bed 1 Bath$1,3152 Bedroom, 1 Bath, 950 sq ftAvailable NowApartment Unit: 0306Apartment Model: B1: 2 Bed 1 Bath$1,4042 Bedroom, 1 Bath, 950 sq ftAvailable October 7, 2026B2: 2 Bed 2 Bath
From $1,367
2 Beds, 2 Baths, 1040 sq ftAvailable NowModel Gallery
Floorplans
Photos
3D Tours
Availability Details
Price Availability Date Unit Sq Ft View Details $1,412 Available Now 0604 1040 $1,382 Available Now 1412 1040 $1,487 September 24, 2026 0403 1040 Model Amenities and Features
Features
- Ceiling Fans
- Washer/Dryer
Kitchen
- Dishwasher
- Disposal
Living Space
- Walk-In Closets
- Window Coverings
Model Rent and Fees
Model Price Range
- $1,367 - $2,067
Current Available Pricing
- $1,382 - $1,487
Unit 0604 Amenities and Features
Features
- Ceiling Fans
- Washer/Dryer
Kitchen
- Dishwasher
- Disposal
Living Space
- Walk-In Closets
- Window Coverings
Unit 0604 Rent and Fees
Unit Price
- $1,412
Model Rent and Fees
Model Price Range
- $1,367 - $2,067
Unit 1412 Amenities and Features
Features
- Ceiling Fans
- Washer/Dryer
Kitchen
- Dishwasher
- Disposal
Living Space
- Walk-In Closets
- Window Coverings
Unit 1412 Rent and Fees
Unit Price
- $1,382
Model Rent and Fees
Model Price Range
- $1,367 - $2,067
Unit 0403 Amenities and Features
Features
- Ceiling Fans
- Washer/Dryer
Kitchen
- Dishwasher
- Disposal
Living Space
- Walk-In Closets
- Window Coverings
Unit 0403 Rent and Fees
Unit Price
- $1,487
Model Rent and Fees
Model Price Range
- $1,367 - $2,067
Apartment Model: B2: 2 Bed 2 BathFrom $1,3672 Bedroom, 2 Bath, 1040 sq ftAvailable NowFloorplansPhotos3D Tours![]()
B2: 2 Bed 2 Bath - Image 1 ![]()
B2: 2 Bed 2 Bath - Image 2 ![]()
B2: 2 Bed 2 Bath - Image 3 ![]()
B2: 2 Bed 2 Bath - Image 4 ![]()
B2: 2 Bed 2 Bath - Image 5 ![]()
B2: 2 Bed 2 Bath - Image 6 ![]()
B2: 2 Bed 2 Bath - Image 7 ![]()
B2: 2 Bed 2 Bath - Floorplan B2: 2 Bed 2 Bath - 3D Tour B2: 2 Bed 2 Bath - 3D Tour Apartment Unit: 0604Apartment Model: B2: 2 Bed 2 Bath$1,4122 Bedroom, 2 Bath, 1040 sq ftAvailable NowApartment Unit: 1412Apartment Model: B2: 2 Bed 2 Bath$1,3822 Bedroom, 2 Bath, 1040 sq ftAvailable NowApartment Unit: 0403Apartment Model: B2: 2 Bed 2 Bath$1,4872 Bedroom, 2 Bath, 1040 sq ftAvailable September 24, 2026B4: 2 Bed 2 Bath + L
From $1,522
2 Beds, 2 Baths, 1230 sq ftAvailable Oct 7Largest 2 BedroomThis is the largest 2 Bedroom at this PropertyModel Gallery
Floorplans
Availability Details
Price Availability Date Unit Sq Ft $1,522 October 7, 2026 0618 1230 Unit 0618 Amenities and Features
Features
- Ceiling Fans
- Washer/Dryer
Kitchen
- Dishwasher
- Disposal
Living Space
- Walk-In Closets
- Window Coverings
Unit 0618 Rent and Fees
Unit Price
- $1,522
Model Rent and Fees
Model Price Range
- $1,522 - $2,083
Apartment Model: B4: 2 Bed 2 Bath + LFrom $1,5222 Bedroom, 2 Bath, 1230 sq ftAvailable October 7, 2026![]()
B4: 2 Bed 2 Bath + L - Floorplan Apartment Unit: 0618Apartment Model: B4: 2 Bed 2 Bath + L$1,5222 Bedroom, 2 Bath, 1230 sq ftAvailable October 7, 2026B3: 2 Bed 2 Bath
2 Beds, 2 Baths, 1175 sq ftModel Gallery
Floorplans
Availability Details
Availability Date Unit Sq Ft Call for Availability B3: 2 Bed 2 Bath 1175 sq ft Model Amenities and Features
Features
- Ceiling Fans
- Washer/Dryer
Kitchen
- Dishwasher
- Disposal
Living Space
- Walk-In Closets
- Window Coverings
Apartment Model: B3: 2 Bed 2 BathCall For Rates2 Bedroom, 2 Bath, 1175 sq ftUnavailable![]()
B3: 2 Bed 2 Bath - Floorplan 3 Bedrooms
C1: 3 Bed 2 Bath
From $1,488
3 Beds, 2 Baths, 1450 sq ftAvailable NowModel Gallery
Floorplans
Availability Details
Price Availability Date Unit Sq Ft View Details $1,488 Available Now 2720 1450 $1,525 September 10, 2026 2213 1450 $1,498 September 11, 2026 2317 1450 Model Amenities and Features
Features
- Ceiling Fans
- Washer/Dryer
Kitchen
- Dishwasher
- Disposal
Living Space
- Walk-In Closets
- Window Coverings
Model Rent and Fees
Model Price Range
- $1,488 - $2,445
Current Available Pricing
- $1,488 - $1,525
Unit 2720 Amenities and Features
Features
- Ceiling Fans
- Washer/Dryer
Kitchen
- Dishwasher
- Disposal
Living Space
- Walk-In Closets
- Window Coverings
Unit 2720 Rent and Fees
Unit Price
- $1,488
Model Rent and Fees
Model Price Range
- $1,488 - $2,445
Unit 2213 Amenities and Features
Features
- Ceiling Fans
- Washer/Dryer
Kitchen
- Dishwasher
- Disposal
Living Space
- Walk-In Closets
- Window Coverings
Unit 2213 Rent and Fees
Unit Price
- $1,525
Model Rent and Fees
Model Price Range
- $1,488 - $2,445
Unit 2317 Amenities and Features
Features
- Ceiling Fans
- Washer/Dryer
Kitchen
- Dishwasher
- Disposal
Living Space
- Walk-In Closets
- Window Coverings
Unit 2317 Rent and Fees
Unit Price
- $1,498
Model Rent and Fees
Model Price Range
- $1,488 - $2,445
Apartment Model: C1: 3 Bed 2 BathFrom $1,4883 Bedroom, 2 Bath, 1450 sq ftAvailable Now![]()
C1: 3 Bed 2 Bath - Floorplan Apartment Unit: 2720Apartment Model: C1: 3 Bed 2 Bath$1,4883 Bedroom, 2 Bath, 1450 sq ftAvailable NowApartment Unit: 2213Apartment Model: C1: 3 Bed 2 Bath$1,5253 Bedroom, 2 Bath, 1450 sq ftAvailable September 10, 2026Apartment Unit: 2317Apartment Model: C1: 3 Bed 2 Bath$1,4983 Bedroom, 2 Bath, 1450 sq ftAvailable September 11, 2026
Schedule a Tour
Videos
3D Tours
Property Information
- 405 Units
- 3 Stories
- Built in 1988
Lease Terms
- 7 - 13 mo
Fees and Policies
Parking Info and Fees
- Surface Lot
- 1 Max
Property Fee Disclaimer: Based on community-supplied data and independent market research. Subject to change without notice. May exclude fees for mandatory or optional services and usage-based utilities.
Features and Amenities
On-Site Services
- Maintenance On Site
- Planned Social Activities
- Property Manager On Site
- Online Services
Community Features
- Walk Up
- Clubhouse
Outdoor Features
- Sundeck
- Patio
Recreation and Fitness
- Fitness Center
- Playground
- Pool
Interior Features
- Balcony
- Storage Space
- Heating
- Ceiling Fans
- High Speed Internet Access
- Washer/Dryer
- Air Conditioning
- Smoke Free
Kitchen Amenities
- Disposal
- Freezer
- Kitchen
- Dishwasher
- Range
- Refrigerator
- Oven
Living Area Features
- Walk In Closets
- Window Coverings
- Large Bedrooms
- Office
- Vinyl Flooring
- Carpet
- Hardwood Floors

Map
- Shopping
- Colleges
- Grocery
- Medical
- Parks
- Transportation

Map
Getting Around
30 / 100 Somewhat walkable
30 / 100 Somewhat Bikeable
100 / 100 Exceptionally car friendly
Getting to Know the Area
50 / 100 Restaurants
30 / 100 Cafes
40 / 100 Nightlife
60 / 100 Shopping
30 / 100 Parks
0 / 100 Noise Level
Frequently Asked Questions about Westland Park
Where is Westland Park located?
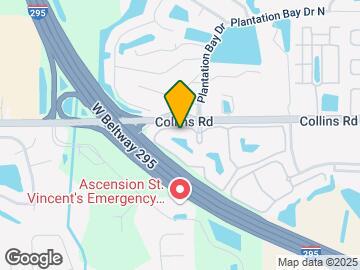

Westland Park is located at 6710 Collins Rd near the Duclay area of Jacksonville, FL
What is the current rent range at Westland Park?
1 Bedroom to 3 Bedroom Apartments at Westland Park currently range from $1,170 to $2,445
When is the leasing office open?
- The office Hours for Westland Park are
- Monday 9:00 am–6:00 pm
- Tuesday 9:00 am–6:00 pm
- Wednesday 10:00 am–6:00 pm
- Thursday 9:00 am–6:00 pm
- Friday 9:00 am–6:00 pm
- Saturday 10:00 am–5:00 pm
- Sunday Closed
Are pets allowed?
Call us today to find out our pet policy and if we allow pets
Are there any rent specials?
The current rent special at Westland Park is: Get 1 Month FREE on select apartments for a limited time! Conditions apply, call for details..
Renters Reviews and Ratings
Affordable and nice
Previous military service member
Verified Renter
Property Manager Responded
Verified Renter
Property Manager Responded
Verified Renter
Property Manager Responded
Verified Renter
Property Manager Responded
Verified Renter
Property Manager Responded
Verified Renter
Property Manager Responded
Verified Renter
Property Manager Responded
Verified Renter
Property Manager Responded
Verified Renter
Property Manager Responded
Nearby Schools
Sadie T. Tillis Elementary School
J. E. B. Stuart Middle School
Westside High School
About GreatSchools Data on ApartmentHomeLiving.com.
Points of Interest
Time and distance from Westland Park.
Arts Museums and Landmarks
Big Box and Retail
Carmax
Walgreens
Walgreen's
Colleges and Universities
Saint Johns River State College - Orange Park Campus
Florida State College at Jacksonville - Downtown Campus
Groceries
Winn Dixie
Aldi
Publix
Hospitals
Military Bases
Jacksonville Naval Air Station
Cecil Field Naval Air Station
Parks and Recreation
Westland Park has 1 park within 3.5 miles, including Tillie K. Fowler Regional Park.
Restaurants and Dining
Shopping Centers
Westland Park has 5 shopping centers within 0.6 miles.
Nearby Neighborhoods
Rental Price Ranges in the Area
| Bedroom | Average Rent | Cheapest Rent | Highest Rent |
|---|---|---|---|
| Jacksonville Studio Apartments | $1,325 | $367 | $3,484 |
| Jacksonville 1 Bedroom Apartments | $1,424 | $500 | $4,034 |
| Jacksonville 2 Bedroom Apartments | $1,715 | $647 | $10,000+ |
| Jacksonville 3 Bedroom Apartments | $2,069 | $850 | $9,713 |
| Jacksonville 4 Bedroom Apartments | $3,429 | $1,401 | $10,000+ |
| Jacksonville 5 Bedroom Apartments | $7,529 | $5,053 | $10,000+ |
Browse Top Apartments in Jacksonville
By Price
- Cheap Jacksonville Apartments
- Jacksonville Apartments Under $500
- Jacksonville Apartments Under $600
- Jacksonville Apartments Under $800
- Jacksonville Apartments Under $900
- Jacksonville Apartments Under $1000
- Jacksonville Apartments Under $1200
- Jacksonville Apartments Under $1500
- Jacksonville Apartments Under $2000
- Jacksonville Luxury Apartments
By Community Type
- Jacksonville Apartments for Rent by Owner
- Jacksonville Apartments with Rent Specials
- Jacksonville Top Rated Apartments
- Jacksonville Corporate Apartments
- Jacksonville Furnished Apartments
- Jacksonville Gated Apartments
- Jacksonville Loft Apartments
- Jacksonville Low Income Apartments
- Jacksonville Military Apartments
- New Jacksonville Apartments
- Jacksonville Senior Apartments
- Jacksonville Short-term Apartments
- Jacksonville Student Apartments
- Jacksonville Apartments with Utilities Included


Property Manager Responded