


- 2–3 Bedrooms
- $2,230-$2,660 Total Monthly Price
Total Monthly Price
Base Rent$2,230 - $2,660Total Monthly Price$2,230 - $2,660 - 1,098–1,426 Square Feet
Rent Specials
Move in Special~~Move in today and receive ONE MONTH FREE RENT! We have ready to move in 2-bedroom homes.. Don’t miss out on these limited-time specials!
About Westland Townhomes
Brand-New Townhomes Westland Townhomes seamlessly blends an active lifestyle with a peaceful community atmosphere. From vibrant, fun-filled amenities to serene, tranquil spaces, our community is designed to offer an amazing living experience. Whether you’re enjoying a lively activity or unwinding in a calm setting, Westland Townhomes provides the perfect balance for a fulfilling lifestyle. Step into comfort with our apartment features, including large picture windows that flood your space with natural light, and full-size washers and dryers for ultimate convenience. Enjoy the modern touch of stainless steel appliances and quartz countertops in your well-appointed kitchen. Each apartment also includes a private patio perfect for relaxing, along with ample storage and a garage for added ease.
Westland Townhomes is located in the 99353 Zip code of Richland, WA. This community is professionally managed by Prodigy Property Management
Property Contact Info

- Listed by:
- Agency:
- Vendor Logo:
- Website:
- View Property Website
- Call Us:
- (509) 410-4531
- Disclaimer:
Office Hours
| Monday | 9:00 am–6:00 pm |
| Tuesday | 9:00 am–6:00 pm |
| Wednesday | 9:00 am–6:00 pm |
| Thursday | 9:00 am–6:00 pm |
| Friday | 9:00 am–6:00 pm |
| Saturday | Closed |
| Sunday | Closed |
Floorplan Pricing and Availability
Westland Townhomes offers 2 to 3 Bedroom apartments starting from $2,230 and having 1,098–1,426 sq ft. Here is the current pricing and availability:
New! Interactive Property Map
 ApartmentHomeLiving.com's new Interactive Property Map allows you to see where every available unit is located at this community.Try It Now >
2 Bedrooms
Sage
From $2,230
2 Beds, 2.5 Baths, 1098 sq ftTotal Monthly PriceAvailable NowTotal Monthly Price
Base Rent$2,230 - $2,260Total Monthly Price$2,230 - $2,260Availability Details
Prices shown for this property are the Total Monthly Price including Fees.Price Availability Date Unit Sq Ft View Details $2,250 Available Now 170-8152 1098 $2,250 Available Now 109-8147 1098 $2,250 Available Now 157-8152 1098 Model Amenities and Features
Features
- Air Conditioning
- Ceiling Fans
- High Speed Internet Access
- Smoke Free
- Washer/Dryer
Kitchen
- Dishwasher
- Disposal
- Quartz Countertops
- Stainless Steel Appliances
Living Space
- Carpet
- Double Pane Windows
- High Ceilings
- Large Bedrooms
- Office
- Recreation Room
- Vaulted Ceiling
- Views
- Vinyl Flooring
- Walk-In Closets
- Window Coverings
Outdoor Space
- Lawn
- Patio
Model Lease Information
Model Price Range
- $2,230 - $2,260Total Monthly PriceBase Rent: $2,230 - $2,260Required Monthly Fees: None
Current Available Pricing
- $2,250 - $2,260 Total Monthly Price
Deposit
- $300 deposit
Unit 170-8152 Amenities and Features
Features
- Air Conditioning
- Ceiling Fans
- High Speed Internet Access
- Smoke Free
- Washer/Dryer
Kitchen
- Dishwasher
- Disposal
- Quartz Countertops
- Stainless Steel Appliances
Living Space
- Carpet
- Double Pane Windows
- High Ceilings
- Large Bedrooms
- Office
- Recreation Room
- Vaulted Ceiling
- Views
- Vinyl Flooring
- Walk-In Closets
- Window Coverings
Outdoor Space
- Lawn
- Patio
Unit 170-8152 Lease Information
Unit Price
- From $2,250Total Monthly PriceBase Rent: $2,250 - $2,260Required Monthly Fees: None
View Details and Rent EstimateDeposit
- $300 deposit
Model Lease Information
Model Price Range
- $2,230 - $2,260Total Monthly Price
Unit 109-8147 Amenities and Features
Features
- Air Conditioning
- Ceiling Fans
- High Speed Internet Access
- Smoke Free
- Washer/Dryer
Kitchen
- Dishwasher
- Disposal
- Quartz Countertops
- Stainless Steel Appliances
Living Space
- Carpet
- Double Pane Windows
- High Ceilings
- Large Bedrooms
- Office
- Recreation Room
- Vaulted Ceiling
- Views
- Vinyl Flooring
- Walk-In Closets
- Window Coverings
Outdoor Space
- Lawn
- Patio
Unit 109-8147 Lease Information
Unit Price
- From $2,250Total Monthly PriceBase Rent: $2,250 - $2,260Required Monthly Fees: None
View Details and Rent EstimateDeposit
- $300 deposit
Model Lease Information
Model Price Range
- $2,230 - $2,260Total Monthly Price
Unit 157-8152 Amenities and Features
Features
- Air Conditioning
- Ceiling Fans
- High Speed Internet Access
- Smoke Free
- Washer/Dryer
Kitchen
- Dishwasher
- Disposal
- Quartz Countertops
- Stainless Steel Appliances
Living Space
- Carpet
- Double Pane Windows
- High Ceilings
- Large Bedrooms
- Office
- Recreation Room
- Vaulted Ceiling
- Views
- Vinyl Flooring
- Walk-In Closets
- Window Coverings
Outdoor Space
- Lawn
- Patio
Unit 157-8152 Lease Information
Unit Price
- From $2,250Total Monthly PriceBase Rent: $2,250 - $2,260Required Monthly Fees: None
View Details and Rent EstimateDeposit
- $300 deposit
Model Lease Information
Model Price Range
- $2,230 - $2,260Total Monthly Price
Apartment Unit: 170-8152Apartment Model: SageFrom $2,2502 Bedroom, 2.5 Bath, 1098 sq ftAvailable NowApartment Unit: 109-8147Apartment Model: SageFrom $2,2502 Bedroom, 2.5 Bath, 1098 sq ftAvailable NowApartment Unit: 157-8152Apartment Model: SageFrom $2,2502 Bedroom, 2.5 Bath, 1098 sq ftAvailable NowSedum
2 Beds, 2.5 Baths, 1111 sq ftAvailable SoonAvailability Details
Prices shown for this property are the Total Monthly Price including Fees.Price Availability Date Unit Sq Ft Deposit From $2,350 Available Soon Sedum 1111 sq ft $30 Model Amenities and Features
Features
- Air Conditioning
- Ceiling Fans
- Double Vanities
- Heating
- High Speed Internet Access
- Smoke Free
- Storage Space
- Tub/Shower
- Washer/Dryer
- Wi-Fi
Kitchen
- Dishwasher
- Disposal
- Eat-in Kitchen
- Freezer
- Microwave
- Oven
- Pantry
- Quartz Countertops
- Range
- Refrigerator
- Stainless Steel Appliances
Living Space
- Carpet
- Double Pane Windows
- Floor to Ceiling Windows
- Hardwood Floors
- High Ceilings
- Large Bedrooms
- Views
- Walk-In Closets
- Window Coverings
Outdoor Space
- Lawn
- Patio
- Yard
Model Lease Information
Model Price Range
- $2,350 - $2,410Total Monthly PriceBase Rent: $2,350 - $2,410Required Monthly Fees: None
Deposit
- $30 deposit
3 Bedrooms
Aster
3 Beds, 2.5 Baths, 1426 sq ftAvailable SoonAvailability Details
Prices shown for this property are the Total Monthly Price including Fees.Price Availability Date Unit Sq Ft Deposit From $2,550 Available Soon Aster 1426 sq ft $300 Model Amenities and Features
Features
- Air Conditioning
- Ceiling Fans
- Double Vanities
- Heating
- Smoke Free
- Storage Space
- Tub/Shower
- Washer/Dryer
- Wi-Fi
Kitchen
- Dishwasher
- Disposal
- Freezer
- Island Kitchen
- Kitchen
- Microwave
- Oven
- Pantry
- Quartz Countertops
- Range
- Refrigerator
- Stainless Steel Appliances
- Warming Drawer
Living Space
- Bay Window
- Carpet
- Double Pane Windows
- Floor to Ceiling Windows
- Hardwood Floors
- High Ceilings
- Large Bedrooms
- Office
- Recreation Room
- Vaulted Ceiling
- Views
- Walk-In Closets
- Window Coverings
Outdoor Space
- Lawn
- Patio
- Yard
Model Lease Information
Model Price Range
- $2,550 - $2,660Total Monthly PriceBase Rent: $2,550 - $2,660Required Monthly Fees: None
Deposit
- $300 deposit

Schedule a Tour
Videos
3D Tours
Property Information
- 137 Units
- 2 Stories
- Built in 2024
Lease Terms
- 12 mo
Fees and Policies
The fees listed below are community-provided and may exclude utilities or add-ons. All payments are made directly to the property and are non-refundable unless otherwise specified. Use the Cost Calculator to determine costs based on your needs.
Required Fees
One-Time Basics
- Due at Application
- Application Fee Per ApplicantiCharged per applicant.$50.00
- Due at Move-In
- Security Deposit - RefundableiCharged Per Unit.$300.00
- Administrative FeeiCharged per unit.$200.00
Utilities
- Package LockersiCharged Per Unit.$10.00/mo
- High Speed Internet AccessiCharged Per Unit.$50.00/mo
- Utility Bundlei2x2.5 = $95 3x2.5 = $105 Charged Per Unit.$95-$105/mo
Pet Policy and Fees
Cats
- 2 Pet Limit
Dogs
- 2 Pet Limit
Please inquire
Parking Info and Fees
- Other
- Attached Garage
Property Fee Disclaimer: Based on community-supplied data and independent market research. Subject to change without notice. May exclude fees for mandatory or optional services and usage-based utilities.
Features and Amenities
Unique Amenities
- Hammocks
- Large Windows
On-Site Services
- Maintenance On Site
- Package Service
- Pet Washing Station
- Property Manager On Site
- Renters Insurance Program
- 24 Hour Access
- Key Fob Entry
Community Features
- Lounge
- Multi Use Room
- Clubhouse
Outdoor Features
- Grill
- Picnic Area
- Cabana
- Fenced Lot
- Lawn
- Patio
- Yard
Recreation and Fitness
- Hot Tub
- Fitness Center
- Walking/Biking Trails
- Pool
Interior Features
- High Speed Internet Access
- Heating
- Sprinkler System
- Tub/Shower
- Handrails
- Cable Ready
- Washer/Dryer
- Air Conditioning
- Wi Fi
- Smoke Free
Kitchen Amenities
- Range
- Refrigerator
- Disposal
- Microwave
- Dishwasher
- Stainless Steel Appliances
- Kitchen
- Quartz Countertops
Living Area Features
- High Ceilings
- Walk In Closets
- Bay Window
- Den
- Double Pane Windows
- Vinyl Flooring
- Carpet
- Large Bedrooms
- Window Coverings
- Views
Unique Amenities
- Garage Available
Map
- Shopping
- Colleges
- Grocery
- Medical
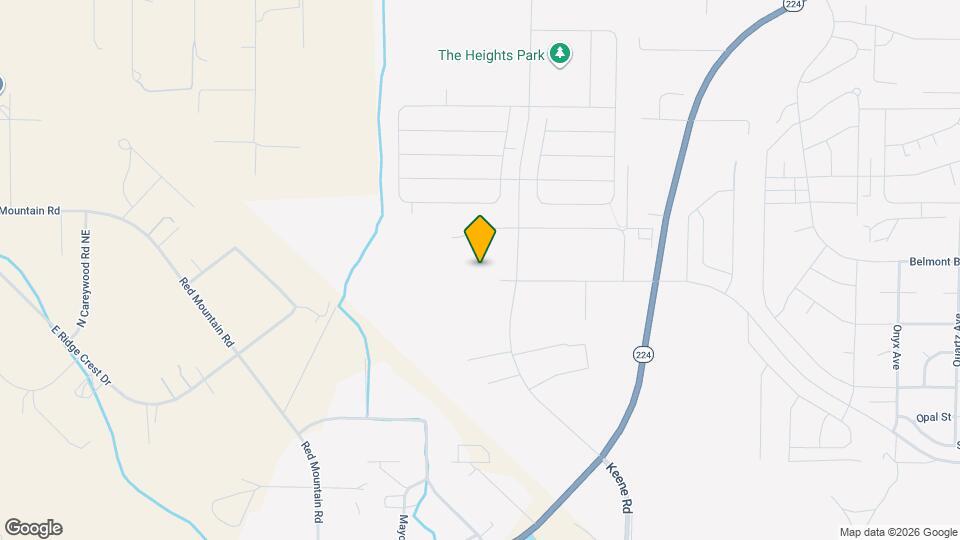
Map
Getting Around
10 / 100 Not walkable
20 / 100 Somewhat Bikeable
100 / 100 Exceptionally car friendly
 details
Getting to Know the Area
30 / 100 Restaurants
20 / 100 Cafes
20 / 100 Nightlife
10 / 100 Shopping
70 / 100 Noise Level
Frequently Asked Questions about Westland Townhomes
Where is Westland Townhomes located?
Westland Townhomes is located at 8152 Paradise Way, Richland, WA
What is the current rent range at Westland Townhomes?
2 Bedroom to 3 Bedroom Apartments at Westland Townhomes currently range from $2,230 to $2,660
When is the leasing office open?
- The office Hours for Westland Townhomes are
- Monday 9:00 am–6:00 pm
- Tuesday 9:00 am–6:00 pm
- Wednesday 9:00 am–6:00 pm
- Thursday 9:00 am–6:00 pm
- Friday 9:00 am–6:00 pm
- Saturday Closed
- Sunday Closed
Are pets allowed?
Call us today to find out our pet policy and if we allow pets
Are there any rent specials?
The current rent special at Westland Townhomes is: Move in Special~~Move in today and receive ONE MONTH FREE RENT! We have ready to move in 2-bedroom homes.. Don’t miss out on these limited-time specials!.
Nearby Schools
Tapteal Elementary School
Enterprise Middle School
Hanford High School
About GreatSchools Data on ApartmentHomeLiving.com.
Points of Interest
Time and distance from Westland Townhomes.
Big Box and Retail
Costco
Goodwill
Albertsons
Colleges and Universities
Washington State University Tri-Cities - Richland Campus
Groceries
Albertsons
Winco Foods
Hospitals
Shopping Centers
Westland Townhomes has 5 shopping centers within 3.1 miles.
Nearby Neighborhoods
Rental Price Ranges in the Area
| Bedroom | Average Rent | Cheapest Rent | Highest Rent |
|---|---|---|---|
| Richland Studio Apartments | $1,177 | $795 | $1,930 |
| Richland 1 Bedroom Apartments | $1,621 | $895 | $2,245 |
| Richland 2 Bedroom Apartments | $1,887 | $1,215 | $2,999 |
| Richland 3 Bedroom Apartments | $1,885 | $1,284 | $2,660 |
| Richland 4 Bedroom Apartments | $1,749 | $1,401 | $2,355 |
| 2 Bedroom Homes | $1,926 | $1,325 | $2,595 |
| 3 Bedroom Homes | $2,263 | $1,495 | $4,000 |
| 4 Bedroom Homes | $2,834 | $2,350 | $3,795 |
| 5 Bedroom Homes | $2,347 | $1,795 | $2,900 |
Browse Top Apartments in Richland
By Price
By Community Type
- Richland Apartments for Rent by Owner
- Richland Apartments with Rent Specials
- Richland Top Rated Apartments
- Richland Corporate Apartments
- Richland Furnished Apartments
- Richland Gated Apartments
- Richland Loft Apartments
- Richland Low Income Apartments
- New Richland Apartments
- Richland Senior Apartments
- Richland Short-term Apartments
- Richland Student Apartments
- Richland Apartments with Utilities Included