


Request Notification
Westman Mill
Olympia, WA 98501

- Studio–3 Bedrooms
- 383–1,347 Square Feet
About Westman Mill
Welcome to Westman Mill, where Olympia's rich history meets modern urban living. Located on the historic site of the city's first worker-owned cooperative plywood mill, Westman Mill offers thoughtfully designed apartment homes in the heart of downtown Olympia. Enjoy vibrant waterfront lifestyle just moments from Percival Landing, local restaurants, coffee shops, boutique shopping, farmers markets, and Olympia's thriving art's scene. Whether you're exploring the waterfront, meeting friends downtown, or relaxing at home, Westman Mill places you at the center of everything that makes Olympia unique. Experience a community where history, culture, and contemporary living come together.
Westman Mill is located in the Downtown Olympia Neighborhood and 98501 Zip code of Olympia, WA.
Unique Features and Amenities
- 24-Hour Emergency Maintenance
- 24-Hour Off-Site Gym Available
- Bike Storage
- Community Room
- EV Charging
- Keyed Exterior Entry
- Mail in Building
- Near Public Transportation
- On-Site Trash Room
- Patio with Fire Pits
- Smoke Free Community
- Surface Parking Lot
Property Contact Info
Office Hours
| Monday | 9:00 am–5:00 pm |
| Tuesday | 9:00 am–5:00 pm |
| Wednesday | 9:00 am–5:00 pm |
| Thursday | 9:00 am–5:00 pm |
| Friday | 9:00 am–5:00 pm |
| Saturday | Closed |
| Sunday | Closed |
Floorplan Pricing and Availability
New! Interactive Property Map
 ApartmentHomeLiving.com's new Interactive Property Map allows you to see where every available unit is located at this community.Try It Now >
Studio
0BR/1.0BA
Studio, 1 Bath, 383-435 sq ftAvailable Aug 31Availability Details
Availability Date Unit Sq Ft Deposit Photos View Details August 31, 2026 418 383 $1,350 September 11, 2026 316 435 $1,325 Unit 418 Gallery
Photos
Unit 418 Amenities and Features
Kitchen
- Dishwasher
- Range
- Refrigerator
Living Space
- Floor to Ceiling Windows
Unique Features
- 2 Elevators
- airconditioning
- bike storage
- built in 2021
- community patio area with firepit
- Community Room for Billiards and gatherings
- none
- Parcel Pending Mail Deliveries
- parking
Unit 316 Gallery
Photos
Apartment Unit: 418Apartment Model: 0BR/1.0BAStudio, 1 Bath, 383 sq ftAvailable August 31, 2026![]()
Unit: 418 - Image 1 ![]()
Unit: 418 - Image 2 ![]()
Unit: 418 - Image 3 ![]()
Unit: 418 - Image 4 ![]()
Unit: 418 - Image 5 ![]()
Unit: 418 - Image 6 ![]()
Unit: 418 - Image 7 ![]()
Unit: 418 - Image 8 ![]()
Unit: 418 - Image 9 ![]()
Unit: 418 - Image 10 Apartment Unit: 316Apartment Model: 0BR/1.0BAStudio, 1 Bath, 435 sq ftAvailable September 11, 2026![]()
Unit: 316 - Image 1 ![]()
Unit: 316 - Image 2 ![]()
Unit: 316 - Image 3 ![]()
Unit: 316 - Image 4 ![]()
Unit: 316 - Image 5 ![]()
Unit: 316 - Image 6 ![]()
Unit: 316 - Image 7 ![]()
Unit: 316 - Image 8 ![]()
Unit: 316 - Image 9 ![]()
Unit: 316 - Image 10 1 Bedroom
1BR/1.0BA
1 Bed, 1 Bath, 660-671 sq ftAvailable NowAvailability Details
Availability Date Unit Sq Ft Deposit Photos View Details Available Now 403 660 $1,675 Available Now 505 662 $1,675 August 22, 2026 310 671 $1,650 Unit 403 Gallery
Photos
Unit 403 Amenities and Features
Features
- Air Conditioning
Kitchen
- Dishwasher
- Range
- Refrigerator
Living Space
- Floor to Ceiling Windows
Services
- On-Site Retail
Unique Features
- 24-Hour Emergency Maintenance
- 24-Hour Off-Site Gym Available
- Bike Storage
- Community Room
- Elevators
- EV Charging
- Hood Range
- Keyed Exterior Entry
- Mail in Building
- Near Public Transportation
- NONE
- On-Site Trash Room
- Patio with Fire Pits
- Smoke Free Community
- Stainless Steal Appliances
- Surface Parking Lot
Unit 505 Gallery
Photos
Unit 505 Amenities and Features
Features
- Air Conditioning
Kitchen
- Dishwasher
- Range
- Refrigerator
Living Space
- Floor to Ceiling Windows
Services
- On-Site Retail
Unique Features
- 24-Hour Emergency Maintenance
- 24-Hour Off-Site Gym Available
- Bike Storage
- Community Room
- Elevators
- EV Charging
- Hood Range
- Keyed Exterior Entry
- Mail in Building
- Near Public Transportation
- NONE
- On-Site Trash Room
- Patio with Fire Pits
- Smoke Free Community
- Stainless Steal Appliances
- Surface Parking Lot
Unit 310 Gallery
Photos
Unit 310 Amenities and Features
Kitchen
- Dishwasher
- Range
- Refrigerator
Unique Features
- 2 Elevators
- airconditioning
- bike storage
- built in 2021
- Community Patio with Fire Pits
- Community Room for Billiards and gatherings
- none
- Parcel Pending Mail Deliveries
- parking
Apartment Unit: 403Apartment Model: 1BR/1.0BA1 Bedroom, 1 Bath, 660 sq ftAvailable Now![]()
Unit: 403 - Image 1 ![]()
Unit: 403 - Image 2 ![]()
Unit: 403 - Image 3 ![]()
Unit: 403 - Image 4 ![]()
Unit: 403 - Image 5 ![]()
Unit: 403 - Image 6 ![]()
Unit: 403 - Image 7 ![]()
Unit: 403 - Image 8 ![]()
Unit: 403 - Image 9 ![]()
Unit: 403 - Image 10 Apartment Unit: 505Apartment Model: 1BR/1.0BA1 Bedroom, 1 Bath, 662 sq ftAvailable Now![]()
Unit: 505 - Image 1 ![]()
Unit: 505 - Image 2 ![]()
Unit: 505 - Image 3 ![]()
Unit: 505 - Image 4 ![]()
Unit: 505 - Image 5 ![]()
Unit: 505 - Image 6 ![]()
Unit: 505 - Image 7 ![]()
Unit: 505 - Image 8 ![]()
Unit: 505 - Image 9 ![]()
Unit: 505 - Image 10 Apartment Unit: 310Apartment Model: 1BR/1.0BA1 Bedroom, 1 Bath, 671 sq ftAvailable August 22, 2026![]()
Unit: 310 - Image 1 ![]()
Unit: 310 - Image 2 ![]()
Unit: 310 - Image 3 ![]()
Unit: 310 - Image 4 ![]()
Unit: 310 - Image 5 ![]()
Unit: 310 - Image 6 ![]()
Unit: 310 - Image 7 ![]()
Unit: 310 - Image 8 ![]()
Unit: 310 - Image 9 ![]()
Unit: 310 - Image 10 2 Bedrooms
2BR/2.0BA
2 Beds, 2 Baths, 970 sq ftAvailable NowAvailability Details
Availability Date Unit Sq Ft Deposit Photos View Details Available Now 401 970 $2,225 September 4, 2026 501 970 $2,200 Unit 401 Gallery
Photos
Unit 401 Amenities and Features
Features
- Air Conditioning
Kitchen
- Dishwasher
- Range
- Refrigerator
Living Space
- Floor to Ceiling Windows
Services
- On-Site Retail
Unique Features
- 24-Hour Emergency Maintenance
- 24-Hour Off-Site Gym Available
- Bike Storage
- Community Room
- Elevators
- EV Charging
- Hood Range
- Keyed Exterior Entry
- Mail in Building
- Near Public Transportation
- NONE
- On-Site Trash Room
- Patio with Fire Pits
- Smoke Free Community
- Stainless Steal Appliances
- Surface Parking Lot
Unit 501 Gallery
Photos
Unit 501 Amenities and Features
Features
- Air Conditioning
Kitchen
- Dishwasher
- Range
- Refrigerator
Living Space
- Floor to Ceiling Windows
Services
- On-Site Retail
Unique Features
- 24-Hour Emergency Maintenance
- 24-Hour Off-Site Gym Available
- Bike Storage
- Community Room
- Elevators
- EV Charging
- Hood Range
- Keyed Exterior Entry
- Mail in Building
- Near Public Transportation
- NONE
- On-Site Trash Room
- Patio with Fire Pits
- Smoke Free Community
- Stainless Steal Appliances
- Surface Parking Lot
Apartment Unit: 401Apartment Model: 2BR/2.0BA2 Bedroom, 2 Bath, 970 sq ftAvailable Now![]()
Unit: 401 - Image 1 ![]()
Unit: 401 - Image 2 ![]()
Unit: 401 - Image 3 ![]()
Unit: 401 - Image 4 ![]()
Unit: 401 - Image 5 ![]()
Unit: 401 - Image 6 ![]()
Unit: 401 - Image 7 ![]()
Unit: 401 - Image 8 ![]()
Unit: 401 - Image 9 ![]()
Unit: 401 - Image 10 Apartment Unit: 501Apartment Model: 2BR/2.0BA2 Bedroom, 2 Bath, 970 sq ftAvailable September 4, 2026![]()
Unit: 501 - Image 1 ![]()
Unit: 501 - Image 2 ![]()
Unit: 501 - Image 3 ![]()
Unit: 501 - Image 4 ![]()
Unit: 501 - Image 5 ![]()
Unit: 501 - Image 6 ![]()
Unit: 501 - Image 7 ![]()
Unit: 501 - Image 8 ![]()
Unit: 501 - Image 9 ![]()
Unit: 501 - Image 10 3 Bedrooms
3x3.5
3 Beds, 3.5 Baths, 1347 sq ftAvailability Details
Availability Date Unit Sq Ft Unavailable 3x3.5 1347 sq ft


Property Information
- 87 Units
- 6 Stories
- Built in 2021
Lease Terms
- 12 mo
Fees and Policies
The fees listed below are community-provided and may exclude utilities or add-ons. All payments are made directly to the property and are non-refundable unless otherwise specified.
Required Fees
One-Time Basics
- Due at Application
- Application Fee Per ApplicantiCharged per applicant.$50.00
Utilities
- Utility - Water, Sewer, & GarbageiCharged per unit.$120.00/mo
Other Fees and Policies
Pet Fees
- Cat
- Pet FeeiCharged Per Pet.25.0% of base rent
- Dog
- Pet DepositiCharged Per Pet.25.0% of base rent
Dog Pet Rent $35.00/month.
Parking Fees
- Surface Lot
- Parking FeeiMax of 50. Charged per vehicle.$90.00/mo
Max of 50.
Property Fee Disclaimer: Based on community-supplied data and independent market research. Subject to change without notice. May exclude fees for mandatory or optional services and usage-based utilities.
Features and Amenities
Map
- Shopping
- Colleges
- Grocery
- Medical
- Nearby Properties
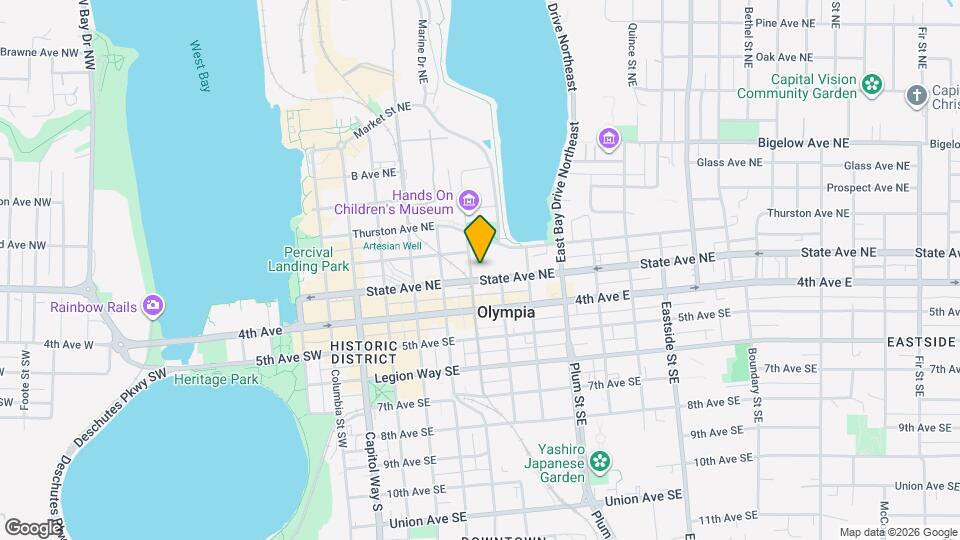
Map
Getting Around
40 / 100 Fairly walkable
70 / 100 Good public transit
60 / 100 Moderately bikeable
80 / 100 Very car friendly
 details
Getting to Know the Area
90 / 100 Restaurants
90 / 100 Cafes
90 / 100 Nightlife
80 / 100 Shopping
0 / 100 Noise Level
Nearby Schools
Roosevelt Elementary School
Reeves Middle School
Olympia High School
About GreatSchools Data on ApartmentHomeLiving.com.
Points of Interest
Time and distance from Westman Mill.
Big Box and Retail
Target
Kohl's
Shopko
Colleges and Universities
Groceries
Haggen
Fred Meyer
Safeway
Hospitals
Shopping Centers
Westman Mill has 5 shopping centers within 1.3 miles.
Nearby Neighborhoods
Rental Price Ranges in the Area
| Bedroom | Average Rent | Cheapest Rent | Highest Rent |
|---|---|---|---|
| Olympia Studio Apartments | $1,495 | $1,183 | $2,789 |
| Olympia 1 Bedroom Apartments | $1,720 | $1,100 | $3,150 |
| Olympia 2 Bedroom Apartments | $2,029 | $1,300 | $5,150 |
| Olympia 3 Bedroom Apartments | $2,342 | $1,700 | $3,035 |
| Olympia 4 Bedroom Apartments | $2,366 | $2,011 | $3,299 |
| 2 Bedroom Homes | $2,196 | $1,850 | $2,700 |
| 3 Bedroom Homes | $2,685 | $2,000 | $3,800 |
| 4 Bedroom Homes | $3,060 | $2,200 | $3,400 |
| 5 Bedroom Homes | $3,350 | $3,350 | $3,350 |
| 6 Bedroom Homes | $4,250 | $4,250 | $4,250 |
Nearby Apartments
Nearby Homes
Did You Know?
43% of renters tour a property with an agent before signing a lease.
Cat Pet Rent $50.00/month.