Your message has been sent! Thank you!

Westmore Apartments

Verified
This is a CoStar Verified® Listing

Westmore Apartments in Lombard, IL is verified by CoStar’s® proprietary screening and fraud detection process, so you can shop and rent with confidence on ApartmentHomeLiving.com. Always protect yourself when shopping online.

(630) 703-0466
Check Availability
1049 S Westmore Ave, Lombard, IL 60148

Contact

Westmore Apartments

1049 S Westmore Ave
Lombard, IL 60148
(630) 703-0466
Westmore Apartments in Lombard, IL - Building Photo
  • 1–2 Bedrooms
  • $1,610-$1,905 Pricing
  • 690–900 Square Feet

About Westmore Apartments

Welcome to Westmore Apartments where we offer premium apartment living in Chicagos west suburbs. We are a quiet community consisting of comfortable homes, thoughtful amenities, and friendly staff. Our spacious one, two, and three-bedroom apartment homes feature exclusive community and household amenities that make Westmore Apartments feel like home.

Westmore Apartments is located in the 60148 Zip code of Lombard, IL. This community is professionally managed by Axiom Properties

Unique Features and Amenities

  • Corner Apartment
  • Corner Unit
  • Courtyard View
  • Creek View
  • No Furnished apartments
  • No storage fee
  • Pet Friendly
  • Renovated Unit
  • Stainless Appliances
  • Stainless Steel Appliances
  • Vinyl Plank Flooring
  • WM Deluxe 1
  • WM Deluxe 2
  • WM Deluxe 3
  • WM Remodel 1
  • WM Remodel 2
  • WM Remodel 3
  • WM Small Closet
  • WM Vinyl Pla

See All Amenities

Property Contact Info

Office Hours

Monday8:30 am–5:00 pm
Tuesday8:30 am–5:00 pm
Wednesday8:30 am–5:00 pm
Thursday8:30 am–5:00 pm
Friday8:30 am–5:00 pm
SaturdayClosed
SundayClosed

Floorplan Pricing and Availability

Westmore Apartments offers 1 to 2 Bedroom apartments starting from $1,610 and having 690–900 sq ft. Here is the current pricing and availability:

Cost CalculatorEstimate your monthly and one-time fees
  • 1 Bedroom

    1bd1ba

    From $1,610

    1 Bed, 1 Bath, 690 sq ft
    Available Aug 14

    Availability Details

    PriceAvailability DateUnitSq FtDeposit3D ToursView Details
    $1,610 August 14, 202637106690$125
    $1,640 August 21, 202649210690$125

    Model Amenities and Features

    Features

    • Air Conditioning
    • Balcony
    • Cable Ready
    • Ceiling Fans
    • Heating
    • Intercom
    • Storage Space
    • Tub/Shower

    Kitchen

    • Dishwasher
    • Freezer
    • Gas Range
    • Kitchen
    • Microwave
    • Oven
    • Pantry
    • Range
    • Refrigerator
    • Stainless Steel Appliances

    Model Rent and Fees

    Model Price Range

    • $1,610 - $1,640

    Deposit

    • $125 deposit

    Unit 37106 Amenities and Features

    Unique Features

    • WM Deluxe 1

    Unit 37106 Rent and Fees

    Unit Price

    • $1,610
    • View Details and Rent Estimate

    Deposit

    • $125 deposit

    Model Rent and Fees

    Model Price Range

    • $1,610 - $1,640

    Unit 49210 Amenities and Features

    Unique Features

    • Corner Unit
    • Courtyard View
    • WM Deluxe 1

    Unit 49210 Rent and Fees

    Unit Price

    • $1,640
    • View Details and Rent Estimate

    Deposit

    • $125 deposit

    Model Rent and Fees

    Model Price Range

    • $1,610 - $1,640
  • 2 Bedrooms

    2bd1ba

    From $1,865

    2 Beds, 1 Bath, 900 sq ft
    Available Sep 11

    Availability Details

    PriceAvailability DateUnitSq FtDeposit3D ToursView Details
    $1,865 September 11, 202645205900$125
    $1,905 September 25, 202649101900$125

    Model Amenities and Features

    Features

    • Air Conditioning
    • Balcony
    • Cable Ready
    • Ceiling Fans
    • Heating
    • Intercom
    • Storage Space
    • Tub/Shower

    Kitchen

    • Dishwasher
    • Freezer
    • Gas Range
    • Kitchen
    • Microwave
    • Oven
    • Pantry
    • Range
    • Refrigerator
    • Stainless Steel Appliances

    Model Rent and Fees

    Model Price Range

    • $1,865 - $1,905

    Deposit

    • $125 deposit

    Unit 45205 Amenities and Features

    Unique Features

    • Creek View
    • Stainless Appliances
    • WM Remodel 2
    • WM Vinyl Pla

    Unit 45205 Rent and Fees

    Unit Price

    • $1,865
    • View Details and Rent Estimate

    Deposit

    • $125 deposit

    Model Rent and Fees

    Model Price Range

    • $1,865 - $1,905

    Unit 49101 Amenities and Features

    Unique Features

    • Corner Unit
    • WM Deluxe 2
    • WM Small Closet

    Unit 49101 Rent and Fees

    Unit Price

    • $1,905
    • View Details and Rent Estimate

    Deposit

    • $125 deposit

    Model Rent and Fees

    Model Price Range

    • $1,865 - $1,905
Price shown is base rent. Excludes user-selected optional fees and variable or usage-based fees and required charges due at or prior to move-in or at move-out. View Fees and Policies for details. Price, availability, fees, and any applicable rent special are subject to change without notice.

Schedule a Tour

Request Tour
Call us at: (630) 703-0466 to request a tour.

3D Tours

Property Information

  • 230 Units
  • 2 Stories
  • Built in 1967

Lease Terms

  • 12 mo

Fees and Policies

The fees listed below are community-provided and may exclude utilities or add-ons. All payments are made directly to the property and are non-refundable unless otherwise specified. Use the Cost Calculator to determine costs based on your needs.

Required Fees

One-Time Basics

Due at Application
Application Fee Per ApplicantiCharged per applicant.$85.00
Due at Move-In
Administrative FeeiCharged per unit.$350.00

Property Fee Disclaimer: Based on community-supplied data and independent market research. Subject to change without notice. May exclude fees for mandatory or optional services and usage-based utilities.

Features and Amenities

On-Site Services

  • Maintenance On Site
  • Property Manager On Site
  • Online Services
  • Recycling
  • Laundry Facilities

Community Features

  • Business Center
  • Corporate Housing
  • Walk Up

Outdoor Features

  • Courtyard
  • Controlled Access
  • Patio

Recreation and Fitness

  • Fitness Center
  • Playground
  • Pool

Interior Features

  • Balcony
  • Storage Space
  • Ceiling Fans
  • Tub/Shower
  • Intercom
  • Heating
  • Cable Ready
  • Air Conditioning

Kitchen Amenities

  • Gas Range
  • Dishwasher
  • Microwave
  • Oven
  • Pantry
  • Kitchen
  • Stainless Steel Appliances
  • Freezer
  • Range
  • Refrigerator

Living Area Features

  • Walk In Closets
  • Family Room
  • Dining Room
  • Vinyl Flooring
  • Linen Closet
  • Window Coverings
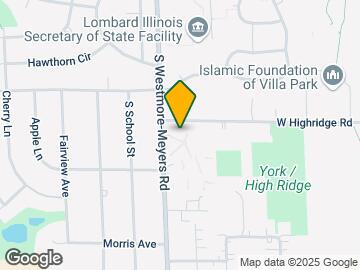
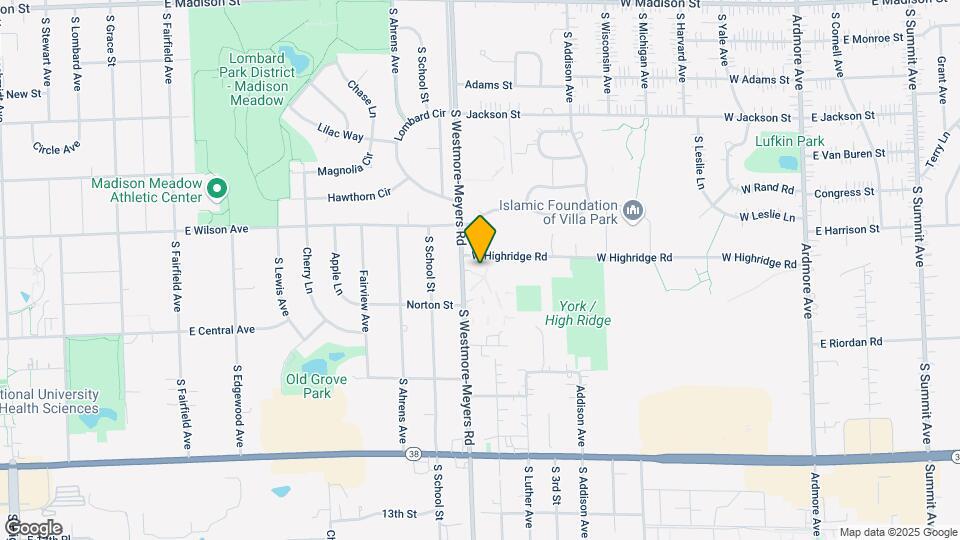
Google Map

Map

1049 S Westmore Ave, Lombard, IL 60148

Getting Around

  • 50 / 100 Fairly walkable

    Some day-to-day needs are within walking distance

  • 30 / 100 Limited public transit

    Transit is available for some trips

  • 50 / 100 Fairly bikeable

    Somewhat suitable for bicycle commuting and/or recreation

  • 100 / 100 Exceptionally car friendly

    Excellent access to freeways and/or major arteries, with almost no chance of parking problems

Scores provided by Local Logic details

Getting to Know the Area

  • 70 / 100 Restaurants

    Variety of restaurants within a few minutes

  • 50 / 100 Cafes

    Some cafés within a few minutes

  • 60 / 100 Nightlife

    Several bars within a few minutes

  • 70 / 100 Shopping

    Several shops within a few minutes

  • 80 / 100 Parks

    Very large amount of park space within a few minutes

  • 50 / 100 Noise Level

    Some sources of noise nearby

Scores provided by Local Logic

Frequently Asked Questions about Westmore Apartments

Where is Westmore Apartments located?

Westmore Apartments is located at 1049 S Westmore Ave, Lombard, IL

What is the current rent range at Westmore Apartments?

1 Bedroom to 2 Bedroom Apartments at Westmore Apartments currently range from $1,610 to $1,905

When is the leasing office open?

  • The office Hours for Westmore Apartments are
  • Monday 8:30 am–5:00 pm
  • Tuesday 8:30 am–5:00 pm
  • Wednesday 8:30 am–5:00 pm
  • Thursday 8:30 am–5:00 pm
  • Friday 8:30 am–5:00 pm
  • Saturday Closed
  • Sunday Closed

Are pets allowed?

Call us today to find out our pet policy and if we allow pets

Lifestyle Ratings

  • Family Friendly 3.0

    Family Friendly apartments feature the best community amenities for larger families like larger floorplans, playgrounds and day care options.

    Rating Factors

    This 3.0-star Family Friendly rating is based on the following features:

    • Fitness Center
    • Playground(s)
    • Controlled Gate Access
    • Patios
    • Family Rooms
    • Dishwashers
    • Swimming Pool(s)
    • Maintenance on site
    • Window Coverings
    • Vinyl Flooring
    • Dining Rooms
    • Property Manager on Site
    • Freezers
    • Kitchens
    • Pantries
    • Laundry Facilities
    • Gas Range
    • Air Conditioning
    • Heating
    • Intercoms
    • Tub/Showers
    • Ceiling Fans
    • Storage Spaces
    • Balconies
    • Courtyard
    • Cable Ready
    See more
    See less
Learn more about Lifestyle Search

Renters Reviews and Ratings

4.6
5 Renters Reviews

Move in Great

January 4, 2026 - Review from Apartments.com
I worked with Deanna Mikes she did an amazing job with the move in process I was approved with in a few days and she kept in contact with me every day until the deal was made

Highly recommended

January 4, 2025 - Review from Apartments.com
The cleanliness of the building is also noteworthy, it's clear that they take pride in maintaining a spotless environment. Overall, I'm really happy with my decision to move here!

Great costumer service ,I love Jennifer .

March 9, 2016 - Review from Apartments.com
I had a great experience at Westmore leasing office. Jennifer is a great professional and very friendly. Apartement is very clean too. My daughter loved her and I wish I will get the Apartement .

nice

October 10, 2015 - Review from Apartments.com
it looks nice.. I'm looking foward on moving in soon

Pet Friendly unit

September 5, 2015 - Review from Apartments.com
I have a 700 sq ft pet friendly apartment. It has one bedroom and one bathroom. There is a swimming pool and park inside the facility. The place is pretty spacious.

Nearby Schools

Jackson Middle School

School District 45 Dupage County
301 West Jackson Street
Public School - Grades 6-8 (626 Students)
In Attendance Zone1 minute drive / 0.4 miles away
4/10

Willowbrook High School

Dupage Hsd 88 School District
1250 Ardmore Avenue
Public School - Grades 9-12 (1904 Students)
In Attendance Zone1 minute drive / 0.5 miles away
9/10

Westmore Elementary School

School District 45 Dupage County
340 South School Street
Public School - Grades K-5 (422 Students)
In Attendance Zone2 minute drive / 0.9 miles away
7/10
School data provided by GreatSchools.
details
The GreatSchools Rating helps parents compare schools within a state based on a variety of school quality indicators and provides a helpful picture of how effectively each school serves all of its students. Ratings are on scale of 1 (below average) and to 10 (above average) and can include test scores, college readiness, academic progress, advanced courses, equity, discipline and attendance data. We also advise parents to visit schools, consider other information on school performance and programs, and consider needs as part of the school selection process.

About GreatSchools Data on ApartmentHomeLiving.com.

Points of Interest

Time and distance from Westmore Apartments.

Big Box and Retail

Cvs/Pharmacy

1009 Roosevelt Rd
2 minute drive / 0.67 miles away

Aldi

1630 S Ardmore Ave
2 minute drive / 0.93 miles away

Walgreens

200 E Roosevelt Rd
3 minute drive / 1.07 miles away

Colleges and Universities

Elmhurst College

190 Prospect Ave
6 minute drive / 2.88 miles away

Midwestern University - Davenport

555 31st Street
6 minute drive / 3.0 miles away

College of DuPage - Glen Ellyn Campus

425 Fawell Boulevard
10 minute drive / 4.7 miles away

Groceries

Aldi

1630 S Ardmore Ave
2 minute drive / 0.93 miles away

Mariano's Fresh Market

345 W Roosevelt Rd
5 minute drive / 1.99 miles away

Jewel-Osco

1148 Ogden Ave
9 minute drive / 4.34 miles away

Hospitals

Elmhurst Memorial Hospital

155 East Brush Hill Road
6 minute drive / 2.92 miles away

Advocate Good Samaritan Hospital

3815 Highland Avenue
7 minute drive / 3.66 miles away

Adventist Glenoak's Hospital

701 Winthrop Avenue
10 minute drive / 4.71 miles away

Military Bases

U.S. Military Reservation

7 minute drive / 3.33 miles away

US Military Reservation Naperville

19 minute drive / 9.18 miles away

O'Hare Air Force Base & Air National Guard

21 minute drive / 9.97 miles away

Shopping Centers

Eastgate Shopping Center

837 S Westmore Ave
1 minute drive / 0.11 miles away

Villa Oaks Shopping Center

100-298 W Roosevelt Rd
1 minute drive / 0.66 miles away

Roosevelt-Addison Shopping Center

18W411-18W435 Roosevelt Rd
2 minute drive / 0.69 miles away

Westmore Apartments has 5 shopping centers within 0.8 miles.

Transit Stations

Lombard Station-Union Pacific West Line

20 S Main St.
5 minute drive / 1.86 miles away

Villa Park Station-Union Pacific West Line

349 N Ardmore Ave
5 minute drive / 1.93 miles away

Elmhurst Station-Union Pacific West Line

128 W. 1st St.
6 minute drive / 3.26 miles away

Nearby Neighborhoods

East of Addison

Studio to 6 Bedroom Apartments from $1,100
View Rentals

Brandywine

Studio to 6 Bedroom Apartments from $1,100
View Rentals

South Villa Park

Studio to 6 Bedroom Apartments from $1,100
View Rentals

Rental Price Ranges in the Area

BedroomAverage RentCheapest RentHighest Rent
Lombard Studio Apartments $1,952$1,375$10,000+
Lombard 1 Bedroom Apartments $2,245$1,259$10,000+
Lombard 2 Bedroom Apartments $2,674$1,459$10,000+
Lombard 3 Bedroom Apartments $3,192$2,269$10,000+
2 Bedroom Homes$2,148$725$3,350
3 Bedroom Homes$3,152$2,100$5,000
4 Bedroom Homes$3,908$3,000$5,800
5 Bedroom Homes$5,300$4,200$6,200

Browse Top Apartments in Lombard

Viewing: Westmore Apartments | Desktop Version | Listing Updated: 08/03/2026 | AHLGLD