

- 1–2 Bedrooms
- $936-$1,583 Total Monthly Price
Total Monthly Price
Base Rent$936 - $1,583Total Monthly Price$936 - $1,583 - 530–1,105 Square Feet
Rent Specials
Enjoy up to eight weeks free on all new leases. Restrictions apply, see agent for details.
About Westmount at River Park Apartments
Welcome home to Westmount at River Park Apartments in Fort Worth, TX, where comfort meets everyday convenience. Our spacious one- and two-bedroom apartment homes are thoughtfully designed with high ceilings, large closets, built-in shelving, and a mix of vinyl plank flooring and plush carpet. Kitchens offer flexibility to match your style, with your choice of stainless steel or black appliances, along with the option of an in-home washer and dryer or washer and dryer hookups. Step outside your front door to enjoy community amenities made for both relaxing and connecting — unwind by the swimming pool, stay active in the fitness center, grab a coffee at the coffee bar, or gather around the fire pit and grilling stations. With pet-friendly features like a dog park and dog wash, plus package lockers for added ease, Westmount at River Park is a welcoming place to settle in and feel right at home.

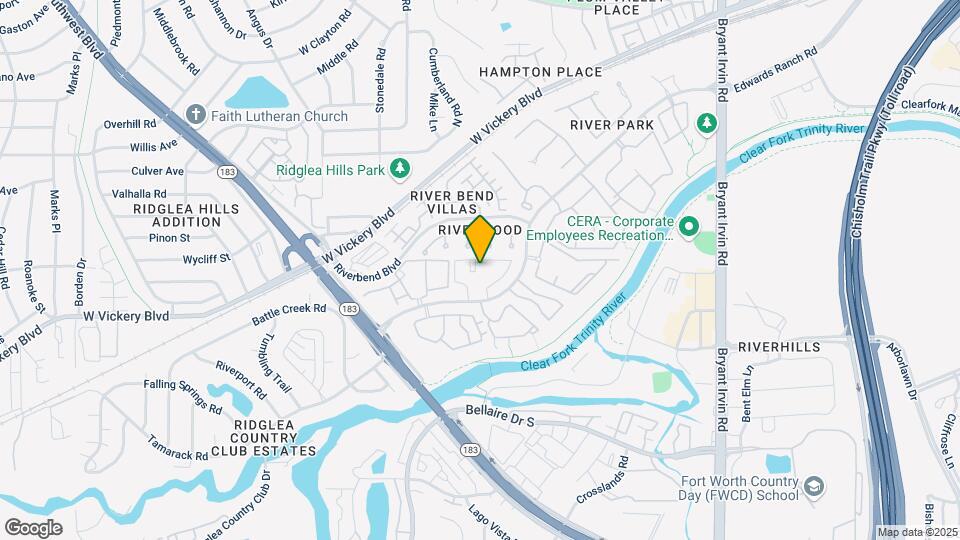
Westmount at River Park Apartments is located in the Clearfork Neighborhood and 76116 Zip code of Fort Worth, TX. This community is professionally managed by BH Management Services
Unique Features and Amenities
- Black Appliances
- Built-In Shelving
- Central Heat/ac
- Coffee Bar
- Covered Parking
- Dog Wash
- Electric Range
- Fenced Yard
- Fire Pit
- Full Size Washer and Dryer
- Grilling Station
- In-Sink Disposal
- Large Closets
- Paved Trail
- Pet Friendly
- Porch
- Reserved Parking
- Townhome
- Upgraded Finishes
- Valet Waste Service
- Vinyl Plank Flooring
- Washer and Dryer
- Washer and Dryer Hookups
- Wood-style Flooring
Property Contact Info
- Listed by:
- Agency:
- Vendor Logo:
- Website:
- View Property Website
- Call Us:
- (682) 338-8896
- Disclaimer:
Office Hours
| Monday | 9:00 am–6:00 pm |
| Tuesday | 9:00 am–6:00 pm |
| Wednesday | 9:00 am–6:00 pm |
| Thursday | 9:00 am–6:00 pm |
| Friday | 9:00 am–6:00 pm |
| Saturday | 10:00 am–5:00 pm |
| Sunday | 1:00 pm–5:00 pm |
Floorplan Pricing and Availability
Westmount at River Park Apartments offers 1 to 2 Bedroom apartments starting from $936 and having 530–1,105 sq ft. Here is the current pricing and availability:
New! Interactive Property Map
1 Bedroom
Floorplan A1
From $936
1 Bed, 1 Bath, 530 sq ftTotal Monthly PriceAvailable NowTotal Monthly Price
Base Rent$936 - $1,145Total Monthly Price$936 - $1,145Cheapest 1 BedroomThis is the cheapest 1 Bedroom at this PropertyModel Gallery
Floorplans
3D Tours
Availability Details
Prices shown for this property are the Total Monthly Price including Fees.Price Availability Date Unit Sq Ft View Details $1,059 Available Now 0817 530 $1,059 Available Now 1904 530 $1,006 Available Now 1918 530 Model Amenities and Features
Kitchen
- Microwave
Model Lease Information
Model Price Range
- $936 - $1,145Total Monthly PriceBase Rent: $936 - $1,145Required Monthly Fees: None
Current Available Pricing
- $1,006 - $1,059 Total Monthly Price
Unit 0817 Amenities and Features
Kitchen
- Microwave
Unit 0817 Lease Information
Unit Price
- $1,059Total Monthly PriceBase Rent: $1,059Required Monthly Fees: None
View Details and Rent EstimateModel Lease Information
Model Price Range
- $936 - $1,145Total Monthly Price
Unit 1904 Amenities and Features
Kitchen
- Microwave
Unit 1904 Lease Information
Unit Price
- $1,059Total Monthly PriceBase Rent: $1,059Required Monthly Fees: None
View Details and Rent EstimateModel Lease Information
Model Price Range
- $936 - $1,145Total Monthly Price
Unit 1918 Amenities and Features
Kitchen
- Microwave
Unit 1918 Lease Information
Unit Price
- $1,006Total Monthly PriceBase Rent: $1,006Required Monthly Fees: None
View Details and Rent EstimateModel Lease Information
Model Price Range
- $936 - $1,145Total Monthly Price
Apartment Model: A1From $9361 Bedroom, 1 Bath, 530 sq ftAvailable NowFloorplans3D ToursFloor plans are artist's rendering. All dimensions are approximate. Actual product and specifications may vary in dimension or detail. Not all features are available in every rental home. Please see a representative for details.
![]()
A1 - Floorplan A1 - 3D Tour Apartment Unit: 0817Apartment Model: A1$1,0591 Bedroom, 1 Bath, 530 sq ftAvailable NowApartment Unit: 1904Apartment Model: A1$1,0591 Bedroom, 1 Bath, 530 sq ftAvailable NowApartment Unit: 1918Apartment Model: A1$1,0061 Bedroom, 1 Bath, 530 sq ftAvailable NowFloorplan A2
From $943
1 Bed, 1 Bath, 640 sq ftTotal Monthly PriceAvailable NowTotal Monthly Price
Base Rent$943 - $1,157Total Monthly Price$943 - $1,157Model Gallery
Floorplans
3D Tours
Availability Details
Prices shown for this property are the Total Monthly Price including Fees.Price Availability Date Unit Sq Ft View Details $943 Available Now 2505 640 $1,006 Available Now 2509 640 $943 Available Now 2516 640 Model Amenities and Features
Kitchen
- Microwave
Model Lease Information
Model Price Range
- $943 - $1,157Total Monthly PriceBase Rent: $943 - $1,157Required Monthly Fees: None
Current Available Pricing
- $943 - $1,006 Total Monthly Price
Unit 2505 Amenities and Features
Kitchen
- Microwave
Unit 2505 Lease Information
Unit Price
- $943Total Monthly PriceBase Rent: $943Required Monthly Fees: None
View Details and Rent EstimateModel Lease Information
Model Price Range
- $943 - $1,157Total Monthly Price
Unit 2509 Amenities and Features
Kitchen
- Microwave
Unit 2509 Lease Information
Unit Price
- $1,006Total Monthly PriceBase Rent: $1,006Required Monthly Fees: None
View Details and Rent EstimateModel Lease Information
Model Price Range
- $943 - $1,157Total Monthly Price
Unit 2516 Amenities and Features
Kitchen
- Microwave
Unit 2516 Lease Information
Unit Price
- $943Total Monthly PriceBase Rent: $943Required Monthly Fees: None
View Details and Rent EstimateModel Lease Information
Model Price Range
- $943 - $1,157Total Monthly Price
Apartment Model: A2From $9431 Bedroom, 1 Bath, 640 sq ftAvailable NowFloorplans3D ToursFloor plans are artist's rendering. All dimensions are approximate. Actual product and specifications may vary in dimension or detail. Not all features are available in every rental home. Please see a representative for details.
![]()
A2 - Floorplan A2 - 3D Tour Apartment Unit: 2505Apartment Model: A2$9431 Bedroom, 1 Bath, 640 sq ftAvailable NowApartment Unit: 2509Apartment Model: A2$1,0061 Bedroom, 1 Bath, 640 sq ftAvailable NowApartment Unit: 2516Apartment Model: A2$9431 Bedroom, 1 Bath, 640 sq ftAvailable NowFloorplan A3
From $1,076
1 Bed, 1 Bath, 740 sq ftTotal Monthly PriceAvailable NowTotal Monthly Price
Base Rent$1,076 - $1,322Total Monthly Price$1,076 - $1,322Largest 1 BedroomThis is the largest 1 Bedroom at this PropertyModel Gallery
Floorplans
3D Tours
Availability Details
Prices shown for this property are the Total Monthly Price including Fees.Price Availability Date Unit Sq Ft View Details $1,291 Available Now 0604 740 $1,223 Available Now 0400 740 $1,076 Available Now 1804 740 Model Amenities and Features
Kitchen
- Microwave
Model Lease Information
Model Price Range
- $1,076 - $1,322Total Monthly PriceBase Rent: $1,076 - $1,322Required Monthly Fees: None
Current Available Pricing
- $1,076 - $1,291 Total Monthly Price
Unit 0604 Amenities and Features
Kitchen
- Microwave
Unit 0604 Lease Information
Unit Price
- $1,291Total Monthly PriceBase Rent: $1,291Required Monthly Fees: None
View Details and Rent EstimateModel Lease Information
Model Price Range
- $1,076 - $1,322Total Monthly Price
Unit 0400 Amenities and Features
Kitchen
- Microwave
Unit 0400 Lease Information
Unit Price
- $1,223Total Monthly PriceBase Rent: $1,223Required Monthly Fees: None
View Details and Rent EstimateModel Lease Information
Model Price Range
- $1,076 - $1,322Total Monthly Price
Unit 1804 Amenities and Features
Kitchen
- Microwave
Unit 1804 Lease Information
Unit Price
- $1,076Total Monthly PriceBase Rent: $1,076Required Monthly Fees: None
View Details and Rent EstimateModel Lease Information
Model Price Range
- $1,076 - $1,322Total Monthly Price
Apartment Model: A3From $1,0761 Bedroom, 1 Bath, 740 sq ftAvailable NowFloorplans3D ToursFloor plans are artist's rendering. All dimensions are approximate. Actual product and specifications may vary in dimension or detail. Not all features are available in every rental home. Please see a representative for details.
![]()
A3 - Floorplan A3 - 3D Tour Apartment Unit: 0604Apartment Model: A3$1,2911 Bedroom, 1 Bath, 740 sq ftAvailable NowApartment Unit: 0400Apartment Model: A3$1,2231 Bedroom, 1 Bath, 740 sq ftAvailable NowApartment Unit: 1804Apartment Model: A3$1,0761 Bedroom, 1 Bath, 740 sq ftAvailable Now2 Bedrooms
Floorplan B1
From $1,184
2 Beds, 2 Baths, 930 sq ftTotal Monthly PriceAvailable NowTotal Monthly Price
Base Rent$1,184 - $1,454Total Monthly Price$1,184 - $1,454Model Gallery
Floorplans
Availability Details
Prices shown for this property are the Total Monthly Price including Fees.Price Availability Date Unit Sq Ft View Details $1,398 Available Now 2103 930 $1,348 Available Now 1301 930 $1,348 August 17, 2026 1601 930 Model Amenities and Features
Kitchen
- Microwave
Model Lease Information
Model Price Range
- $1,184 - $1,454Total Monthly PriceBase Rent: $1,184 - $1,454Required Monthly Fees: None
Current Available Pricing
- $1,348 - $1,398 Total Monthly Price
Unit 2103 Amenities and Features
Kitchen
- Microwave
Unit 2103 Lease Information
Unit Price
- $1,398Total Monthly PriceBase Rent: $1,398Required Monthly Fees: None
View Details and Rent EstimateModel Lease Information
Model Price Range
- $1,184 - $1,454Total Monthly Price
Unit 1301 Amenities and Features
Kitchen
- Microwave
Unit 1301 Lease Information
Unit Price
- $1,348Total Monthly PriceBase Rent: $1,348Required Monthly Fees: None
View Details and Rent EstimateModel Lease Information
Model Price Range
- $1,184 - $1,454Total Monthly Price
Unit 1601 Amenities and Features
Kitchen
- Microwave
Unit 1601 Lease Information
Unit Price
- $1,348Total Monthly PriceBase Rent: $1,348Required Monthly Fees: None
View Details and Rent EstimateModel Lease Information
Model Price Range
- $1,184 - $1,454Total Monthly Price
Apartment Model: B1From $1,1842 Bedroom, 2 Bath, 930 sq ftAvailable NowFloor plans are artist's rendering. All dimensions are approximate. Actual product and specifications may vary in dimension or detail. Not all features are available in every rental home. Please see a representative for details.
![]()
B1 - Floorplan Apartment Unit: 2103Apartment Model: B1$1,3982 Bedroom, 2 Bath, 930 sq ftAvailable NowApartment Unit: 1301Apartment Model: B1$1,3482 Bedroom, 2 Bath, 930 sq ftAvailable NowApartment Unit: 1601Apartment Model: B1$1,3482 Bedroom, 2 Bath, 930 sq ftAvailable August 17, 2026Floorplan B2
From $1,412
2 Beds, 2 Baths, 1105 sq ftTotal Monthly PriceAvailable NowTotal Monthly Price
Base Rent$1,412 - $1,583Total Monthly Price$1,412 - $1,583Model Gallery
Floorplans
Availability Details
Prices shown for this property are the Total Monthly Price including Fees.Price Availability Date Unit Sq Ft View Details $1,412 Available Now 0407 1105 $1,462 Available Now 0601 1105 $1,480 Available Now 0605 1105 Model Amenities and Features
Outdoor Space
- Grill
Model Lease Information
Model Price Range
- $1,412 - $1,583Total Monthly PriceBase Rent: $1,412 - $1,583Required Monthly Fees: None
Current Available Pricing
- $1,412 - $1,480 Total Monthly Price
Unit 0407 Amenities and Features
Outdoor Space
- Grill
Unit 0407 Lease Information
Unit Price
- $1,412Total Monthly PriceBase Rent: $1,412Required Monthly Fees: None
View Details and Rent EstimateModel Lease Information
Model Price Range
- $1,412 - $1,583Total Monthly Price
Unit 0601 Amenities and Features
Outdoor Space
- Grill
Unit 0601 Lease Information
Unit Price
- $1,462Total Monthly PriceBase Rent: $1,462Required Monthly Fees: None
View Details and Rent EstimateModel Lease Information
Model Price Range
- $1,412 - $1,583Total Monthly Price
Unit 0605 Amenities and Features
Outdoor Space
- Grill
Unit 0605 Lease Information
Unit Price
- $1,480Total Monthly PriceBase Rent: $1,480Required Monthly Fees: None
View Details and Rent EstimateModel Lease Information
Model Price Range
- $1,412 - $1,583Total Monthly Price
Apartment Model: B2From $1,4122 Bedroom, 2 Bath, 1105 sq ftAvailable NowFloor plans are artist's rendering. All dimensions are approximate. Actual product and specifications may vary in dimension or detail. Not all features are available in every rental home. Please see a representative for details.
![]()
B2 - Floorplan Apartment Unit: 0407Apartment Model: B2$1,4122 Bedroom, 2 Bath, 1105 sq ftAvailable NowApartment Unit: 0601Apartment Model: B2$1,4622 Bedroom, 2 Bath, 1105 sq ftAvailable NowApartment Unit: 0605Apartment Model: B2$1,4802 Bedroom, 2 Bath, 1105 sq ftAvailable Now
Schedule a Tour
3D Tours
Property Information
- 280 Units
- 3 Stories
- Built in 1984
Lease Terms
- 5 - 15 mo
- Short Term Lease Options
Fees and Policies
The fees listed below are community-provided and may exclude utilities or add-ons. All payments are made directly to the property and are non-refundable unless otherwise specified. Use the Cost Calculator to determine costs based on your needs.
Required Fees
One-Time Basics
- Due at Move-In
- Administrative FeeiMax of 1. Charged Per Unit.$150.00
Utilities
- Utility Service FeeiMax of 1. Contact local utility providers to get monthly cost estimates based on approximate household usage. Charged Per Unit.$3.80/mo
- Valet TrashiMax of 1. Charged Per Unit.$25.00/mo
- Estimated Common Area MaintiMax of 1. Charged per unit.$10.00/mo
- Package Locker FeeiMax of 1. Charged per unit.$5.00/mo
Other Fees and Policies
Pet Fees
- Pet FeeiMax of 2. Large dogs welcome, breed restrictions will apply. Amount varies based on number of pets, connect with an agent for more details. Charged Per Pet.$400.00
- Pet RentiMax of 2. Large dogs welcome, breed restrictions will apply. Amount varies based on number of pets, connect with an agent for more details. Charged Per Pet.$30.00/mo
- 2 Pet Limit
- 150 Lb Weight Limit
- 2 Pet Limit
- 150 Lb Weight Limit
Cats
None
Comments: We welcome up to 2 pets per apartment home. Please ask about deposits, fees, and breed restrictions that apply.
Dogs
None
Comments: We welcome up to 2 pets per apartment home. Please ask about deposits, fees, and breed restrictions that apply.
Parking Fees
- Car Port
- Parking FeeiMax of 1. Charged Per Vehicle.$25.00/mo
- Parking
- Parking FeeiCharged Per Vehicle.$5.00/mo
- Other
Max of 1.
Additional Parking Options
Property Fee Disclaimer: Based on community-supplied data and independent market research. Subject to change without notice. May exclude fees for mandatory or optional services and usage-based utilities.
Features and Amenities
On-Site Services
- Maintenance On Site
- Package Service
- Pet Washing Station
- Planned Social Activities
- Property Manager On Site
- Trash Pickup Door To Door
- Pet Play Area
- Recycling
- Renters Insurance Program
- Online Services
- Key Fob Entry
- Laundry Facilities
Community Features
- Corporate Housing
- Walk Up
Outdoor Features
- Grill
- Courtyard
- Cabana
- Picnic Area
- Yard
- Porch
- Patio
Recreation and Fitness
- Fitness Center
- Walking/Biking Trails
- Pool
Interior Features
- Balcony
- Storage Space
- Ceiling Fans
- Fireplace
- High Speed Internet Access
- Framed Mirrors
- Heating
- Tub/Shower
- Cable Ready
- Washer/Dryer Hookup
- Washer/Dryer
- Air Conditioning
- Wi Fi
- Smoke Free
Kitchen Amenities
- Range
- Refrigerator
- Oven
- Dishwasher
- Microwave
- Disposal
- Freezer
- Stainless Steel Appliances
- Ice Maker
- Kitchen
- Granite Countertops
Living Area Features
- High Ceilings
- Walk In Closets
- Vaulted Ceiling
- Built In Bookshelves
- Crown Molding
- Dining Room
- Window Coverings
- Large Bedrooms
- Office
- Vinyl Flooring
- Carpet
- Linen Closet
- Views
- Hardwood Floors

Map
- Shopping
- Colleges
- Grocery
- Medical
- Transportation

Map
Getting Around
40 / 100 Fairly walkable
70 / 100 Moderately bikeable
90 / 100 Exceptionally car friendly
Getting to Know the Area
60 / 100 Restaurants
30 / 100 Cafes
50 / 100 Nightlife
60 / 100 Shopping
70 / 100 Parks
100 / 100 Noise Level
Frequently Asked Questions about Westmount at River Park Apartments
Where is Westmount at River Park Apartments located?
Westmount at River Park Apartments is located at 3309 Riveroad Ct near the Clearfork area of Fort Worth, TX
What is the current rent range at Westmount at River Park Apartments?
1 Bedroom to 2 Bedroom Apartments at Westmount at River Park Apartments currently range from $936 to $1,583
When is the leasing office open?
- The office Hours for Westmount at River Park Apartments are
- Monday 9:00 am–6:00 pm
- Tuesday 9:00 am–6:00 pm
- Wednesday 9:00 am–6:00 pm
- Thursday 9:00 am–6:00 pm
- Friday 9:00 am–6:00 pm
- Saturday 10:00 am–5:00 pm
- Sunday 1:00 pm–5:00 pm
Are pets allowed?
Call us today to find out our pet policy and if we allow pets
Are there any rent specials?
The current rent special at Westmount at River Park Apartments is: Enjoy up to eight weeks free on all new leases. Restrictions apply, see agent for details..
Renters Reviews and Ratings
Excellent Property
Property Manager Responded
Verified RenterSubmitted by a verified resident of the apartment community. Participating residents may receive reward points in exchange for posting a review during their lease term, regardless of the nature of the review.
Property Manager Responded
Verified RenterSubmitted by a verified resident of the apartment community. Participating residents may receive reward points in exchange for posting a review during their lease term, regardless of the nature of the review.
Property Manager Responded
Verified RenterSubmitted by a verified resident of the apartment community. Participating residents may receive reward points in exchange for posting a review during their lease term, regardless of the nature of the review.
Property Manager Responded
Verified RenterSubmitted by a verified resident of the apartment community. Participating residents may receive reward points in exchange for posting a review during their lease term, regardless of the nature of the review.
Property Manager Responded
Verified RenterSubmitted by a verified resident of the apartment community. Participating residents may receive reward points in exchange for posting a review during their lease term, regardless of the nature of the review.
Property Manager Responded
Verified RenterSubmitted by a verified resident of the apartment community. Participating residents may receive reward points in exchange for posting a review during their lease term, regardless of the nature of the review.
Property Manager Responded
Verified RenterSubmitted by a verified resident of the apartment community. Participating residents may receive reward points in exchange for posting a review during their lease term, regardless of the nature of the review.
Property Manager Responded
Verified RenterSubmitted by a verified resident of the apartment community. Participating residents may receive reward points in exchange for posting a review during their lease term, regardless of the nature of the review.
Property Manager Responded
Verified RenterSubmitted by a verified resident of the apartment community. Participating residents may receive reward points in exchange for posting a review during their lease term, regardless of the nature of the review.
Property Manager Responded
Verified RenterSubmitted by a verified resident of the apartment community. Participating residents may receive reward points in exchange for posting a review during their lease term, regardless of the nature of the review.
Property Manager Responded
Verified RenterSubmitted by a verified resident of the apartment community. Participating residents may receive reward points in exchange for posting a review during their lease term, regardless of the nature of the review.
Property Manager Responded
Nearby Schools
Ridglea Hills Elementary School
Arlington Heights High School
About GreatSchools Data on ApartmentHomeLiving.com.
Points of Interest
Time and distance from Westmount at River Park Apartments.
Arts Museums and Landmarks
Fort Worth Museum of Science and History/Omni Theater
Big Box and Retail
Lowe's
Kohl's
Carmax
Colleges and Universities
University of North Texas Health Fort Worth - UNT Health Fort Worth
Tarrant County College - Trinity River East Campus
Groceries
Whole Foods
Trader Joe's
Fiesta Mart
Hospitals
Texas Health Harris Methodist Hospital Southwest - Fort Worth
Hotspots
Military Bases
NAS Fort Worth Joint Reserve Base
Restaurants and Dining
Shopping Centers
Westmount at River Park Apartments has 5 shopping centers within 0.8 miles.
Transit Stations
Fort Worth Intermodal Transportation Center (ITC)-Trinity Railway Express
Nearby Neighborhoods
Rental Price Ranges in the Area
| Bedroom | Average Rent | Cheapest Rent | Highest Rent |
|---|---|---|---|
| Fort Worth Studio Apartments | $1,246 | $699 | $2,070 |
| Fort Worth 1 Bedroom Apartments | $1,354 | $531 | $5,950 |
| Fort Worth 2 Bedroom Apartments | $1,698 | $119 | $10,000+ |
| Fort Worth 3 Bedroom Apartments | $2,259 | $743 | $10,000+ |
| Fort Worth 4 Bedroom Apartments | $2,868 | $824 | $10,000+ |
| Fort Worth 5 Bedroom Apartments | $10,158 | $3,050 | $10,000+ |
Browse Top Apartments in Fort Worth
By Price
- Cheap Fort Worth Apartments
- Fort Worth Apartments Under $500
- Fort Worth Apartments Under $600
- Fort Worth Apartments Under $700
- Fort Worth Apartments Under $800
- Fort Worth Apartments Under $900
- Fort Worth Apartments Under $1000
- Fort Worth Apartments Under $1200
- Fort Worth Apartments Under $1500
- Fort Worth Apartments Under $2000
- Fort Worth Luxury Apartments
By Community Type
- Fort Worth Apartments for Rent by Owner
- Fort Worth Apartments with Rent Specials
- Fort Worth Top Rated Apartments
- Fort Worth Corporate Apartments
- Fort Worth Furnished Apartments
- Fort Worth Gated Apartments
- Fort Worth Loft Apartments
- Fort Worth Low Income Apartments
- Fort Worth Military Apartments
- New Fort Worth Apartments
- Fort Worth Senior Apartments
- Fort Worth Short-term Apartments
- Fort Worth Student Apartments
- Fort Worth Apartments with Utilities Included


Max of 2.