- 1–3 Bedrooms
- $1,750-$3,030 Pricing
- 814–1,286 Square Feet
About Westover Club
Located in Montgomery County, Valley Forge and King of Prussia, Westover Club offers the perfect blend of quiet green settings, space and modern conveniences. Minutes from Norristown, Valley Forge and King of Prussia, Westover Club offers golf course or courtyard views, and endless possibilities for recreation.
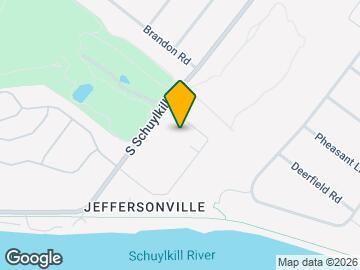
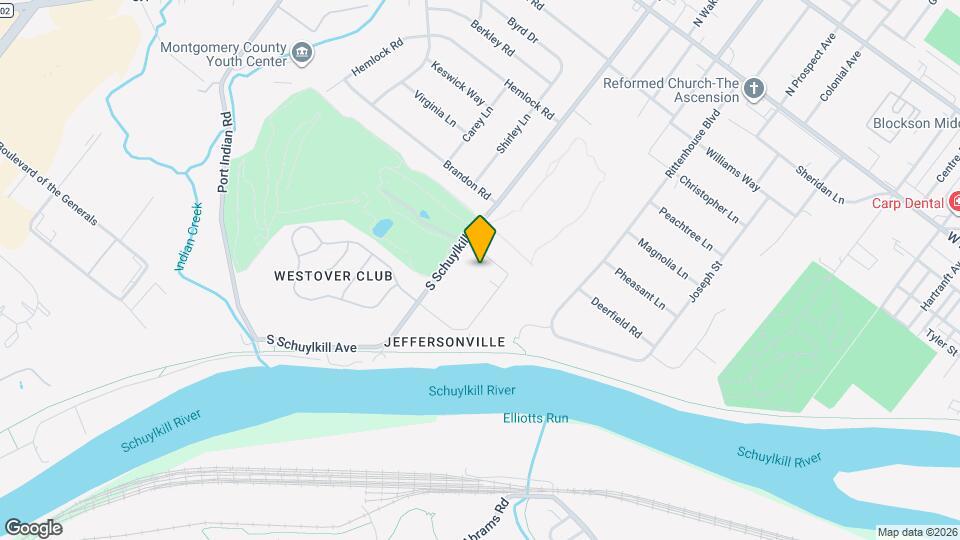
Westover Club is located in the Norristown Neighborhood and 19403 Zip code of West Norriton, PA. This community is professionally managed by Scully Company
Unique Features and Amenities
- Bike / Walk on the Neighboring 26-Mile Schuylkill Trail
- Carpeted Bedrooms
- Flexible Leasing Terms
- Golf Course or Courtyard Views
- Grill and Picnic Area
- High-Speed Internet Access
- Individual climate control
- LED Lights Throughout Apartment and Common Areas
- Luxury Plank Flooring
- Maple or White Cabinetry
- Online rent payment
- Patio or Balcony
- Private Pool
- Semi-Private Entrances
- Spacious closets
- St Cecilia Granite
- Washer & Dryer In Select Upgraded Units
- Window treatments
Property Contact Info

- Listed by:
- Agency:
- Vendor Logo:
- Website:
- View Property Website
- Call Us:
- (610) 995-6245
- Disclaimer:
Office Hours
| Monday | 9:00 am–5:00 pm |
| Tuesday | 9:00 am–5:00 pm |
| Wednesday | 9:00 am–5:00 pm |
| Thursday | 9:00 am–5:00 pm |
| Friday | 9:00 am–2:00 pm |
| Saturday | 10:00 am–4:00 pm |
| Sunday | Closed |
Floorplan Pricing and Availability
Westover Club offers 1 to 3 Bedroom apartments starting from $1,750 and having 814–1,286 sq ft. Here is the current pricing and availability:
New! Interactive Property Map
1 Bedroom
1-Bedroom 1-Bathroom | 814 sqft
From $1,750
1 Bed, 1 Bath, 814 sq ftAvailable Sep 1Model Gallery
Floorplans
Availability Details
Price Availability Date Unit Sq Ft Deposit View Details $1,770 September 1, 2026 G-33 814 $800 $1,750 September 11, 2026 H-56 814 $800 $1,770 October 2, 2026 H-74 814 $800 Model Amenities and Features
Features
- Cable Ready
- Washer/Dryer
Kitchen
- Stainless Steel Appliances
Living Space
- Linen Closet
- Window Coverings
Unique Features
- Bike / Walk on the Neighboring 26-Mile Schuylkill Trail
- Carpeted Bedrooms
- Golf Course or Courtyard Views
- High-Speed Internet Access
- Individual climate control
- LED Lights Throughout Apartment and Common Areas
- Luxury Plank Flooring
- Maple or White Cabinetry
- Patio or Balcony
- Private Pool
- Semi-Private Entrances
- Spacious closets
- St Cecilia Granite
Model Rent and Fees
Model Price Range
- $1,750 - $2,165
Deposit
- $500 deposit
Unit G-33 Amenities and Features
Features
- Cable Ready
- Washer/Dryer
Kitchen
- Stainless Steel Appliances
Living Space
- Linen Closet
- Window Coverings
Unique Features
- Bike / Walk on the Neighboring 26-Mile Schuylkill Trail
- Carpeted Bedrooms
- Golf Course or Courtyard Views
- High-Speed Internet Access
- Individual climate control
- LED Lights Throughout Apartment and Common Areas
- Luxury Plank Flooring
- Maple or White Cabinetry
- Patio or Balcony
- Private Pool
- Semi-Private Entrances
- Spacious closets
- St Cecilia Granite
Unit G-33 Rent and Fees
Unit Price
- From $1,770
View Details and Rent EstimateDeposit
- $800 deposit
Model Rent and Fees
Model Price Range
- $1,750 - $2,165
Unit H-56 Amenities and Features
Features
- Cable Ready
- Washer/Dryer
Kitchen
- Stainless Steel Appliances
Living Space
- Linen Closet
- Window Coverings
Pool and Spa
- Private Pool
Unique Features
- Bike / Walk on the Neighboring 26-Mile Schuylkill Trail
- Carpeted Bedrooms
- Golf Course or Courtyard Views
- High-Speed Internet Access
- Individual climate control
- LED Lights Throughout Apartment and Common Areas
- Luxury Plank Flooring
- Maple or White Cabinetry
- Patio or Balcony
- Semi-Private Entrances
- Spacious closets
- St Cecilia Granite
Unit H-56 Rent and Fees
Unit Price
- From $1,750
View Details and Rent EstimateDeposit
- $800 deposit
Model Rent and Fees
Model Price Range
- $1,750 - $2,165
Unit H-74 Amenities and Features
Features
- Cable Ready
- Washer/Dryer
Kitchen
- Stainless Steel Appliances
Living Space
- Linen Closet
- Window Coverings
Unique Features
- Bike / Walk on the Neighboring 26-Mile Schuylkill Trail
- Carpeted Bedrooms
- Golf Course or Courtyard Views
- High-Speed Internet Access
- Individual climate control
- LED Lights Throughout Apartment and Common Areas
- Luxury Plank Flooring
- Maple or White Cabinetry
- Patio or Balcony
- Private Pool
- Semi-Private Entrances
- Spacious closets
- St Cecilia Granite
Unit H-74 Rent and Fees
Unit Price
- From $1,770
View Details and Rent EstimateDeposit
- $800 deposit
Model Rent and Fees
Model Price Range
- $1,750 - $2,165
Apartment Model: 1-Bedroom 1-Bathroom | 814 sqftFrom $1,7501 Bedroom, 1 Bath, 814 sq ftAvailable September 1, 2026![]()
1-Bedroom 1-Bathroom | 814 sqft - Floorplan Apartment Unit: G-33Apartment Model: 1-Bedroom 1-Bathroom | 814 sqftFrom $1,7701 Bedroom, 1 Bath, 814 sq ftAvailable September 1, 2026Apartment Unit: H-56Apartment Model: 1-Bedroom 1-Bathroom | 814 sqftFrom $1,7501 Bedroom, 1 Bath, 814 sq ftAvailable September 11, 2026Apartment Unit: H-74Apartment Model: 1-Bedroom 1-Bathroom | 814 sqftFrom $1,7701 Bedroom, 1 Bath, 814 sq ftAvailable October 2, 20262 Bedrooms
2-Bedroom 2-Bathroom | 994 sqft
From $2,045
2 Beds, 2 Baths, 994 sq ftAvailable Aug 28Model Gallery
Floorplans
Availability Details
Price Availability Date Unit Sq Ft Deposit View Details $2,045 August 28, 2026 H-75 994 $800 $2,045 December 1, 2026 C-57 994 $800 Model Amenities and Features
Features
- Air Conditioning
- Cable Ready
- Heating
- High Speed Internet Access
- Security System
- Tub/Shower
- Washer/Dryer
Kitchen
- Dishwasher
- Disposal
- Range
- Stainless Steel Appliances
Living Space
- Carpet
- Linen Closet
- Walk-In Closets
- Window Coverings
Unique Features
- Bike / Walk on the Neighboring 26-Mile Schuylkill Trail
- Carpeted Bedrooms
- Golf Course or Courtyard Views
- High-Speed Internet Access
- Individual climate control
- LED Lights Throughout Apartment and Common Areas
- Luxury Plank Flooring
- Maple or White Cabinetry
- Patio or Balcony
- Private Pool
- Semi-Private Entrances
- Spacious closets
- St Cecilia Granite
Model Rent and Fees
Model Price Range
- $2,045 - $2,505
Deposit
- $500 deposit
Unit H-75 Amenities and Features
Features
- Air Conditioning
- Cable Ready
- Heating
- High Speed Internet Access
- Security System
- Tub/Shower
- Washer/Dryer
Kitchen
- Dishwasher
- Disposal
- Range
- Stainless Steel Appliances
Living Space
- Carpet
- Linen Closet
- Walk-In Closets
- Window Coverings
Unique Features
- Bike / Walk on the Neighboring 26-Mile Schuylkill Trail
- Carpeted Bedrooms
- Golf Course or Courtyard Views
- High-Speed Internet Access
- Individual climate control
- LED Lights Throughout Apartment and Common Areas
- Luxury Plank Flooring
- Maple or White Cabinetry
- Patio or Balcony
- Private Pool
- Semi-Private Entrances
- Spacious closets
- St Cecilia Granite
Unit H-75 Rent and Fees
Unit Price
- From $2,045
View Details and Rent EstimateDeposit
- $800 deposit
Model Rent and Fees
Model Price Range
- $2,045 - $2,505
Unit C-57 Amenities and Features
Features
- Air Conditioning
- Cable Ready
- Heating
- High Speed Internet Access
- Security System
- Tub/Shower
- Washer/Dryer
Kitchen
- Dishwasher
- Disposal
- Range
- Stainless Steel Appliances
Living Space
- Carpet
- Linen Closet
- Walk-In Closets
- Window Coverings
Pool and Spa
- Private Pool
Unique Features
- Bike / Walk on the Neighboring 26-Mile Schuylkill Trail
- Carpeted Bedrooms
- Golf Course or Courtyard Views
- High-Speed Internet Access
- Individual climate control
- LED Lights Throughout Apartment and Common Areas
- Luxury Plank Flooring
- Maple or White Cabinetry
- Patio or Balcony
- Semi-Private Entrances
- Spacious closets
- St Cecilia Granite
Unit C-57 Rent and Fees
Unit Price
- From $2,045
View Details and Rent EstimateDeposit
- $800 deposit
Model Rent and Fees
Model Price Range
- $2,045 - $2,505
Apartment Model: 2-Bedroom 2-Bathroom | 994 sqftFrom $2,0452 Bedroom, 2 Bath, 994 sq ftAvailable August 28, 2026![]()
2-Bedroom 2-Bathroom | 994 sqft - Floorplan 1 ![]()
2-Bedroom 2-Bathroom | 994 sqft - Floorplan 2 Apartment Unit: H-75Apartment Model: 2-Bedroom 2-Bathroom | 994 sqftFrom $2,0452 Bedroom, 2 Bath, 994 sq ftAvailable August 28, 2026Apartment Unit: C-57Apartment Model: 2-Bedroom 2-Bathroom | 994 sqftFrom $2,0452 Bedroom, 2 Bath, 994 sq ftAvailable December 1, 20262-Bedroom 2-Bathroom | 946 sqft
From $1,895
2 Beds, 2 Baths, 946 sq ftAvailable Aug 29Cheapest 2 BedroomThis is the cheapest 2 Bedroom at this PropertyModel Gallery
Floorplans
Availability Details
Price Availability Date Unit Sq Ft Deposit View Details $1,920 August 29, 2026 H-71 946 $800 $1,895 September 18, 2026 B-27 946 $800 $1,895 September 24, 2026 D-26 946 $800 Model Amenities and Features
Features
- Cable Ready
- Washer/Dryer
Kitchen
- Stainless Steel Appliances
Living Space
- Linen Closet
- Window Coverings
Unique Features
- Bike / Walk on the Neighboring 26-Mile Schuylkill Trail
- Carpeted Bedrooms
- Golf Course or Courtyard Views
- High-Speed Internet Access
- Individual climate control
- LED Lights Throughout Apartment and Common Areas
- Luxury Plank Flooring
- Maple or White Cabinetry
- Patio or Balcony
- Private Pool
- Semi-Private Entrances
- Spacious closets
- St Cecilia Granite
Model Rent and Fees
Model Price Range
- $1,895 - $2,220
Deposit
- $500 deposit
Unit H-71 Amenities and Features
Features
- Cable Ready
- Washer/Dryer
Kitchen
- Stainless Steel Appliances
Living Space
- Linen Closet
- Window Coverings
Unique Features
- Bike / Walk on the Neighboring 26-Mile Schuylkill Trail
- Carpeted Bedrooms
- Golf Course or Courtyard Views
- High-Speed Internet Access
- Individual climate control
- LED Lights Throughout Apartment and Common Areas
- Luxury Plank Flooring
- Maple or White Cabinetry
- Patio or Balcony
- Private Pool
- Semi-Private Entrances
- Spacious closets
- St Cecilia Granite
Unit H-71 Rent and Fees
Unit Price
- From $1,920
View Details and Rent EstimateDeposit
- $800 deposit
Model Rent and Fees
Model Price Range
- $1,895 - $2,220
Unit B-27 Amenities and Features
Features
- Cable Ready
- Washer/Dryer
Kitchen
- Stainless Steel Appliances
Living Space
- Linen Closet
- Window Coverings
Unique Features
- Bike / Walk on the Neighboring 26-Mile Schuylkill Trail
- Carpeted Bedrooms
- Golf Course or Courtyard Views
- High-Speed Internet Access
- Individual climate control
- LED Lights Throughout Apartment and Common Areas
- Luxury Plank Flooring
- Maple or White Cabinetry
- Patio or Balcony
- Private Pool
- Semi-Private Entrances
- Spacious closets
- St Cecilia Granite
Unit B-27 Rent and Fees
Unit Price
- From $1,895
View Details and Rent EstimateDeposit
- $800 deposit
Model Rent and Fees
Model Price Range
- $1,895 - $2,220
Unit D-26 Amenities and Features
Features
- Cable Ready
- Washer/Dryer
Kitchen
- Stainless Steel Appliances
Living Space
- Linen Closet
- Window Coverings
Pool and Spa
- Private Pool
Unique Features
- Bike / Walk on the Neighboring 26-Mile Schuylkill Trail
- Carpeted Bedrooms
- Golf Course or Courtyard Views
- High-Speed Internet Access
- Individual climate control
- LED Lights Throughout Apartment and Common Areas
- Luxury Plank Flooring
- Maple or White Cabinetry
- Patio or Balcony
- Semi-Private Entrances
- Spacious closets
- St Cecilia Granite
Unit D-26 Rent and Fees
Unit Price
- From $1,895
View Details and Rent EstimateDeposit
- $800 deposit
Model Rent and Fees
Model Price Range
- $1,895 - $2,220
Apartment Model: 2-Bedroom 2-Bathroom | 946 sqftFrom $1,8952 Bedroom, 2 Bath, 946 sq ftAvailable August 29, 2026![]()
2-Bedroom 2-Bathroom | 946 sqft - Floorplan Apartment Unit: H-71Apartment Model: 2-Bedroom 2-Bathroom | 946 sqftFrom $1,9202 Bedroom, 2 Bath, 946 sq ftAvailable August 29, 2026Apartment Unit: B-27Apartment Model: 2-Bedroom 2-Bathroom | 946 sqftFrom $1,8952 Bedroom, 2 Bath, 946 sq ftAvailable September 18, 2026Apartment Unit: D-26Apartment Model: 2-Bedroom 2-Bathroom | 946 sqftFrom $1,8952 Bedroom, 2 Bath, 946 sq ftAvailable September 24, 20262-Bedroom 2-Bathroom | 1,036 sqft
From $2,125
2 Beds, 2 Baths, 1036 sq ftAvailable Oct 30Largest 2 BedroomThis is the largest 2 Bedroom at this PropertyModel Gallery
Floorplans
Availability Details
Price Availability Date Unit Sq Ft Deposit $2,125 October 30, 2026 B-04 1036 $800 Unit B-04 Amenities and Features
Features
- Air Conditioning
- Cable Ready
- Heating
- High Speed Internet Access
- Washer/Dryer
Kitchen
- Dishwasher
- Disposal
- Kitchen
- Range
- Stainless Steel Appliances
Living Space
- Carpet
- Dining Room
- Linen Closet
- Walk-In Closets
- Window Coverings
Pool and Spa
- Private Pool
Unique Features
- Bike / Walk on the Neighboring 26-Mile Schuylkill Trail
- Carpeted Bedrooms
- Golf Course or Courtyard Views
- High-Speed Internet Access
- Individual climate control
- LED Lights Throughout Apartment and Common Areas
- Luxury Plank Flooring
- Maple or White Cabinetry
- Patio or Balcony
- Semi-Private Entrances
- Spacious closets
- St Cecilia Granite
Unit B-04 Rent and Fees
Unit Price
- From $2,125
View Details and Rent EstimateDeposit
- $800 deposit
Model Rent and Fees
Model Price Range
- $2,125 - $2,580
Apartment Model: 2-Bedroom 2-Bathroom | 1,036 sqftFrom $2,1252 Bedroom, 2 Bath, 1036 sq ftAvailable October 30, 2026![]()
2-Bedroom 2-Bathroom | 1,036 sqft - Floorplan 1 ![]()
2-Bedroom 2-Bathroom | 1,036 sqft - Floorplan 2 Apartment Unit: B-04Apartment Model: 2-Bedroom 2-Bathroom | 1,036 sqftFrom $2,1252 Bedroom, 2 Bath, 1036 sq ftAvailable October 30, 20263 Bedrooms
3-Bedroom 2-Bathroom
From $2,460
3 Beds, 2 Baths, 1286 sq ftAvailable Oct 1Model Gallery
Floorplans
Availability Details
Price Availability Date Unit Sq Ft Deposit $2,460 October 1, 2026 H-48 1286 $800 Unit H-48 Amenities and Features
Features
- Air Conditioning
- Cable Ready
- Heating
- High Speed Internet Access
- Washer/Dryer
Kitchen
- Dishwasher
- Disposal
- Kitchen
- Range
- Stainless Steel Appliances
Living Space
- Carpet
- Dining Room
- Linen Closet
- Walk-In Closets
- Window Coverings
Unique Features
- Bike / Walk on the Neighboring 26-Mile Schuylkill Trail
- Carpeted Bedrooms
- Golf Course or Courtyard Views
- High-Speed Internet Access
- Individual climate control
- LED Lights Throughout Apartment and Common Areas
- Luxury Plank Flooring
- Maple or White Cabinetry
- Patio or Balcony
- Private Pool
- Semi-Private Entrances
- Spacious closets
- St Cecilia Granite
Unit H-48 Rent and Fees
Unit Price
- From $2,460
View Details and Rent EstimateDeposit
- $800 deposit
Model Rent and Fees
Model Price Range
- $2,460 - $3,030
Apartment Model: 3-Bedroom 2-BathroomFrom $2,4603 Bedroom, 2 Bath, 1286 sq ftAvailable October 1, 2026![]()
3-Bedroom 2-Bathroom - Floorplan 1 ![]()
3-Bedroom 2-Bathroom - Floorplan 2 Apartment Unit: H-48Apartment Model: 3-Bedroom 2-BathroomFrom $2,4603 Bedroom, 2 Bath, 1286 sq ftAvailable October 1, 2026
Schedule a Tour
3D Tours
Property Information
- 264 Units
- 2 Stories
- Built in 1973
Lease Terms
- 6 - 14 mo
Fees and Policies
The fees listed below are community-provided and may exclude utilities or add-ons. All payments are made directly to the property and are non-refundable unless otherwise specified. Use the Cost Calculator to determine costs based on your needs.
Required Fees
One-Time Basics
- Due at Application
- Application FeesiCharged Per Applicant.$100.00
Utilities
- Utilities - TrashiCharged per unit.$15.00/mo
- AmenitiesiCharged per unit.$15.00/mo
- Facilities FeeiCharged per unit.$15.00/mo
Other Fees and Policies
Personal Add-Ons
- Pet RentiCharged Per Unit.$35-$100/mo
- Pet ScreeningiIf you have a household pet living in your home, an annual fee is due to PetScreening. Find more information at https://westoverclub.petscreening.com/ Charged Per Unit.Varies
- Pet Fee (non-refundable)iCharged Per Unit.$275-$550
- RentPlus ServiceiCharged per unit.$8-$14/mo
Parking Fees
- Parking
- Parking FeeiCharged per vehicle.$0.00/mo
Pet Policy and Fees
Cats
- 2 Pet Limit
- 50 Lb Weight Limit
Dogs
- 2 Pet Limit
- 50 Lb Weight Limit
Property Fee Disclaimer: Based on community-supplied data and independent market research. Subject to change without notice. May exclude fees for mandatory or optional services and usage-based utilities.
Features and Amenities
On-Site Services
- Maintenance On Site
- Property Manager On Site
- Recycling
- Renters Insurance Program
- Laundry Facilities
Community Features
- Corporate Housing
- Walk Up
Outdoor Features
- Grill
- Picnic Area
- Patio
Recreation and Fitness
- Fitness Center
Interior Features
- Balcony
- Security System
- Tub/Shower
- Heating
- High Speed Internet Access
- Cable Ready
- Air Conditioning
Kitchen Amenities
- Dishwasher
- Microwave
- Oven
- Range
- Refrigerator
- Disposal
- Stainless Steel Appliances
- Kitchen
- Granite Countertops
Living Area Features
- Walk In Closets
- Dining Room
- Vinyl Flooring
- Carpet
- Linen Closet
- Window Coverings

Map
- Shopping
- Colleges
- Grocery
- Medical
- Parks
- Transportation

Map
Getting Around
40 / 100 Fairly walkable
10 / 100 Minimal public transit
50 / 100 Fairly bikeable
80 / 100 Very car friendly
Getting to Know the Area
50 / 100 Restaurants
30 / 100 Cafes
40 / 100 Nightlife
50 / 100 Shopping
60 / 100 Parks
90 / 100 Noise Level
Frequently Asked Questions about Westover Club
Where is Westover Club located?
Westover Club is located at 18 Westover Club Dr near the Norristown area of West Norriton, PA
What is the current rent range at Westover Club?
1 Bedroom to 3 Bedroom Apartments at Westover Club currently range from $1,750 to $3,030
When is the leasing office open?
- The office Hours for Westover Club are
- Monday 9:00 am–5:00 pm
- Tuesday 9:00 am–5:00 pm
- Wednesday 9:00 am–5:00 pm
- Thursday 9:00 am–5:00 pm
- Friday 9:00 am–2:00 pm
- Saturday 10:00 am–4:00 pm
- Sunday Closed
Are pets allowed?
Call us today to find out our pet policy and if we allow pets
Renters Reviews and Ratings
Resident since October 1, 1987
My Pad
Westover Club
My apartment At Westover
Westover club apartments
Great Community/Location
Best Apartment Complex, Neighbors and Staff
My Apartment Review
the apartment you been looking for
Westover club apartments
Best place to live
Nearby Schools
Norristown Area High School
Paul V Fly El School
Eisenhower Middle School
About GreatSchools Data on ApartmentHomeLiving.com.
Points of Interest
Time and distance from Westover Club.
Big Box and Retail
Walgreen's
Marshalls
Target
Colleges and Universities
Groceries
Lidl
Wegmans
Aldi
Hospitals
Parks and Recreation
Westover Club has 2 parks within 8.4 miles, including Berman Sculpture Park, and Morris Arboretum.
Shopping Centers
Westover Club has 5 shopping centers within 1.1 miles.
Transit Stations
Nearby Neighborhoods
Rental Price Ranges in the Area
| Bedroom | Average Rent | Cheapest Rent | Highest Rent |
|---|---|---|---|
| West Norriton Studio Apartments | $1,837 | $1,049 | $3,178 |
| West Norriton 1 Bedroom Apartments | $2,066 | $1,095 | $4,220 |
| West Norriton 2 Bedroom Apartments | $2,422 | $1,475 | $5,622 |
| West Norriton 3 Bedroom Apartments | $3,345 | $2,225 | $7,739 |
| 2 Bedroom Homes | $2,225 | $1,450 | $3,100 |
| 3 Bedroom Homes | $3,042 | $1,850 | $4,000 |
| 4 Bedroom Homes | $3,336 | $2,950 | $3,600 |
| 5 Bedroom Homes | $2,315 | $1,995 | $2,600 |
Browse Top Apartments in West Norriton
By Price
By Community Type
- West Norriton Apartments with Rent Specials
- West Norriton Top Rated Apartments
- West Norriton Corporate Apartments
- West Norriton Furnished Apartments
- West Norriton Gated Apartments
- West Norriton Loft Apartments
- New West Norriton Apartments
- West Norriton Senior Apartments
- West Norriton Short-term Apartments
- West Norriton Student Apartments
- West Norriton Apartments with Utilities Included


Parking is available on a first-come, first-served basis.