

- 1–3 Bedrooms
- $1,050-$1,450 Pricing
- 750–1,380 Square Feet
Rent Specials
Application fee is $25
About Westpark Townhomes
Welcome to Westpark Townhomes, an exquisite pet-friendly rental community nestled in the heart of Wayne Township on the vibrant west side of Indianapolis. Prepare to be captivated by our recently completed comprehensive full-scale renovations, featuring newly renovated units and an array of exceptional amenities. Under the new management and ownership of Oakwood Management, our dedicated team is wholeheartedly committed to providing a seamless, delightful, and unparalleled living experience. We promptly address your every need with utmost pride, ensuring our property exceeds the highest standards. Our exceptional location offers residents convenient access to major roadways such as Interstate 465, 10th Street, and Girls School Road. Situated just minutes from IUPUI, Stericycle, and Downtown Indianapolis, our community provides an unparalleled living experience. With close proximity to irresistible entertainment, local dining, and premier shopping destinations in Indianapolis, as well as nearby Avon and Speedway, our residents enjoy a truly extraordinary lifestyle. Our tranquil community is nestled in a picturesque wooded park setting, offering unique one-bedroom flats as well as two- and three-bedroom townhomes. Our units boast upgraded modern finishes, including imported granite countertops and custom cabinets in all bathrooms and kitchens, complete with an under-mount stainless steel kitchen sink. Additionally, our townhomes are equipped with sleek black appliances featuring stainless steel finishes. Residents at Westpark Townhomes can indulge in a host of community amenities. Dive into the shimmering swimming pool, stay fit at the state-of-the-art fitness center, explore the playground, or soak in the beauty of the meticulously landscaped grounds. We are also thrilled to announce our ongoing efforts of constructing a newly redesigned and tailored community center. This modern facility will encompass a cyber cafe, a business center, a delightful coffee bar, and so much more. At Westpark Townhomes, our unwavering commitment to exceptional service, prime location, and an exquisite living experience makes it the perfect place to call home!
Westpark Townhomes is located in the Chapel Hill Ben Davis Neighborhood and 46214 Zip code of Indianapolis, IN. This community is professionally managed by Woodlake- Oakwood
Unique Features and Amenities
- Air Conditioner
- BBQ/Picnic Area
- Carpeting
- Carport
- Courtyard
- Dishwasher
- Disposal
- Efficient Appliances
- Extra Storage
- Handrails
- Large Closets
- Patio/Balcony
- Refrigerator
- W/D Hookup
- Window Coverings
Property Contact Info
- Listed by:
- Agency:
- Vendor Logo:
- Website:
- View Property Website
- Call Us:
- (463) 888-6784
- Disclaimer:
Office Hours
| Monday | 10:00 am–6:00 pm |
| Tuesday | 10:00 am–6:00 pm |
| Wednesday | 10:00 am–6:00 pm |
| Thursday | 10:00 am–6:00 pm |
| Friday | 10:00 am–6:00 pm |
| Saturday | Closed |
| Sunday | Closed |
Floorplan Pricing and Availability
Westpark Townhomes offers 1 to 3 Bedroom apartments starting from $1,050 and having 750–1,380 sq ft. Here is the current pricing and availability:
New! Interactive Property Map
1 Bedroom
1 Bed 1 Bath
1 Bed, 1.5 Baths, 750 sq ftAvailable SoonModel Gallery
Floorplans
Availability Details
Price Availability Date Unit Sq Ft $1,050 Available Soon 1 Bed 1 Bath 750 sq ft Model Amenities and Features
Features
- High Speed Internet Access
Model Rent and Fees
Model Price
- $1,050
Apartment Model: 1 Bed 1 Bath$1,0501 Bedroom, 1.5 Bath, 750 sq ftAvailable Soon![]()
1 Bed 1 Bath - Floorplan 2 Bedrooms
2 Bed 1.5 Bath Townhome
2 Beds, 1.5 Baths, 1125 sq ftAvailable SoonModel Gallery
Floorplans
3D Tours
Availability Details
Price Availability Date Unit Sq Ft $1,250 Available Soon 2 Bed 1.5 Bath Townhome 1125 sq ft Model Amenities and Features
Features
- Air Conditioning
- Heating
- High Speed Internet Access
- Washer/Dryer Hookup
Kitchen
- Dishwasher
- Granite Countertops
- Pantry
- Stainless Steel Appliances
Living Space
- Dining Room
- Family Room
- Vinyl Flooring
Model Rent and Fees
Model Price
- $1,250
Apartment Model: 2 Bed 1.5 Bath Townhome$1,2502 Bedroom, 1.5 Bath, 1125 sq ftAvailable SoonFloorplans3D Tours![]()
2 Bed 1.5 Bath Townhome - Floorplan 2 Bed 1.5 Bath Townhome - 3D Tour 3 Bedrooms
3 Bed 1.5 Bath Townhome
3 Beds, 1.5 Baths, 1380 sq ftAvailable SoonModel Gallery
Floorplans
3D Tours
Availability Details
Price Availability Date Unit Sq Ft $1,450 Available Soon 3 Bed 1.5 Bath Townhome 1380 sq ft Model Amenities and Features
Features
- Air Conditioning
- Heating
- High Speed Internet Access
- Washer/Dryer Hookup
Kitchen
- Dishwasher
- Granite Countertops
- Stainless Steel Appliances
Living Space
- Dining Room
- Family Room
- Vinyl Flooring
Model Rent and Fees
Model Price
- $1,450
Apartment Model: 3 Bed 1.5 Bath Townhome$1,4503 Bedroom, 1.5 Bath, 1380 sq ftAvailable SoonFloorplans3D Tours![]()
3 Bed 1.5 Bath Townhome - Floorplan 3 Bed 1.5 Bath Townhome - 3D Tour
Schedule a Tour
3D Tours
Property Information
- 2 Stories
- Built in 1973
- 200 Units
Fees and Policies
The fees listed below are community-provided and may exclude utilities or add-ons. All payments are made directly to the property and are non-refundable unless otherwise specified.
Other Fees and Policies
Pet Fees
- Cat
- Pet DepositiMax of 2. Charged per Pet.$0.00
- One-Time Pet FeeiMax of 2. Charged Per Pet.$350.00
- Monthly Pet FeeiMax of 2. Charged Per Pet.$30.00/mo
- Dog
- Pet DepositiMax of 2. Charged per Pet.$0.00
- One-Time Pet FeeiMax of 2. Charged Per Pet.$300.00
- Monthly Pet FeeiMax of 2. Charged Per Pet.$30.00/mo
Max of 2. Our community does not have a weight limit or breed restrictions.
Storage Fees
- Storage Unit
- Storage DepositiCharged per rentable item.$0.00
- Storage RentiCharged per rentable item.$0.00/mo
Parking Info and Fees
- Other
Property Fee Disclaimer: Based on community-supplied data and independent market research. Subject to change without notice. May exclude fees for mandatory or optional services and usage-based utilities.
Features and Amenities
On-Site Services
- Maintenance On Site
- Package Service
- Property Manager On Site
Community Features
- Business Center
- Walk Up
Outdoor Features
- Grill
- Sundeck
- Courtyard
- Picnic Area
- Gated
- Patio
- Yard
Recreation and Fitness
- Fitness Center
- Playground
- Pool
Interior Features
- Balcony
- Tub/Shower
- Framed Mirrors
- Heating
- Handrails
- High Speed Internet Access
- Cable Ready
- Washer/Dryer Hookup
- Air Conditioning
Kitchen Amenities
- Dishwasher
- Oven
- Stainless Steel Appliances
- Kitchen
- Range
- Refrigerator
- Disposal
- Granite Countertops
Living Area Features
- Walk In Closets
- Dining Room
- Family Room
- Vinyl Flooring
- Window Coverings

Map
- Shopping
- Colleges
- Grocery
- Medical
- Parks

Map
Getting Around
40 / 100 Fairly walkable
30 / 100 Limited public transit
30 / 100 Somewhat Bikeable
90 / 100 Exceptionally car friendly
Getting to Know the Area
50 / 100 Restaurants
20 / 100 Cafes
30 / 100 Nightlife
30 / 100 Shopping
0 / 100 Parks
100 / 100 Noise Level
Frequently Asked Questions about Westpark Townhomes
Where is Westpark Townhomes located?

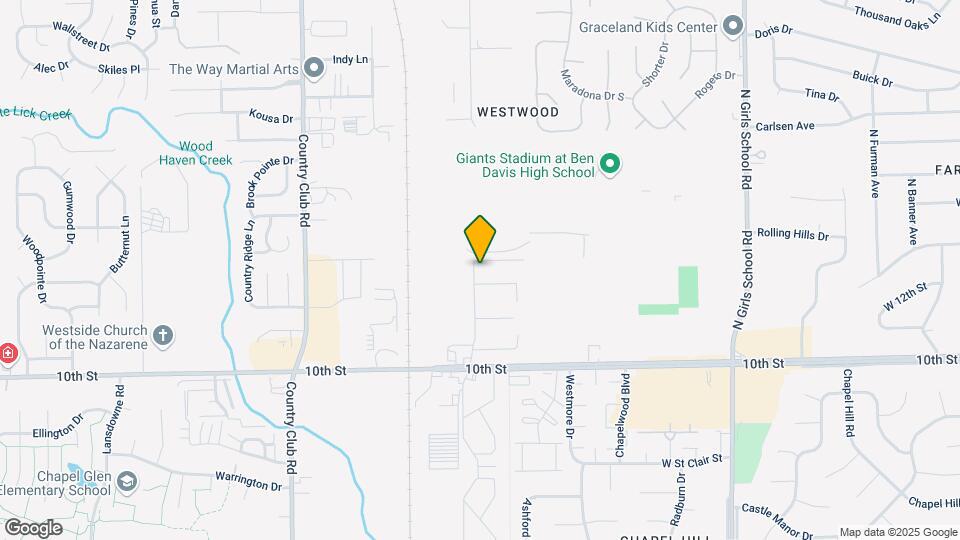
Westpark Townhomes is located at 1225 W Park Way near the Chapel Hill Ben Davis area of Indianapolis, IN
What is the current rent range at Westpark Townhomes?
1 Bedroom to 3 Bedroom Apartments at Westpark Townhomes currently range from $1,050 to $1,450
When is the leasing office open?
- The office Hours for Westpark Townhomes are
- Monday 10:00 am–6:00 pm
- Tuesday 10:00 am–6:00 pm
- Wednesday 10:00 am–6:00 pm
- Thursday 10:00 am–6:00 pm
- Friday 10:00 am–6:00 pm
- Saturday Closed
- Sunday Closed
Are pets allowed?
Call us today to find out our pet policy and if we allow pets
Are there any rent specials?
The current rent special at Westpark Townhomes is: Application fee is $25.
Renters Reviews and Ratings
Application fee Bandits
Property Manager Responded
Previous Tenant 2019/2020 - Decent Place
Nearby Schools
Chapel Hill 7th & 8th Grade Center
Ben Davis High School
Chapelwood Elementary School
Ben Davis Ninth Grade Center
About GreatSchools Data on ApartmentHomeLiving.com.
Points of Interest
Time and distance from Westpark Townhomes.
Arts Museums and Landmarks
Big Box and Retail
Kroger
Walgreens
Lowe's
Colleges and Universities
Groceries
Kroger
Meijer
Aldi
Hospitals
Neuropsychiatric Hospital Of Indianapolis
Parks and Recreation
Westpark Townhomes has 5 parks within 10.5 miles, including White River State Park, Benjamin Harrison House, SpaceQuest Planetarium, Garfirled Conservatory, and Caribbean Cove.
Restaurants and Dining
Shopping Centers
Westpark Townhomes has 5 shopping centers within 1.4 miles.
Nearby Neighborhoods
Rental Price Ranges in the Area
| Bedroom | Average Rent | Cheapest Rent | Highest Rent |
|---|---|---|---|
| Indianapolis Studio Apartments | $1,212 | $556 | $10,000+ |
| Indianapolis 1 Bedroom Apartments | $1,383 | $543 | $3,804 |
| Indianapolis 2 Bedroom Apartments | $1,663 | $650 | $10,000+ |
| Indianapolis 3 Bedroom Apartments | $1,998 | $795 | $8,188 |
| Indianapolis 4 Bedroom Apartments | $2,367 | $600 | $8,291 |
| Indianapolis 5 Bedroom Apartments | $5,385 | $2,192 | $10,000+ |
Browse Top Apartments in Indianapolis
By Price
- Cheap Indianapolis Apartments
- Indianapolis Apartments Under $600
- Indianapolis Apartments Under $700
- Indianapolis Apartments Under $800
- Indianapolis Apartments Under $900
- Indianapolis Apartments Under $1000
- Indianapolis Apartments Under $1200
- Indianapolis Apartments Under $1500
- Indianapolis Apartments Under $2000
- Indianapolis Luxury Apartments
By Community Type
- Indianapolis Apartments for Rent by Owner
- Indianapolis Apartments with Rent Specials
- Indianapolis Top Rated Apartments
- Indianapolis Corporate Apartments
- Indianapolis Furnished Apartments
- Indianapolis Gated Apartments
- Indianapolis Loft Apartments
- Indianapolis Low Income Apartments
- Indianapolis Military Apartments
- New Indianapolis Apartments
- Indianapolis Senior Apartments
- Indianapolis Short-term Apartments
- Indianapolis Student Apartments
- Indianapolis Apartments with Utilities Included


Max of 2.