
Your message has been sent! Thank you!

Westpointe Apartments & Townhomes

Verified
This is a CoStar Verified® Listing

Westpointe Apartments & Townhomes in Urbandale, IA is verified by CoStar’s® proprietary screening and fraud detection process, so you can shop and rent with confidence on ApartmentHomeLiving.com. Always protect yourself when shopping online.

(515) 461-7344
Check Availability
2510 Canterbury Rd, Urbandale, IA 50322

Contact

Westpointe Apartments & Townhomes

2510 Canterbury Rd
Urbandale, IA 50322
(515) 461-7344
Westpointe Apartments & Townhomes in Urbandale, IA - Building Photo
  • Studio–3 Bedrooms
  • $805-$1,581 Total Monthly Price

    Total Monthly Price

    Base Rent
    $805 - $1,581

    Total Monthly Price
    $805 - $1,581
  • 563–1,822 Square Feet

Rent Specials

Enjoy one month free on select units. Restrictions apply, see agent for details.

About Westpointe Apartments & Townhomes

Westpointe Apartments and Townhomes is the apartment you've been looking for in Urbandale, IA. With comfortable studio, one-, two-, and three-bedroom homes, and townhomes complete with spacious closets, extra storage, and patios, you're guaranteed to find a place to live with a lifestyle to love. What's more, as a member of the community you'll also have access to a golf course and dog park. Find a home at Westpointe Apartments and Townhomes, where living more is the new standard.

Westpointe Apartments & Townhomes is located in the Outer West Des Moines Urbandale Neighborhood and 50322 Zip code of Urbandale, IA. This community is professionally managed by BH Management Services

Unique Features and Amenities

  • 9 Hole Par 3 Golf Course
  • Alarm System
  • Bark Park
  • BBQ/Picnic Area
  • Black Appliances
  • Breakfast Bar
  • Coffee Bar
  • Eco-Friendly
  • Electric Range
  • Free Wi-Fi in the Clubhouse
  • Grilling Station
  • Large Closets
  • Little Free Library
  • Off Street Parking
  • Paved Trail
  • Smart Thermostat
  • Urban Exercise Paths
  • Washer and Dryer Hookups

See All Amenities

Property Contact Info

Office Hours

Monday10:00 am–6:00 pm
Tuesday10:00 am–6:00 pm
Wednesday10:00 am–6:00 pm
Thursday10:00 am–6:00 pm
Friday10:00 am–6:00 pm
Saturday10:00 am–5:00 pm
SundayClosed

Floorplan Pricing and Availability

Westpointe Apartments & Townhomes offers Studio to 3 Bedroom apartments starting from $805 and having 563–1,822 sq ft. Here is the current pricing and availability:

Cost CalculatorEstimate your monthly and one-time fees
  • Studio

    Washington

    From $805

    Studio, 1 Bath, 563 sq ft
    Total Monthly Price

    Total Monthly Price

    Base Rent
    $805 - $975

    Total Monthly Price
    $805 - $975
    Available Now

    Availability Details

    PriceAvailability DateUnitSq FtDepositView Details
    $810Available Now0004563
    $805Available Now0205563
    $810Available Now0225563$400
    Prices shown for this property are the Total Monthly Price including Fees.

    Model Amenities and Features

    Features

    • Washer/Dryer Hookup

    Kitchen

    • Dishwasher
    • Disposal

    Living Space

    • Walk-In Closets

    Model Lease Information

    Model Price Range

    • $805 - $975Total Monthly Price
      Base Rent: $805 - $975
      Required Monthly Fees: None

    Current Available Pricing

    • $805 - $810 Total Monthly Price

    Unit 0004 Amenities and Features

    Features

    • Washer/Dryer Hookup

    Kitchen

    • Dishwasher
    • Disposal

    Living Space

    • Walk-In Closets

    Unit 0004 Lease Information

    Unit Price

    • $810Total Monthly Price
      Base Rent: $810
      Required Monthly Fees: None
    • View Details and Rent Estimate

    Model Lease Information

    Model Price Range

    • $805 - $975Total Monthly Price

    Unit 0205 Amenities and Features

    Features

    • Washer/Dryer Hookup

    Kitchen

    • Dishwasher
    • Disposal

    Living Space

    • Walk-In Closets

    Unit 0205 Lease Information

    Unit Price

    • $805Total Monthly Price
      Base Rent: $805
      Required Monthly Fees: None
    • View Details and Rent Estimate

    Model Lease Information

    Model Price Range

    • $805 - $975Total Monthly Price

    Unit 0225 Amenities and Features

    Features

    • Washer/Dryer Hookup

    Kitchen

    • Dishwasher
    • Disposal

    Living Space

    • Walk-In Closets

    Unit 0225 Lease Information

    Unit Price

    • $810Total Monthly Price
      Base Rent: $810
      Required Monthly Fees: None
    • View Details and Rent Estimate

    Deposit

    • $400 deposit

    Model Lease Information

    Model Price Range

    • $805 - $975Total Monthly Price
  • 1 Bedroom

    Jefferson

    From $909

    1 Bed, 1 Bath, 759 sq ft
    Total Monthly Price

    Total Monthly Price

    Base Rent
    $909 - $1,102

    Total Monthly Price
    $909 - $1,102
    Available Now

    Availability Details

    PriceAvailability DateUnitSq FtDepositView Details
    $909Available Now0160759
    $917Available Now0049759$400
    $1,030 October 15, 20260002759
    Prices shown for this property are the Total Monthly Price including Fees.

    Model Amenities and Features

    Features

    • Washer/Dryer Hookup

    Kitchen

    • Dishwasher
    • Disposal

    Living Space

    • Walk-In Closets

    Model Lease Information

    Model Price Range

    • $909 - $1,102Total Monthly Price
      Base Rent: $909 - $1,102
      Required Monthly Fees: None

    Current Available Pricing

    • $909 - $1,030 Total Monthly Price

    Unit 0160 Amenities and Features

    Features

    • Washer/Dryer Hookup

    Kitchen

    • Dishwasher
    • Disposal

    Living Space

    • Walk-In Closets

    Unit 0160 Lease Information

    Unit Price

    • $909Total Monthly Price
      Base Rent: $909
      Required Monthly Fees: None
    • View Details and Rent Estimate

    Model Lease Information

    Model Price Range

    • $909 - $1,102Total Monthly Price

    Unit 0049 Amenities and Features

    Features

    • Washer/Dryer Hookup

    Kitchen

    • Dishwasher
    • Disposal

    Living Space

    • Walk-In Closets

    Unit 0049 Lease Information

    Unit Price

    • $917Total Monthly Price
      Base Rent: $917
      Required Monthly Fees: None
    • View Details and Rent Estimate

    Deposit

    • $400 deposit

    Model Lease Information

    Model Price Range

    • $909 - $1,102Total Monthly Price

    Unit 0002 Amenities and Features

    Features

    • Washer/Dryer Hookup

    Kitchen

    • Dishwasher
    • Disposal

    Living Space

    • Walk-In Closets

    Unit 0002 Lease Information

    Unit Price

    • $1,030Total Monthly Price
      Base Rent: $1,030
      Required Monthly Fees: None
    • View Details and Rent Estimate

    Model Lease Information

    Model Price Range

    • $909 - $1,102Total Monthly Price

    Lincoln

    From $946

    1 Bed, 1 Bath, 711 sq ft
    Total Monthly Price

    Total Monthly Price

    Base Rent
    $912 - $1,106

    Total Monthly Price
    $912 - $1,106
    Available Now

    Availability Details

    PriceAvailability DateUnitSq FtDepositView Details
    $946Available Now0331711
    $946Available Now0087711$400
    $946Available Now0142711
    Prices shown for this property are the Total Monthly Price including Fees.

    Model Amenities and Features

    Features

    • Washer/Dryer Hookup

    Kitchen

    • Dishwasher
    • Disposal

    Living Space

    • Walk-In Closets

    Model Lease Information

    Model Price Range

    • $912 - $1,106Total Monthly Price
      Base Rent: $912 - $1,106
      Required Monthly Fees: None

    Current Available Pricing

    • $946Total Monthly Price

    Unit 0331 Amenities and Features

    Features

    • Washer/Dryer Hookup

    Kitchen

    • Dishwasher
    • Disposal

    Living Space

    • Walk-In Closets

    Unit 0331 Lease Information

    Unit Price

    • $946Total Monthly Price
      Base Rent: $946
      Required Monthly Fees: None
    • View Details and Rent Estimate

    Model Lease Information

    Model Price Range

    • $912 - $1,106Total Monthly Price

    Unit 0087 Amenities and Features

    Features

    • Washer/Dryer Hookup

    Kitchen

    • Dishwasher
    • Disposal

    Living Space

    • Walk-In Closets

    Unit 0087 Lease Information

    Unit Price

    • $946Total Monthly Price
      Base Rent: $946
      Required Monthly Fees: None
    • View Details and Rent Estimate

    Deposit

    • $400 deposit

    Model Lease Information

    Model Price Range

    • $912 - $1,106Total Monthly Price

    Unit 0142 Amenities and Features

    Features

    • Washer/Dryer Hookup

    Kitchen

    • Dishwasher
    • Disposal

    Living Space

    • Walk-In Closets

    Unit 0142 Lease Information

    Unit Price

    • $946Total Monthly Price
      Base Rent: $946
      Required Monthly Fees: None
    • View Details and Rent Estimate

    Model Lease Information

    Model Price Range

    • $912 - $1,106Total Monthly Price
  • 2 Bedrooms

    Jackson

    From $1,277

    2 Beds, 1.5 Baths, 1045-1567 sq ft
    Total Monthly Price

    Total Monthly Price

    Base Rent
    $1,277 - $1,581

    Total Monthly Price
    $1,277 - $1,581
    Available Now
    Largest 2 BedroomThis is the largest 2 Bedroom at this Property

    Availability Details

    PriceAvailability DateUnitSq FtDepositView Details
    $1,444Available Now25291567$400
    $1,367 September 24, 202625301567
    $1,367 September 26, 202673271567$400
    Prices shown for this property are the Total Monthly Price including Fees.

    Model Amenities and Features

    Features

    • Washer/Dryer Hookup

    Kitchen

    • Dishwasher
    • Disposal

    Living Space

    • Walk-In Closets

    Model Lease Information

    Model Price Range

    • $1,277 - $1,581Total Monthly Price
      Base Rent: $1,277 - $1,581
      Required Monthly Fees: None

    Current Available Pricing

    • $1,367 - $1,444 Total Monthly Price

    Unit 2529 Amenities and Features

    Features

    • Washer/Dryer Hookup

    Kitchen

    • Dishwasher
    • Disposal

    Living Space

    • Walk-In Closets

    Unit 2529 Lease Information

    Unit Price

    • $1,444Total Monthly Price
      Base Rent: $1,444
      Required Monthly Fees: None
    • View Details and Rent Estimate

    Deposit

    • $400 deposit

    Model Lease Information

    Model Price Range

    • $1,277 - $1,581Total Monthly Price

    Unit 2530 Amenities and Features

    Features

    • Washer/Dryer Hookup

    Kitchen

    • Dishwasher
    • Disposal

    Living Space

    • Walk-In Closets

    Unit 2530 Lease Information

    Unit Price

    • $1,367Total Monthly Price
      Base Rent: $1,367
      Required Monthly Fees: None
    • View Details and Rent Estimate

    Model Lease Information

    Model Price Range

    • $1,277 - $1,581Total Monthly Price

    Unit 7327 Amenities and Features

    Features

    • Washer/Dryer Hookup

    Kitchen

    • Dishwasher
    • Disposal

    Living Space

    • Walk-In Closets

    Unit 7327 Lease Information

    Unit Price

    • $1,367Total Monthly Price
      Base Rent: $1,367
      Required Monthly Fees: None
    • View Details and Rent Estimate

    Deposit

    • $400 deposit

    Model Lease Information

    Model Price Range

    • $1,277 - $1,581Total Monthly Price

    Adams

    From $1,019

    2 Beds, 1.5 Baths, 924 sq ft
    Total Monthly Price

    Total Monthly Price

    Base Rent
    $1,019 - $1,096

    Total Monthly Price
    $1,019 - $1,096
    Available Sep 21
    Cheapest 2 BedroomThis is the cheapest 2 Bedroom at this Property

    Availability Details

    PriceAvailability DateUnitSq FtView Details
    Call For Rates September 21, 20260344924
    $1,019 October 15, 20260040924
    Prices shown for this property are the Total Monthly Price including Fees.

    Model Amenities and Features

    Features

    • Washer/Dryer Hookup

    Kitchen

    • Dishwasher
    • Disposal

    Living Space

    • Walk-In Closets

    Model Lease Information

    Model Price Range

    • $1,019 - $1,096Total Monthly Price
      Base Rent: $1,019 - $1,096
      Required Monthly Fees: None

    Current Available Pricing

    • Call For RatesTotal Monthly Price

    Unit 0344 Amenities and Features

    Features

    • Washer/Dryer Hookup

    Kitchen

    • Dishwasher
    • Disposal

    Living Space

    • Walk-In Closets

    Model Lease Information

    Model Price Range

    • $1,019 - $1,096Total Monthly Price

    Unit 0040 Amenities and Features

    Features

    • Washer/Dryer Hookup

    Kitchen

    • Dishwasher
    • Disposal

    Living Space

    • Walk-In Closets

    Unit 0040 Lease Information

    Unit Price

    • $1,019Total Monthly Price
      Base Rent: $1,019
      Required Monthly Fees: None
    • View Details and Rent Estimate

    Model Lease Information

    Model Price Range

    • $1,019 - $1,096Total Monthly Price

    Madison

    From $1,041

    2 Beds, 1.5 Baths, 1056 sq ft
    Total Monthly Price

    Total Monthly Price

    Base Rent
    $1,041 - $1,193

    Total Monthly Price
    $1,041 - $1,193
    Available Nov 10

    Availability Details

    PriceAvailability DateUnitSq FtDepositView Details
    $1,041 November 10, 202601831056
    $1,125 December 10, 202601491056$400
    Prices shown for this property are the Total Monthly Price including Fees.

    Model Amenities and Features

    Features

    • Washer/Dryer Hookup

    Kitchen

    • Dishwasher
    • Disposal

    Living Space

    • Walk-In Closets

    Model Lease Information

    Model Price Range

    • $1,041 - $1,193Total Monthly Price
      Base Rent: $1,041 - $1,193
      Required Monthly Fees: None

    Current Available Pricing

    • $1,041 - $1,125 Total Monthly Price

    Unit 0183 Amenities and Features

    Features

    • Washer/Dryer Hookup

    Kitchen

    • Dishwasher
    • Disposal

    Living Space

    • Walk-In Closets

    Unit 0183 Lease Information

    Unit Price

    • $1,041Total Monthly Price
      Base Rent: $1,041
      Required Monthly Fees: None
    • View Details and Rent Estimate

    Model Lease Information

    Model Price Range

    • $1,041 - $1,193Total Monthly Price

    Unit 0149 Amenities and Features

    Features

    • Washer/Dryer Hookup

    Kitchen

    • Dishwasher
    • Disposal

    Living Space

    • Walk-In Closets

    Unit 0149 Lease Information

    Unit Price

    • $1,125Total Monthly Price
      Base Rent: $1,125
      Required Monthly Fees: None
    • View Details and Rent Estimate

    Deposit

    • $400 deposit

    Model Lease Information

    Model Price Range

    • $1,041 - $1,193Total Monthly Price
  • 3 Bedrooms

    Monroe

    From $1,403

    3 Beds, 1.5 Baths, 1185 sq ft
    Total Monthly Price

    Total Monthly Price

    Base Rent
    $1,403 - $1,552

    Total Monthly Price
    $1,403 - $1,552
    Available Sep 22

    Availability Details

    PriceAvailability DateUnitSq FtDepositView Details
    $1,403 September 22, 202603021185
    $1,418 October 10, 202602741185$400
    Prices shown for this property are the Total Monthly Price including Fees.

    Model Amenities and Features

    Features

    • Washer/Dryer Hookup

    Kitchen

    • Dishwasher
    • Disposal

    Living Space

    • Walk-In Closets

    Model Lease Information

    Model Price Range

    • $1,403 - $1,552Total Monthly Price
      Base Rent: $1,403 - $1,552
      Required Monthly Fees: None

    Current Available Pricing

    • $1,403 - $1,418 Total Monthly Price

    Unit 0302 Amenities and Features

    Features

    • Washer/Dryer Hookup

    Kitchen

    • Dishwasher
    • Disposal

    Living Space

    • Walk-In Closets

    Unit 0302 Lease Information

    Unit Price

    • $1,403Total Monthly Price
      Base Rent: $1,403
      Required Monthly Fees: None
    • View Details and Rent Estimate

    Model Lease Information

    Model Price Range

    • $1,403 - $1,552Total Monthly Price

    Unit 0274 Amenities and Features

    Features

    • Washer/Dryer Hookup

    Kitchen

    • Dishwasher
    • Disposal

    Living Space

    • Walk-In Closets

    Unit 0274 Lease Information

    Unit Price

    • $1,418Total Monthly Price
      Base Rent: $1,418
      Required Monthly Fees: None
    • View Details and Rent Estimate

    Deposit

    • $400 deposit

    Model Lease Information

    Model Price Range

    • $1,403 - $1,552Total Monthly Price

    Roosevelt

    3 Beds, 1.5 Baths, 1215-1822 sq ft
    Available Soon

    Availability Details

    Availability DateUnitSq Ft
    Available SoonRoosevelt1215-1822 sq ft
    Prices shown for this property are the Total Monthly Price including Fees.

    Model Amenities and Features

    Features

    • Washer/Dryer Hookup

    Kitchen

    • Dishwasher
    • Disposal

    Living Space

    • Walk-In Closets
Price shown is total price based on community-supplied monthly required fees. Excludes user-selected optional fees and variable or usage-based fees and required charges due at or prior to move-in or at move-out. View Fees and Policies for details. Price, availability, fees, and any applicable rent special are subject to change without notice.

Schedule a Tour

Request Tour
Call us at: (515) 461-7344 to request a tour.

3D Tours

Property Information

  • Renovated In 2015
  • 442 Units
  • 3 Stories
  • Built in 1973

Lease Terms

  • 6 - 14 mo

Fees and Policies

The fees listed below are community-provided and may exclude utilities or add-ons. All payments are made directly to the property and are non-refundable unless otherwise specified. Use the Cost Calculator to determine costs based on your needs.

Ask About Our Fees

Required Fees

One-Time Basics

Due at Application
Application FeeiMax of 1. Charged Per Applicant.$60.00
Due at Move-In
Administrative FeeiMax of 1. Charged Per Unit.$125.00
Security DepositiMax of 1. Required security deposit or nonrefundable fee is based on screening outcome. Required security deposits are eligible for a refund after move-out. Zero upfront and/or deposit alternative options may be available. See agent to learn about all options. Charged Per Unit.Varies
Annual Common Area MaintenanceiMax of 1. Charged per unit.$150.00

Utilities

Utility Service FeeiMax of 1. Contact local utility providers to get monthly cost estimates based on approximate household usage. Charged Per Unit.$8.00/mo
Smart Alarm ServiceiMax of 1. Charged per unit.$35.00/mo
UtilitiesiMax of 1. Contact local utility providers to get monthly cost estimates based on approximate household usage. Charged per unit.Varies/mo
Pest Control ServiceiMax of 1. Charged per unit.$4.00/mo

Other Fees and Policies

Situational Fees

Utility New Account SetupiMax of 1. Contact local utility providers to get monthly cost estimates based on approximate household usage. Charged per unit.$10.00
Utility Final Bill ChargeiMax of 1. Contact local utility providers to get monthly cost estimates based on approximate household usage. Charged per unit.$10.00
Comments:

Max of 1.

Pet Fees

Other Pet
Pet FeeiMax of 2. Large dogs welcome, breed restrictions will apply. Amount varies based on number of pets, connect with an agent for more details. Charged Per Pet.$300.00
Pet RentiMax of 2. Large dogs welcome, breed restrictions will apply. Amount varies based on number of pets, connect with an agent for more details. Charged Per Pet.$35.00/mo
Comments:

Max of 2.

Cats
    Restrictions:

    None

    Comments: | Restrictions: None

    Dogs
      Restrictions:

      None

      Comments: | Restrictions: None

      Parking Fees

      Garage
      GarageiMax of 1. Multiple options available, price will vary. Connect with an agent for details. Charged Per Vehicle.Varies/mo
      Comments:

      Max of 1.

      Additional Parking Options

      Surface Lot
      Other

      Property Fee Disclaimer: Based on community-supplied data and independent market research. Subject to change without notice. May exclude fees for mandatory or optional services and usage-based utilities.

      Features and Amenities

      On-Site Services

      • Maintenance On Site
      • Package Service
      • Planned Social Activities
      • Property Manager On Site
      • Pet Play Area
      • 24 Hour Access
      • Laundry Facilities

      Community Features

      • Breakfast/Coffee Concierge
      • Business Center
      • Clubhouse
      • Walk Up

      Outdoor Features

      • Grill
      • Picnic Area
      • Patio

      Recreation and Fitness

      • Fitness Center
      • Walking/Biking Trails
      • Golf Course
      • Playground
      • Pool

      Interior Features

      • Security System
      • Tub/Shower
      • Heating
      • Ceiling Fans
      • High Speed Internet Access
      • Washer/Dryer Hookup
      • Air Conditioning
      • Wi Fi

      Kitchen Amenities

      • Kitchen
      • Dishwasher
      • Eat In Kitchen
      • Microwave
      • Oven
      • Range
      • Refrigerator
      • Disposal
      • Granite Countertops

      Living Area Features

      • Walk In Closets
      • Dining Room
      • Window Coverings
      • Carpet
      • Linen Closet
      • Hardwood Floors
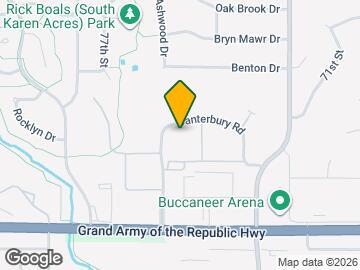
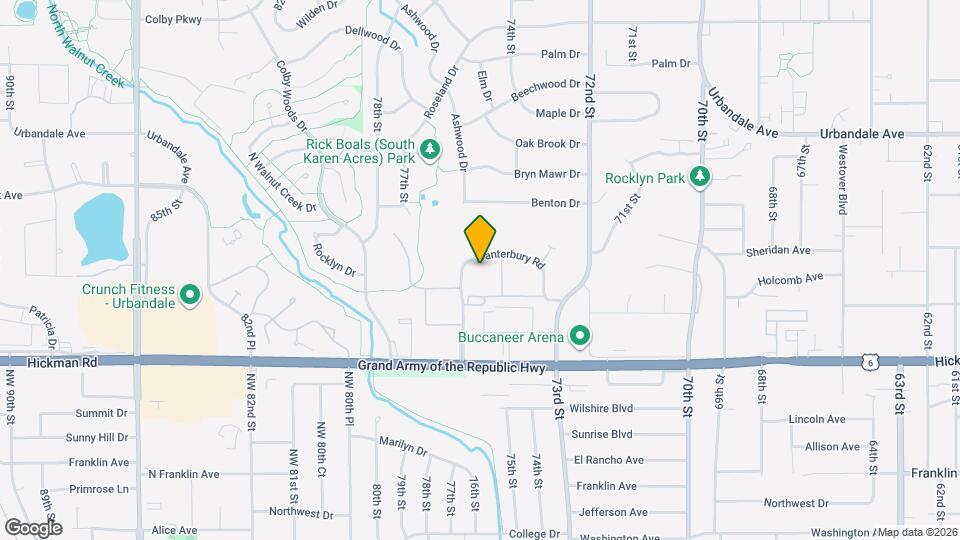
      Google Map

      Map

      2510 Canterbury Rd, Urbandale, IA 50322

      Getting Around

      • 50 / 100 Fairly walkable

        Some day-to-day needs are within walking distance

      • 20 / 100 Limited public transit

        Transit is available for some trips

      • 50 / 100 Fairly bikeable

        Somewhat suitable for bicycle commuting and/or recreation

      • 90 / 100 Exceptionally car friendly

        Excellent access to freeways and/or major arteries, with almost no chance of parking problems

      Scores provided by Local Logic details

      Getting to Know the Area

      • 60 / 100 Restaurants

        Variety of restaurants within a few minutes

      • 60 / 100 Cafes

        Variety of cafés within a few minutes

      • 60 / 100 Nightlife

        Several bars within a few minutes

      • 70 / 100 Shopping

        Several shops within a few minutes

      • 40 / 100 Parks

        Moderate amount of park space nearby

      • 90 / 100 Noise Level

        Virtually no sources of noise nearby

      Scores provided by Local Logic

      Frequently Asked Questions about Westpointe Apartments & Townhomes

      Where is Westpointe Apartments & Townhomes located?

      Westpointe Apartments & Townhomes is located at 2510 Canterbury Rd near the Outer West Des Moines Urbandale area of Urbandale, IA

      What is the current rent range at Westpointe Apartments & Townhomes?

      Studio to 3 Bedroom Apartments at Westpointe Apartments & Townhomes currently range from $805 to $1,581

      When is the leasing office open?

      • The office Hours for Westpointe Apartments & Townhomes are
      • Monday 10:00 am–6:00 pm
      • Tuesday 10:00 am–6:00 pm
      • Wednesday 10:00 am–6:00 pm
      • Thursday 10:00 am–6:00 pm
      • Friday 10:00 am–6:00 pm
      • Saturday 10:00 am–5:00 pm
      • Sunday Closed

      Are pets allowed?

      Call us today to find out our pet policy and if we allow pets

      Are there any rent specials?

      The current rent special at Westpointe Apartments & Townhomes is: Enjoy one month free on select units. Restrictions apply, see agent for details..

      Lifestyle Ratings

      • Affordability Nice Value3.0

        The Westpointe Apartments & Townhomes Apartments are 16.45% cheaper than the average apartment in the Outer West Des Moines Urbandale area.

        Rent Comparison to the Outer West Des Moines Urbandale Neighborhood

        FloorplanLowest Price Here*Neighborhood Avg RentNbhd Avg RentCost Difference%
        Studio$805$908-$103-11.3%
        1 Bedroom$909$1,137-$228-20.1%
        2 Bedroom$1,019$1,257-$238-18.9%
        3 Bedroom$1,403$1,661-$258-15.5%
        Prices shown for this property are the Total Monthly Price including Fees.

        Methodology: On 09/19/2026, ApartmentHomeLiving.com compared current rents by floorplan to 1126 other apartment communities in the immediate area around Westpointe Apartments & Townhomes (Outer West Des Moines Urbandale) using today’s up-to-date pricing using the sum/count averaging formula. This data will be updated in real-time as prices fluctuate.

        Rent Pricing Data as of 09/19/2026

        * Price shown is Total Monthly Price including fees
      • Active Lifestyle 3.0

        From fitness centers to pools to putting greens, Active Lifestyle apartments feature local listings with the most amenities that support an always active lifestyle.

        Rating Factors

        This 3.0-star Active Lifestyle rating is based on the following features:

        • Walking/Biking Trails
        • Golf Course
        • Swimming Pool(s)
        • Fitness Center
        • Planned Social Activities
        • Pet Play Area
        • Picnic Area
        • Playground(s)
        • Patios
      • Family Friendly 3.4

        Family Friendly apartments feature the best community amenities for larger families like larger floorplans, playgrounds and day care options.

        Rating Factors

        This 3.4-star Family Friendly rating is based on the following features:

        • Hardwood Floors
        • Playground(s)
        • Walking/Biking Trails
        • Fitness Center
        • Patios
        • Eat in Kitchen or Dining Rooms
        • Dishwashers
        • High Speed Internet Access
        • Swimming Pool(s)
        • Maintenance on site
        • Package Service
        • Pet Play Area
        • Window Coverings
        • Dining Rooms
        • Granite Countertops
        • Disposals
        • Planned Social Activities
        • Property Manager on Site
        • Kitchens
        • Hi Speed Internet/Wi-Fi
        • Air Conditioning
        • Washer/Dryer Hookups
        • Ceiling Fans
        • Heating
        • Tub/Showers
        • Security Systems
        • 24 Hour Access
        • Laundry Facilities
        • Grill(s)
        • Picnic Area
        See more
        See less
      • Outdoors 3.0

        The Outdoors rating shows the apartment listings on ApartmentHomeLiving.com with the top amenities and features for renters who love the outdoor lifestyle.

        Rating Factors

        This 3.0-star Outdoors rating is based on the following features:

        • Walking/Biking Trails
        • Golf Course
        • Patios
        • Pet Play Area
        • Picnic Area
        • Grill(s)
        • Swimming Pool(s)
      • Student Living 3.6

        Rentals that are highly rated for the Student Living Lifestyle rating have top features and amenities that benefit students and others who enjoy living the student lifestyle.

        Rating Factors

        This 3.6-star Student Living rating is based on the following features:

        • Hi Speed Internet/Wi-Fi
        • Package Service
        • Window Coverings
        • Property Manager on Site
        • 24 Hour Access
        • Swimming Pool(s)
        • Fitness Center
        • High Speed Internet Access
        • Washer/Dryer Hookups
        • Air Conditioning
        • Kitchens
        • Dishwashers
        • Eat in Kitchen or Dining Rooms
        • Ovens
        • Ranges
        • Refrigerators
        • Disposals
        • Granite Countertops
        • Dining Rooms
        • Patios
        • Heating
        • Tub/Showers
        • Security Systems
        • Golf Course
        • Walking/Biking Trails
        • Picnic Area
        • Grill(s)
        • Clubhouse
        • Breakfast/Coffee Concierge
        • Laundry Facilities
        • Pet Play Area
        • Planned Social Activities
        • Maintenance on site
        • Ceiling Fans
        See more
        See less
      Learn more about Lifestyle Search

      Renters Reviews and Ratings

      3.8
      39 Renters Reviews

      Love it here!!

      September 24, 2023 - Review from Apartments.com
      I am a relatively new resident, but I so far have been completely impressed by the staff, their responsiveness and the general grounds and facilities around the area. My unit/building is cozy, quiet and the culture is friendly but independent which is a great combo. Very grateful to live here.

      Property Manager Responded

      September 27, 2023
      We're so glad to know that you've had a positive experience at Westpointe Apartments & Townhomes! It's great to see your favorable comments about our team, community, and atmosphere. We appreciate you choosing us as your home and we look forward to continuing to make your stay enjoyable!

      Do not rent here! Water leaks! Mold

      March 15, 2023 - Review from Apartments.com
      Water leak from the day I moved in to unit 131. The leak was coming from the upstairs apartment shower. I complained for 6 months before I up and moved out. I would wake up nauseous every morning from all the sinus drainage. Most of the time I ended up getting sick to the point of throwing up. I now have over $2,000 bill from them for moving out early. I do not recommend these apartments!!! I had a TV delivered and it was stolen within mintues of delivery. This was the day I moved in! I have a ...
      long list of nonsense this apartment allowed to happen.
      Read More

      Property Manager Responded

      March 17, 2023
      Your review is very concerning to read and I sincerely apologize for any water leaking and delay in attending to this issue. It's upsetting to see that this and other problems caused you to move out of our community. While I know you're no longer a resident, I'm very concerned to see this feedback and I'd like to speak with you about your experience directly so we can make sure any issues get properly addressed. If you're willing to discuss this with me further, please give me a call. Thank you, Karla Jennings - Community Manager - (515) 276-4993

      Verified Renter

      May 3, 2021 - Review from Apartments.com
      The response and quality of the maintenance folks is superb.

      Verified Renter

      April 29, 2021 - Review from Apartments.com
      I emailed about my broken AC and they had it fixed within 2 hours!

      Verified Renter

      April 16, 2021 - Review from Apartments.com
      I love living here at Westpointe. Its alway refreshing to see maintenance out early in the morning getting ready to start their work day. The staff is always friendly, and their turn around for anything that I need done, gets taken care of right away. Anytime I email the office staff, they respond in a very timely manor. I have recommended a friend to come and check out Westpointe! The staff is always accommodating. They really want me to have a nice experience living here, and they have ...
      succeeded, because Im very happy here.
      Read More

      Verified Renter

      March 4, 2021 - Review from Apartments.com
      The staff has been very helpful and the maintanace is very efficient My apartment smelled fresh with new carpet and I love it

      Verified Renter

      February 26, 2021 - Review from Apartments.com
      I really enjoy living at Westpointe because I know when I have an issue, maintenance will be right there to fix problem.

      Verified Renter

      January 25, 2021 - Review from Apartments.com
      I am only a recent resident of Westpointe, but I have to say my stay so far has been very pleasant and I am extremely satisfied. The staff have been wonderful to work with. Any questions or concerns are addresses in a timely and prompt manner. I look forward to my future with Westpointe.

      Verified Renter

      January 19, 2021 - Review from Apartments.com
      I have lived at West Pointe for 2 years and I have had a great experience. The staff remembered my name whenever I visited the office. Maintenance was quick to respond if I ever had an issue and they solved the issue usually within 2 or 3 hours of my request the first time. While living at West Pointe, the property has been upgraded in several ways, most recently installation of new playground equipment for kids.

      Verified Renter

      January 8, 2021 - Review from Apartments.com
      Westpointe is the single most pleasant experience I have ever had renting a new apartment. Not only are the staff wonderful, they gave me a gift bag the day I picked up my keys, and there was a pizza in my freezer when I moved in. It truly has been the best experience Ive had with a rental property.

      BED BUGS !!

      December 19, 2020 - Review from Apartments.com
      Don’t not move here, there are bedbugs and roaches

      Verified Renter

      December 7, 2020 - Review from Apartments.com
      I was impressed with the quick response to my recent service request. My issues were addressed and resolved immediately. The maintenance personnel were very professional and pleasant. My experience thus far has been excellent.

      Nearby Schools

      Clive Elementary School

      West Des Moines Community School District
      1600 73rd Street
      Public School - Grades PK-5 (500 Students)
      In Attendance Zone2 minute drive / 0.7 miles away
      6/10

      Indian Hills Junior High School

      West Des Moines Community School District
      9401 Indian Hills Drive
      Public School - Grades 6-8 (665 Students)
      In Attendance Zone5 minute drive / 1.7 miles away
      8/10

      Valley Southwoods

      West Des Moines Community School District
      625 South 35th Street
      Public School - Grades 6-12 (657 Students)
      In Attendance Zone9 minute drive / 4.2 miles away
      6/10

      Valley High School

      West Des Moines Community School District
      3650 Woodland Avenue
      Public School - Grades 9-12 (2060 Students)
      In Attendance Zone5 minute drive / 2.7 miles away
      4/10
      School data provided by GreatSchools.
      details
      The GreatSchools Rating helps parents compare schools within a state based on a variety of school quality indicators and provides a helpful picture of how effectively each school serves all of its students. Ratings are on scale of 1 (below average) and to 10 (above average) and can include test scores, college readiness, academic progress, advanced courses, equity, discipline and attendance data. We also advise parents to visit schools, consider other information on school performance and programs, and consider needs as part of the school selection process.

      About GreatSchools Data on ApartmentHomeLiving.com.

      Points of Interest

      Time and distance from Westpointe Apartments & Townhomes.

      Big Box and Retail

      Staples

      3800 Merle Hay Rd
      3 minute drive / 1.22 miles away

      Petco

      7333 Buffalo Rd
      4 minute drive / 1.5 miles away

      Walgreens

      1660 22nd St
      5 minute drive / 1.78 miles away

      Colleges and Universities

      Drake University

      2507 University Avenue
      7 minute drive / 3.58 miles away

      Des Moines Area Community College - Urban Campus

      1100 7th Street
      10 minute drive / 4.97 miles away

      Grand View University

      1200 Grandview Ave
      13 minute drive / 6.14 miles away

      Groceries

      Natural Grocers

      8650 Hickman Rd
      2 minute drive / 0.97 miles away

      Price Chopper

      1819 Beaver Ave
      5 minute drive / 2.53 miles away

      Hy-Vee

      1010 60th St
      9 minute drive / 4.41 miles away

      Hospitals

      Broadlawns Medical Center

      1801 Hickman Road
      8 minute drive / 4.09 miles away

      Unitypoint Health - Iowa Methodist Medical Center

      1200 Pleasant Street
      10 minute drive / 4.92 miles away

      Mercyone Des Moines Medical Center

      1111 6th Ave
      10 minute drive / 5.07 miles away

      Military Bases

      Camp Dodge

      11 minute drive / 5.6 miles away

      Parks and Recreation

      Greenwood Park

      4500 Grande Ave
      6 minute drive / 3.24 miles away

      Holiday Aquatic Center

      1701 Railroad Ave
      7 minute drive / 3.47 miles away

      Pappajohn Sculpture Park

      13th St. and Grand Ave
      10 minute drive / 5.03 miles away

      Westpointe Apartments & Townhomes has 5 parks within 8.8 miles, including Greenwood Park, Holiday Aquatic Center , Pappajohn Sculpture Park, Gray's Lake , and James W. Cownie Soccer Complex.

      Shopping Centers

      Sherwood Forest Shopping Center

      7506-7664 Hickman Rd
      1 minute drive / 0.42 miles away

      Cedar Ridge Shopping Center

      7501-7611 Douglas Ave
      2 minute drive / 0.68 miles away

      Urbandale Plaza

      7020 Douglas Ave
      2 minute drive / 0.7 miles away

      Westpointe Apartments & Townhomes has 5 shopping centers within 0.8 miles.

      Nearby Neighborhoods

      Charleston Court

      Studio to 3 Bedroom Apartments from $659
      View Rentals

      Karen Acres

      Studio to 3 Bedroom Apartments from $641
      View Rentals

      Plaza Hills

      Studio to 3 Bedroom Apartments from $727
      View Rentals

      Rental Price Ranges in the Area

      BedroomAverage RentCheapest RentHighest Rent
      Urbandale Studio Apartments $858$700$1,393
      Urbandale 1 Bedroom Apartments $1,110$631$2,358
      Urbandale 2 Bedroom Apartments $1,241$641$2,500
      Urbandale 3 Bedroom Apartments $1,658$824$2,695
      Urbandale 4 Bedroom Apartments $2,029$1,996$2,195
      2 Bedroom Homes$1,325$875$1,725
      3 Bedroom Homes$1,985$1,300$4,500
      4 Bedroom Homes$2,442$1,850$3,150
      5 Bedroom Homes$3,200$3,200$3,200

      Browse Top Apartments in Urbandale

      Viewing: Westpointe Apartments & Townhomes | Desktop Version | Listing Updated: 09/19/2026 | AHLGLD