

- Studio–3 Bedrooms
- $975-$2,140 Pricing
- 565–1,409 Square Feet
Rent Specials
Up to 8 Weeks Free!~~BRAND NEW COMMUNITY! CALL FOR DETAILS. NOW PRE-LEASING! 4 weeks on a 13 month lease! 6 weeks on a 15 month lease! 8 weeks on a 18 month lease!
About Westpointe Oaks Apartments
Garden style three-story building offering ones, twos, threes and townhomes available with attached garage. This is luxury living at Westpointe Oaks! Our class-A finishes, top-notch clubhouse and abundance of amenities will make coming home a true resort experience.
Westpointe Oaks Apartments is located in the Far West Side Neighborhood and 78253 Zip code of San Antonio, TX. This community is professionally managed by Horizon Realty Management

Unique Features and Amenities
- 24-Hour State of the Art Fitness Center w/Free Wei
- Bark Park
- Dog Wash Station
- EV Station
- Garden Soaking Tubs
- Gourmet Coffee Bar
- Limited Access Gates
- Nature or Pool Views*
- Outdoor Cabanas with Charcoal Grills and Smoker
- Package Lockers
- Pickle Ball
- Ping Pong
- Private Fenced Yards Available*
- Recreational Room w/Coffee Bar, and Arcade
- Reserved Covered Parking Available
- Resident Business Center
- Resident Portal for Online Requests & Rental Payme
- Resort Style Pool with Sundeck
- Sitewide Wi-Fi and Cable
- Upgraded Lighting Package
Property Contact Info

- Listed by:
- Agency:
- Vendor Logo:
- Website:
- View Property Website
- Call Us:
- (726) 224-4240
- Disclaimer:
Office Hours
| Monday | 9:00 am–6:00 pm |
| Tuesday | 9:00 am–6:00 pm |
| Wednesday | 9:00 am–6:00 pm |
| Thursday | 9:00 am–6:00 pm |
| Friday | 9:00 am–6:00 pm |
| Saturday | 10:00 am–5:00 pm |
| Sunday | By Appointment |
Floorplan Pricing and Availability
Westpointe Oaks Apartments offers Studio to 3 Bedroom apartments starting from $975 and having 565–1,409 sq ft. Here is the current pricing and availability:
New! Interactive Property Map
Studio
The Linen (E1)
$975
Studio, 1 Bath, 565 sq ftAvailable NowModel Gallery
Floorplans
Availability Details
Price Availability Date Unit Sq Ft View Details $975 Available Now 207 565 $975 Available Now 207 565 $975 Available Now 205 565 Model Amenities and Features
Features
- Washer/Dryer Hookup
Kitchen
- Granite Countertops
Outdoor Space
- Patio
Unique Features
- Garden Soaking Tubs
- Nature or Pool Views*
- Private Fenced Yards Available*
- Upgraded Lighting Package
Model Rent and Fees
Model Price
- $975
Deposit
- $250 deposit
Unit 207 Amenities and Features
Features
- Washer/Dryer Hookup
Kitchen
- Granite Countertops
Outdoor Space
- Patio
Unique Features
- Cabinets - White Bath
- Garden Soaking Tubs
- Nature or Pool Views*
- Private Fenced Yards Available*
- Upgraded Lighting Package
Unit 207 Rent and Fees
Unit Price
- $975
View Details and Rent EstimateDeposit
- $250 deposit
Model Rent and Fees
Price
- $975
Unit 207 Amenities and Features
Features
- Washer/Dryer Hookup
Kitchen
- Granite Countertops
Outdoor Space
- Patio
Unique Features
- Garden Soaking Tubs
- Nature or Pool Views*
- Private Fenced Yards Available*
- Upgraded Lighting Package
- White Cabinets
Unit 207 Rent and Fees
Unit Price
- $975
View Details and Rent EstimateDeposit
- $250 deposit
Model Rent and Fees
Price
- $975
Unit 205 Amenities and Features
Features
- Washer/Dryer Hookup
Kitchen
- Granite Countertops
Outdoor Space
- Patio
Unique Features
- Garden Soaking Tubs
- Nature or Pool Views*
- Private Fenced Yards Available*
- Upgraded Lighting Package
- White Cabinets
Unit 205 Rent and Fees
Unit Price
- $975
View Details and Rent EstimateDeposit
- $250 deposit
Model Rent and Fees
Price
- $975
Apartment Model: The Linen (E1)From $975Studio, 1 Bath, 565 sq ftAvailable Now![]()
The Linen (E1) - Floorplan Apartment Unit: 207Apartment Model: The Linen (E1)$975Studio, 1 Bath, 565 sq ftAvailable NowApartment Unit: 207Apartment Model: The Linen (E1)$975Studio, 1 Bath, 565 sq ftAvailable NowApartment Unit: 205Apartment Model: The Linen (E1)$975Studio, 1 Bath, 565 sq ftAvailable Now1 Bedroom
The Corduroy (A3)
From $1,025
1 Bed, 1 Bath, 811 sq ftAvailable NowCheapest 1 BedroomThis is the cheapest 1 Bedroom at this PropertyModel Gallery
Floorplans
Availability Details
Price Availability Date Unit Sq Ft View Details $1,100 Available Now 110 811 $1,025 August 29, 2026 210 811 $1,100 October 24, 2026 104 811 Model Amenities and Features
Features
- Washer/Dryer Hookup
Kitchen
- Granite Countertops
Outdoor Space
- Patio
Unique Features
- Garden Soaking Tubs
- Nature or Pool Views*
- Private Fenced Yards Available*
- Upgraded Lighting Package
Model Rent and Fees
Model Price Range
- $1,025 - $1,100
Deposit
- $250 deposit
Unit 110 Amenities and Features
Features
- Washer/Dryer Hookup
Kitchen
- Granite Countertops
Outdoor Space
- Patio
Unique Features
- Garden Soaking Tubs
- Nature or Pool Views*
- Private Fenced Yards Available*
- Upgraded Lighting Package
- White Cabinets
Unit 110 Rent and Fees
Unit Price
- $1,100
View Details and Rent EstimateDeposit
- $250 deposit
Model Rent and Fees
Model Price Range
- $1,025 - $1,100
Unit 210 Amenities and Features
Features
- Washer/Dryer Hookup
Kitchen
- Granite Countertops
Outdoor Space
- Patio
Unique Features
- Garden Soaking Tubs
- Nature or Pool Views*
- Private Fenced Yards Available*
- Upgraded Lighting Package
Unit 210 Rent and Fees
Unit Price
- $1,025
View Details and Rent EstimateDeposit
- $250 deposit
Model Rent and Fees
Model Price Range
- $1,025 - $1,100
Unit 104 Amenities and Features
Features
- Washer/Dryer Hookup
Kitchen
- Granite Countertops
Outdoor Space
- Patio
Unique Features
- Garden Soaking Tubs
- Nature or Pool Views*
- Private Fenced Yards Available*
- Upgraded Lighting Package
- White Cabinets
Unit 104 Rent and Fees
Unit Price
- $1,100
View Details and Rent EstimateDeposit
- $250 deposit
Model Rent and Fees
Model Price Range
- $1,025 - $1,100
Apartment Model: The Corduroy (A3)From $1,0251 Bedroom, 1 Bath, 811 sq ftAvailable Now![]()
The Corduroy (A3) - Floorplan Apartment Unit: 110Apartment Model: The Corduroy (A3)$1,1001 Bedroom, 1 Bath, 811 sq ftAvailable NowApartment Unit: 210Apartment Model: The Corduroy (A3)$1,0251 Bedroom, 1 Bath, 811 sq ftAvailable August 29, 2026Apartment Unit: 104Apartment Model: The Corduroy (A3)$1,1001 Bedroom, 1 Bath, 811 sq ftAvailable October 24, 2026The Cashmere (A1)
$1,045
1 Bed, 1 Bath, 647 sq ftAvailable NowModel Gallery
Floorplans
Availability Details
Price Availability Date Unit Sq Ft View Details $1,045 Available Now 203 647 $1,045 Available Now 209 647 $1,045 Available Now 309 647 Model Amenities and Features
Features
- Washer/Dryer Hookup
Kitchen
- Granite Countertops
Outdoor Space
- Patio
Unique Features
- Garden Soaking Tubs
- Nature or Pool Views*
- Private Fenced Yards Available*
- Upgraded Lighting Package
Model Rent and Fees
Model Price
- $1,045
Deposit
- $250 deposit
Unit 203 Amenities and Features
Features
- Washer/Dryer Hookup
Kitchen
- Granite Countertops
Outdoor Space
- Patio
Unique Features
- Cabinets - White Bath
- Garden Soaking Tubs
- Nature or Pool Views*
- Private Fenced Yards Available*
- Upgraded Lighting Package
Unit 203 Rent and Fees
Unit Price
- $1,045
View Details and Rent EstimateDeposit
- $250 deposit
Model Rent and Fees
Price
- $1,045
Unit 209 Amenities and Features
Features
- Washer/Dryer Hookup
Kitchen
- Granite Countertops
Outdoor Space
- Patio
Unique Features
- Garden Soaking Tubs
- Nature or Pool Views*
- Private Fenced Yards Available*
- Upgraded Lighting Package
- White Cabinets
Unit 209 Rent and Fees
Unit Price
- $1,045
View Details and Rent EstimateDeposit
- $250 deposit
Model Rent and Fees
Price
- $1,045
Unit 309 Amenities and Features
Features
- Washer/Dryer Hookup
Kitchen
- Granite Countertops
Outdoor Space
- Patio
Unique Features
- Cabinets - White Bath
- Garden Soaking Tubs
- Nature or Pool Views*
- Private Fenced Yards Available*
- Upgraded Lighting Package
Unit 309 Rent and Fees
Unit Price
- $1,045
View Details and Rent EstimateDeposit
- $250 deposit
Model Rent and Fees
Price
- $1,045
Apartment Model: The Cashmere (A1)From $1,0451 Bedroom, 1 Bath, 647 sq ftAvailable Now![]()
The Cashmere (A1) - Floorplan Apartment Unit: 203Apartment Model: The Cashmere (A1)$1,0451 Bedroom, 1 Bath, 647 sq ftAvailable NowApartment Unit: 209Apartment Model: The Cashmere (A1)$1,0451 Bedroom, 1 Bath, 647 sq ftAvailable NowApartment Unit: 309Apartment Model: The Cashmere (A1)$1,0451 Bedroom, 1 Bath, 647 sq ftAvailable NowThe Burlap (A2)
$1,050
1 Bed, 1 Bath, 715 sq ftAvailable NowModel Gallery
Floorplans
Availability Details
Price Availability Date Unit Sq Ft View Details $1,050 Available Now 206 715 $1,050 Available Now 308 715 $1,050 Available Now 308 715 Model Amenities and Features
Features
- Washer/Dryer Hookup
Kitchen
- Granite Countertops
Outdoor Space
- Patio
Unique Features
- Garden Soaking Tubs
- Nature or Pool Views*
- Private Fenced Yards Available*
- Upgraded Lighting Package
Model Rent and Fees
Model Price
- $1,050
Deposit
- $250 deposit
Unit 206 Amenities and Features
Features
- Washer/Dryer Hookup
Kitchen
- Granite Countertops
Outdoor Space
- Patio
Unique Features
- Cabinets - White Bath
- Garden Soaking Tubs
- Nature or Pool Views*
- Private Fenced Yards Available*
- Upgraded Lighting Package
Unit 206 Rent and Fees
Unit Price
- $1,050
View Details and Rent EstimateDeposit
- $250 deposit
Model Rent and Fees
Price
- $1,050
Unit 308 Amenities and Features
Features
- Washer/Dryer Hookup
Kitchen
- Granite Countertops
Outdoor Space
- Patio
Unique Features
- Cabinets - White Bath
- Garden Soaking Tubs
- Nature or Pool Views*
- Private Fenced Yards Available*
- Upgraded Lighting Package
Unit 308 Rent and Fees
Unit Price
- $1,050
View Details and Rent EstimateDeposit
- $250 deposit
Model Rent and Fees
Price
- $1,050
Unit 308 Amenities and Features
Features
- Washer/Dryer Hookup
Kitchen
- Granite Countertops
Outdoor Space
- Patio
Unique Features
- Garden Soaking Tubs
- Nature or Pool Views*
- Private Fenced Yards Available*
- Upgraded Lighting Package
- White Cabinets
Unit 308 Rent and Fees
Unit Price
- $1,050
View Details and Rent EstimateDeposit
- $250 deposit
Model Rent and Fees
Price
- $1,050
Apartment Model: The Burlap (A2)From $1,0501 Bedroom, 1 Bath, 715 sq ftAvailable Now![]()
The Burlap (A2) - Floorplan Apartment Unit: 206Apartment Model: The Burlap (A2)$1,0501 Bedroom, 1 Bath, 715 sq ftAvailable NowApartment Unit: 308Apartment Model: The Burlap (A2)$1,0501 Bedroom, 1 Bath, 715 sq ftAvailable NowApartment Unit: 308Apartment Model: The Burlap (A2)$1,0501 Bedroom, 1 Bath, 715 sq ftAvailable NowThe Denim (A5)
$1,550
1 Bed, 1.5 Baths, 1050 sq ftAvailable NowLargest 1 BedroomThis is the largest 1 Bedroom at this PropertyModel Gallery
Floorplans
Availability Details
Price Availability Date Unit Sq Ft View Details $1,550 Available Now 104 1050 $1,550 October 31, 2026 103 1050 Model Amenities and Features
Features
- Washer/Dryer Hookup
Kitchen
- Granite Countertops
Outdoor Space
- Patio
Unique Features
- Garden Soaking Tubs
- Nature or Pool Views*
- Private Fenced Yards Available*
- Upgraded Lighting Package
Model Rent and Fees
Model Price
- $1,550
Deposit
- $350 deposit
Unit 104 Amenities and Features
Features
- Washer/Dryer Hookup
Kitchen
- Granite Countertops
Outdoor Space
- Patio
Unique Features
- Garden Soaking Tubs
- Nature or Pool Views*
- Private Fenced Yards Available*
- Upgraded Lighting Package
- White Cabinets
Unit 104 Rent and Fees
Unit Price
- $1,550
View Details and Rent EstimateDeposit
- $350 deposit
Model Rent and Fees
Price
- $1,550
Unit 103 Amenities and Features
Features
- Washer/Dryer Hookup
Kitchen
- Granite Countertops
Outdoor Space
- Patio
Unique Features
- Cabinets - White Bath
- Cherry Cabinets
- Garden Soaking Tubs
- Nature or Pool Views*
- Private Fenced Yards Available*
- Upgraded Lighting Package
Unit 103 Rent and Fees
Unit Price
- $1,550
View Details and Rent EstimateDeposit
- $350 deposit
Model Rent and Fees
Price
- $1,550
Apartment Model: The Denim (A5)$1,5501 Bedroom, 1.5 Bath, 1050 sq ftAvailable Now![]()
The Denim (A5) - Floorplan Apartment Unit: 104Apartment Model: The Denim (A5)$1,5501 Bedroom, 1.5 Bath, 1050 sq ftAvailable NowApartment Unit: 103Apartment Model: The Denim (A5)$1,5501 Bedroom, 1.5 Bath, 1050 sq ftAvailable October 31, 20262 Bedrooms
The Satin (B1)
$1,425
2 Beds, 2 Baths, 995 sq ftAvailable NowCheapest 2 BedroomThis is the cheapest 2 Bedroom at this PropertyModel Gallery
Floorplans
Availability Details
Price Availability Date Unit Sq Ft View Details $1,425 Available Now 311 995 $1,425 Available Now 211 995 $1,425 Available Now 301 995 Model Amenities and Features
Features
- Washer/Dryer Hookup
Kitchen
- Granite Countertops
Outdoor Space
- Patio
Unique Features
- Garden Soaking Tubs
- Nature or Pool Views*
- Private Fenced Yards Available*
- Upgraded Lighting Package
Model Rent and Fees
Model Price
- $1,425
Deposit
- $300 deposit
Unit 311 Amenities and Features
Features
- Washer/Dryer Hookup
Kitchen
- Granite Countertops
Outdoor Space
- Patio
Unique Features
- Garden Soaking Tubs
- Nature or Pool Views*
- Private Fenced Yards Available*
- Upgraded Lighting Package
- White Cabinets
Unit 311 Rent and Fees
Unit Price
- $1,425
View Details and Rent EstimateDeposit
- $300 deposit
Model Rent and Fees
Price
- $1,425
Unit 211 Amenities and Features
Features
- Washer/Dryer Hookup
Kitchen
- Granite Countertops
Outdoor Space
- Patio
Unique Features
- Garden Soaking Tubs
- Nature or Pool Views*
- Private Fenced Yards Available*
- Upgraded Lighting Package
- White Cabinets
Unit 211 Rent and Fees
Unit Price
- $1,425
View Details and Rent EstimateDeposit
- $300 deposit
Model Rent and Fees
Price
- $1,425
Unit 301 Amenities and Features
Features
- Washer/Dryer Hookup
Kitchen
- Granite Countertops
Outdoor Space
- Patio
Unique Features
- Brown Cabinets - Bath
- Garden Soaking Tubs
- Nature or Pool Views*
- Private Fenced Yards Available*
- Upgraded Lighting Package
- White Cabinets
Unit 301 Rent and Fees
Unit Price
- $1,425
View Details and Rent EstimateDeposit
- $300 deposit
Model Rent and Fees
Price
- $1,425
Apartment Model: The Satin (B1)From $1,4252 Bedroom, 2 Bath, 995 sq ftAvailable Now![]()
The Satin (B1) - Floorplan Apartment Unit: 311Apartment Model: The Satin (B1)$1,4252 Bedroom, 2 Bath, 995 sq ftAvailable NowApartment Unit: 211Apartment Model: The Satin (B1)$1,4252 Bedroom, 2 Bath, 995 sq ftAvailable NowApartment Unit: 301Apartment Model: The Satin (B1)$1,4252 Bedroom, 2 Bath, 995 sq ftAvailable NowThe Leather (B2)
$1,450
2 Beds, 2 Baths, 1110 sq ftAvailable NowModel Gallery
Floorplans
Availability Details
Price Availability Date Unit Sq Ft View Details $1,450 Available Now 302 1110 $1,450 Available Now 202 1110 $1,525 Available Now 102 1110 Model Amenities and Features
Features
- Washer/Dryer Hookup
Kitchen
- Granite Countertops
Outdoor Space
- Patio
Unique Features
- Garden Soaking Tubs
- Nature or Pool Views*
- Private Fenced Yards Available*
- Upgraded Lighting Package
Model Rent and Fees
Model Price
- $1,450
Current Available Pricing
- $1,450 - $1,525
Deposit
- $300 deposit
Unit 302 Amenities and Features
Features
- Washer/Dryer Hookup
Kitchen
- Granite Countertops
Outdoor Space
- Patio
Unique Features
- Garden Soaking Tubs
- Nature or Pool Views*
- Private Fenced Yards Available*
- Upgraded Lighting Package
- White Cabinets
Unit 302 Rent and Fees
Unit Price
- $1,450
View Details and Rent EstimateDeposit
- $300 deposit
Model Rent and Fees
Price
- $1,450
Unit 202 Amenities and Features
Living Space
- Views
Unique Features
- Brown Cabinets - Bath
- Garden Soaking Tubs
- Ivory Cabinet - Kitchen
- Nature or Pool Views*
- Private Fenced Yards Available*
- Upgraded Lighting Package
Unit 202 Rent and Fees
Unit Price
- $1,450
View Details and Rent EstimateDeposit
- $300 deposit
Model Rent and Fees
Price
- $1,450
Unit 102 Amenities and Features
Living Space
- Views
Unique Features
- Cabinets - White Bath
- Garden Soaking Tubs
- Nature or Pool Views*
- Private Fenced Yards Available*
- Upgraded Lighting Package
Unit 102 Rent and Fees
Unit Price
- $1,525
View Details and Rent EstimateDeposit
- $300 deposit
Model Rent and Fees
Price
- $1,450
Apartment Model: The Leather (B2)From $1,4502 Bedroom, 2 Bath, 1110 sq ftAvailable Now![]()
The Leather (B2) - Floorplan Apartment Unit: 302Apartment Model: The Leather (B2)$1,4502 Bedroom, 2 Bath, 1110 sq ftAvailable NowApartment Unit: 202Apartment Model: The Leather (B2)$1,4502 Bedroom, 2 Bath, 1110 sq ftAvailable NowApartment Unit: 102Apartment Model: The Leather (B2)$1,5252 Bedroom, 2 Bath, 1110 sq ftAvailable NowThe Suede (A6)
$2,080
2 Beds, 2.5 Baths, 1409 sq ftAvailable NowLargest 2 BedroomThis is the largest 2 Bedroom at this PropertyModel Gallery
Floorplans
Availability Details
Price Availability Date Unit Sq Ft $2,080 Available Now 101 1409 Unit 101 Amenities and Features
Features
- Washer/Dryer Hookup
Kitchen
- Granite Countertops
Outdoor Space
- Patio
Unique Features
- Garden Soaking Tubs
- Nature or Pool Views*
- Private Fenced Yards Available*
- Upgraded Lighting Package
- White Cabinets
Unit 101 Rent and Fees
Unit Price
- $2,080
View Details and Rent EstimateDeposit
- $350 deposit
Model Rent and Fees
Price
- $2,080
Apartment Model: The Suede (A6)$2,0802 Bedroom, 2.5 Bath, 1409 sq ftAvailable Now![]()
The Suede (A6) - Floorplan Apartment Unit: 101Apartment Model: The Suede (A6)$2,0802 Bedroom, 2.5 Bath, 1409 sq ftAvailable Now3 Bedrooms
The Velvet (C1)
From $2,140
3 Beds, 2 Baths, 1313 sq ftAvailable Oct 10Model Gallery
Floorplans
Availability Details
Price Availability Date Unit Sq Ft $2,140 October 10, 2026 102 1313 Unit 102 Amenities and Features
Features
- Washer/Dryer Hookup
Kitchen
- Granite Countertops
Outdoor Space
- Patio
Unique Features
- Garden Soaking Tubs
- Nature or Pool Views*
- Private Fenced Yards Available*
- Upgraded Lighting Package
- White Cabinets
Unit 102 Rent and Fees
Unit Price
- $2,140
View Details and Rent EstimateDeposit
- $350 deposit
Model Rent and Fees
Model Price Range
- $2,065 - $2,140
Apartment Model: The Velvet (C1)From $2,0653 Bedroom, 2 Bath, 1313 sq ftAvailable October 10, 2026![]()
The Velvet (C1) - Floorplan Apartment Unit: 102Apartment Model: The Velvet (C1)$2,1403 Bedroom, 2 Bath, 1313 sq ftAvailable October 10, 2026
Schedule a Tour
3D Tours
Property Information
- 350 Units
- 3 Stories
- Built in 2024
Lease Terms
- 12 mo
Fees and Policies
The fees listed below are community-provided and may exclude utilities or add-ons. All payments are made directly to the property and are non-refundable unless otherwise specified. Use the Cost Calculator to determine costs based on your needs.
Required Fees
One-Time Basics
- Due at Application
- Application Fee Per ApplicantiCharged per applicant.$75.00
- Due at Move-In
- Administrative FeeiCharged per unit.$150.00
Utilities
- Amenity Feei*Includes Package Lockers, Pest Control, Risk Management, Valet Trash, Wifi with Basic Cable, and Washer/Dryer. Charged per unit.$185.00/mo
Other Fees and Policies
Pet Fees
- Cat
- One-Time Pet FeeiMax of 2. Charged Per Pet.$350-$700
- Monthly Pet FeeiMax of 2. Charged Per Pet.$50.00
- Dog
- Monthly Pet FeeiMax of 2. Charged Per Pet.$50.00
- One-Time Pet FeeiMax of 2. Charged Per Pet.$350-$700
Please contact the Leasing Office for further details regarding our Pet Policy.
Max of 2. Cats and dogs are welcome although some breed restrictions apply. If your pet is a dog, it may NOT contain any of the following breeds in its pedigree: Akita, Alaskan Malamutes, American Staffordshire Terriers, Boxers, Chow Chows, Dalmatians, Dobe...
Parking Fees
- Surface Lot
- Parking DepositiCharged Per Vehicle.$0.00
Surface Lot Parking. Townhomes come with attached garage. Carports are available for rent. Regular price: $45/month. **Summer Special: $30/month for lease term**.
Property Fee Disclaimer: Based on community-supplied data and independent market research. Subject to change without notice. May exclude fees for mandatory or optional services and usage-based utilities.
Features and Amenities
Community Features
- Business Center
- Clubhouse
Outdoor Features
- Grill
- Sundeck
- Cabana
- Gated
Recreation and Fitness
- Fitness Center
- Pool
Interior Features
- Wi Fi

Map
- Shopping
- Colleges
- Grocery
- Medical
- Parks

Map
Getting Around
20 / 100 Somewhat walkable
20 / 100 Somewhat Bikeable
90 / 100 Exceptionally car friendly
Getting to Know the Area
40 / 100 Restaurants
30 / 100 Cafes
20 / 100 Nightlife
30 / 100 Shopping
30 / 100 Parks
90 / 100 Noise Level
Frequently Asked Questions about Westpointe Oaks Apartments
Where is Westpointe Oaks Apartments located?
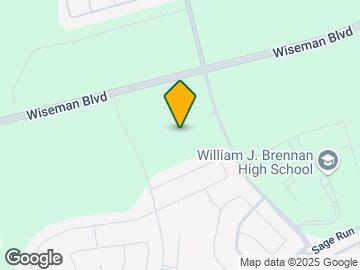
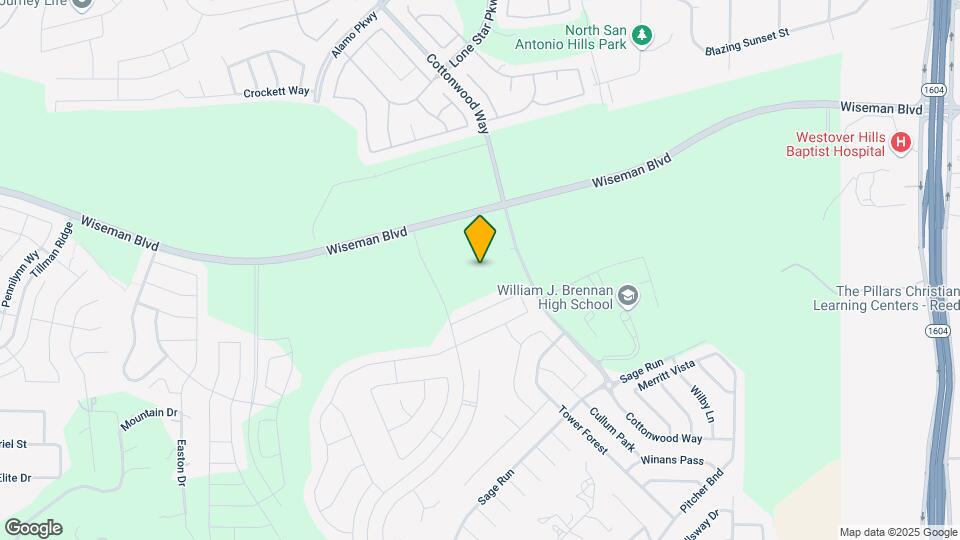
Westpointe Oaks Apartments is located at 2619 Cottonwood Way near the Far West Side area of San Antonio, TX
What is the current rent range at Westpointe Oaks Apartments?
Studio to 3 Bedroom Apartments at Westpointe Oaks Apartments currently range from $975 to $2,140
When is the leasing office open?
- The office Hours for Westpointe Oaks Apartments are
- Monday 9:00 am–6:00 pm
- Tuesday 9:00 am–6:00 pm
- Wednesday 9:00 am–6:00 pm
- Thursday 9:00 am–6:00 pm
- Friday 9:00 am–6:00 pm
- Saturday 10:00 am–5:00 pm
- Sunday By Appointment
Are pets allowed?
Call us today to find out our pet policy and if we allow pets
Are there any rent specials?
The current rent special at Westpointe Oaks Apartments is: Up to 8 Weeks Free!~~BRAND NEW COMMUNITY! CALL FOR DETAILS. NOW PRE-LEASING! 4 weeks on a 13 month lease! 6 weeks on a 15 month lease! 8 weeks on a 18 month lease!.
Renters Reviews and Ratings
Amazing System
Beautiful complex
The Best Place on Earth
Nearby Schools
Brennan High School
Galm Elementary School
Luna Middle School
About GreatSchools Data on ApartmentHomeLiving.com.
Points of Interest
Time and distance from Westpointe Oaks Apartments.
Big Box and Retail
Walgreens
Costco
Lowe's
Colleges and Universities
Galen College of Nursing-San Antonio
University of Texas Health Science Center San Antonio
Groceries
Heb
Lidl
H E B Plus
Hospitals
Military Bases
Lackland Air Force Base Annex
Lackland Air Force Base
Kelly Air Force Base
Parks and Recreation
Westpointe Oaks Apartments has 2 parks within 11.9 miles, including Sea World, and Six Flags Fiesta Texas.
Restaurants and Dining
Shopping Centers
Westpointe Oaks Apartments has 5 shopping centers within 1.9 miles.
Nearby Neighborhoods
Rental Price Ranges in the Area
| Bedroom | Average Rent | Cheapest Rent | Highest Rent |
|---|---|---|---|
| San Antonio Studio Apartments | $1,074 | $443 | $3,059 |
| San Antonio 1 Bedroom Apartments | $1,162 | $482 | $4,460 |
| San Antonio 2 Bedroom Apartments | $1,475 | $351 | $10,000+ |
| San Antonio 3 Bedroom Apartments | $1,809 | $400 | $10,000+ |
| San Antonio 4 Bedroom Apartments | $2,028 | $667 | $4,769 |
| San Antonio 5 Bedroom Apartments | $4,307 | $869 | $10,000+ |
Browse Top Apartments in San Antonio
By Price
- Cheap San Antonio Apartments
- San Antonio Apartments Under $500
- San Antonio Apartments Under $600
- San Antonio Apartments Under $700
- San Antonio Apartments Under $800
- San Antonio Apartments Under $900
- San Antonio Apartments Under $1000
- San Antonio Apartments Under $1200
- San Antonio Apartments Under $1500
- San Antonio Apartments Under $2000
- San Antonio Luxury Apartments
By Community Type
- San Antonio Apartments for Rent by Owner
- San Antonio Apartments with Rent Specials
- San Antonio Top Rated Apartments
- San Antonio Corporate Apartments
- San Antonio Furnished Apartments
- San Antonio Gated Apartments
- San Antonio Loft Apartments
- San Antonio Low Income Apartments
- San Antonio Military Apartments
- New San Antonio Apartments
- San Antonio Senior Apartments
- San Antonio Short-term Apartments
- San Antonio Student Apartments
- San Antonio Apartments with Utilities Included


Max of 2. Cats and dogs are welcome although some breed restrictions apply. If your pet is a dog, it may NOT contain any of the following breeds in its pedigree: Akita, Alaskan Malamutes, American Staffordshire Terriers, Boxers, Chow Chows, Dalmatians, Dobe...