

Request Notification
Westside Lofts
Red Bank, NJ 07701

- 1–2 Bedrooms
- 760–2,110 Square Feet
About Westside Lofts
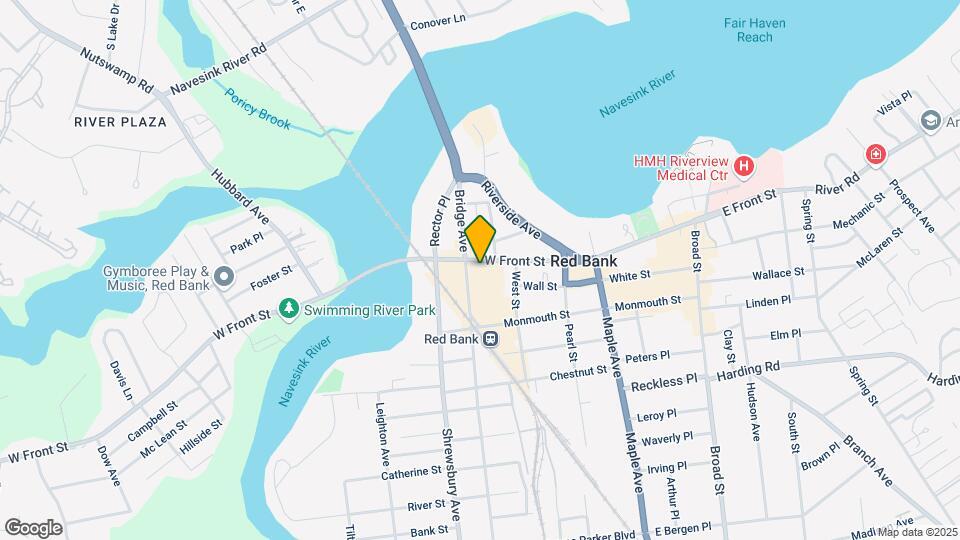
West Side Lofts apartments in Red Bank, NJ is an unexpected discovery where Bridge Avenue and Front Streets meet up. A gateway to a culturally rich, diverse urban setting where everything from boat rentals to alfresco dining, after work happy hours, theatrical performances, concerts and direct train access for the commute to Manhattan is a two minute walk from your front door. Looking for more? Some of the area’s most scenic hikes and trails, and the beautiful NJ coastline, are a short drive or bike ride away. West Side Lofts has a layout to suit everyone’s lifestyle. One and two bedroom finished lofts, 2-story town homes and 3-story live/work studios with street level workspaces and private roof decks. Enjoy abundant natural light, sleek kitchens, and open floor plans that pack living and entertaining options into every square inch. Community amenities are designed to make this a home where you love to spend time. Grab a workout in the fully outfitted fitness center, grill with friends around a fire on the rooftop deck, unwind in the quiet of a lushly-landscaped courtyard and take advantage of our attached garage with reserved parking. Award Winning Triumph Brewery, purveyor of craft beer and American fare, has joined the West Side Lofts community and anchors the retail spaces at the property. We believe that coming home should be a release, an oasis in the grind of the everyday. You’re perfectly situated to do as much or as little as you want here. And steps in any direction will take you where you want to be. We invite you to browse our photo gallery, learn more about our community, and schedule your appointment today! As a member of the West Side Lofts community, you'll enjoy great offers from our valued merchant partners. Click below to learn more about the perks of living at West Side Lofts!
Westside Lofts is located in the Red Bank Neighborhood and 07701 Zip code of Red Bank, NJ.
Unique Features and Amenities
- .3 Miles to Red Bank Train Station
- Air Conditioner
- Air Conditioning
- Bike Racks
- Cable Ready
- Coming Soon: Triumph Brew Pub & Restaurant
- Complimentary WiFi in Common Areas
- Contemporary Cabinetry
- Discounted Direct TV Package
- Discounted High Speed Internt
- Dishwasher
- Disposal
- Double Hanging Shelves in Large Walk-in Closets
- Downtown
- Downtown and Courtyard Views
- Dramatic High Ceilings
- Dual Sinks
- Eat Healthy, Locally at Freshica's Juice Bar
- Electronic Thermostat
- Enjoy On Site Retail at West Elm
- Freshica Juice Bar Onsite
- Granite Countertops
- Ground Level Retail Space
- Hardwood Floors
- High Ceilings
- Hub by Amazon Package Lockers
- Karma 2 Go Vegan Bakery & Deli
- Large Closets
- Life Size Games Including Corn Hole
- Live/Work Rental Option
- Loft Style Floor Plans
- Microwave
- Modern
- New
- New Construction
- Night Life
- One Block to the Red Bank Train Station
- Oversized Shower or Tub
- Oversized Windows
- Package Concierge Service
- Patio/Balcony
- Pet Walking Area
- Pool Table
- Quartz Countertops
- Red Bank
- Refrigerator
- Regulation Corn Hole Set Available
- Rooftop Deck
- Shared Bikes
- Shore
- Shuffleboard Table
- Sky Lounge
- Soul Strong Personal Fitness Onsite
- Sound-Absorbing Construction Technology Throughout
- Study
- Triumph Brew Pub & Restaurant
- Triumph Brewing Company Coming Soon!
- Walnut Wood Design Flooring Throughout
- Washer/Dryer
- Water Views
- West Elm Onsite
- Wheelchair Access
- Window Coverings
Property Contact Info
Office Hours
| Monday | 9:00 am–6:00 pm |
| Tuesday | 10:00 am–7:00 pm |
| Wednesday | 9:00 am–6:00 pm |
| Thursday | 9:00 am–6:00 pm |
| Friday | 9:00 am–6:00 pm |
| Saturday | 10:00 am–5:00 pm |
| Sunday | Closed |
Floorplan Pricing and Availability
New! Interactive Property Map
1 Bedroom
Shrewsbury
1 Bed, 1 Bath, 760-800 sq ftModel Gallery
Floorplans
Availability Details
Availability Date Unit Sq Ft Unavailable Shrewsbury 760-800 sq ft Model Amenities and Features
Features
- Air Conditioning
- Balcony
- Cable Ready
- Double Vanities
- Heating
- High Speed Internet Access
- Sprinkler System
- Tub/Shower
- Washer/Dryer
Kitchen
- Breakfast Nook
- Dishwasher
- Disposal
- Ice Maker
- Kitchen
- Microwave
- Refrigerator
Living Space
- Bay Window
- Double Pane Windows
- Loft Layout
- Tile Floors
- Views
- Vinyl Flooring
- Walk-In Closets
- Window Coverings
Apartment Model: Shrewsbury1 Bedroom, 1 Bath, 760-800 sq ftUnavailable![]()
Shrewsbury - Floorplan Westside
1 Bed, 1 Bath, 780 sq ftModel Gallery
Floorplans
Availability Details
Availability Date Unit Sq Ft Unavailable Westside 780 sq ft Model Amenities and Features
Features
- Air Conditioning
- Cable Ready
- High Speed Internet Access
- Sprinkler System
- Tub/Shower
- Washer/Dryer
Kitchen
- Breakfast Nook
- Dishwasher
- Disposal
- Granite Countertops
- Ice Maker
- Microwave
- Refrigerator
Living Space
- Bay Window
- Double Pane Windows
- Hardwood Floors
- Loft Layout
- Tile Floors
- Views
- Vinyl Flooring
- Walk-In Closets
- Window Coverings
Apartment Model: Westside1 Bedroom, 1 Bath, 780 sq ftUnavailable![]()
Westside - Floorplan Atlantic
1 Bed, 1 Bath, 810 sq ftLargest 1 BedroomThis is the largest 1 Bedroom at this PropertyModel Gallery
Floorplans
Availability Details
Availability Date Unit Sq Ft Unavailable Atlantic 810 sq ft Model Amenities and Features
Features
- High Speed Internet Access
Apartment Model: Atlantic1 Bedroom, 1 Bath, 810 sq ftUnavailable![]()
Atlantic - Floorplan 2 Bedrooms
Availability Details
Availability Date Unit Sq Ft Unavailable Navesink 779-980 sq ft Bayside
2 Beds, 2 Baths, 1000 sq ftModel Gallery
Floorplans
Availability Details
Availability Date Unit Sq Ft Unavailable Bayside 1000 sq ft Model Amenities and Features
Features
- High Speed Internet Access
Apartment Model: Bayside2 Bedroom, 2 Bath, 1000 sq ftUnavailable![]()
Bayside - Floorplan 1 ![]()
Bayside - Floorplan 2 Columbus
2 Beds, 2 Baths, 1060 sq ftModel Gallery
Floorplans
Availability Details
Availability Date Unit Sq Ft Unavailable Columbus 1060 sq ft Model Amenities and Features
Features
- High Speed Internet Access
Apartment Model: Columbus2 Bedroom, 2 Bath, 1060 sq ftUnavailable![]()
Columbus - Floorplan Monmouth
2 Beds, 2 Baths, 1065 sq ftModel Gallery
Floorplans
Availability Details
Availability Date Unit Sq Ft Unavailable Monmouth 1065 sq ft Model Amenities and Features
Features
- High Speed Internet Access
Apartment Model: Monmouth2 Bedroom, 2 Bath, 1065 sq ftUnavailable![]()
Monmouth - Floorplan Broadway
2 Beds, 2 Baths, 1120 sq ftModel Gallery
Floorplans
Availability Details
Availability Date Unit Sq Ft Unavailable Broadway 1120 sq ft Model Amenities and Features
Features
- Balcony
- High Speed Internet Access
Apartment Model: Broadway2 Bedroom, 2 Bath, 1120 sq ftUnavailable![]()
Broadway - Floorplan Houston
2 Beds, 2 Baths, 1160 sq ftModel Gallery
Floorplans
Availability Details
Availability Date Unit Sq Ft Unavailable Houston 1160 sq ft Model Amenities and Features
Features
- Balcony
- High Speed Internet Access
Apartment Model: Houston2 Bedroom, 2 Bath, 1160 sq ftUnavailable![]()
Houston - Floorplan Rivers Edge
2 Beds, 2 Baths, 1190 sq ftModel Gallery
Floorplans
Availability Details
Availability Date Unit Sq Ft Unavailable Rivers Edge 1190 sq ft Model Amenities and Features
Features
- High Speed Internet Access
Apartment Model: Rivers Edge2 Bedroom, 2 Bath, 1190 sq ftUnavailable![]()
Rivers Edge - Floorplan Metro
2 Beds, 2 Baths, 1250 sq ftModel Gallery
Floorplans
Availability Details
Availability Date Unit Sq Ft Unavailable Metro 1250 sq ft Model Amenities and Features
Features
- Air Conditioning
- Balcony
- Cable Ready
- High Speed Internet Access
Kitchen
- Dishwasher
- Disposal
- Ice Maker
- Kitchen
- Microwave
Living Space
- Bay Window
- Hardwood Floors
- Tile Floors
- Walk-In Closets
Apartment Model: Metro2 Bedroom, 2 Bath, 1250 sq ftUnavailable![]()
Metro - Floorplan Live/Work
2 Beds, 2 Baths, 2100 sq ftModel Gallery
Floorplans
Availability Details
Availability Date Unit Sq Ft Unavailable Live/Work 2100 sq ft Model Amenities and Features
Features
- Air Conditioning
- Cable Ready
- Double Vanities
- Heating
- High Speed Internet Access
- Sprinkler System
- Tub/Shower
- Washer/Dryer
Kitchen
- Breakfast Nook
- Dishwasher
- Disposal
- Granite Countertops
- Ice Maker
- Kitchen
- Microwave
- Oven
- Refrigerator
- Stainless Steel Appliances
Living Space
- Bay Window
- Dining Room
- Double Pane Windows
- Loft Layout
- Office
- Recreation Room
- Tile Floors
- Walk-In Closets
- Workshop
Outdoor Space
- Deck
Unique Features
- Dramatic High Ceilings
- Dual Sinks
- Ground Level Retail Space
- Oversized Shower or Tub
- Oversized Windows
- Quartz Countertops
- Rooftop Deck
- Sound-Absorbing Construction Technology Throughout
- Walnut Wood Design Flooring Throughout
Apartment Model: Live/Work2 Bedroom, 2 Bath, 2100 sq ftUnavailable![]()
Live/Work - Floorplan 1 ![]()
Live/Work - Floorplan 2 Rumson
2 Beds, 3 Baths, 1235-2110 sq ftLargest 2 BedroomThis is the largest 2 Bedroom at this PropertyAvailability Details
Availability Date Unit Sq Ft Unavailable Rumson 1235-2110 sq ft Rumson 2
2 Beds, 3 Baths, 1400 sq ftModel Gallery
Floorplans
Availability Details
Availability Date Unit Sq Ft Unavailable Rumson 2 1400 sq ft Model Amenities and Features
Features
- High Speed Internet Access
Kitchen
- Stainless Steel Appliances
Unique Features
- Contemporary Cabinetry
- Double Hanging Shelves in Large Walk-in Closets
- Dramatic High Ceilings
- Dual Sinks
- Oversized Shower or Tub
- Oversized Windows
- Quartz Countertops
- Sound-Absorbing Construction Technology Throughout
- Walnut Wood Design Flooring Throughout
Apartment Model: Rumson 22 Bedroom, 3 Bath, 1400 sq ftUnavailable![]()
Rumson 2 - Floorplan Rumson 3
2 Beds, 3 Baths, 1430 sq ftAvailability Details
Availability Date Unit Sq Ft Unavailable Rumson 3 1430 sq ft
Property Information
- 92 Units
- 4 Stories
- Built in 2015
Lease Terms
- 12 Months
- Short Term Lease Options
Fees and Policies
The fees listed below are community-provided and may exclude utilities or add-ons. All payments are made directly to the property and are non-refundable unless otherwise specified.
Required Fees
One-Time Basics
- Application Fee Per Applicant$75.00
Other Fees and Policies
Pet Fees
- Cat
- Pet DepositiMax of 2. Charged per Pet.$0.00
- One-Time Pet FeeiMax of 2. Charged Per Pet.$500.00
- Monthly Pet FeeiMax of 2. Charged Per Pet.$50.00/mo
- Dog
- Pet DepositiMax of 2. Charged per Pet.$0.00
- One-Time Pet FeeiMax of 2. Charged Per Pet.$500.00
- Monthly Pet FeeiMax of 2. Charged Per Pet.$50.00/mo
Breed restrictions apply. Please call for details.
Max of 2. Breed restrictions apply, please contact us for details.
Parking Fees
- Garage
- Parking FeeiMax of 1. Charged per vehicle.$0.00/mo
- Surface Lot
- Covered
- Other
Max of 1. Each apartment includes a reserved parking space in West Side Loft's five-story parking garage. Please call for details.
Additional Parking Options
Property Fee Disclaimer: Based on community-supplied data and independent market research. Subject to change without notice. May exclude fees for mandatory or optional services and usage-based utilities.
Features and Amenities
Living Area Features
- Walk In Closets
Map
- Shopping
- Colleges
- Grocery
- Medical
- Transportation
- Nearby Properties

Map
New Jersey Social Services Information
Statewide service is free, confidential, multilingual and always open. Three easy ways to reach Social Services in NJ: Dial 2-1-1; text your zip code to 898-211; or chat at https://www.nj211.org
Renters Reviews and Ratings
We Love WSL and Red Bank
Review By Previous Tenant
Property Manager Responded
Nearby Schools
Red Bank Middle School
Red Bank Primary School
Red Bank Reg High School
About GreatSchools Data on ApartmentHomeLiving.com.
Points of Interest
Time and distance from Westside Lofts.
Big Box and Retail
Walgreens
Shoprite
Kohl's
Colleges and Universities
Groceries
Shoprite
Whole Foods
Aldi
Hospitals
Riverview Medical Center
Monmouth Medical Center
Bayshore Medical Center
Military Bases
Fort Monmouth
Camp Charles Wood
US Naval Weapons Station Earle
Shopping Centers
Westside Lofts has 5 shopping centers within 1.3 miles.
Transit Stations
Nearby Neighborhoods
Rental Price Ranges in the Area
| Bedroom | Average Rent | Cheapest Rent | Highest Rent |
|---|---|---|---|
| Red Bank Studio Apartments | $2,974 | $2,350 | $3,599 |
| Red Bank 1 Bedroom Apartments | $2,602 | $1,525 | $3,650 |
| Red Bank 2 Bedroom Apartments | $3,701 | $1,850 | $6,500 |
| Red Bank 3 Bedroom Apartments | $3,500 | $3,500 | $3,500 |
Nearby Apartments
Nearby Homes
Did You Know?
Apartment residents stay an average of 2.5 years in their apartment before moving.


Max of 2.