


- 2–4 Bedrooms
- $1,395-$3,195 Total Monthly Price
Total Monthly Price
Base Rent$1,395 - $3,195Total Monthly Price$1,395 - $3,195 - 714–2,620 Square Feet
Rent Specials
1 Month Free~~Up to 1 month free on Select Units! Call for details
About Westview Terrace
Inviting 26 unit community with tasteful updates, off street parking, locking mail, community laundry room and remodeled apartment homes. Each apartment has luxury vinyl plank floors, white shaker cabinets, stainless appliances and key-free entry! Select units NEW from the studs out! Brand new kitchens, baths, and finishes throughout!
Westview Terrace is located in the Raleigh Hills Neighborhood and 97225 Zip code of Portland, OR. This community is professionally managed by First Class Property Management
Unique Features and Amenities
- Blinds
- Cats Welcome
- Ceiling Fan
- Code Access
- Custom Paint colors
- Deck/Balcony
- Dogs Welcome
- End Unit
- Garbage
- Ground Floor
- Keyless Entry
- Keypad Entry
- Laundry Onsite
- Locking Mail
- Luxury Plank Flooring
- Luxury Vinyl Planking
- Off Street parking
- On-Site Laundry
- Pets Welcome
- Porch/Patio
- Quartz Counter Tops
- Recycle
- Remodeled
- Reserved Parking
- Sewer
- Shaker Cabinets
- Shared Courtyard
- Small Community
- Upstairs Unit
- Water
- Water-Sewer-Garbage Included
Property Contact Info
- Listed by:
- Agency:
- Vendor Logo:
- Website:
- View Property Website
- Call Us:
- (971) 758-1864
- Disclaimer:
Office Hours
| Monday | By Appointment |
| Tuesday | By Appointment |
| Wednesday | By Appointment |
| Thursday | By Appointment |
| Friday | By Appointment |
| Saturday | By Appointment |
| Sunday | By Appointment |
Floorplan Pricing and Availability
Westview Terrace offers 2 to 4 Bedroom apartments starting from $1,395 and having 714–2,620 sq ft. Here is the current pricing and availability:
New! Interactive Property Map
 ApartmentHomeLiving.com's new Interactive Property Map allows you to see where every available unit is located at this community.Try It Now >
2 Bedrooms
2BR/1.0BA
$1,395
2 Beds, 1 Bath, 714 sq ftTotal Monthly PriceAvailable NowTotal Monthly Price
Base Rent$1,395Total Monthly Price$1,395Availability Details
Prices shown for this property are the Total Monthly Price including Fees.Price Availability Date Unit Sq Ft Deposit Photos View Details $1,395 Available Now 24 714 $800 $1,395 Available Now 14 / K642 714 $800 $1,395 Available Now 28 714 $800 Model Amenities and Features
Features
- Balcony
- Ceiling Fans
- High Speed Internet Access
- Smoke Free
Kitchen
- Dishwasher
- Disposal
- Range
- Refrigerator
- Stainless Steel Appliances
Model Lease Information
Model Price
- $1,395Total Monthly PriceBase Rent: $1,395Required Monthly Fees: None
Deposit
- $800 deposit
Unit 24 Gallery
Photos
Unit 24 Amenities and Features
Features
- Balcony
Kitchen
- Dishwasher
- Disposal
- Range
- Refrigerator
- Stainless Steel Appliances
Living Space
- Carpet
- Window Coverings
Unique Features
- Blinds
- Garbage
- Laundry Onsite
- Locking Mail
- Luxury Plank Flooring
- Off-Street Parking
- Remodeled
- Reserved Parking
- Sewer
- Small Community
- Vinyl Windows
- Water
Unit 24 Lease Information
Unit Price
- $1,395Total Monthly PriceBase Rent: $1,395Required Monthly Fees: None
View Details and Rent EstimateDeposit
- $800 deposit
Model Lease Information
Price
- $1,395Total Monthly Price
Unit 14 / K642 Gallery
Photos
Unit 14 / K642 Amenities and Features
Kitchen
- Dishwasher
- Disposal
- Range
- Refrigerator
- Stainless Steel Appliances
Living Space
- Carpet
- Window Coverings
Unique Features
- Blinds
- Garbage
- Ground Floor
- Laundry Onsite
- Locking Mail
- Luxury Vinyl Planking
- Off Street Parking
- Reserved Parking
- Sewer
- Small Community
- Water
Unit 14 / K642 Lease Information
Unit Price
- $1,395Total Monthly PriceBase Rent: $1,395Required Monthly Fees: None
View Details and Rent EstimateDeposit
- $800 deposit
Model Lease Information
Price
- $1,395Total Monthly Price
Unit 28 Gallery
Photos
Unit 28 Amenities and Features
Kitchen
- Dishwasher
- Disposal
- Range
- Refrigerator
- Stainless Steel Appliances
Living Space
- Carpet
Unique Features
- Blinds
- Ceiling Fan
- Garbage
- Laundry Onsite
- Locking Mail
- Luxury Plank Flooring
- Off Street Parking
- Sewer
- Small Community
- Water
Unit 28 Lease Information
Unit Price
- $1,395Total Monthly PriceBase Rent: $1,395Required Monthly Fees: None
View Details and Rent EstimateDeposit
- $800 deposit
Model Lease Information
Price
- $1,395Total Monthly Price
Apartment Unit: 24Apartment Model: 2BR/1.0BA$1,3952 Bedroom, 1 Bath, 714 sq ftAvailable Now![]()
Unit: 24 - Image 1 ![]()
Unit: 24 - Image 2 ![]()
Unit: 24 - Image 3 ![]()
Unit: 24 - Image 4 ![]()
Unit: 24 - Image 5 ![]()
Unit: 24 - Image 6 ![]()
Unit: 24 - Image 7 ![]()
Unit: 24 - Image 8 ![]()
Unit: 24 - Image 9 ![]()
Unit: 24 - Image 10 Apartment Unit: 14 / K642Apartment Model: 2BR/1.0BA$1,3952 Bedroom, 1 Bath, 714 sq ftAvailable Now![]()
Unit: 14 / K642 - Image 1 ![]()
Unit: 14 / K642 - Image 2 ![]()
Unit: 14 / K642 - Image 3 ![]()
Unit: 14 / K642 - Image 4 ![]()
Unit: 14 / K642 - Image 5 ![]()
Unit: 14 / K642 - Image 6 ![]()
Unit: 14 / K642 - Image 7 ![]()
Unit: 14 / K642 - Image 8 ![]()
Unit: 14 / K642 - Image 9 ![]()
Unit: 14 / K642 - Image 10 Apartment Unit: 28Apartment Model: 2BR/1.0BA$1,3952 Bedroom, 1 Bath, 714 sq ftAvailable Now![]()
Unit: 28 - Image 1 ![]()
Unit: 28 - Image 2 ![]()
Unit: 28 - Image 3 ![]()
Unit: 28 - Image 4 ![]()
Unit: 28 - Image 5 ![]()
Unit: 28 - Image 6 ![]()
Unit: 28 - Image 7 ![]()
Unit: 28 - Image 8 ![]()
Unit: 28 - Image 9 ![]()
Unit: 28 - Image 10 4 Bedrooms
4BR/3.0BA
$3,195
4 Beds, 3 Baths, 2620 sq ftTotal Monthly PriceAvailable NowTotal Monthly Price
Base Rent$3,195Total Monthly Price$3,195Availability Details
Prices shown for this property are the Total Monthly Price including Fees.Price Availability Date Unit Sq Ft Deposit Photos $3,195 Available Now 01 / K629 2620 $2,200 Unit 01 / K629 Gallery
Photos
Unit 01 / K629 Amenities and Features
Kitchen
- Dishwasher
- Disposal
- Range
- Refrigerator
- Stainless Steel Appliances
Living Space
- Carpet
- Den
- Office
- Window Coverings
Outdoor Space
- Patio
Unique Features
- Blinds
- Garbage
- Locking Mail
- Luxury Plank Flooring
- Marble Tile Showers
- Off Street parking
- Oversized Slider
- Quartz Counter Tops
- Sewer
- Walk In Pantry
- Water
Unit 01 / K629 Lease Information
Unit Price
- $3,195Total Monthly PriceBase Rent: $3,195Required Monthly Fees: None
View Details and Rent EstimateDeposit
- $2,200 deposit
Model Lease Information
Price
- $3,195Total Monthly Price
Apartment Unit: 01 / K629Apartment Model: 4BR/3.0BA$3,1954 Bedroom, 3 Bath, 2620 sq ftAvailable Now![]()
Unit: 01 / K629 - Image 1 ![]()
Unit: 01 / K629 - Image 2 ![]()
Unit: 01 / K629 - Image 3 ![]()
Unit: 01 / K629 - Image 4 ![]()
Unit: 01 / K629 - Image 5 ![]()
Unit: 01 / K629 - Image 6 ![]()
Unit: 01 / K629 - Image 7 ![]()
Unit: 01 / K629 - Image 8 ![]()
Unit: 01 / K629 - Image 9 ![]()
Unit: 01 / K629 - Image 10


Schedule a Tour
3D Tours
Property Information
- 26 Units
- 2 Stories
- Built in 1963
Lease Terms
- 12 mo
Fees and Policies
The fees listed below are community-provided and may exclude utilities or add-ons. All payments are made directly to the property and are non-refundable unless otherwise specified. Use the Cost Calculator to determine costs based on your needs.
Required Fees
One-Time Basics
- Due at Application
- Application Fee Per ApplicantiCharged Per Applicant.$60.00
Utilities
- Utility - WateriCharged Per Unit.Included in Rent/mo
- Utility - Water/SeweriCharged Per Unit.Included in Rent/mo
- Utility Bundleiwater, sewer & trash included Charged Per Unit.Included in Rent/mo
Other Fees and Policies
Pet Fees
Pet Policies are Negotiable
- Cat
- Pet DepositiMax of 2. Charged Per Pet.$400.00
- Dog
- Pet DepositiMax of 2. Charged Per Pet.$400.00
12+ months old.Please contact us for full pet policy details.
12+ months old.Please contact us for full pet policy details.
Max of 2. $200 for second pet.
Parking Fees
- Surface Lot
- Parking FeeiCharged Per Vehicle.Included in Rent/mo
One space per unit, reserved in lot.
Property Fee Disclaimer: Based on community-supplied data and independent market research. Subject to change without notice. May exclude fees for mandatory or optional services and usage-based utilities.
Features and Amenities
On-Site Services
- Laundry Facilities
Outdoor Features
- Courtyard
- Patio
- Deck
- Porch
Interior Features
- Balcony
- Ceiling Fans
- High Speed Internet Access
- Smoke Free
Kitchen Amenities
- Disposal
- Stainless Steel Appliances
- Dishwasher
- Range
- Refrigerator
Living Area Features
- Carpet
- Window Coverings
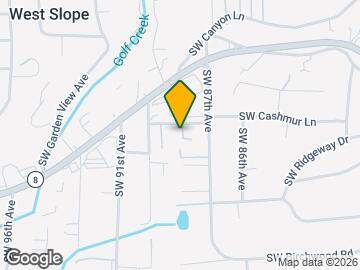
Map
- Shopping
- Colleges
- Grocery
- Medical
- Parks
- Transportation
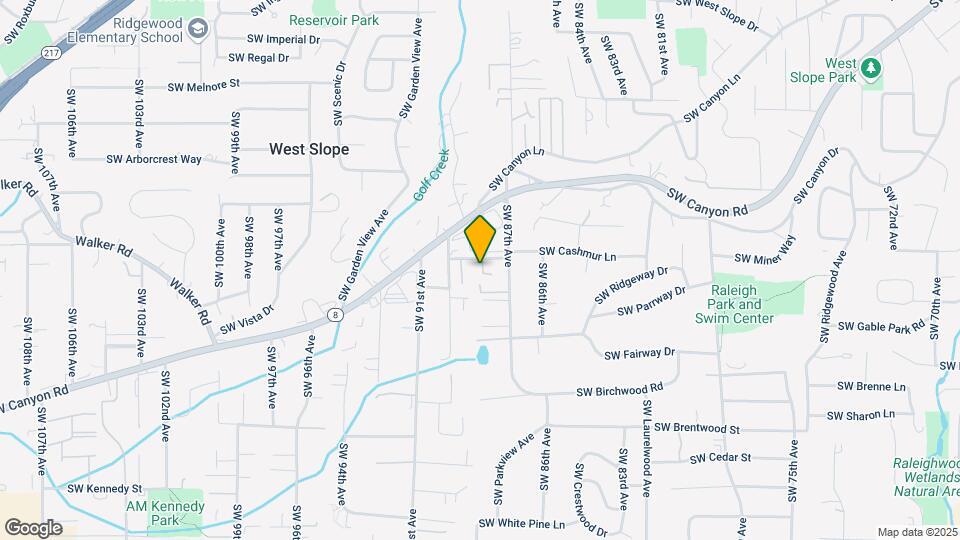
Map
Getting Around
60 / 100 Moderately walkable
30 / 100 Limited public transit
40 / 100 Fairly bikeable
100 / 100 Exceptionally car friendly
 details
Getting to Know the Area
70 / 100 Restaurants
60 / 100 Cafes
80 / 100 Nightlife
60 / 100 Shopping
70 / 100 Parks
90 / 100 Noise Level
Frequently Asked Questions about Westview Terrace
Where is Westview Terrace located?
Westview Terrace is located at 8860 SW Cashmur Ln near the Raleigh Hills area of Portland, OR
What is the current rent range at Westview Terrace?
2 Bedroom to 4 Bedroom Apartments at Westview Terrace currently range from $1,395 to $3,195
When is the leasing office open?
- The office Hours for Westview Terrace are
- Monday By Appointment
- Tuesday By Appointment
- Wednesday By Appointment
- Thursday By Appointment
- Friday By Appointment
- Saturday By Appointment
- Sunday By Appointment
Are pets allowed?
Call us today to find out our pet policy and if we allow pets
Are there any rent specials?
The current rent special at Westview Terrace is: 1 Month Free~~Up to 1 month free on Select Units! Call for details.
Nearby Schools
Raleigh Park Elementary School
Whitford Middle School
Beaverton High School
About GreatSchools Data on ApartmentHomeLiving.com.
Points of Interest
Time and distance from Westview Terrace.
Arts Museums and Landmarks
Big Box and Retail
Target
Walgreens
Safeway
Colleges and Universities
Groceries
New Seasons Market
Safeway
Trader Joe's
Hospitals
Military Bases
Portland Airport Air Guard Station
Parks and Recreation
Westview Terrace has 2 parks within 5.6 miles, including Pittcock Mansion, and Oaks Amusement Park.
Shopping Centers
Westview Terrace has 5 shopping centers within 0.9 miles.
Transit Stations
Sunset Transit Center-MAX Blue Line
Sunset Transit Center-MAX Red Line
Beaverton Transit Center (Blue, Red Lines)-MAX Red Line
Nearby Neighborhoods
Rental Price Ranges in the Area
| Bedroom | Average Rent | Cheapest Rent | Highest Rent |
|---|---|---|---|
| Portland Studio Apartments | $1,370 | $470 | $9,172 |
| Portland 1 Bedroom Apartments | $1,740 | $698 | $7,437 |
| Portland 2 Bedroom Apartments | $2,079 | $837 | $10,000+ |
| Portland 3 Bedroom Apartments | $2,476 | $1,458 | $10,000+ |
| Portland 4 Bedroom Apartments | $5,269 | $1,902 | $10,000+ |
| Portland 5 Bedroom Apartments | $8,713 | $5,098 | $10,000+ |
Browse Top Apartments in Portland
By Price
- Cheap Portland Apartments
- Portland Apartments Under $500
- Portland Apartments Under $600
- Portland Apartments Under $700
- Portland Apartments Under $800
- Portland Apartments Under $900
- Portland Apartments Under $1000
- Portland Apartments Under $1200
- Portland Apartments Under $1500
- Portland Apartments Under $2000
- Portland Luxury Apartments
By Community Type
- Portland Apartments for Rent by Owner
- Portland Apartments with Rent Specials
- Portland Top Rated Apartments
- Portland Corporate Apartments
- Portland Furnished Apartments
- Portland Gated Apartments
- Portland Loft Apartments
- Portland Low Income Apartments
- Portland Military Apartments
- New Portland Apartments
- Portland Senior Apartments
- Portland Short-term Apartments
- Portland Student Apartments
- Portland Apartments with Utilities Included
Max of 2. $200 for a second pet.