


- 1–3 Bedrooms
- $1,375-$2,375 Total Monthly Price
Total Monthly Price
Base Rent$1,375 - $2,375Total Monthly Price$1,375 - $2,375 - 646–943 Square Feet
Rent Specials
6 weeks free~~Now offering 4 weeks FREE + receive an additional 2 weeks FREE with our Look & Lease special!* *Restrictions apply. Ask our team for details!
About Westwood Green Apartments
Peaceful Living, Perfect Location - Nestled across several acres of lush, beautifully landscaped grounds, our intimate community offers a peaceful retreat just moments from the heart of Beaverton. Here, tree-lined pathways and open green spaces create a serene setting, while modern conveniences keep you connected to everything you need. Whether you're unwinding by the heated pool, exploring nearby nature trails, or enjoying the vibrant local dining and shopping scene, Westwood Green is the perfect place to call home.
Westwood Green Apartments is located in the Downtown Tigard Neighborhood and 97223 Zip code of Tigard, OR. This community is professionally managed by CloudTen Residential
Unique Features and Amenities
- Full Renovation
- Full-Size In-Home Washer And Dryer
- Green & Eco-friendly
- High-Speed Internet Ready
- Nearby Parks and Nature Trails
- New Cabinets & Counters
- New Flooring
- Off-street Parking
- Pet Friendly
- Pet Friendly!*
- Pet Park
- Property Manager On Site
- Reserved Parking
- Smoke-Free Community
- Swimming Pool
Property Contact Info

- Listed by:
- Agency:
- Vendor Logo:
- Website:
- View Property Website
- Call Us:
- (480) 939-3671
- Disclaimer:
Office Hours
| Monday | Closed |
| Tuesday | 9:00 am–5:00 pm |
| Wednesday | 9:00 am–5:00 pm |
| Thursday | 9:00 am–5:00 pm |
| Friday | Closed |
| Saturday | 9:00 am–5:30 pm |
| Sunday | Closed |
Floorplan Pricing and Availability
Westwood Green Apartments offers 1 to 3 Bedroom apartments starting from $1,375 and having 646–943 sq ft. Here is the current pricing and availability:
New! Interactive Property Map
 ApartmentHomeLiving.com's new Interactive Property Map allows you to see where every available unit is located at this community.Try It Now >
1 Bedroom
Show Unavailable FloorplansOne Bedroom
From $1,395
1 Bed, 1 Bath, 646 sq ftTotal Monthly PriceAvailable NowTotal Monthly Price
Base Rent$1,375 - $1,425Total Monthly Price$1,375 - $1,425Model Gallery
Floorplans
Availability Details
Prices shown for this property are the Total Monthly Price including Fees.Price Availability Date Unit Sq Ft Deposit View Details $1,425 Available Now 33 646 $300 $1,395 September 5, 2026 20 646 $300 Model Amenities and Features
Features
- Balcony
- High Speed Internet Access
- Washer/Dryer
Kitchen
- Stainless Steel Appliances
Outdoor Space
- Deck
Unique Features
- Full Renovation
- Full-Size In-Home Washer And Dryer
- High-Speed Internet Ready
- New Cabinets & Counters
- New Flooring
- Pet Friendly!*
- Pet Park
- Reserved Parking
- Swimming Pool
Model Lease Information
Model Price Range
- $1,375 - $1,425Total Monthly PriceBase Rent: $1,375 - $1,425Required Monthly Fees: None
Current Available Pricing
- $1,395 - $1,425 Total Monthly Price
Deposit
- $300 deposit
Unit 33 Amenities and Features
Features
- Balcony
- High Speed Internet Access
- Washer/Dryer
Kitchen
- Stainless Steel Appliances
Outdoor Space
- Deck
Unique Features
- Full Renovation
- Full-Size In-Home Washer And Dryer
- High-Speed Internet Ready
- New Cabinets & Counters
- New Flooring
- Pet Friendly!*
- Pet Park
- Reserved Parking
- Swimming Pool
Unit 33 Lease Information
Unit Price
- $1,425Total Monthly PriceBase Rent: $1,425Required Monthly Fees: None
View Details and Rent EstimateDeposit
- $300 deposit
Model Lease Information
Model Price Range
- $1,375 - $1,425Total Monthly Price
Unit 20 Amenities and Features
Features
- Balcony
- High Speed Internet Access
- Washer/Dryer
Kitchen
- Stainless Steel Appliances
Outdoor Space
- Deck
Unique Features
- Full Renovation
- Full-Size In-Home Washer And Dryer
- High-Speed Internet Ready
- New Cabinets & Counters
- New Flooring
- Pet Friendly!*
- Pet Park
- Reserved Parking
- Swimming Pool
Unit 20 Lease Information
Unit Price
- $1,395Total Monthly PriceBase Rent: $1,395Required Monthly Fees: None
View Details and Rent EstimateDeposit
- $300 deposit
Model Lease Information
Model Price Range
- $1,375 - $1,425Total Monthly Price
Apartment Model: One BedroomFrom $1,3751 Bedroom, 1 Bath, 646 sq ftAvailable NowFloor plans are artist's rendering. All dimensions are approximate. Actual product and specifications may vary in dimension or detail. Not all features are available in every rental home. Please see a representative for details.
![]()
One Bedroom - Floorplan 1 Floor plans are artist's rendering. All dimensions are approximate. Actual product and specifications may vary in dimension or detail. Not all features are available in every rental home. Please see a representative for details.
![]()
One Bedroom - Floorplan 2 Apartment Unit: 33Apartment Model: One Bedroom$1,4251 Bedroom, 1 Bath, 646 sq ftAvailable NowApartment Unit: 20Apartment Model: One Bedroom$1,3951 Bedroom, 1 Bath, 646 sq ftAvailable September 5, 2026One Bedroom (Renovated)
1 Bed, 1 Bath, 646 sq ftModel Gallery
Floorplans
Availability Details
Prices shown for this property are the Total Monthly Price including Fees.Price Availability Date Unit Sq Ft Deposit From $1,525 Call for Availability One Bedroom (Renovated) 646 sq ft $300 Model Amenities and Features
Features
- Balcony
- High Speed Internet Access
- Smoke Free
- Washer/Dryer
Kitchen
- Stainless Steel Appliances
Outdoor Space
- Deck
Unique Features
- Full Renovation
- Full-Size In-Home Washer And Dryer
- High-Speed Internet Ready
- New Cabinets & Counters
- New Flooring
- Pet Friendly!*
- Pet Park
- Reserved Parking
- Swimming Pool
Model Lease Information
Model Price Range
- $1,525 - $1,575Total Monthly PriceBase Rent: $1,525 - $1,575Required Monthly Fees: None
Deposit
- $300 deposit
Apartment Model: One Bedroom (Renovated)From $1,5251 Bedroom, 1 Bath, 646 sq ftUnavailableFloor plans are artist's rendering. All dimensions are approximate. Actual product and specifications may vary in dimension or detail. Not all features are available in every rental home. Please see a representative for details.
![]()
One Bedroom (Renovated) - Floorplan 2 Bedrooms
Show Unavailable FloorplansTwo Bedroom (Renovated)
From $1,625
2 Beds, 1 Bath, 775 sq ftTotal Monthly PriceAvailable NowTotal Monthly Price
Base Rent$1,625 - $1,775Total Monthly Price$1,625 - $1,775Model Gallery
Floorplans
Availability Details
Prices shown for this property are the Total Monthly Price including Fees.Price Availability Date Unit Sq Ft Deposit View Details $1,625 Available Now 52 775 $300 $1,645 September 2, 2026 40 775 $300 $1,775 September 11, 2026 30 775 $300 Model Amenities and Features
Features
- Balcony
- High Speed Internet Access
- Smoke Free
- Washer/Dryer
Kitchen
- Stainless Steel Appliances
Outdoor Space
- Deck
Unique Features
- Full Renovation
- Full-Size In-Home Washer And Dryer
- High-Speed Internet Ready
- New Cabinets & Counters
- New Flooring
- Pet Friendly!*
- Pet Park
- Reserved Parking
- Swimming Pool
Model Lease Information
Model Price Range
- $1,625 - $1,775Total Monthly PriceBase Rent: $1,625 - $1,775Required Monthly Fees: None
Deposit
- $300 deposit
Unit 52 Amenities and Features
Features
- Balcony
- High Speed Internet Access
- Smoke Free
- Washer/Dryer
Kitchen
- Stainless Steel Appliances
Outdoor Space
- Deck
Unique Features
- Full Renovation
- Full-Size In-Home Washer And Dryer
- High-Speed Internet Ready
- New Cabinets & Counters
- New Flooring
- Pet Friendly!*
- Pet Park
- Reserved Parking
- Swimming Pool
Unit 52 Lease Information
Unit Price
- $1,625Total Monthly PriceBase Rent: $1,625Required Monthly Fees: None
View Details and Rent EstimateDeposit
- $300 deposit
Model Lease Information
Model Price Range
- $1,625 - $1,775Total Monthly Price
Unit 40 Amenities and Features
Features
- Balcony
- High Speed Internet Access
- Smoke Free
- Washer/Dryer
Kitchen
- Stainless Steel Appliances
Outdoor Space
- Deck
Unique Features
- Full Renovation
- Full-Size In-Home Washer And Dryer
- High-Speed Internet Ready
- New Cabinets & Counters
- New Flooring
- Pet Friendly!*
- Pet Park
- Reserved Parking
- Swimming Pool
Unit 40 Lease Information
Unit Price
- $1,645Total Monthly PriceBase Rent: $1,645Required Monthly Fees: None
View Details and Rent EstimateDeposit
- $300 deposit
Model Lease Information
Model Price Range
- $1,625 - $1,775Total Monthly Price
Unit 30 Amenities and Features
Features
- Balcony
- High Speed Internet Access
- Smoke Free
- Washer/Dryer
Kitchen
- Stainless Steel Appliances
Outdoor Space
- Deck
Unique Features
- Full Renovation
- Full-Size In-Home Washer And Dryer
- High-Speed Internet Ready
- New Cabinets & Counters
- New Flooring
- Pet Friendly!*
- Pet Park
- Reserved Parking
- Swimming Pool
Unit 30 Lease Information
Unit Price
- $1,775Total Monthly PriceBase Rent: $1,775Required Monthly Fees: None
View Details and Rent EstimateDeposit
- $300 deposit
Model Lease Information
Model Price Range
- $1,625 - $1,775Total Monthly Price
Apartment Model: Two Bedroom (Renovated)From $1,6252 Bedroom, 1 Bath, 775 sq ftAvailable NowFloor plans are artist's rendering. All dimensions are approximate. Actual product and specifications may vary in dimension or detail. Not all features are available in every rental home. Please see a representative for details.
![]()
Two Bedroom (Renovated) - Floorplan Apartment Unit: 52Apartment Model: Two Bedroom (Renovated)$1,6252 Bedroom, 1 Bath, 775 sq ftAvailable NowApartment Unit: 40Apartment Model: Two Bedroom (Renovated)$1,6452 Bedroom, 1 Bath, 775 sq ftAvailable September 2, 2026Apartment Unit: 30Apartment Model: Two Bedroom (Renovated)$1,7752 Bedroom, 1 Bath, 775 sq ftAvailable September 11, 2026Two Bedroom
2 Beds, 1 Bath, 775 sq ftModel Gallery
Floorplans
Availability Details
Prices shown for this property are the Total Monthly Price including Fees.Price Availability Date Unit Sq Ft Deposit $1,495 Call for Availability Two Bedroom 775 sq ft $300 Model Amenities and Features
Features
- Balcony
- High Speed Internet Access
- Washer/Dryer
Kitchen
- Stainless Steel Appliances
Outdoor Space
- Deck
Unique Features
- Full Renovation
- Full-Size In-Home Washer And Dryer
- High-Speed Internet Ready
- New Cabinets & Counters
- New Flooring
- Pet Friendly!*
- Pet Park
- Reserved Parking
- Swimming Pool
Model Lease Information
Model Price
- $1,495Total Monthly PriceBase Rent: $1,495Required Monthly Fees: None
Deposit
- $300 deposit
Apartment Model: Two Bedroom$1,4952 Bedroom, 1 Bath, 775 sq ftUnavailableFloor plans are artist's rendering. All dimensions are approximate. Actual product and specifications may vary in dimension or detail. Not all features are available in every rental home. Please see a representative for details.
![]()
Two Bedroom - Floorplan 1 Floor plans are artist's rendering. All dimensions are approximate. Actual product and specifications may vary in dimension or detail. Not all features are available in every rental home. Please see a representative for details.
![]()
Two Bedroom - Floorplan 2 3 Bedrooms
Show Unavailable FloorplansThree Bedroom (Renovated)
From $2,099
3 Beds, 1 Bath, 943 sq ftTotal Monthly PriceAvailable NowTotal Monthly Price
Base Rent$2,099 - $2,375Total Monthly Price$2,099 - $2,375Model Gallery
Floorplans
Availability Details
Prices shown for this property are the Total Monthly Price including Fees.Price Availability Date Unit Sq Ft Deposit $2,099 Available Now 13 943 $300 Unit 13 Amenities and Features
Features
- Balcony
- High Speed Internet Access
- Washer/Dryer
Kitchen
- Stainless Steel Appliances
Outdoor Space
- Deck
Unique Features
- Full Renovation
- Full-Size In-Home Washer And Dryer
- High-Speed Internet Ready
- New Cabinets & Counters
- New Flooring
- Pet Friendly!*
- Pet Park
- Reserved Parking
- Swimming Pool
Unit 13 Lease Information
Unit Price
- $2,099Total Monthly PriceBase Rent: $2,099Required Monthly Fees: None
View Details and Rent EstimateDeposit
- $300 deposit
Model Lease Information
Model Price Range
- $2,099 - $2,375Total Monthly Price
Apartment Model: Three Bedroom (Renovated)From $2,0993 Bedroom, 1 Bath, 943 sq ftAvailable NowFloor plans are artist's rendering. All dimensions are approximate. Actual product and specifications may vary in dimension or detail. Not all features are available in every rental home. Please see a representative for details.
![]()
Three Bedroom (Renovated) - Floorplan Apartment Unit: 13Apartment Model: Three Bedroom (Renovated)$2,0993 Bedroom, 1 Bath, 943 sq ftAvailable NowThree Bedroom
3 Beds, 1 Bath, 943 sq ftModel Gallery
Floorplans
Availability Details
Prices shown for this property are the Total Monthly Price including Fees.Price Availability Date Unit Sq Ft Deposit $1,695 Call for Availability Three Bedroom 943 sq ft $300 Model Amenities and Features
Features
- Balcony
- High Speed Internet Access
- Smoke Free
- Washer/Dryer
Kitchen
- Stainless Steel Appliances
Outdoor Space
- Deck
Unique Features
- Full Renovation
- Full-Size In-Home Washer And Dryer
- High-Speed Internet Ready
- New Cabinets & Counters
- New Flooring
- Pet Friendly!*
- Pet Park
- Reserved Parking
- Swimming Pool
Model Lease Information
Model Price
- $1,695Total Monthly PriceBase Rent: $1,695Required Monthly Fees: None
Deposit
- $300 deposit
Apartment Model: Three Bedroom$1,6953 Bedroom, 1 Bath, 943 sq ftUnavailableFloor plans are artist's rendering. All dimensions are approximate. Actual product and specifications may vary in dimension or detail. Not all features are available in every rental home. Please see a representative for details.
![]()
Three Bedroom - Floorplan 1 Floor plans are artist's rendering. All dimensions are approximate. Actual product and specifications may vary in dimension or detail. Not all features are available in every rental home. Please see a representative for details.
![]()
Three Bedroom - Floorplan 2


Schedule a Tour
Property Information
- 53 Units
- 2 Stories
- Built in 1977
Lease Terms
- 6 - 12 mo
Fees and Policies
The fees listed below are community-provided and may exclude utilities or add-ons. All payments are made directly to the property and are non-refundable unless otherwise specified. Use the Cost Calculator to determine costs based on your needs.
Other Fees and Policies
Pet Fees
- Pet Deposit ReceivediMax of 2. Charged Per Pet.$300.00
- Monthly Pet Rent-PETRENTiMax of 2. Charged Per Pet.$35.00/mo
- 2 Pet Limit
- 50 Lb Weight Limit
- 2 Pet Limit
- 50 Lb Weight Limit
Cats
Dogs
Fish
Aquarium tank limits may apply
Parking Info and Fees
- Surface Lot
- 1 Max
Property Fee Disclaimer: Based on community-supplied data and independent market research. Subject to change without notice. May exclude fees for mandatory or optional services and usage-based utilities.
Features and Amenities
On-Site Services
- Maintenance On Site
- Property Manager On Site
- Online Services
- Pet Play Area
- Recycling
- 24 Hour Access
- Laundry Facilities
Community Features
- Walk Up
Outdoor Features
- Courtyard
- Picnic Area
- Porch
- Deck
- Patio
Recreation and Fitness
- Walking/Biking Trails
- Pool
Interior Features
- Balcony
- Tub/Shower
- Handrails
- Ceiling Fans
- High Speed Internet Access
- Heating
- Cable Ready
- Washer/Dryer
- Wi Fi
- Smoke Free
Kitchen Amenities
- Dishwasher
- Range
- Refrigerator
- Oven
- Pantry
- Stainless Steel Appliances
- Kitchen
- Disposal
- Freezer
Living Area Features
- Vinyl Flooring
- Carpet
- Linen Closet
- Family Room
- Window Coverings
Student Features
- Individual Leases Available
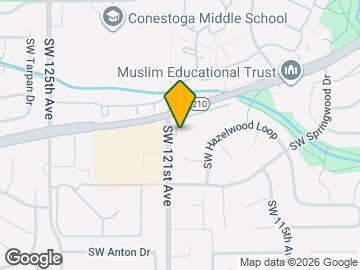
Map
- Shopping
- Colleges
- Grocery
- Medical
- Parks
- Transportation
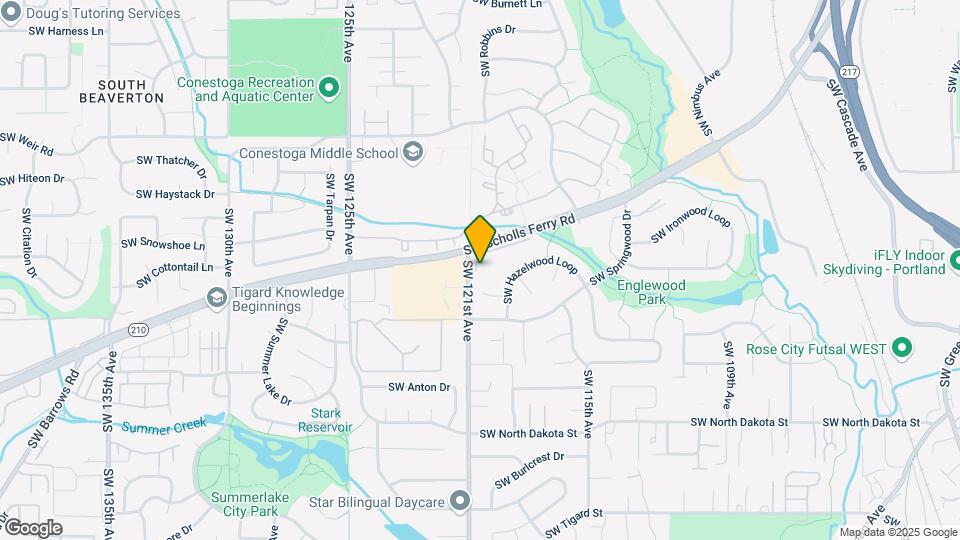
Map
Getting Around
60 / 100 Moderately walkable
30 / 100 Limited public transit
60 / 100 Moderately bikeable
90 / 100 Exceptionally car friendly
 details
Getting to Know the Area
80 / 100 Restaurants
90 / 100 Cafes
70 / 100 Nightlife
80 / 100 Shopping
90 / 100 Parks
0 / 100 Noise Level
Frequently Asked Questions about Westwood Green Apartments
Where is Westwood Green Apartments located?
Westwood Green Apartments is located at 10650 SW 121st Ave near the Downtown Tigard area of Tigard, OR
What is the current rent range at Westwood Green Apartments?
1 Bedroom to 3 Bedroom Apartments at Westwood Green Apartments currently range from $1,375 to $2,375
When is the leasing office open?
- The office Hours for Westwood Green Apartments are
- Monday Closed
- Tuesday 9:00 am–5:00 pm
- Wednesday 9:00 am–5:00 pm
- Thursday 9:00 am–5:00 pm
- Friday Closed
- Saturday 9:00 am–5:30 pm
- Sunday Closed
Are pets allowed?
Call us today to find out our pet policy and if we allow pets
Are there any rent specials?
The current rent special at Westwood Green Apartments is: 6 weeks free~~Now offering 4 weeks FREE + receive an additional 2 weeks FREE with our Look & Lease special!* *Restrictions apply. Ask our team for details!.
Nearby Schools
Southridge High School
Conestoga Middle School
McKay Elementary School
About GreatSchools Data on ApartmentHomeLiving.com.
Points of Interest
Time and distance from Westwood Green Apartments.
Arts Museums and Landmarks
Big Box and Retail
Carmax
Macy's
Jcpenney
Colleges and Universities
Groceries
H-Mart
Safeway
New Seasons Market
Hospitals
Cedar Hills Hospital
Providence St. Vincent Medical Center
Legacy Meridian Park Medical Center
Military Bases
Portland Airport Air Guard Station
Parks and Recreation
Westwood Green Apartments has 2 parks within 7.1 miles, including Oaks Amusement Park, and Pittcock Mansion.
Shopping Centers
Westwood Green Apartments has 5 shopping centers within 0.7 miles.
Transit Stations
Tigard Transit Center-Westside Express Service
Beaverton Transit Center (West Side Express)-Westside Express Service
Beaverton Central-MAX Blue Line
Nearby Neighborhoods
Rental Price Ranges in the Area
| Bedroom | Average Rent | Cheapest Rent | Highest Rent |
|---|---|---|---|
| Tigard Studio Apartments | $1,579 | $1,105 | $2,660 |
| Tigard 1 Bedroom Apartments | $1,675 | $1,160 | $3,187 |
| Tigard 2 Bedroom Apartments | $2,107 | $1,240 | $5,410 |
| Tigard 3 Bedroom Apartments | $2,498 | $1,558 | $10,000+ |
| 2 Bedroom Homes | $2,052 | $1,345 | $3,500 |
| 3 Bedroom Homes | $2,844 | $2,295 | $3,995 |
| 4 Bedroom Homes | $3,587 | $2,695 | $5,150 |
| 5 Bedroom Homes | $4,847 | $3,095 | $6,500 |
Browse Top Apartments in Tigard
By Price
By Community Type
- Tigard Apartments for Rent by Owner
- Tigard Apartments with Rent Specials
- Tigard Top Rated Apartments
- Tigard Corporate Apartments
- Tigard Furnished Apartments
- Tigard Gated Apartments
- Tigard Loft Apartments
- Tigard Low Income Apartments
- New Tigard Apartments
- Tigard Senior Apartments
- Tigard Short-term Apartments
- Tigard Apartments with Utilities Included
Max of 2.