

- 1–3 Bedrooms
- $882-$1,488 Pricing
- 699–1,262 Square Feet
About Westwood Park
Experience the finest in convenience and quality at Westwood Park Apartments in Norman, OK. Our community offers a variety of distinctive one, two, and three bedroom apartment homes. Residents will enjoy many amenities including a saltwater swimming pool, recreation room with billiards table, and a fully equipped fitness center. Conveniently located in Norman, Westwood Park Apartments provides a convenient location to shopping, restaurants, and entertainment. The University of Oklahoma, The National Weather Service, and Mid-America Bible College are located just minutes from Westwood Park Apartments, making it a convenient place for university students and staff as well as working professionals to call home. If you are looking for the ultimate in affordable apartment living in Norman, Oklahoma, come home to Westwood Park Apartments.
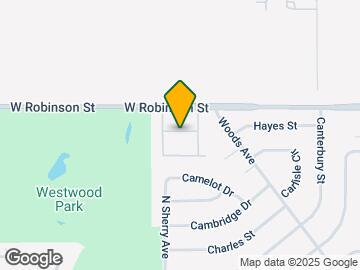
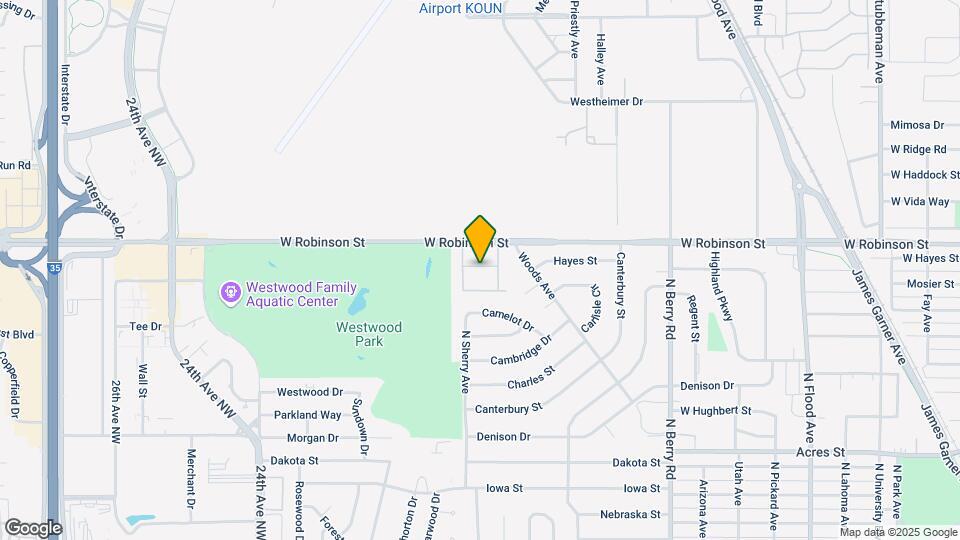
Westwood Park is located in the Outer Norman Neighborhood and 73069 Zip code of Norman, OK. This community is professionally managed by BSR Real Estate Investment Trust

Unique Features and Amenities
- 24 Hour Fitness Center
- Fire Pit
- Garbage Disposal In Select Units
- Signature Series Upgrade Apartment - Birdie Floorplan
- Signature Series Upgraded Apartment - Driver Floorplan
- Signature Series Upgraded Apartment - Eagle
- Signature Series Upgraded Apartment - Fairway Floorplan
- Signature Series Upgraded Apartment - Green Floorplan
- Signature Series Upgraded Apartment - Wedge Floorplan
- Washer & Dryer In Select Units
Property Contact Info

- Listed by:
- Agency:
- Vendor Logo:
- Website:
- View Property Website
- Call Us:
- (405) 977-4192
- Disclaimer:
Office Hours
| Monday | 9:00 am–6:00 pm |
| Tuesday | 9:00 am–6:00 pm |
| Wednesday | 9:00 am–6:00 pm |
| Thursday | 9:00 am–6:00 pm |
| Friday | 9:00 am–6:00 pm |
| Saturday | 10:00 am–5:00 pm |
| Sunday | Closed |
Floorplan Pricing and Availability
Westwood Park offers 1 to 3 Bedroom apartments starting from $882 and having 699–1,262 sq ft. Here is the current pricing and availability:
New! Interactive Property Map
1 Bedroom
1BR,1BTH Wedge
From $919
1 Bed, 1 Bath, 699 sq ftAvailable NowModel Gallery
Floorplans
Photos
3D Tours
Availability Details
Price Availability Date Unit Sq Ft View Details $944 Available Now 1610A 699 $919 September 11, 2026 1722C 699 $944 September 18, 2026 1716B 699 Model Amenities and Features
Features
- High Speed Internet Access
Model Rent and Fees
Model Price Range
- $882 - $944
Current Available Pricing
- $919 - $944
Unit 1610A Amenities and Features
Features
- High Speed Internet Access
Unique Features
- Signature Series Upgraded Apartment - Wedge Floorplan
Unit 1610A Rent and Fees
Unit Price
- $944
Model Rent and Fees
Model Price Range
- $882 - $944
Unit 1722C Amenities and Features
Features
- High Speed Internet Access
Unique Features
- Signature Series Upgraded Apartment - Wedge Floorplan
Unit 1722C Rent and Fees
Unit Price
- $919
Model Rent and Fees
Model Price Range
- $882 - $944
Unit 1716B Amenities and Features
Features
- High Speed Internet Access
Unique Features
- Signature Series Upgraded Apartment - Wedge Floorplan
Unit 1716B Rent and Fees
Unit Price
- $944
Model Rent and Fees
Model Price Range
- $882 - $944
Apartment Model: 1BR,1BTH WedgeFrom $8821 Bedroom, 1 Bath, 699 sq ftAvailable NowFloorplansPhotos3D Tours![]()
1BR,1BTH Wedge - Image 1 ![]()
1BR,1BTH Wedge - Image 2 ![]()
1BR,1BTH Wedge - Image 3 ![]()
1BR,1BTH Wedge - Image 4 ![]()
1BR,1BTH Wedge - Floorplan 1BR,1BTH Wedge - 3D Tour Apartment Unit: 1610AApartment Model: 1BR,1BTH Wedge$9441 Bedroom, 1 Bath, 699 sq ftAvailable NowApartment Unit: 1722CApartment Model: 1BR,1BTH Wedge$9191 Bedroom, 1 Bath, 699 sq ftAvailable September 11, 2026Apartment Unit: 1716BApartment Model: 1BR,1BTH Wedge$9441 Bedroom, 1 Bath, 699 sq ftAvailable September 18, 20261BR,1BTH Birdie
From $944
1 Bed, 1 Bath, 715 sq ftAvailable Sep 11Model Gallery
Floorplans
Photos
3D Tours
Availability Details
Price Availability Date Unit Sq Ft View Details $944 September 11, 2026 1616C 715 $969 September 11, 2026 1700A 715 $954 October 9, 2026 1606B 715 Model Amenities and Features
Features
- High Speed Internet Access
Model Rent and Fees
Model Price Range
- $932 - $969
Current Available Pricing
- $944 - $969
Unit 1616C Amenities and Features
Features
- High Speed Internet Access
Unique Features
- Signature Series Upgrade Apartment - Birdie Floorplan
Unit 1616C Rent and Fees
Unit Price
- $944
Model Rent and Fees
Model Price Range
- $932 - $969
Unit 1700A Amenities and Features
Features
- High Speed Internet Access
Unique Features
- Signature Series Upgrade Apartment - Birdie Floorplan
Unit 1700A Rent and Fees
Unit Price
- $969
Model Rent and Fees
Model Price Range
- $932 - $969
Unit 1606B Amenities and Features
Features
- High Speed Internet Access
Unique Features
- Signature Series Upgrade Apartment - Birdie Floorplan
Unit 1606B Rent and Fees
Unit Price
- $954
Model Rent and Fees
Model Price Range
- $932 - $969
Apartment Model: 1BR,1BTH BirdieFrom $9321 Bedroom, 1 Bath, 715 sq ftAvailable September 11, 2026FloorplansPhotos3D Tours![]()
1BR,1BTH Birdie - Image 1 ![]()
1BR,1BTH Birdie - Image 2 ![]()
1BR,1BTH Birdie - Image 3 ![]()
1BR,1BTH Birdie - Image 4 ![]()
1BR,1BTH Birdie - Floorplan 1BR,1BTH Birdie - 3D Tour 1BR,1BTH Birdie - 3D Tour Apartment Unit: 1616CApartment Model: 1BR,1BTH Birdie$9441 Bedroom, 1 Bath, 715 sq ftAvailable September 11, 2026Apartment Unit: 1700AApartment Model: 1BR,1BTH Birdie$9691 Bedroom, 1 Bath, 715 sq ftAvailable September 11, 2026Apartment Unit: 1606BApartment Model: 1BR,1BTH Birdie$9541 Bedroom, 1 Bath, 715 sq ftAvailable October 9, 20262 Bedrooms
Show Unavailable Floorplans2BR,1.5BTH
From $1,295
2 Beds, 1.5 Baths, 994 sq ftAvailable Sep 16Model Gallery
Floorplans
Availability Details
Price Availability Date Unit Sq Ft $1,295 September 16, 2026 1862C 994 Unit 1862C Amenities and Features
Unique Features
- Signature Series Upgraded Apartment - Driver Floorplan
Unit 1862C Rent and Fees
Unit Price
- $1,295
Model Rent and Fees
Model Price Range
- $1,202 - $1,295
Apartment Model: 2BR,1.5BTHFrom $1,2022 Bedroom, 1.5 Bath, 994 sq ftAvailable September 16, 2026![]()
2BR,1.5BTH - Floorplan Apartment Unit: 1862CApartment Model: 2BR,1.5BTH$1,2952 Bedroom, 1.5 Bath, 994 sq ftAvailable September 16, 20262BR,2.5BTH
From $1,175
2 Beds, 2 Baths, 1172 sq ftAvailable Sep 18Model Gallery
Floorplans
Photos
Availability Details
Price Availability Date Unit Sq Ft $1,175 September 18, 2026 1626 1172 Unit 1626 Amenities and Features
Unique Features
- Signature Series Upgraded Apartment - Eagle
Unit 1626 Rent and Fees
Unit Price
- $1,175
Model Rent and Fees
Model Price Range
- $1,144 - $1,175
Apartment Model: 2BR,2.5BTHFrom $1,1442 Bedroom, 2 Bath, 1172 sq ftAvailable September 18, 2026FloorplansPhotos![]()
2BR,2.5BTH - Image 1 ![]()
2BR,2.5BTH - Image 2 ![]()
2BR,2.5BTH - Image 3 ![]()
2BR,2.5BTH - Image 4 ![]()
2BR,2.5BTH - Image 5 ![]()
2BR,2.5BTH - Floorplan Apartment Unit: 1626Apartment Model: 2BR,2.5BTH$1,1752 Bedroom, 2.5 Bath, 1172 sq ftAvailable September 18, 20262BR,2.5BTH
From $1,210
2 Beds, 2.5 Baths, 1172 sq ftAvailable Sep 16Model Gallery
Floorplans
Availability Details
Price Availability Date Unit Sq Ft $1,210 September 16, 2026 1622 1172 Unit 1622 Amenities and Features
Unique Features
- Signature Series Upgraded Apartment - Eagle
Unit 1622 Rent and Fees
Unit Price
- $1,210
Model Rent and Fees
Model Price Range
- $1,144 - $1,210
Apartment Model: 2BR,2.5BTHFrom $1,1442 Bedroom, 2.5 Bath, 1172 sq ftAvailable September 16, 2026![]()
2BR,2.5BTH - Floorplan Apartment Unit: 1622Apartment Model: 2BR,2.5BTH$1,2102 Bedroom, 2.5 Bath, 1172 sq ftAvailable September 16, 20262BR,1.5BTH
2 Beds, 1.5 Baths, 994 sq ftModel Gallery
Floorplans
Photos
Availability Details
Price Availability Date Unit Sq Ft $1,177 Call for Availability 2BR,1.5BTH 994 sq ft Model Amenities and Features
Features
- High Speed Internet Access
Model Rent and Fees
Model Price
- $1,177
Apartment Model: 2BR,1.5BTH$1,1772 Bedroom, 1.5 Bath, 994 sq ftUnavailableFloorplansPhotos![]()
2BR,1.5BTH - Image 1 ![]()
2BR,1.5BTH - Image 2 ![]()
2BR,1.5BTH - Image 3 ![]()
2BR,1.5BTH - Image 4 ![]()
2BR,1.5BTH - Image 5 ![]()
2BR,1.5BTH - Floorplan 2BR,1.5BTH
2 Beds, 1.5 Baths, 1030 sq ftModel Gallery
Floorplans
3D Tours
Availability Details
Price Availability Date Unit Sq Ft $1,182 Call for Availability 2BR,1.5BTH 1030 sq ft Model Amenities and Features
Features
- High Speed Internet Access
Model Rent and Fees
Model Price
- $1,182
Apartment Model: 2BR,1.5BTH$1,1822 Bedroom, 1.5 Bath, 1030 sq ftUnavailableFloorplans3D Tours![]()
2BR,1.5BTH - Floorplan 2BR,1.5BTH - 3D Tour 2BR,1.5BTH
2 Beds, 1.5 Baths, 1030 sq ftModel Gallery
Floorplans
Availability Details
Price Availability Date Unit Sq Ft $1,182 Call for Availability 2BR,1.5BTH 1030 sq ft Model Amenities and Features
Features
- Air Conditioning
- Balcony
- Cable Ready
- Ceiling Fans
- Fireplace
- Heating
- High Speed Internet Access
- Tub/Shower
- Washer/Dryer
- Washer/Dryer Hookup
- Wi-Fi
- Windows
Kitchen
- Dishwasher
- Disposal
- Kitchen
- Microwave
- Oven
- Range
- Refrigerator
- Stainless Steel Appliances
Model Rent and Fees
Model Price
- $1,182
Apartment Model: 2BR,1.5BTH$1,1822 Bedroom, 1.5 Bath, 1030 sq ftUnavailable![]()
2BR,1.5BTH - Floorplan 2BR,1.5BTH
2 Beds, 1.5 Baths, 1030 sq ftModel Gallery
Floorplans
Availability Details
Price Availability Date Unit Sq Ft $1,297 Call for Availability 2BR,1.5BTH 1030 sq ft Model Amenities and Features
Features
- Air Conditioning
- Balcony
- Cable Ready
- Ceiling Fans
- Fireplace
- Heating
- High Speed Internet Access
- Tub/Shower
- Washer/Dryer
- Washer/Dryer Hookup
- Wi-Fi
- Windows
Kitchen
- Dishwasher
- Disposal
- Kitchen
- Microwave
- Oven
- Range
- Refrigerator
- Stainless Steel Appliances
Model Rent and Fees
Model Price
- $1,297
Apartment Model: 2BR,1.5BTH$1,2972 Bedroom, 1.5 Bath, 1030 sq ftUnavailable![]()
2BR,1.5BTH - Floorplan 3 Bedrooms
3BR,2BTH
From $1,488
3 Beds, 2 Baths, 1262 sq ftAvailable Oct 7Model Gallery
Floorplans
Photos
Availability Details
Price Availability Date Unit Sq Ft $1,488 October 7, 2026 1854A 1262 Unit 1854A Amenities and Features
Features
- High Speed Internet Access
Unique Features
- Signature Series Upgraded Apartment - Fairway Floorplan
Unit 1854A Rent and Fees
Unit Price
- $1,488
Model Rent and Fees
Model Price Range
- $1,408 - $1,488
Apartment Model: 3BR,2BTHFrom $1,4083 Bedroom, 2 Bath, 1262 sq ftAvailable October 7, 2026FloorplansPhotos![]()
3BR,2BTH - Image 1 ![]()
3BR,2BTH - Image 2 ![]()
3BR,2BTH - Image 3 ![]()
3BR,2BTH - Image 4 ![]()
3BR,2BTH - Image 5 ![]()
3BR,2BTH - Image 6 ![]()
3BR,2BTH - Floorplan Apartment Unit: 1854AApartment Model: 3BR,2BTH$1,4883 Bedroom, 2 Bath, 1262 sq ftAvailable October 7, 2026
Schedule a Tour
3D Tours
Property Information
- Renovated In 1994
- 257 Units
- 2 Stories
- Built in 1971
Lease Terms
- 3 - 15 mo
Fees and Policies
The fees listed below are community-provided and may exclude utilities or add-ons. All payments are made directly to the property and are non-refundable unless otherwise specified.
Required Fees
One-Time Basics
- Due at Application
- Application Fee Per ApplicantiCharged per applicant.$50.00
- Due at Move-In
- Administrative FeeiCharged Per Unit.$100.00
Other Fees and Policies
Pet Fees
- Cat
- Pet DepositiCharged per Pet.$200.00
- One-Time Pet FeeiCharged Per Pet.$200.00
- Monthly Pet FeeiCharged Per Pet.$20.00/mo
Storage Fees
- Storage Unit
- Storage DepositiCharged per rentable item.$0.00
- Storage RentiCharged per rentable item.$0.00/mo
Parking Info and Fees
- Surface Lot
- 2 Max
Property Fee Disclaimer: Based on community-supplied data and independent market research. Subject to change without notice. May exclude fees for mandatory or optional services and usage-based utilities.
Features and Amenities
Unique Amenities
- 24 Hour Fitness Center
- Fire Pit
- Garbage Disposal In Select Units
- Signature Series Upgrade Apartment - Birdie Floorplan
- Signature Series Upgraded Apartment - Driver Floorplan
- Signature Series Upgraded Apartment - Eagle
- Signature Series Upgraded Apartment - Fairway Floorplan
- Signature Series Upgraded Apartment - Green Floorplan
- Signature Series Upgraded Apartment - Wedge Floorplan
- Washer & Dryer In Select Units
On-Site Services
- Package Service
- Maintenance On Site
- Online Services
- Pet Play Area
- Renters Insurance Program
- Public Transportation
- Laundry Service
- Laundry Facilities
Community Features
- Clubhouse
- Walk Up
Outdoor Features
- Grill
- Courtyard
- Picnic Area
- Patio
- Porch
Recreation and Fitness
- Fitness Center
- Gameroom
- Pool
Interior Features
- Balcony
- Windows
- Tub/Shower
- Heating
- Ceiling Fans
- Fireplace
- High Speed Internet Access
- Cable Ready
- Washer/Dryer Hookup
- Washer/Dryer
- Air Conditioning
- Wi Fi
Kitchen Amenities
- Microwave
- Dishwasher
- Oven
- Range
- Refrigerator
- Disposal
- Stainless Steel Appliances
- Kitchen
Living Area Features
- Walk In Closets
- Dining Room
- Built In Bookshelves
- Vinyl Flooring
- Carpet
- Recreation Room
- Large Bedrooms
- Linen Closet
- Window Coverings

Map
- Shopping
- Colleges
- Grocery
- Medical

Map
Getting Around
50 / 100 Fairly walkable
30 / 100 Limited public transit
50 / 100 Fairly bikeable
100 / 100 Exceptionally car friendly
Getting to Know the Area
70 / 100 Restaurants
60 / 100 Cafes
60 / 100 Nightlife
70 / 100 Shopping
0 / 100 Noise Level
Frequently Asked Questions about Westwood Park
Where is Westwood Park located?
Westwood Park is located at 1836 W Robinson St near the Outer Norman area of Norman, OK
What is the current rent range at Westwood Park?
1 Bedroom to 3 Bedroom Apartments at Westwood Park currently range from $882 to $1,488
When is the leasing office open?
- The office Hours for Westwood Park are
- Monday 9:00 am–6:00 pm
- Tuesday 9:00 am–6:00 pm
- Wednesday 9:00 am–6:00 pm
- Thursday 9:00 am–6:00 pm
- Friday 9:00 am–6:00 pm
- Saturday 10:00 am–5:00 pm
- Sunday Closed
Are pets allowed?
Call us today to find out our pet policy and if we allow pets
Renters Reviews and Ratings
Best Apartment In the area!!!
Great place to live.
Home
Property Manager Responded
Awesome place to live!
Roach Infested, Condescending, Unprofessional
Not always getting what you buy
Don't expect security deposit to be returned
Nearby Schools
Lomega High School
Longfellow Middle School
Cleveland Elementary School
Lincoln Elementary School
Alcott Middle School
Norman North High School
Whittier Middle School
About GreatSchools Data on ApartmentHomeLiving.com.
Points of Interest
Time and distance from Westwood Park.
Big Box and Retail
Lowe's
Walmart
Kohl's
Colleges and Universities
Groceries
Homeland
Hospitals
Shopping Centers
Westwood Park has 5 shopping centers within 0.7 miles.
Nearby Neighborhoods
Rental Price Ranges in the Area
| Bedroom | Average Rent | Cheapest Rent | Highest Rent |
|---|---|---|---|
| Norman Studio Apartments | $1,050 | $810 | $1,419 |
| Norman 1 Bedroom Apartments | $1,181 | $525 | $3,420 |
| Norman 2 Bedroom Apartments | $1,278 | $775 | $4,020 |
| Norman 3 Bedroom Apartments | $1,385 | $594 | $1,942 |
| Norman 4 Bedroom Apartments | $1,086 | $606 | $1,700 |
| 2 Bedroom Homes | $1,271 | $850 | $3,500 |
| 3 Bedroom Homes | $1,673 | $1,100 | $3,500 |
| 4 Bedroom Homes | $2,143 | $1,500 | $3,500 |
| 5 Bedroom Homes | $2,858 | $2,250 | $5,000 |
| 6 Bedroom Homes | $5,000 | $5,000 | $5,000 |
Browse Top Apartments in Norman
By Price
By Community Type
- Norman Apartments with Rent Specials
- Norman Top Rated Apartments
- Norman Corporate Apartments
- Norman Furnished Apartments
- Norman Gated Apartments
- Norman Loft Apartments
- Norman Low Income Apartments
- New Norman Apartments
- Norman Senior Apartments
- Norman Short-term Apartments
- Norman Student Apartments
- Norman Apartments with Utilities Included


Property Manager Responded