


- 1–2 Bedrooms
- $1,120-$1,525 Total Monthly Price
Total Monthly Price
Base Rent$1,120 - $1,525Total Monthly Price$1,120 - $1,525 - 725–925 Square Feet
About Westwood Village Apartments
We know you deserve the very best in apartment living, and our community is designed specifically to ensure you don't just lease, you live. Westwood Village is an inviting, pet-friendly apartment community offering a peaceful, serene way of life. The professional on-site management and maintenance teams take pride in their community which is reflected in the expertly landscaped grounds and well-maintained buildings. We offer two, heated pools and free covered parking, with easy access to I-96 and I-94. Westwood Village apartments is just minutes away from Ford, Chrysler and Schoolcraft Community College, as well as plenty of shopping, dining, and entertainment in nearby Plymouth.
Westwood Village Apartments is located in the Westland Neighborhood and 48185 Zip code of Westland, MI. This community is professionally managed by Paragon Properties
Unique Features and Amenities
- 24-Hour Package Locker System
- Ample Storage Space
- BBQ/Picnic Area
- Canine Corner
- Corporate Short Term Available
- Expansive Greenspace
- Newly Constructed Homes*
- Night Patrol
- Patio/Balcony
- Stainless Appliances
Property Contact Info

- Listed by:
- Agency:
- Vendor Logo:
- Website:
- View Property Website
- Call Us:
- (734) 345-1601
- Disclaimer:
Office Hours
| Monday | 9:00 am–6:00 pm |
| Tuesday | 9:00 am–6:00 pm |
| Wednesday | 9:00 am–6:00 pm |
| Thursday | 9:00 am–6:00 pm |
| Friday | 9:00 am–6:00 pm |
| Saturday | 9:00 am–3:00 pm |
| Sunday | Closed |
Floorplan Pricing and Availability
Westwood Village Apartments offers 1 to 2 Bedroom apartments starting from $1,120 and having 725–925 sq ft. Here is the current pricing and availability:
New! Interactive Property Map
1 Bedroom
Floorplan 1B
From $1,120
1 Bed, 1 Bath, 725 sq ftTotal Monthly PriceAvailable Oct 17Total Monthly Price
Base Rent$1,120 - $1,130Total Monthly Price$1,120 - $1,130Model Gallery
Floorplans
3D Tours
Availability Details
Prices shown for this property are the Total Monthly Price including Fees.Price Availability Date Unit Sq Ft $1,120 October 17, 2026 510-204 725 Model Amenities and Features
Features
- Air Conditioning
- Balcony
- Cable Ready
- Ceiling Fans
- Heating
- Intercom
- Storage Space
- Tub/Shower
Kitchen
- Dishwasher
- Disposal
- Freezer
- Granite Countertops
- Kitchen
- Oven
- Quartz Countertops
- Range
- Refrigerator
- Stainless Steel Appliances
Unit 510-204 Lease Information
Unit Price
- From $1,120Total Monthly PriceBase Rent: $1,120 - $1,130Required Monthly Fees: None
View Details and Rent EstimateModel Lease Information
Model Price Range
- $1,120 - $1,130Total Monthly Price
Apartment Model: 1BFrom $1,1201 Bedroom, 1 Bath, 725 sq ftAvailable October 17, 2026Floorplans3D ToursFloor plans are artist's rendering. All dimensions are approximate. Actual product and specifications may vary in dimension or detail. Not all features are available in every rental home. Please see a representative for details.
![]()
1B - Floorplan 1B - 3D Tour Apartment Unit: 510-204Apartment Model: 1BFrom $1,1201 Bedroom, 1 Bath, 725 sq ftAvailable October 17, 20262 Bedrooms
Floorplan 2TR
From $1,340
2 Beds, 1 Bath, 925 sq ftTotal Monthly PriceAvailable NowTotal Monthly Price
Base Rent$1,340 - $1,350Total Monthly Price$1,340 - $1,350Model Gallery
Floorplans
Availability Details
Prices shown for this property are the Total Monthly Price including Fees.Price Availability Date Unit Sq Ft Photos $1,340 Available Now 920-105 925 Model Amenities and Features
Features
- Air Conditioning
- Balcony
- Cable Ready
- Ceiling Fans
- Heating
- Intercom
- Storage Space
- Tub/Shower
Kitchen
- Dishwasher
- Disposal
- Freezer
- Granite Countertops
- Kitchen
- Oven
- Quartz Countertops
- Range
- Refrigerator
- Stainless Steel Appliances
Unit 920-105 Gallery
Photos
Unit 920-105 Lease Information
Unit Price
- From $1,340Total Monthly PriceBase Rent: $1,340 - $1,350Required Monthly Fees: None
View Details and Rent EstimateModel Lease Information
Model Price Range
- $1,340 - $1,350Total Monthly Price
Apartment Model: 2TRFrom $1,3402 Bedroom, 1 Bath, 925 sq ftAvailable NowFloor plans are artist's rendering. All dimensions are approximate. Actual product and specifications may vary in dimension or detail. Not all features are available in every rental home. Please see a representative for details.
![]()
2TR - Floorplan Apartment Unit: 920-105Apartment Model: 2TRFrom $1,3402 Bedroom, 1 Bath, 925 sq ftAvailable Now![]()
Unit: 920-105 - Image 1 ![]()
Unit: 920-105 - Image 2 Floorplan 2T
From $1,290
2 Beds, 1 Bath, 925 sq ftTotal Monthly PriceAvailable Aug 20Total Monthly Price
Base Rent$1,290 - $1,525Total Monthly Price$1,290 - $1,525Cheapest 2 BedroomThis is the cheapest 2 Bedroom at this PropertyModel Gallery
Floorplans
3D Tours
Availability Details
Prices shown for this property are the Total Monthly Price including Fees.Price Availability Date Unit Sq Ft Photos View Details $1,515 August 20, 2026 800-206 925 $1,515 September 7, 2026 820-102 925 $1,340 September 7, 2026 845-201 925 Model Amenities and Features
Features
- Air Conditioning
- Balcony
- Cable Ready
- Ceiling Fans
- Heating
- Intercom
- Storage Space
- Tub/Shower
Kitchen
- Dishwasher
- Disposal
- Freezer
- Granite Countertops
- Kitchen
- Oven
- Quartz Countertops
- Range
- Refrigerator
- Stainless Steel Appliances
Model Lease Information
Model Price Range
- $1,290 - $1,525Total Monthly PriceBase Rent: $1,290 - $1,525Required Monthly Fees: None
Current Available Pricing
- $1,340 - $1,525 Total Monthly Price
Unit 800-206 Gallery
Photos
Unit 800-206 Lease Information
Unit Price
- From $1,515Total Monthly PriceBase Rent: $1,515 - $1,525Required Monthly Fees: None
View Details and Rent EstimateModel Lease Information
Model Price Range
- $1,290 - $1,525Total Monthly Price
Unit 820-102 Lease Information
Unit Price
- From $1,515Total Monthly PriceBase Rent: $1,515 - $1,525Required Monthly Fees: None
View Details and Rent EstimateModel Lease Information
Model Price Range
- $1,290 - $1,525Total Monthly Price
Unit 845-201 Lease Information
Unit Price
- From $1,340Total Monthly PriceBase Rent: $1,340 - $1,350Required Monthly Fees: None
View Details and Rent EstimateModel Lease Information
Model Price Range
- $1,290 - $1,525Total Monthly Price
Apartment Model: 2TFrom $1,2902 Bedroom, 1 Bath, 925 sq ftAvailable August 20, 2026Floorplans3D ToursFloor plans are artist's rendering. All dimensions are approximate. Actual product and specifications may vary in dimension or detail. Not all features are available in every rental home. Please see a representative for details.
![]()
2T - Floorplan 2T - 3D Tour Apartment Unit: 800-206Apartment Model: 2TFrom $1,5152 Bedroom, 1 Bath, 925 sq ftAvailable August 20, 2026![]()
Unit: 800-206 - Image Apartment Unit: 820-102Apartment Model: 2TFrom $1,5152 Bedroom, 1 Bath, 925 sq ftAvailable September 7, 2026Apartment Unit: 845-201Apartment Model: 2TFrom $1,3402 Bedroom, 1 Bath, 925 sq ftAvailable September 7, 2026Floorplan 2D
From $1,320
2 Beds, 1 Bath, 925 sq ftTotal Monthly PriceAvailable Sep 7Total Monthly Price
Base Rent$1,320 - $1,505Total Monthly Price$1,320 - $1,505Model Gallery
Floorplans
3D Tours
Availability Details
Prices shown for this property are the Total Monthly Price including Fees.Price Availability Date Unit Sq Ft View Details $1,495 September 7, 2026 800-204 925 $1,320 September 7, 2026 855-104 925 $1,320 October 7, 2026 815-103 925 Model Amenities and Features
Features
- Air Conditioning
- Heating
Kitchen
- Dishwasher
- Disposal
- Range
Living Space
- Walk-In Closets
- Window Coverings
Model Lease Information
Model Price Range
- $1,320 - $1,505Total Monthly PriceBase Rent: $1,320 - $1,505Required Monthly Fees: None
Unit 800-204 Amenities and Features
Features
- Air Conditioning
- Heating
Kitchen
- Dishwasher
- Disposal
- Range
Living Space
- Walk-In Closets
- Window Coverings
Unit 800-204 Lease Information
Unit Price
- From $1,495Total Monthly PriceBase Rent: $1,495 - $1,505Required Monthly Fees: None
View Details and Rent EstimateModel Lease Information
Model Price Range
- $1,320 - $1,505Total Monthly Price
Unit 855-104 Amenities and Features
Features
- Air Conditioning
- Heating
Kitchen
- Dishwasher
- Disposal
- Range
Living Space
- Walk-In Closets
- Window Coverings
Unit 855-104 Lease Information
Unit Price
- From $1,320Total Monthly PriceBase Rent: $1,320 - $1,330Required Monthly Fees: None
View Details and Rent EstimateModel Lease Information
Model Price Range
- $1,320 - $1,505Total Monthly Price
Unit 815-103 Amenities and Features
Features
- Air Conditioning
- Heating
Kitchen
- Dishwasher
- Disposal
- Range
Living Space
- Walk-In Closets
- Window Coverings
Unit 815-103 Lease Information
Unit Price
- From $1,320Total Monthly PriceBase Rent: $1,320 - $1,330Required Monthly Fees: None
View Details and Rent EstimateModel Lease Information
Model Price Range
- $1,320 - $1,505Total Monthly Price
Apartment Model: 2DFrom $1,3202 Bedroom, 1 Bath, 925 sq ftAvailable September 7, 2026Floorplans3D ToursFloor plans are artist's rendering. All dimensions are approximate. Actual product and specifications may vary in dimension or detail. Not all features are available in every rental home. Please see a representative for details.
![]()
2D - Floorplan 2D - 3D Tour 2D - 3D Tour Apartment Unit: 800-204Apartment Model: 2DFrom $1,4952 Bedroom, 1 Bath, 925 sq ftAvailable September 7, 2026Apartment Unit: 855-104Apartment Model: 2DFrom $1,3202 Bedroom, 1 Bath, 925 sq ftAvailable September 7, 2026Apartment Unit: 815-103Apartment Model: 2DFrom $1,3202 Bedroom, 1 Bath, 925 sq ftAvailable October 7, 2026
Schedule a Tour
3D Tours
Property Information
- 540 Units
- 2 Stories
- Built in 1971
- Furnished
Lease Terms
- 11 - 18 mo
- Short Term Lease Options
Fees and Policies
The fees listed below are community-provided and may exclude utilities or add-ons. All payments are made directly to the property and are non-refundable unless otherwise specified. Use the Cost Calculator to determine costs based on your needs.
Required Fees
One-Time Basics
- Due at Application
- Application Fee Per ApplicantiCharged per applicant.$75.00
- Due at Move-In
- Security Deposit - RefundableiSecurity deposit is optional if approved through Obligo! Charged Per Unit.$500-$2500
- Administration FeeiCharged per unit.$150.00
- Commitment FeeiCharged per unit.$300.00
Utilities
- Administrative FeeiCharged per unit.$5.00/mo
- Utility - WateriCharged per unit.$40-$50/mo
Other Fees and Policies
Personal Add-Ons
- Furniture RentaliCharged per unit.$500-$1500/mo
- Pet FeeiCharged Per Pet.$300.00
- Short Term FeeiCharged per unit.$100-$750/mo
Pet Fees
- Cat
- Pet FeeiCharged Per Pet.$300.00
- Monthly Pet FeeiCharged Per Pet.$35.00/mo
- Dog
- Pet FeeiCharged Per Pet.$300.00
- Monthly Pet FeeiCharged Per Pet.$35.00/mo
No breed or weight restrictions. Maximum of 2 pets per household, regardless of type.
Pet fee waived with pet rescue papers. All applicants must complete a PetScreening profile.
Parking Info and Fees
- Covered
- Other
Property Fee Disclaimer: Based on community-supplied data and independent market research. Subject to change without notice. May exclude fees for mandatory or optional services and usage-based utilities.
Features and Amenities
Unique Amenities
- 24-Hour Package Locker System
- Ample Storage Space
- BBQ/Picnic Area
- Canine Corner
- Corporate Short Term Available
- Expansive Greenspace
- Newly Constructed Homes*
- Night Patrol
- Patio/Balcony
- Stainless Appliances
On-Site Services
- Maintenance On Site
- Package Service
- Planned Social Activities
- Renters Insurance Program
- 24 Hour Access
- Laundry Facilities
Community Features
- Clubhouse
- Walk Up
Outdoor Features
- Grill
- Courtyard
- Picnic Area
- Sundeck
- Controlled Access
- Patio
Recreation and Fitness
- Fitness Center
- Sauna
- Bicycle Storage
- Pool
Interior Features
- Balcony
- Storage Space
- Ceiling Fans
- Heating
- Tub/Shower
- Intercom
- Cable Ready
- Air Conditioning
Kitchen Amenities
- Dishwasher
- Oven
- Kitchen
- Range
- Refrigerator
- Disposal
- Freezer
- Quartz Countertops
- Stainless Steel Appliances
- Granite Countertops
Living Area Features
- Walk In Closets
- Family Room
- Carpet
- Vinyl Flooring
- Linen Closet
- Tile Floors
- Window Coverings
- Large Bedrooms

Map
- Shopping
- Colleges
- Grocery
- Medical

Map
Getting Around
50 / 100 Fairly walkable
60 / 100 Moderately bikeable
90 / 100 Exceptionally car friendly
Getting to Know the Area
50 / 100 Restaurants
50 / 100 Cafes
30 / 100 Nightlife
50 / 100 Shopping
80 / 100 Parks
90 / 100 Noise Level
Frequently Asked Questions about Westwood Village Apartments
Where is Westwood Village Apartments located?

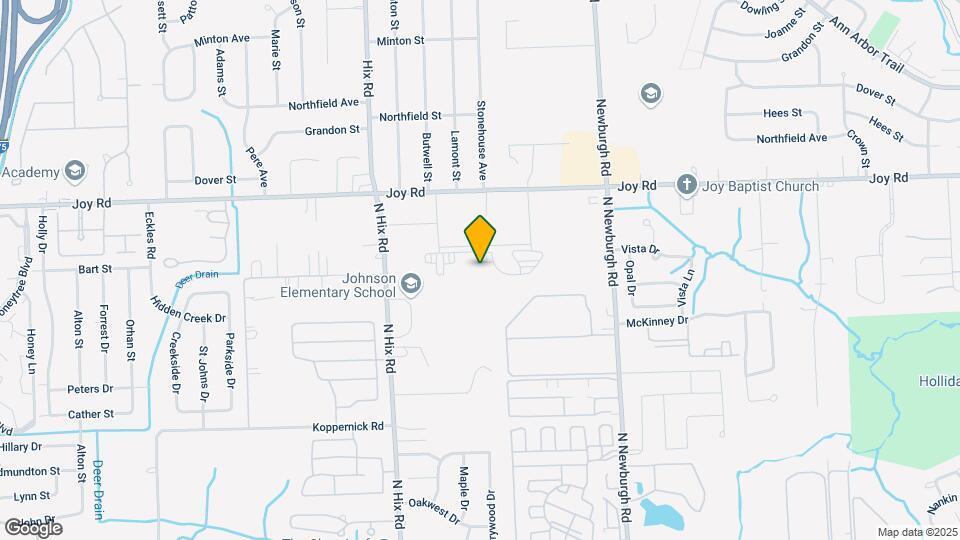
Westwood Village Apartments is located at 37830 Westwood Cir near the Westland area of Westland, MI
What is the current rent range at Westwood Village Apartments?
1 Bedroom to 2 Bedroom Apartments at Westwood Village Apartments currently range from $1,120 to $1,525
When is the leasing office open?
- The office Hours for Westwood Village Apartments are
- Monday 9:00 am–6:00 pm
- Tuesday 9:00 am–6:00 pm
- Wednesday 9:00 am–6:00 pm
- Thursday 9:00 am–6:00 pm
- Friday 9:00 am–6:00 pm
- Saturday 9:00 am–3:00 pm
- Sunday Closed
Are pets allowed?
Call us today to find out our pet policy and if we allow pets
Renters Reviews and Ratings
Verified Renter
Verified Renter
Verified Renter
Verified Renter
Property Manager Responded
Verified Renter
Verified Renter
Property Manager Responded
Verified Renter
Property Manager Responded
Verified Renter
Property Manager Responded
Verified Renter
Property Manager Responded
Verified Renter
Property Manager Responded
Verified Renter
Property Manager Responded
Nearby Schools
Churchill High School
Johnson Upper Elementary School
Frost Middle School
Rosedale Elementary
About GreatSchools Data on ApartmentHomeLiving.com.
Points of Interest
Time and distance from Westwood Village Apartments.
Big Box and Retail
Walgreens
Jcpenney
Kohl's
Colleges and Universities
Groceries
Westborn Market
Aldi
Kroger
Hospitals
Military Bases
US Army Reserve
Shopping Centers
Westwood Village Apartments has 5 shopping centers within 0.8 miles.
Nearby Neighborhoods
Rental Price Ranges in the Area
| Bedroom | Average Rent | Cheapest Rent | Highest Rent |
|---|---|---|---|
| Westland Studio Apartments | $1,457 | $836 | $2,187 |
| Westland 1 Bedroom Apartments | $1,241 | $750 | $2,200 |
| Westland 2 Bedroom Apartments | $1,497 | $849 | $3,145 |
| Westland 3 Bedroom Apartments | $2,129 | $1,100 | $3,115 |
| Westland 4 Bedroom Apartments | $1,950 | $1,050 | $2,850 |
| 2 Bedroom Homes | $1,420 | $825 | $2,500 |
| 3 Bedroom Homes | $1,763 | $1,175 | $3,500 |
| 4 Bedroom Homes | $2,155 | $1,050 | $4,000 |
Browse Top Apartments in Westland
By Price
By Community Type
- Westland Apartments for Rent by Owner
- Westland Apartments with Rent Specials
- Westland Top Rated Apartments
- Westland Corporate Apartments
- Westland Furnished Apartments
- Westland Gated Apartments
- Westland Loft Apartments
- Westland Low Income Apartments
- New Westland Apartments
- Westland Senior Apartments
- Westland Short-term Apartments
- Westland Student Apartments
- Westland Apartments with Utilities Included


Pet fee waived with pet rescue papers. All applicants must complete a PetScreening profile.