

- 1–3 Bedrooms
- $1,365-$1,835 Pricing
- 810–1,415 Square Feet
About Wexford Village at Devonshire
Welcome to Wexford Village at Devonshire. This is the community you've been searching for. Our 1, 2, and 3 bedroom floor plans are carefully designed to maximize comfort, style, and spaciousness— providing residents with a blueprint for the good life. Each home is fitted with an open-concept kitchen layout, energy efficient appliances, contemporary cabinetry, hardwood-style flooring, plush carpeting, and an array of modern design elements. Wexford Village at Devonshire is where Scott Depot discovers the heart of home. Schedule your tour today.
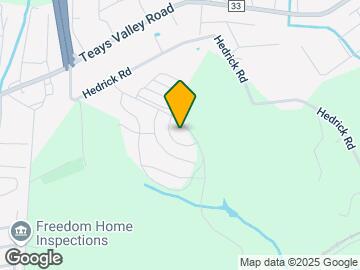
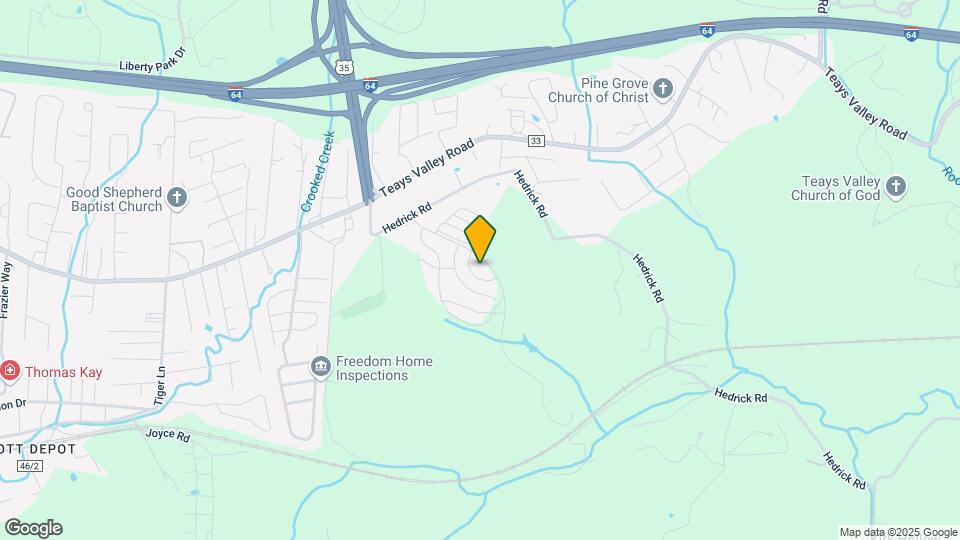
Wexford Village at Devonshire is located in the Teays Valley Neighborhood and 25560 Zip code of Scott Depot, WV. This community is professionally managed by Monarch Investment and Management Group
Unique Features and Amenities
- 24/7 Business Center
- Ample Parking
- Bright, Well-Lit Vanities
- Brushed Nickel Towel Bars
- Built-In Microwaves
- Ceiling Fans Throughout
- Charming Redbrick Exteriors
- Clubhouse with Game Room
- Community Playground
- Contemporary Cabinetry
- Electric Car Charging Stations
- Energy Efficient Appliances
- Expansive Sundeck
- Full-Circuit Fitness Center
- Gas-Fueled Fireplace
- Granite-Inspired Countertops
- Hardwood-Style Flooring
- In-Home Washer & Dryer
- Large Walk-In Closets
- Modern Design Elements
- Modern Lighting Fixtures
- Onsite Masseuse
- Open, Green Lawn Space
- Open-Concept Kitchen Layouts
- Outdoor Lounge with Fireplace
- Plush Carpeting
- Pristine Landscaping
- Private HD Movie Theater
- Private Patio or Balcony
- Rentable Garage Space
- Resort-Style Swimming Pool
- Spacious Bathrooms
- Tanning Facility
- Tennis and Basketball Courts
- Two Enclosed Dog Parks
- Vaulted Ceilings
Property Contact Info
- Listed by:
- Agency:
- Vendor Logo:
- Website:
- View Property Website
- Call Us:
- (304) 721-1865
- Disclaimer:
Office Hours
| Monday | 9:00 am–6:00 pm |
| Tuesday | 9:00 am–6:00 pm |
| Wednesday | 9:00 am–6:00 pm |
| Thursday | 9:00 am–6:00 pm |
| Friday | 9:00 am–6:00 pm |
| Saturday | 10:00 am–3:00 pm |
| Sunday | Closed |
Floorplan Pricing and Availability
Wexford Village at Devonshire offers 1 to 3 Bedroom apartments starting from $1,365 and having 810–1,415 sq ft. Here is the current pricing and availability:
New! Interactive Property Map
1 Bedroom
Harrison
From $1,425
1 Bed, 1 Bath, 810 sq ftAvailable NowModel Gallery
Floorplans
Availability Details
Price Availability Date Unit Sq Ft Deposit View Details $1,445 Available Now 048-205 810 $500 $1,425 August 28, 2026 050-306 810 $500 $1,425 October 16, 2026 050-404 810 $500 Model Amenities and Features
Features
- Balcony
- Ceiling Fans
- Fireplace
Kitchen
- Kitchen
- Microwave
Model Rent and Fees
Model Price Range
- $1,425 - $1,445
Unit 048-205 Rent and Fees
Unit Price
- $1,445
Deposit
- $500 deposit
Model Rent and Fees
Model Price Range
- $1,425 - $1,445
Unit 050-306 Rent and Fees
Unit Price
- $1,425
Deposit
- $500 deposit
Model Rent and Fees
Model Price Range
- $1,425 - $1,445
Unit 050-404 Rent and Fees
Unit Price
- $1,425
Deposit
- $500 deposit
Model Rent and Fees
Model Price Range
- $1,425 - $1,445
Apartment Model: HarrisonFrom $1,4251 Bedroom, 1 Bath, 810 sq ftAvailable Now![]()
Harrison - Floorplan Apartment Unit: 048-205Apartment Model: Harrison$1,4451 Bedroom, 1 Bath, 810 sq ftAvailable NowApartment Unit: 050-306Apartment Model: Harrison$1,4251 Bedroom, 1 Bath, 810 sq ftAvailable August 28, 2026Apartment Unit: 050-404Apartment Model: Harrison$1,4251 Bedroom, 1 Bath, 810 sq ftAvailable October 16, 2026Berkeley
From $1,365
1 Bed, 1 Bath, 913 sq ftAvailable Sep 11Model Gallery
Floorplans
Availability Details
Price Availability Date Unit Sq Ft Deposit View Details $1,405 September 11, 2026 032-403 913 $500 $1,365 October 16, 2026 034-404 913 $500 Model Amenities and Features
Features
- Balcony
- Ceiling Fans
- Fireplace
Kitchen
- Kitchen
- Microwave
Model Rent and Fees
Model Price Range
- $1,365 - $1,405
Unit 032-403 Rent and Fees
Unit Price
- $1,405
Deposit
- $500 deposit
Model Rent and Fees
Model Price Range
- $1,365 - $1,405
Unit 034-404 Rent and Fees
Unit Price
- $1,365
Deposit
- $500 deposit
Model Rent and Fees
Model Price Range
- $1,365 - $1,405
Apartment Model: BerkeleyFrom $1,3651 Bedroom, 1 Bath, 913 sq ftAvailable September 11, 2026![]()
Berkeley - Floorplan Apartment Unit: 032-403Apartment Model: Berkeley$1,4051 Bedroom, 1 Bath, 913 sq ftAvailable September 11, 2026Apartment Unit: 034-404Apartment Model: Berkeley$1,3651 Bedroom, 1 Bath, 913 sq ftAvailable October 16, 20262 Bedrooms
Show Unavailable FloorplansValley
From $1,730
2 Beds, 2 Baths, 1257 sq ftAvailable NowLargest 2 BedroomThis is the largest 2 Bedroom at this PropertyModel Gallery
Floorplans
Availability Details
Price Availability Date Unit Sq Ft Deposit View Details $1,730 Available Now 032-408 1257 $500 $1,730 Available Now 049-407 1257 $500 $1,730 August 28, 2026 034-402 1257 $500 Model Amenities and Features
Features
- Balcony
- Ceiling Fans
- Fireplace
Kitchen
- Kitchen
- Microwave
Model Rent and Fees
Model Price Range
- $1,710 - $1,730
Current Available Pricing
- $1,730
Unit 032-408 Rent and Fees
Unit Price
- $1,730
Deposit
- $500 deposit
Model Rent and Fees
Model Price Range
- $1,710 - $1,730
Unit 049-407 Rent and Fees
Unit Price
- $1,730
Deposit
- $500 deposit
Model Rent and Fees
Model Price Range
- $1,710 - $1,730
Unit 034-402 Rent and Fees
Unit Price
- $1,730
Deposit
- $500 deposit
Model Rent and Fees
Model Price Range
- $1,710 - $1,730
Apartment Model: ValleyFrom $1,7102 Bedroom, 2 Bath, 1257 sq ftAvailable Now![]()
Valley - Floorplan Apartment Unit: 032-408Apartment Model: Valley$1,7302 Bedroom, 2 Bath, 1257 sq ftAvailable NowApartment Unit: 049-407Apartment Model: Valley$1,7302 Bedroom, 2 Bath, 1257 sq ftAvailable NowApartment Unit: 034-402Apartment Model: Valley$1,7302 Bedroom, 2 Bath, 1257 sq ftAvailable August 28, 2026Charleston
From $1,715
2 Beds, 2 Baths, 1160 sq ftAvailable NowModel Gallery
Floorplans
Availability Details
Price Availability Date Unit Sq Ft Deposit View Details $1,770 Available Now 040-202 1160 $500 $1,735 Available Now 138-308 1160 $500 $1,715 August 28, 2026 032-301 1160 $500 Model Amenities and Features
Features
- Balcony
- Ceiling Fans
- Fireplace
Kitchen
- Kitchen
- Microwave
Model Rent and Fees
Model Price Range
- $1,715 - $1,770
Unit 040-202 Rent and Fees
Unit Price
- $1,770
Deposit
- $500 deposit
Model Rent and Fees
Model Price Range
- $1,715 - $1,770
Unit 138-308 Rent and Fees
Unit Price
- $1,735
Deposit
- $500 deposit
Model Rent and Fees
Model Price Range
- $1,715 - $1,770
Unit 032-301 Rent and Fees
Unit Price
- $1,715
Deposit
- $500 deposit
Model Rent and Fees
Model Price Range
- $1,715 - $1,770
Apartment Model: CharlestonFrom $1,7152 Bedroom, 2 Bath, 1160 sq ftAvailable Now![]()
Charleston - Floorplan 1 ![]()
Charleston - Floorplan 2 Apartment Unit: 040-202Apartment Model: Charleston$1,7702 Bedroom, 2 Bath, 1160 sq ftAvailable NowApartment Unit: 138-308Apartment Model: Charleston$1,7352 Bedroom, 2 Bath, 1160 sq ftAvailable NowApartment Unit: 032-301Apartment Model: Charleston$1,7152 Bedroom, 2 Bath, 1160 sq ftAvailable August 28, 2026Hardy
From $1,644
2 Beds, 2 Baths, 1130 sq ftAvailable Aug 21Model Gallery
Floorplans
Availability Details
Price Availability Date Unit Sq Ft Deposit View Details $1,644 August 21, 2026 081-206 1130 $500 $1,664 September 11, 2026 081-303 1130 $500 $1,664 October 16, 2026 017-304 1130 $500 Model Amenities and Features
Features
- Balcony
- Ceiling Fans
- Fireplace
Kitchen
- Kitchen
- Microwave
Model Rent and Fees
Model Price Range
- $1,644 - $1,664
Unit 081-206 Rent and Fees
Unit Price
- $1,644
Deposit
- $500 deposit
Model Rent and Fees
Model Price Range
- $1,644 - $1,664
Unit 081-303 Rent and Fees
Unit Price
- $1,664
Deposit
- $500 deposit
Model Rent and Fees
Model Price Range
- $1,644 - $1,664
Unit 017-304 Rent and Fees
Unit Price
- $1,664
Deposit
- $500 deposit
Model Rent and Fees
Model Price Range
- $1,644 - $1,664
Apartment Model: HardyFrom $1,6442 Bedroom, 2 Bath, 1130 sq ftAvailable August 21, 2026![]()
Hardy - Floorplan Apartment Unit: 081-206Apartment Model: Hardy$1,6442 Bedroom, 2 Bath, 1130 sq ftAvailable August 21, 2026Apartment Unit: 081-303Apartment Model: Hardy$1,6642 Bedroom, 2 Bath, 1130 sq ftAvailable September 11, 2026Apartment Unit: 017-304Apartment Model: Hardy$1,6642 Bedroom, 2 Bath, 1130 sq ftAvailable October 16, 2026Huntington
From $1,604
2 Beds, 2 Baths, 1224 sq ftAvailable Aug 21Cheapest 2 BedroomThis is the cheapest 2 Bedroom at this PropertyModel Gallery
Floorplans
Availability Details
Price Availability Date Unit Sq Ft Deposit View Details $1,604 August 21, 2026 017-405 1224 $500 $1,624 October 9, 2026 017-403 1224 $500 $1,624 October 23, 2026 081-404 1224 $500 Model Amenities and Features
Features
- Balcony
- Ceiling Fans
- Fireplace
Kitchen
- Kitchen
- Microwave
Model Rent and Fees
Model Price Range
- $1,604 - $1,624
Unit 017-405 Rent and Fees
Unit Price
- $1,604
Deposit
- $500 deposit
Model Rent and Fees
Model Price Range
- $1,604 - $1,624
Unit 017-403 Rent and Fees
Unit Price
- $1,624
Deposit
- $500 deposit
Model Rent and Fees
Model Price Range
- $1,604 - $1,624
Unit 081-404 Rent and Fees
Unit Price
- $1,624
Deposit
- $500 deposit
Model Rent and Fees
Model Price Range
- $1,604 - $1,624
Apartment Model: HuntingtonFrom $1,6042 Bedroom, 2 Bath, 1224 sq ftAvailable August 21, 2026![]()
Huntington - Floorplan Apartment Unit: 017-405Apartment Model: Huntington$1,6042 Bedroom, 2 Bath, 1224 sq ftAvailable August 21, 2026Apartment Unit: 017-403Apartment Model: Huntington$1,6242 Bedroom, 2 Bath, 1224 sq ftAvailable October 9, 2026Apartment Unit: 081-404Apartment Model: Huntington$1,6242 Bedroom, 2 Bath, 1224 sq ftAvailable October 23, 2026Marshall
2 Beds, 2 Baths, 1090 sq ftModel Gallery
Floorplans
Availability Details
Availability Date Unit Sq Ft Call for Availability Marshall 1090 sq ft Model Amenities and Features
Features
- Balcony
- Ceiling Fans
- Fireplace
Kitchen
- Kitchen
- Microwave
Apartment Model: MarshallCall For Rates2 Bedroom, 2 Bath, 1090 sq ftUnavailable![]()
Marshall - Floorplan 3 Bedrooms
Randolph
$1,744
3 Beds, 2 Baths, 1415 sq ftAvailable NowModel Gallery
Floorplans
Availability Details
Price Availability Date Unit Sq Ft Deposit $1,744 Available Now 081-408 1415 $500 Model Amenities and Features
Features
- Balcony
- Ceiling Fans
- Fireplace
Kitchen
- Kitchen
- Microwave
Unit 081-408 Rent and Fees
Unit Price
- $1,744
Deposit
- $500 deposit
Model Rent and Fees
Price
- $1,744
Apartment Model: Randolph$1,7443 Bedroom, 2 Bath, 1415 sq ftAvailable Now![]()
Randolph - Floorplan Apartment Unit: 081-408Apartment Model: Randolph$1,7443 Bedroom, 2 Bath, 1415 sq ftAvailable NowJefferson
From $1,815
3 Beds, 2 Baths, 1320 sq ftAvailable NowModel Gallery
Floorplans
Availability Details
Price Availability Date Unit Sq Ft Deposit View Details $1,815 Available Now 014-302 1320 $500 $1,815 September 11, 2026 081-201 1320 $500 $1,835 September 11, 2026 217-307 1320 $500 Model Amenities and Features
Features
- Balcony
- Ceiling Fans
- Fireplace
Kitchen
- Kitchen
- Microwave
Model Rent and Fees
Model Price Range
- $1,795 - $1,835
Current Available Pricing
- $1,815 - $1,835
Unit 014-302 Rent and Fees
Unit Price
- $1,815
Deposit
- $500 deposit
Model Rent and Fees
Model Price Range
- $1,795 - $1,835
Unit 081-201 Rent and Fees
Unit Price
- $1,815
Deposit
- $500 deposit
Model Rent and Fees
Model Price Range
- $1,795 - $1,835
Unit 217-307 Rent and Fees
Unit Price
- $1,835
Deposit
- $500 deposit
Model Rent and Fees
Model Price Range
- $1,795 - $1,835
Apartment Model: JeffersonFrom $1,7953 Bedroom, 2 Bath, 1320 sq ftAvailable Now![]()
Jefferson - Floorplan Apartment Unit: 014-302Apartment Model: Jefferson$1,8153 Bedroom, 2 Bath, 1320 sq ftAvailable NowApartment Unit: 081-201Apartment Model: Jefferson$1,8153 Bedroom, 2 Bath, 1320 sq ftAvailable September 11, 2026Apartment Unit: 217-307Apartment Model: Jefferson$1,8353 Bedroom, 2 Bath, 1320 sq ftAvailable September 11, 2026
Schedule a Tour
Property Information
- 340 Units
- 3 Stories
- Built in 2016
Lease Terms
- 8 - 16 mo
- Short Term Lease Options
Fees and Policies
The fees listed below are community-provided and may exclude utilities or add-ons. All payments are made directly to the property and are non-refundable unless otherwise specified.
Required Fees
One-Time Basics
- Due at Application
- Application Fee Per ApplicantiCharged Per Applicant.$65.00
- Reservation/Holding FeeiCharged per unit.$100.00
- Due at Move-In
- Administrative FeeiCharged Per Unit.$100.00
Other Fees and Policies
Pet Fees
- Cat
- Cat FeeiMax of 2. Charged Per Pet.$35.00
- Cat RentiCharged Per Pet.$45.00/mo
- Dog
- Dog FeeiMax of 2. Charged Per Pet.$35.00
- Dog RentiCharged Per Pet.$45.00/mo
Restricted breeds Include: Akita, American Bull Dog, American Pit Bull Terrier, American Staffordshire Terrier, Bull Terrier, Chow Chow, Doberman Pinscher, German Shephard, Mastiff, Presa Canario (Canary Dog), Rottweiler, Staffordshire Bull Terrier, Dalmatian, or any mix of these breeds.
Max of 2. All pets must be spayed/neutered.
Parking Info and Fees
- Other
Property Fee Disclaimer: Based on community-supplied data and independent market research. Subject to change without notice. May exclude fees for mandatory or optional services and usage-based utilities.
Features and Amenities
On-Site Services
- Car Charging Station
Community Features
- Corporate Housing
- Business Center
- Clubhouse
Outdoor Features
- Sundeck
- Lawn
Recreation and Fitness
- Fitness Center
- Media Center/Movie Theatre
- Basketball Court
- Playground
- Pool
Interior Features
- Balcony
- Ceiling Fans
- Fireplace
Kitchen Amenities
- Microwave
- Kitchen
Living Area Features
- Walk In Closets
- Vaulted Ceiling

Map
- Shopping
- Colleges
- Grocery
- Medical

Map
Getting Around
30 / 100 Somewhat walkable
20 / 100 Somewhat Bikeable
100 / 100 Exceptionally car friendly
Getting to Know the Area
30 / 100 Restaurants
20 / 100 Cafes
20 / 100 Nightlife
20 / 100 Shopping
100 / 100 Noise Level
Frequently Asked Questions about Wexford Village at Devonshire
Where is Wexford Village at Devonshire located?
Wexford Village at Devonshire is located at 98 Devonshire Dr near the Teays Valley area of Scott Depot, WV
What is the current rent range at Wexford Village at Devonshire?
1 Bedroom to 3 Bedroom Apartments at Wexford Village at Devonshire currently range from $1,365 to $1,835
When is the leasing office open?
- The office Hours for Wexford Village at Devonshire are
- Monday 9:00 am–6:00 pm
- Tuesday 9:00 am–6:00 pm
- Wednesday 9:00 am–6:00 pm
- Thursday 9:00 am–6:00 pm
- Friday 9:00 am–6:00 pm
- Saturday 10:00 am–3:00 pm
- Sunday Closed
Are pets allowed?
Call us today to find out our pet policy and if we allow pets
Renters Reviews and Ratings
Renter beware
Property Manager Responded
Overpriced for what you get
Best place to rent in the valley
Property Manager Responded
Apartment Living
Property Manager Responded
Wexford Village Apartments
Property Manager Responded
Wexford Village is Amazing.
Property Manager Responded
A place to call home!
Property Manager Responded
Love living here
Property Manager Responded
Not worth what they're charging!
Property Manager Responded
A Beautiful Place
Property Manager Responded
Wexford Village Apts
Nearby Schools
Winfield Middle School
Eastbrook Elementary School
Winfield High School
About GreatSchools Data on ApartmentHomeLiving.com.
Points of Interest
Time and distance from Wexford Village at Devonshire.
Big Box and Retail
Walgreens
Kroger
Staples
Colleges and Universities
Groceries
Kroger
Hospitals
Thomas Memorial Hospital
Shopping Centers
Wexford Village at Devonshire has 5 shopping centers within 2.0 miles.
Nearby Neighborhoods
Rental Price Ranges in the Area
| Bedroom | Average Rent | Cheapest Rent | Highest Rent |
|---|---|---|---|
| Scott Depot 1 Bedroom Apartments | $1,539 | $560 | $3,150 |
| Scott Depot 2 Bedroom Apartments | $1,529 | $712 | $1,950 |
| Scott Depot 3 Bedroom Apartments | $1,587 | $834 | $2,350 |
| 2 Bedroom Homes | $1,112 | $675 | $1,595 |
| 3 Bedroom Homes | $1,648 | $1,150 | $2,200 |
| 4 Bedroom Homes | $1,762 | $950 | $2,500 |
| 5 Bedroom Homes | $2,300 | $2,300 | $2,300 |
Browse Top Apartments in Scott Depot
By Price
By Community Type
- Scott Depot Apartments with Rent Specials
- Scott Depot Top Rated Apartments
- Scott Depot Corporate Apartments
- Scott Depot Furnished Apartments
- Scott Depot Gated Apartments
- Scott Depot Low Income Apartments
- New Scott Depot Apartments
- Scott Depot Short-term Apartments
- Scott Depot Apartments with Utilities Included


Max of 2. All pets must be spayed/neutered.