- Studio–3 Bedrooms
- $1,820-$5,410 Pricing
- 687–1,455 Square Feet
Rent Specials
Apply by July 31st to enjoy living 1 month FREE! See leasing consultant for details. Offer valid on select apartment homes and for new residents only. Subject to change at any time. Lease terms and conditions apply.
About Wharf 7
Offering a selection of studio, one, two, or three-bedroom apartments for rent, Wharf 7 gives residents an enjoyable experience in the best community in the area. Relaxation and recreation are at the forefront, with a saltwater pool, fitness center, and community garden. Inside your spacious home, easily unwind with the latest features. quartz kitchen countertops, stainless-steel appliances, and wood-style plank flooring are all a given. We are pet-friendly, so your four-legged friends can roam around the neighborhood. As a resident of our Charleston apartments, stunning landscapes, thoughtful amenities, and extraordinary services will make each day a delight. Take a look at our photo gallery and schedule your appointment or drop by and visit us for your personal tour today!
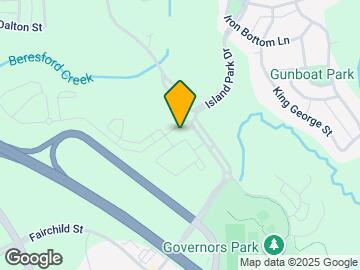

Wharf 7 is located in the Daniel Island Neighborhood and 29492 Zip code of Charleston, SC. This community is professionally managed by Northland
Unique Features and Amenities
- 24/7 Package Lockers
- Built-In Shelving & Desks
- Catering Kitchen
- Ceiling Fans in Bedrooms and Living Rooms
- Chef-Inspired Kitchens with Tile Backsplash& Farmhouse Sinks
- Coffee Station
- Community Bikes
- Community Garden
- Craftsman-Style Clubhouse
- Designer Track Lighting
- Dual Vanity Sinks*
- Espresso Soft-Close Cabinetry
- Event Lawn with Outdoor Amphitheater
- Fire Pit with Adirondack Chairs
- Fully Equipped Fitness Center
- Landscaped Trails
- Living Room Lounge
- Luxury Vinyl Plank Flooring
- Nest Thermostat*
- Online Payments Available
- Open-concept Kitchen
- Oversized closets
- Pet Wash Station
- Picnic Area with Pond Views
- Poolside Cabanas
- Poolside Gas Grilling Area
- Poolside TV Lounges
- Private Patio or Balcony
- Quartz Countertops
- Smart Home Technology Package
- Smoke Free Community
- Theater & Game Room
- Valet trash service
- Walk-in closets
- Washer
- Washer and Dryer
- Wood-Style Plank Flooring
- Yoga/Cycling Studio with Fitness-On-Demand
Property Contact Info

- Listed by:
- Agency:
- Vendor Logo:
- Website:
- View Property Website
- Call Us:
- (854) 205-3636
- Disclaimer:
Office Hours
| Monday | 9:00 am–6:00 pm |
| Tuesday | 9:00 am–6:00 pm |
| Wednesday | 9:00 am–6:00 pm |
| Thursday | 9:00 am–6:00 pm |
| Friday | 9:00 am–5:00 pm |
| Saturday | 10:00 am–5:00 pm |
| Sunday | Closed |
Floorplan Pricing and Availability
Wharf 7 offers Studio to 3 Bedroom apartments starting from $1,820 and having 687–1,455 sq ft. Here is the current pricing and availability:
New! Interactive Property Map
Studio
Adger
From $1,820
Studio, 1 Bath, 687 sq ftAvailable Sep 26Model Gallery
Floorplans
Availability Details
Price Availability Date Unit Sq Ft $1,820 September 26, 2026 1322 687 Unit 1322 Amenities and Features
Features
- Balcony
- Ceiling Fans
- Framed Mirrors
- Heating
- Smoke Free
- Sprinkler System
- Trash Compactor
- Washer/Dryer
Kitchen
- Dishwasher
- Disposal
- Freezer
- Ice Maker
- Island Kitchen
- Kitchen
- Microwave
- Oven
- Pantry
- Range
- Refrigerator
- Stainless Steel Appliances
Living Space
- Built-In Bookshelves
- Double Pane Windows
- Linen Closet
- Tile Floors
- Views
- Window Coverings
Outdoor Space
- Deck
- Grill
- Lawn
- Patio
- Porch
Services
- Garden
Unique Features
- Luxury Vinyl Plank Flooring
- Quartz Countertops
Unit 1322 Rent and Fees
Unit Price
- $1,820
Model Rent and Fees
Model Price Range
- $1,820 - $3,575
Apartment Model: AdgerFrom $1,820Studio, 1 Bath, 687 sq ftAvailable September 26, 2026![]()
Adger - Floorplan 1 ![]()
Adger - Floorplan 2 Apartment Unit: 1322Apartment Model: Adger$1,820Studio, 1 Bath, 687 sq ftAvailable September 26, 20261 Bedroom
Show Unavailable FloorplansBoyce
From $2,030
1 Bed, 1 Bath, 756 sq ftAvailable NowLargest 1 BedroomThis is the largest 1 Bedroom at this PropertyModel Gallery
Floorplans
3D Tours
Availability Details
Price Availability Date Unit Sq Ft View Details $2,055 Available Now 1205 751 $2,065 August 10, 2026 3207 751 $2,055 August 19, 2026 2329 756 Model Amenities and Features
Features
- Balcony
- Ceiling Fans
- Framed Mirrors
- Heating
- Smoke Free
- Sprinkler System
- Tub/Shower
- Washer/Dryer
Kitchen
- Dishwasher
- Disposal
- Freezer
- Ice Maker
- Island Kitchen
- Kitchen
- Microwave
- Oven
- Pantry
- Range
- Refrigerator
- Stainless Steel Appliances
Living Space
- Built-In Bookshelves
- Carpet
- Double Pane Windows
- Linen Closet
- Tile Floors
- Views
- Window Coverings
Outdoor Space
- Deck
- Grill
- Lawn
- Patio
- Porch
Services
- Garden
Unique Features
- Luxury Vinyl Plank Flooring
- Quartz Countertops
Model Rent and Fees
Model Price Range
- $2,030 - $3,755
Current Available Pricing
- $2,055 - $2,065
Unit 1205 Amenities and Features
Features
- Balcony
- Ceiling Fans
- Framed Mirrors
- Heating
- Smoke Free
- Sprinkler System
- Tub/Shower
- Washer/Dryer
Kitchen
- Dishwasher
- Disposal
- Freezer
- Ice Maker
- Island Kitchen
- Kitchen
- Microwave
- Oven
- Pantry
- Range
- Refrigerator
- Stainless Steel Appliances
Living Space
- Built-In Bookshelves
- Carpet
- Double Pane Windows
- Linen Closet
- Tile Floors
- Views
- Window Coverings
Outdoor Space
- Deck
- Grill
- Lawn
- Patio
- Porch
Services
- Garden
Unique Features
- Luxury Vinyl Plank Flooring
- Quartz Countertops
Unit 1205 Rent and Fees
Unit Price
- $2,055
Model Rent and Fees
Model Price Range
- $2,030 - $3,755
Unit 3207 Amenities and Features
Features
- Balcony
- Ceiling Fans
- Framed Mirrors
- Heating
- Smoke Free
- Sprinkler System
- Tub/Shower
- Washer/Dryer
Kitchen
- Dishwasher
- Disposal
- Freezer
- Ice Maker
- Island Kitchen
- Kitchen
- Microwave
- Oven
- Pantry
- Range
- Refrigerator
- Stainless Steel Appliances
Living Space
- Built-In Bookshelves
- Carpet
- Double Pane Windows
- Linen Closet
- Tile Floors
- Views
- Window Coverings
Outdoor Space
- Deck
- Grill
- Lawn
- Patio
- Porch
Services
- Garden
Unique Features
- Luxury Vinyl Plank Flooring
- Quartz Countertops
Unit 3207 Rent and Fees
Unit Price
- $2,065
Model Rent and Fees
Model Price Range
- $2,030 - $3,755
Unit 2329 Amenities and Features
Features
- Balcony
- Ceiling Fans
- Framed Mirrors
- Heating
- Smoke Free
- Sprinkler System
- Tub/Shower
- Washer/Dryer
Kitchen
- Dishwasher
- Disposal
- Freezer
- Ice Maker
- Island Kitchen
- Kitchen
- Microwave
- Oven
- Pantry
- Range
- Refrigerator
- Stainless Steel Appliances
Living Space
- Built-In Bookshelves
- Carpet
- Double Pane Windows
- Linen Closet
- Tile Floors
- Views
- Window Coverings
Outdoor Space
- Deck
- Grill
- Lawn
- Patio
- Porch
Services
- Garden
Unique Features
- Luxury Vinyl Plank Flooring
- Quartz Countertops
Unit 2329 Rent and Fees
Unit Price
- $2,055
Model Rent and Fees
Model Price Range
- $2,030 - $3,755
Apartment Model: BoyceFrom $2,0301 Bedroom, 1 Bath, 756 sq ftAvailable NowFloorplans3D Tours![]()
Boyce - Floorplan 1 ![]()
Boyce - Floorplan 2 Boyce - 3D Tour Apartment Unit: 1205Apartment Model: Boyce$2,0551 Bedroom, 1 Bath, 751 sq ftAvailable NowApartment Unit: 3207Apartment Model: Boyce$2,0651 Bedroom, 1 Bath, 751 sq ftAvailable August 10, 2026Apartment Unit: 2329Apartment Model: Boyce$2,0551 Bedroom, 1 Bath, 756 sq ftAvailable August 19, 2026Robb's Mill
1 Bed, 1 Bath, 705-724 sq ftModel Gallery
Floorplans
Availability Details
Availability Date Unit Sq Ft Call for Availability Robb's Mill 705-724 sq ft Model Amenities and Features
Features
- Balcony
- Ceiling Fans
- Framed Mirrors
- Heating
- Smoke Free
- Sprinkler System
- Tub/Shower
- Washer/Dryer
Kitchen
- Dishwasher
- Disposal
- Freezer
- Ice Maker
- Island Kitchen
- Kitchen
- Microwave
- Oven
- Pantry
- Range
- Refrigerator
- Stainless Steel Appliances
Living Space
- Double Pane Windows
- Linen Closet
- Tile Floors
- Window Coverings
Outdoor Space
- Deck
- Grill
- Lawn
- Patio
- Porch
Services
- Garden
Unique Features
- Luxury Vinyl Plank Flooring
- Quartz Countertops
Apartment Model: Robb's MillCall For Rates1 Bedroom, 1 Bath, 705-724 sq ftUnavailable![]()
Robb's Mill - Floorplan 1 ![]()
Robb's Mill - Floorplan 2 Gadsen
1 Bed, 1 Bath, 751 sq ftModel Gallery
Floorplans
Availability Details
Availability Date Unit Sq Ft Call for Availability Gadsen 751 sq ft Model Amenities and Features
Features
- Air Conditioning
- Balcony
- Ceiling Fans
- Framed Mirrors
- Heating
- High Speed Internet Access
- Smoke Free
- Sprinkler System
- Surround Sound
- Trash Compactor
- Tub/Shower
- Washer/Dryer
- Wheelchair Accessible (Rooms)
- Wi-Fi
Kitchen
- Dishwasher
- Disposal
- Freezer
- Ice Maker
- Island Kitchen
- Kitchen
- Microwave
- Oven
- Pantry
- Quartz Countertops
- Range
- Refrigerator
- Stainless Steel Appliances
Apartment Model: GadsenCall For Rates1 Bedroom, 1 Bath, 751 sq ftUnavailable![]()
Gadsen - Floorplan 1 ![]()
Gadsen - Floorplan 2 2 Bedrooms
Show Unavailable FloorplansVenning
From $2,535
2 Beds, 2 Baths, 1186 sq ftAvailable Aug 5Model Gallery
Floorplans
Availability Details
Price Availability Date Unit Sq Ft View Details $2,540 August 5, 2026 4101 1186 $2,555 August 31, 2026 4112 1186 $2,535 September 7, 2026 5212 1186 Model Amenities and Features
Features
- Air Conditioning
- Balcony
- Ceiling Fans
- Framed Mirrors
- Heating
- High Speed Internet Access
- Smoke Free
- Sprinkler System
- Surround Sound
- Trash Compactor
- Tub/Shower
- Washer/Dryer
- Wheelchair Accessible (Rooms)
- Wi-Fi
Kitchen
- Dishwasher
- Disposal
- Freezer
- Ice Maker
- Island Kitchen
- Kitchen
- Microwave
- Oven
- Pantry
- Quartz Countertops
- Range
- Refrigerator
- Stainless Steel Appliances
Model Rent and Fees
Model Price Range
- $2,535 - $4,000
Current Available Pricing
- $2,535 - $2,555
Unit 4101 Rent and Fees
Unit Price
- $2,540
Model Rent and Fees
Model Price Range
- $2,535 - $4,000
Unit 4112 Rent and Fees
Unit Price
- $2,555
Model Rent and Fees
Model Price Range
- $2,535 - $4,000
Unit 5212 Rent and Fees
Unit Price
- $2,535
Model Rent and Fees
Model Price Range
- $2,535 - $4,000
Apartment Model: VenningFrom $2,5352 Bedroom, 2 Bath, 1186 sq ftAvailable August 5, 2026![]()
Venning - Floorplan 1 ![]()
Venning - Floorplan 2 Apartment Unit: 4101Apartment Model: Venning$2,5402 Bedroom, 2 Bath, 1186 sq ftAvailable August 5, 2026Apartment Unit: 4112Apartment Model: Venning$2,5552 Bedroom, 2 Bath, 1186 sq ftAvailable August 31, 2026Apartment Unit: 5212Apartment Model: Venning$2,5352 Bedroom, 2 Bath, 1186 sq ftAvailable September 7, 2026Marshall
From $2,455
2 Beds, 2 Baths, 1186 sq ftAvailable Sep 5Cheapest 2 BedroomThis is the cheapest 2 Bedroom at this PropertyModel Gallery
Floorplans
3D Tours
Availability Details
Price Availability Date Unit Sq Ft View Details $2,495 September 5, 2026 3209 1105 $2,455 September 17, 2026 5204 1105 Model Amenities and Features
Features
- Balcony
- Ceiling Fans
- Framed Mirrors
- Heating
- Smoke Free
- Sprinkler System
- Surround Sound
- Washer/Dryer
Kitchen
- Dishwasher
- Disposal
- Freezer
- Ice Maker
- Island Kitchen
- Kitchen
- Microwave
- Oven
- Pantry
- Range
- Refrigerator
- Stainless Steel Appliances
Living Space
- Built-In Bookshelves
- Carpet
- Linen Closet
- Tile Floors
- Views
- Window Coverings
Outdoor Space
- Deck
- Grill
- Lawn
- Patio
- Porch
Services
- Garden
Unique Features
- Luxury Vinyl Plank Flooring
- Quartz Countertops
Model Rent and Fees
Model Price Range
- $2,455 - $3,735
Current Available Pricing
- $2,455 - $2,495
Unit 3209 Amenities and Features
Features
- Balcony
- Ceiling Fans
- Framed Mirrors
- Heating
- Smoke Free
- Sprinkler System
- Surround Sound
- Washer/Dryer
Kitchen
- Dishwasher
- Disposal
- Freezer
- Ice Maker
- Island Kitchen
- Kitchen
- Microwave
- Oven
- Pantry
- Range
- Refrigerator
- Stainless Steel Appliances
Living Space
- Built-In Bookshelves
- Carpet
- Linen Closet
- Tile Floors
- Views
- Window Coverings
Outdoor Space
- Deck
- Grill
- Lawn
- Patio
- Porch
Services
- Garden
Unique Features
- Luxury Vinyl Plank Flooring
- Quartz Countertops
Unit 3209 Rent and Fees
Unit Price
- $2,495
Model Rent and Fees
Model Price Range
- $2,455 - $3,735
Unit 5204 Amenities and Features
Features
- Balcony
- Ceiling Fans
- Framed Mirrors
- Heating
- Smoke Free
- Sprinkler System
- Surround Sound
- Washer/Dryer
Kitchen
- Dishwasher
- Disposal
- Freezer
- Ice Maker
- Island Kitchen
- Kitchen
- Microwave
- Oven
- Pantry
- Range
- Refrigerator
- Stainless Steel Appliances
Living Space
- Built-In Bookshelves
- Carpet
- Linen Closet
- Tile Floors
- Views
- Window Coverings
Outdoor Space
- Deck
- Grill
- Lawn
- Patio
- Porch
Services
- Garden
Unique Features
- Luxury Vinyl Plank Flooring
- Quartz Countertops
Unit 5204 Rent and Fees
Unit Price
- $2,455
Model Rent and Fees
Model Price Range
- $2,455 - $3,735
Apartment Model: MarshallFrom $2,4552 Bedroom, 2 Bath, 1186 sq ftAvailable September 5, 2026Floorplans3D Tours![]()
Marshall - Floorplan 1 ![]()
Marshall - Floorplan 2 Marshall - 3D Tour Apartment Unit: 3209Apartment Model: Marshall$2,4952 Bedroom, 2 Bath, 1105 sq ftAvailable September 5, 2026Apartment Unit: 5204Apartment Model: Marshall$2,4552 Bedroom, 2 Bath, 1105 sq ftAvailable September 17, 2026Floorplan Joe
2 Beds, 2 Baths, 1100-1105 sq ftModel Gallery
Floorplans
Availability Details
Availability Date Unit Sq Ft Call for Availability Joe 1100-1105 sq ft Model Amenities and Features
Features
- Balcony
- Ceiling Fans
- Framed Mirrors
- Heating
- Smoke Free
- Sprinkler System
- Tub/Shower
- Washer/Dryer
Kitchen
- Dishwasher
- Disposal
- Freezer
- Ice Maker
- Island Kitchen
- Kitchen
- Microwave
- Oven
- Pantry
- Range
- Refrigerator
- Stainless Steel Appliances
Living Space
- Built-In Bookshelves
- Carpet
- Double Pane Windows
- Linen Closet
- Tile Floors
- Views
- Window Coverings
Outdoor Space
- Deck
- Grill
- Lawn
- Patio
- Porch
Services
- Garden
Unique Features
- Luxury Vinyl Plank Flooring
- Quartz Countertops
Apartment Model: JoeCall For Rates2 Bedroom, 2 Bath, 1100-1105 sq ftUnavailable![]()
Joe - Floorplan 1 ![]()
Joe - Floorplan 2 3 Bedrooms
Show Unavailable FloorplansBeresford
From $3,370
3 Beds, 2 Baths, 1395 sq ftAvailable Aug 7Model Gallery
Floorplans
Availability Details
Price Availability Date Unit Sq Ft View Details $3,410 August 7, 2026 6413 1395 $3,370 September 7, 2026 6213 1395 Model Amenities and Features
Features
- Balcony
- Ceiling Fans
- Framed Mirrors
- Heating
- Smoke Free
- Sprinkler System
- Tub/Shower
- Washer/Dryer
Kitchen
- Dishwasher
- Disposal
- Freezer
- Ice Maker
- Island Kitchen
- Kitchen
- Microwave
- Oven
- Pantry
- Range
- Refrigerator
- Stainless Steel Appliances
Living Space
- Built-In Bookshelves
- Carpet
- Double Pane Windows
- Linen Closet
- Tile Floors
- Views
- Window Coverings
Outdoor Space
- Deck
- Grill
- Lawn
- Patio
- Porch
Services
- Garden
Unique Features
- Luxury Vinyl Plank Flooring
- Quartz Countertops
Model Rent and Fees
Model Price Range
- $3,370 - $5,410
Current Available Pricing
- $3,370 - $3,410
Unit 6413 Amenities and Features
Features
- Balcony
- Ceiling Fans
- Framed Mirrors
- Heating
- Smoke Free
- Sprinkler System
- Tub/Shower
- Washer/Dryer
Kitchen
- Dishwasher
- Disposal
- Freezer
- Ice Maker
- Island Kitchen
- Kitchen
- Microwave
- Oven
- Pantry
- Range
- Refrigerator
- Stainless Steel Appliances
Living Space
- Built-In Bookshelves
- Carpet
- Double Pane Windows
- Linen Closet
- Tile Floors
- Views
- Window Coverings
Outdoor Space
- Deck
- Grill
- Lawn
- Patio
- Porch
Services
- Garden
Unique Features
- Luxury Vinyl Plank Flooring
- Quartz Countertops
Unit 6413 Rent and Fees
Unit Price
- $3,410
Model Rent and Fees
Model Price Range
- $3,370 - $5,410
Unit 6213 Amenities and Features
Features
- Balcony
- Ceiling Fans
- Framed Mirrors
- Heating
- Smoke Free
- Sprinkler System
- Tub/Shower
- Washer/Dryer
Kitchen
- Dishwasher
- Disposal
- Freezer
- Ice Maker
- Island Kitchen
- Kitchen
- Microwave
- Oven
- Pantry
- Range
- Refrigerator
- Stainless Steel Appliances
Living Space
- Built-In Bookshelves
- Carpet
- Double Pane Windows
- Linen Closet
- Tile Floors
- Views
- Window Coverings
Outdoor Space
- Deck
- Grill
- Lawn
- Patio
- Porch
Services
- Garden
Unique Features
- Luxury Vinyl Plank Flooring
- Quartz Countertops
Unit 6213 Rent and Fees
Unit Price
- $3,370
Model Rent and Fees
Model Price Range
- $3,370 - $5,410
Apartment Model: BeresfordFrom $3,3703 Bedroom, 2 Bath, 1395 sq ftAvailable August 7, 2026![]()
Beresford - Floorplan 1 ![]()
Beresford - Floorplan 2 Apartment Unit: 6413Apartment Model: Beresford$3,4103 Bedroom, 2 Bath, 1395 sq ftAvailable August 7, 2026Apartment Unit: 6213Apartment Model: Beresford$3,3703 Bedroom, 2 Bath, 1395 sq ftAvailable September 7, 2026Fazio
3 Beds, 2 Baths, 1455 sq ftModel Gallery
Floorplans
Availability Details
Availability Date Unit Sq Ft Call for Availability Fazio 1455 sq ft Model Amenities and Features
Features
- Balcony
- Ceiling Fans
- Framed Mirrors
- Heating
- Smoke Free
- Sprinkler System
- Tub/Shower
- Washer/Dryer
Kitchen
- Dishwasher
- Disposal
- Freezer
- Ice Maker
- Island Kitchen
- Kitchen
- Microwave
- Oven
- Pantry
- Range
- Refrigerator
- Stainless Steel Appliances
Living Space
- Built-In Bookshelves
- Carpet
- Double Pane Windows
- Linen Closet
- Tile Floors
- Views
- Window Coverings
Outdoor Space
- Deck
- Grill
- Lawn
- Patio
- Porch
Services
- Garden
Unique Features
- Luxury Vinyl Plank Flooring
- Quartz Countertops
Apartment Model: FazioCall For Rates3 Bedroom, 2 Bath, 1455 sq ftUnavailable![]()
Fazio - Floorplan 1 ![]()
Fazio - Floorplan 2
Schedule a Tour
3D Tours
Property Information
- 312 Units
- 4 Stories
- Built in 2017
Lease Terms
- 2 - 12 mo
- Short Term Lease Options
Fees and Policies
The fees listed below are community-provided and may exclude utilities or add-ons. All payments are made directly to the property and are non-refundable unless otherwise specified.
Required Fees
One-Time Basics
- Due at Application
- Application Fee Per ApplicantiCharged per applicant.$75.00
Other Fees and Policies
Pet Fees
- Cat
- Cat FeeiMax of 3. Charged Per Pet.$375.00
- Cat RentiCharged Per Pet.$20.00/mo
- Dog
- Dog FeeiMax of 3. Charged Per Pet.$375.00
- Dog RentiCharged Per Pet.$20.00/mo
None
None
Max of 3. | Restrictions: None.
Storage Fees
- Storage Unit
- Storage DepositiCharged per rentable item.$0.00
- Storage RentiCharged per rentable item.$50.00/mo
Parking Info and Fees
- Surface Lot
- 1 Max
Property Fee Disclaimer: Based on community-supplied data and independent market research. Subject to change without notice. May exclude fees for mandatory or optional services and usage-based utilities.
Features and Amenities
On-Site Services
- Maintenance On Site
- Pet Washing Station
- Property Manager On Site
- Trash Pickup Door To Door
- Pet Play Area
- Garden
Community Features
- Clubhouse
- Lounge
- Elevator
Outdoor Features
- Grill
- Pond
- Sundeck
- Waterfront
- Roof Terrace
- Cabana
- Picnic Area
- Patio
- Lawn
- Porch
- Deck
Recreation and Fitness
- Fitness Center
- Media Center/Movie Theatre
- Gameroom
- Walking/Biking Trails
- Pool
Interior Features
- Balcony
- Tub/Shower
- Framed Mirrors
- Heating
- Ceiling Fans
- High Speed Internet Access
- Surround Sound
- Sprinkler System
- Trash Compactor
- Washer/Dryer
- Air Conditioning
- Wi Fi
- Wheelchair Accessible (Rooms)
- Smoke Free
Kitchen Amenities
- Range
- Refrigerator
- Island Kitchen
- Oven
- Pantry
- Microwave
- Dishwasher
- Quartz Countertops
- Freezer
- Disposal
- Stainless Steel Appliances
- Ice Maker
- Kitchen
Living Area Features
- Walk In Closets
- Built In Bookshelves
- Carpet
- Linen Closet
- Tile Floors
- Views
- Double Pane Windows
- Window Coverings

Map
- Shopping
- Colleges
- Grocery
- Medical
- Parks

Map
Frequently Asked Questions about Wharf 7
Where is Wharf 7 located?
Wharf 7 is located at 515 Robert Daniel Dr near the Daniel Island area of Charleston, SC
What is the current rent range at Wharf 7?
Studio to 3 Bedroom Apartments at Wharf 7 currently range from $1,820 to $3,410
When is the leasing office open?
- The office Hours for Wharf 7 are
- Monday 9:00 am–6:00 pm
- Tuesday 9:00 am–6:00 pm
- Wednesday 9:00 am–6:00 pm
- Thursday 9:00 am–6:00 pm
- Friday 9:00 am–5:00 pm
- Saturday 10:00 am–5:00 pm
- Sunday Closed
Are pets allowed?
Call us today to find out our pet policy and if we allow pets
Are there any rent specials?
The current rent special at Wharf 7 is: Apply by July 31st to enjoy living 1 month FREE! See leasing consultant for details. Offer valid on select apartment homes and for new residents only. Subject to change at any time. Lease terms and conditions apply..
Renters Reviews and Ratings
Living at a resort
Property Manager Responded
Wonderful place!
Property Manager Responded
Great place to live!
Property Manager Responded
AWFUL
My Life at the Wharf
Property Manager Responded
Nearby Schools
Philip Simmons High
About GreatSchools Data on ApartmentHomeLiving.com.
Points of Interest
Time and distance from Wharf 7.
Arts Museums and Landmarks
Big Box and Retail
Publix
Walgreens
Lowe's
Colleges and Universities
Groceries
Publix
Lowe's
Aldi
Hospitals
East Cooper Medical Center
Palmetto Lowcountry Behavioral Health
Musc Medical Center
Military Bases
Charleston Naval Base
Charleston Naval Weapons Station
Charleston Coast Guard Station
Parks and Recreation
Wharf 7 has 4 parks within 6.4 miles, including Patriot's Point, Rhett-Aiken House, Waterfront Park, and Fort Sumpter.
Restaurants and Dining
Shopping Centers
Wharf 7 has 5 shopping centers within 3.2 miles.
Nearby Neighborhoods
Rental Price Ranges in the Area
| Bedroom | Average Rent | Cheapest Rent | Highest Rent |
|---|---|---|---|
| Charleston Studio Apartments | $2,005 | $1,085 | $4,513 |
| Charleston 1 Bedroom Apartments | $2,109 | $896 | $9,385 |
| Charleston 2 Bedroom Apartments | $2,524 | $900 | $10,000+ |
| Charleston 3 Bedroom Apartments | $2,940 | $1,259 | $10,000+ |
| Charleston 4 Bedroom Apartments | $2,435 | $1,199 | $8,289 |
| Charleston 5 Bedroom Apartments | $2,166 | $1,210 | $5,500 |
Browse Top Apartments in Charleston
By Price
By Community Type
- Charleston Apartments for Rent by Owner
- Charleston Apartments with Rent Specials
- Charleston Top Rated Apartments
- Charleston Corporate Apartments
- Charleston Furnished Apartments
- Charleston Gated Apartments
- Charleston Loft Apartments
- Charleston Low Income Apartments
- Charleston Military Apartments
- New Charleston Apartments
- Charleston Senior Apartments
- Charleston Short-term Apartments
- Charleston Student Apartments
- Charleston Apartments with Utilities Included


Max of 3. | Restrictions: None.