


- 1 Bedroom Bedrooms
- $1,097-$1,700 Total Monthly Price
Total Monthly Price
Base Rent$1,097 - $1,700Total Monthly Price$1,097 - $1,700 - 275–386 Square Feet
About Wheelhouse Co-Living
CO-Living has arrived in Baltimore! It is all about convenience, connecting and community making your life easier. Rent by the room in a sleek, modern apartment with a fully furnished kitchen and living room. Call us today for more information about Co-Living! Apartment/Private Suite Features: Fully furnished living room and kitchen including: - Custom sectional sofa by Interior Define - 55" Smart TV w/media stand - Glass coffee table - Area rug - Kitchen island - Kitchen essentials: including dishware, cookware, utensils, coffee maker, toaster and more - Bi-weekly cleaning service - Modern design including: - Quartz counter tops - Stainless steel appliances - Expansive windows - Large walk in showers (every private suite has its own private bathroom) - Temperature control for your own private suite Community/Building Features: - Weekly community events and gatherings to help you explore your city - Package lockers (for all your amazon orders) - Co-working space - Community lounge and meet up space overlooking Cross Street Market - Professionally managed with an onsite property management company to meet all of your needs.
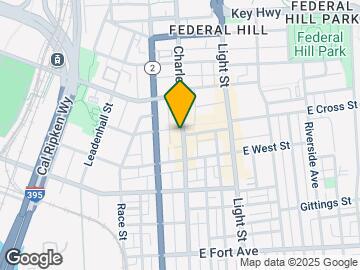

Wheelhouse Co-Living is located in the Riverside Neighborhood and 21230 Zip code of Baltimore, MD. This community is professionally managed by Greystar Real Estate Partners
Unique Features and Amenities
- Bike For Every Resident
- Clubroom
- Communal Kitchen
- Co-Working/Office Space
- Fully Equipped Kitchen
- Furnished
- Furnished #2
- Lounge/TV Room
- Outdoor Courtyard One
- Outdoor Courtyard Two
- Outdoor Courtyard With Grill
- Package Lockers
- Refrigerated Pkg Lockers For Groceries
- State-Of-The-Art Appliances
Property Contact Info

- Listed by:
- Agency:
- Vendor Logo:
- Website:
- View Property Website
- Call Us:
- (443) 429-1658
- Disclaimer:
Office Hours
| Monday | 9:00 am–6:00 pm |
| Tuesday | Closed |
| Wednesday | 9:00 am–6:00 pm |
| Thursday | Closed |
| Friday | 9:00 am–6:00 pm |
| Saturday | Closed |
| Sunday | Closed |
Floorplan Pricing and Availability
Wheelhouse Co-Living offers 1 Bedroom apartments starting from $1,097 and having 275–386 sq ft. Here is the current pricing and availability:
New! Interactive Property Map
1 Bedroom
Show Unavailable FloorplansFloorplan 3B
From $1,097
1 Bed, 1 Bath, 291 sq ftTotal Monthly PriceAvailable NowTotal Monthly Price
Base Rent$1,097 - $1,172Total Monthly Price$1,097 - $1,172Model Gallery
Floorplans
Availability Details
Prices shown for this property are the Total Monthly Price including Fees.Price Availability Date Unit Sq Ft View Details $1,097/person Available Now 408-B 291 $1,172/person Available Now 408-C 291 $1,147/person Available Now 508-B 291 Model Amenities and Features
Unique Features
- Furnished #2
Model Lease Information
Model Price Range
- $1,097 - $1,172Total Monthly PriceBase Rent: $1,097 - $1,172Required Monthly Fees: None
Deposit
- $250 deposit
Unit 408-B Amenities and Features
Unique Features
- Furnished #2
Unit 408-B Lease Information
Unit Price
- $1,097Total Monthly PriceBase Rent: $1,097Required Monthly Fees: None
View Details and Rent EstimateDeposit
- $250 deposit
Model Lease Information
Model Price Range
- $1,097 - $1,172Total Monthly Price
Unit 408-C Amenities and Features
Unique Features
- Furnished #2
Unit 408-C Lease Information
Unit Price
- $1,172Total Monthly PriceBase Rent: $1,172Required Monthly Fees: None
View Details and Rent EstimateDeposit
- $250 deposit
Model Lease Information
Model Price Range
- $1,097 - $1,172Total Monthly Price
Unit 508-B Amenities and Features
Services
- Furnished
Unique Features
- Furnished #2
Unit 508-B Lease Information
Unit Price
- $1,147Total Monthly PriceBase Rent: $1,147Required Monthly Fees: None
View Details and Rent EstimateDeposit
- $250 deposit
Model Lease Information
Model Price Range
- $1,097 - $1,172Total Monthly Price
Apartment Model: 3BFrom $1,0971 Bedroom, 1 Bath, 291 sq ftAvailable NowFloor plans are artist's rendering. All dimensions are approximate. Actual product and specifications may vary in dimension or detail. Not all features are available in every rental home. Please see a representative for details.
![]()
3B - Floorplan Apartment Unit: 408-BApartment Model: 3B$1,0971 Bedroom, 1 Bath, 291 sq ftAvailable NowApartment Unit: 408-CApartment Model: 3B$1,1721 Bedroom, 1 Bath, 291 sq ftAvailable NowApartment Unit: 508-BApartment Model: 3B$1,1471 Bedroom, 1 Bath, 291 sq ftAvailable NowFloorplan 4C
From $1,172
1 Bed, 1 Bath, 301 sq ftTotal Monthly PriceAvailable NowTotal Monthly Price
Base Rent$1,097 - $1,222Total Monthly Price$1,097 - $1,222Model Gallery
Floorplans
Availability Details
Prices shown for this property are the Total Monthly Price including Fees.Price Availability Date Unit Sq Ft View Details $1,222/person Available Now 301-A 301 $1,172/person Available Now 501-D 301 Model Amenities and Features
Unique Features
- Furnished #2
Model Lease Information
Model Price Range
- $1,097 - $1,222Total Monthly PriceBase Rent: $1,097 - $1,222Required Monthly Fees: None
Current Available Pricing
- $1,172 - $1,222 Total Monthly Price
Deposit
- $250 deposit
Unit 301-A Amenities and Features
Unique Features
- Furnished #2
Unit 301-A Lease Information
Unit Price
- $1,222Total Monthly PriceBase Rent: $1,222Required Monthly Fees: None
View Details and Rent EstimateDeposit
- $250 deposit
Model Lease Information
Model Price Range
- $1,097 - $1,222Total Monthly Price
Unit 501-D Amenities and Features
Services
- Furnished
Unique Features
- Furnished #2
Unit 501-D Lease Information
Unit Price
- $1,172Total Monthly PriceBase Rent: $1,172Required Monthly Fees: None
View Details and Rent EstimateDeposit
- $250 deposit
Model Lease Information
Model Price Range
- $1,097 - $1,222Total Monthly Price
Apartment Model: 4CFrom $1,0971 Bedroom, 1 Bath, 301 sq ftAvailable NowFloor plans are artist's rendering. All dimensions are approximate. Actual product and specifications may vary in dimension or detail. Not all features are available in every rental home. Please see a representative for details.
![]()
4C - Floorplan Apartment Unit: 301-AApartment Model: 4C$1,2221 Bedroom, 1 Bath, 301 sq ftAvailable NowApartment Unit: 501-DApartment Model: 4C$1,1721 Bedroom, 1 Bath, 301 sq ftAvailable NowFloorplan 4A
From $1,147
1 Bed, 1 Bath, 275 sq ftTotal Monthly PriceAvailable NowTotal Monthly Price
Base Rent$1,122 - $1,197Total Monthly Price$1,122 - $1,197Model Gallery
Floorplans
Availability Details
Prices shown for this property are the Total Monthly Price including Fees.Price Availability Date Unit Sq Ft View Details $1,197/person Available Now 307-B 275 $1,147/person Available Now 507-B 275 Model Amenities and Features
Unique Features
- Furnished #2
Model Lease Information
Model Price Range
- $1,122 - $1,197Total Monthly PriceBase Rent: $1,122 - $1,197Required Monthly Fees: None
Current Available Pricing
- $1,147 - $1,197 Total Monthly Price
Deposit
- $250 deposit
Unit 307-B Amenities and Features
Services
- Furnished
Unique Features
- Furnished #2
Unit 307-B Lease Information
Unit Price
- $1,197Total Monthly PriceBase Rent: $1,197Required Monthly Fees: None
View Details and Rent EstimateDeposit
- $250 deposit
Model Lease Information
Model Price Range
- $1,122 - $1,197Total Monthly Price
Unit 507-B Amenities and Features
Unique Features
- Furnished #2
Unit 507-B Lease Information
Unit Price
- $1,147Total Monthly PriceBase Rent: $1,147Required Monthly Fees: None
View Details and Rent EstimateDeposit
- $250 deposit
Model Lease Information
Model Price Range
- $1,122 - $1,197Total Monthly Price
Apartment Model: 4AFrom $1,1221 Bedroom, 1 Bath, 275 sq ftAvailable NowFloor plans are artist's rendering. All dimensions are approximate. Actual product and specifications may vary in dimension or detail. Not all features are available in every rental home. Please see a representative for details.
![]()
4A - Floorplan Apartment Unit: 307-BApartment Model: 4A$1,1971 Bedroom, 1 Bath, 275 sq ftAvailable NowApartment Unit: 507-BApartment Model: 4A$1,1471 Bedroom, 1 Bath, 275 sq ftAvailable NowFloorplan 4B
From $1,197
1 Bed, 1 Bath, 281 sq ftTotal Monthly PriceAvailable NowTotal Monthly Price
Base Rent$1,147 - $1,197Total Monthly Price$1,147 - $1,197Model Gallery
Floorplans
Availability Details
Prices shown for this property are the Total Monthly Price including Fees.Price Availability Date Unit Sq Ft View Details $1,197/person Available Now 502-B 281 $1,197/person Available Now 504-C 281 Model Amenities and Features
Unique Features
- Furnished #2
Model Lease Information
Model Price Range
- $1,147 - $1,197Total Monthly PriceBase Rent: $1,147 - $1,197Required Monthly Fees: None
Current Available Pricing
- $1,197Total Monthly Price
Deposit
- $250 deposit
Unit 502-B Amenities and Features
Unique Features
- Furnished #2
Unit 502-B Lease Information
Unit Price
- $1,197Total Monthly PriceBase Rent: $1,197Required Monthly Fees: None
View Details and Rent EstimateDeposit
- $250 deposit
Model Lease Information
Model Price Range
- $1,147 - $1,197Total Monthly Price
Unit 504-C Amenities and Features
Services
- Furnished
Unique Features
- Furnished #2
Unit 504-C Lease Information
Unit Price
- $1,197Total Monthly PriceBase Rent: $1,197Required Monthly Fees: None
View Details and Rent EstimateDeposit
- $250 deposit
Model Lease Information
Model Price Range
- $1,147 - $1,197Total Monthly Price
Apartment Model: 4BFrom $1,1471 Bedroom, 1 Bath, 281 sq ftAvailable NowFloor plans are artist's rendering. All dimensions are approximate. Actual product and specifications may vary in dimension or detail. Not all features are available in every rental home. Please see a representative for details.
![]()
4B - Floorplan Apartment Unit: 502-BApartment Model: 4B$1,1971 Bedroom, 1 Bath, 281 sq ftAvailable NowApartment Unit: 504-CApartment Model: 4B$1,1971 Bedroom, 1 Bath, 281 sq ftAvailable NowFloorplan 3A
From $1,172
1 Bed, 1 Bath, 311 sq ftTotal Monthly PriceAvailable NowTotal Monthly Price
Base Rent$1,171 - $1,222Total Monthly Price$1,171 - $1,222Model Gallery
Floorplans
Availability Details
Prices shown for this property are the Total Monthly Price including Fees.Price Availability Date Unit Sq Ft View Details $1,172/person Available Now 405-C 311 $1,222/person Available Now 505-B 311 $1,196/person Available Now 305-A 311 Model Amenities and Features
Unique Features
- Furnished #2
Model Lease Information
Model Price Range
- $1,171 - $1,222Total Monthly PriceBase Rent: $1,171 - $1,222Required Monthly Fees: None
Current Available Pricing
- $1,172 - $1,222 Total Monthly Price
Deposit
- $250 deposit
Unit 405-C Amenities and Features
Unique Features
- Furnished #2
- Unfurnished
Unit 405-C Lease Information
Unit Price
- $1,172Total Monthly PriceBase Rent: $1,172Required Monthly Fees: None
View Details and Rent EstimateDeposit
- $250 deposit
Model Lease Information
Model Price Range
- $1,171 - $1,222Total Monthly Price
Unit 505-B Amenities and Features
Services
- Furnished
Unique Features
- Furnished #2
Unit 505-B Lease Information
Unit Price
- $1,222Total Monthly PriceBase Rent: $1,222Required Monthly Fees: None
View Details and Rent EstimateDeposit
- $250 deposit
Model Lease Information
Model Price Range
- $1,171 - $1,222Total Monthly Price
Unit 305-A Amenities and Features
Services
- Furnished
Unique Features
- Furnished #2
Unit 305-A Lease Information
Unit Price
- $1,196Total Monthly PriceBase Rent: $1,196Required Monthly Fees: None
View Details and Rent EstimateDeposit
- $250 deposit
Model Lease Information
Model Price Range
- $1,171 - $1,222Total Monthly Price
Apartment Model: 3AFrom $1,1711 Bedroom, 1 Bath, 311 sq ftAvailable NowFloor plans are artist's rendering. All dimensions are approximate. Actual product and specifications may vary in dimension or detail. Not all features are available in every rental home. Please see a representative for details.
![]()
3A - Floorplan Apartment Unit: 405-CApartment Model: 3A$1,1721 Bedroom, 1 Bath, 311 sq ftAvailable NowApartment Unit: 505-BApartment Model: 3A$1,2221 Bedroom, 1 Bath, 311 sq ftAvailable NowApartment Unit: 305-AApartment Model: 3A$1,1961 Bedroom, 1 Bath, 311 sq ftAvailable NowFloorplan 3C
$1,222
1 Bed, 1 Bath, 287 sq ftTotal Monthly PriceAvailable NowTotal Monthly Price
Base Rent$1,222Total Monthly Price$1,222Model Gallery
Floorplans
Availability Details
Prices shown for this property are the Total Monthly Price including Fees.Price Availability Date Unit Sq Ft View Details $1,222/person Available Now 203-C 287 $1,222/person Available Now 303-B 287 Model Amenities and Features
Unique Features
- Furnished #2
Model Lease Information
Model Price
- $1,222Total Monthly PriceBase Rent: $1,222Required Monthly Fees: None
Deposit
- $250 deposit
Unit 203-C Amenities and Features
Unique Features
- Furnished #2
Unit 203-C Lease Information
Unit Price
- $1,222Total Monthly PriceBase Rent: $1,222Required Monthly Fees: None
View Details and Rent EstimateDeposit
- $250 deposit
Model Lease Information
Price
- $1,222Total Monthly Price
Unit 303-B Amenities and Features
Services
- Furnished
Unique Features
- Furnished #2
Unit 303-B Lease Information
Unit Price
- $1,222Total Monthly PriceBase Rent: $1,222Required Monthly Fees: None
View Details and Rent EstimateDeposit
- $250 deposit
Model Lease Information
Price
- $1,222Total Monthly Price
Apartment Model: 3CFrom $1,2221 Bedroom, 1 Bath, 287 sq ftAvailable NowFloor plans are artist's rendering. All dimensions are approximate. Actual product and specifications may vary in dimension or detail. Not all features are available in every rental home. Please see a representative for details.
![]()
3C - Floorplan Apartment Unit: 203-CApartment Model: 3C$1,2221 Bedroom, 1 Bath, 287 sq ftAvailable NowApartment Unit: 303-BApartment Model: 3C$1,2221 Bedroom, 1 Bath, 287 sq ftAvailable NowFloorplan 1B
1 Bed, 1 Bath, 278 sq ftModel Gallery
Floorplans
Availability Details
Prices shown for this property are the Total Monthly Price including Fees.Price Availability Date Unit Sq Ft Deposit $1,650 Call for Availability 1B 278 sq ft $250 Model Amenities and Features
Unique Features
- Furnished #2
Model Lease Information
Model Price
- $1,650Total Monthly PriceBase Rent: $1,650Required Monthly Fees: None
Deposit
- $250 deposit
Apartment Model: 1B$1,6501 Bedroom, 1 Bath, 278 sq ftUnavailableFloor plans are artist's rendering. All dimensions are approximate. Actual product and specifications may vary in dimension or detail. Not all features are available in every rental home. Please see a representative for details.
![]()
1B - Floorplan Floorplan 2A
1 Bed, 1 Bath, 367 sq ftModel Gallery
Floorplans
Availability Details
Prices shown for this property are the Total Monthly Price including Fees.Price Availability Date Unit Sq Ft Deposit $1,392 Call for Availability 2A 367 sq ft $250 Model Amenities and Features
Unique Features
- Furnished #2
Model Lease Information
Model Price
- $1,392Total Monthly PriceBase Rent: $1,392Required Monthly Fees: None
Deposit
- $250 deposit
Apartment Model: 2A$1,3921 Bedroom, 1 Bath, 367 sq ftUnavailableFloor plans are artist's rendering. All dimensions are approximate. Actual product and specifications may vary in dimension or detail. Not all features are available in every rental home. Please see a representative for details.
![]()
2A - Floorplan Floorplan 1A
1 Bed, 1 Bath, 386 sq ftLargest 1 BedroomThis is the largest 1 Bedroom at this PropertyModel Gallery
Floorplans
Availability Details
Prices shown for this property are the Total Monthly Price including Fees.Price Availability Date Unit Sq Ft Deposit $1,700 Call for Availability 1A 386 sq ft $250 Model Amenities and Features
Unique Features
- Furnished #2
Model Lease Information
Model Price
- $1,700Total Monthly PriceBase Rent: $1,700Required Monthly Fees: None
Deposit
- $250 deposit
Apartment Model: 1A$1,7001 Bedroom, 1 Bath, 386 sq ftUnavailableFloor plans are artist's rendering. All dimensions are approximate. Actual product and specifications may vary in dimension or detail. Not all features are available in every rental home. Please see a representative for details.
![]()
1A - Floorplan
Schedule a Tour
3D Tours
Property Information
- 92 Units
- 5 Stories
- Built in 2019
- Furnished
Lease Terms
- 3 - 14 mo
- Short Term Lease Options
Fees and Policies
The fees listed below are community-provided and may exclude utilities or add-ons. All payments are made directly to the property and are non-refundable unless otherwise specified. Use the Cost Calculator to determine costs based on your needs.
Required Fees
One-Time Basics
- Due at Application
- Application FeeiMax of 1. Amount to process application, initiate screening, and take a rental home off the market.$25
- Due at Move-In
- Community Amenity FeeiMax of 1. Amount for community amenity use and services.$125
- Security Deposit (Refundable)iMax of 1. Amount intended to be held through residency that may be applied toward amounts owed at move-out. Refunds processed per application and lease terms.$250
Utilities
- Utility Billing BundleiMax of 1. Amount for multiple utility services provided in rental home.$150/mo
Other Fees and Policies
Situational Fees
- Utility - Vacant Cost RecoveryiMax of 1. Usage-Based (Utilities). Amount for utility usage not transferred to resident responsibility any time during occupancy.Varies/per occurrence
- Utility - Vacant Processing FeeiMax of 1. Amount for failing to transfer utilities into resident name.$50/per occurrence
- Access Device - ReplacementiMax of 1. Amount to obtain a replacement access device for community; fobs, keys, remotes, access passes.$100/per occurrence
- Returned Payment Fee (NSF)iMax of 1. Amount for returned payment.$35/per occurrence
- Intra-Community Transfer FeeiMax of 1. Amount due when transferring to another rental unit within community.$500/per occurrence
- Renters Liability Only - Non-ComplianceiMax of 1. Amount for not maintaining required Renters Liability Policy.$15/per occurrence
Personal Add-Ons
- Cable TV and Internet ServicesiMax of 1. Amount for cable and internet services in rental home.Varies/mo
Max of 1.
Parking Fees
- Garage
- Parking FeeiMax of 1. Amount for garage parking space/services. May be subject to availability.$175/mo
- Garage Parking
Max of 1.
Additional Parking Options
Property Fee Disclaimer: Total Monthly Leasing Price includes base rent, all monthly mandatory and any user-selected optional fees. Excludes variable, usage-based, and required charges due at or prior to move-in or at move-out. Security Deposit may change based on screening results, but total will not exceed legal maximums. Some items may be taxed under applicable law. Some fees may not apply to rental homes subject to an affordable program. All fees are subject to application and/or lease terms. Prices and availability subject to change. Resident is responsible for damages beyond ordinary wear and tear. Resident may need to maintain insurance and to activate and maintain utility services, including but not limited to electricity, water, gas, and internet, per the lease. Additional fees may apply as detailed in the application and/or lease agreement, which can be requested prior to applying. Pets: Pet breed and other pet restrictions apply. Rentable Items: All Parking, storage, and other rentable items are subject to availability. Final pricing and availability will be determined during lease agreement. See Leasing Agent for details.
Features and Amenities
On-Site Services
- Dry Cleaning Service
- Maintenance On Site
- On Site Retail
- Package Service
- Planned Social Activities
- Property Manager On Site
- Online Services
- Recycling
- Renters Insurance Program
- Maid Service
- Community Wide Wi Fi
- Public Transportation
- 24 Hour Access
- Key Fob Entry
Community Features
- Conference Rooms
- Multi Use Room
- Lounge
- Breakfast/Coffee Concierge
- Corporate Housing
- Business Center
- Clubhouse
- Elevator
Outdoor Features
- Grill
- Courtyard
- Controlled Access
Recreation and Fitness
- Media Center/Movie Theatre
- Gameroom
- Bicycle Storage
Interior Features
- Balcony
- Storage Space
- Double Vanities
- High Speed Internet Access
- Tub/Shower
- Cable Ready
- Washer/Dryer
- Air Conditioning
- Wi Fi
Kitchen Amenities
- Dishwasher
- Disposal
- Freezer
- Refrigerator
- Island Kitchen
- Microwave
- Pantry
- Oven
- Stainless Steel Appliances
- Ice Maker
- Kitchen
- Granite Countertops
Living Area Features
- Office
- Views
- Hardwood Floors
Student Features
- Individual Locking Bedrooms
- Private Bathroom
- Study Lounge
- Roommate Matching
- Individual Leases Available

Map
- Shopping
- Colleges
- Grocery
- Medical
- Parks
- Transportation

Map
Getting Around
100 / 100 Exceptionally walkable
80 / 100 Strong public transit
60 / 100 Moderately bikeable
40 / 100 Fairly car friendly
Getting to Know the Area
90 / 100 Restaurants
100 / 100 Cafes
100 / 100 Nightlife
90 / 100 Shopping
70 / 100 Parks
40 / 100 Noise Level
Frequently Asked Questions about Wheelhouse Co-Living
Where is Wheelhouse Co-Living located?
Wheelhouse Co-Living is located at 7 W Cross St near the Riverside area of Baltimore, MD
What is the current rent range at Wheelhouse Co-Living?
1 Bedrooms at Wheelhouse Co-Living currently start from $1,097. Call today for more info!
When is the leasing office open?
- The office Hours for Wheelhouse Co-Living are
- Monday 9:00 am–6:00 pm
- Tuesday Closed
- Wednesday 9:00 am–6:00 pm
- Thursday Closed
- Friday 9:00 am–6:00 pm
- Saturday Closed
- Sunday Closed
Are pets allowed?
Call us today to find out our pet policy and if we allow pets
Renters Reviews and Ratings
Verified RenterSubmitted by a verified resident of the apartment community. Participating residents may receive reward points in exchange for posting a review during their lease term, regardless of the nature of the review.
Property Manager Responded
Verified RenterSubmitted by a verified resident of the apartment community. Participating residents may receive reward points in exchange for posting a review during their lease term, regardless of the nature of the review.
Property Manager Responded
Verified RenterSubmitted by a verified resident of the apartment community. Participating residents may receive reward points in exchange for posting a review during their lease term, regardless of the nature of the review.
Property Manager Responded
Verified Renter
Property Manager Responded
Verified RenterSubmitted by a verified resident of the apartment community. Participating residents may receive reward points in exchange for posting a review during their lease term, regardless of the nature of the review.
Property Manager Responded
Verified RenterSubmitted by a verified resident of the apartment community. Participating residents may receive reward points in exchange for posting a review during their lease term, regardless of the nature of the review.
Property Manager Responded
Verified Renter
Property Manager Responded
Verified Renter
Property Manager Responded
Verified RenterSubmitted by a verified resident of the apartment community. Participating residents may receive reward points in exchange for posting a review during their lease term, regardless of the nature of the review.
Property Manager Responded
Nearby Schools
Baltimore School for the Arts
About GreatSchools Data on ApartmentHomeLiving.com.
Points of Interest
Time and distance from Wheelhouse Co-Living.
Arts Museums and Landmarks
Big Box and Retail
Walgreens
Safeway
Target
Colleges and Universities
University of Maryland-Baltimore - Baltimore Campus
Johns Hopkins Medicine - East Baltimore Medical Campus
Groceries
Harris Teeter
Safeway
Shoppers Food & Pharmacy
Hospitals
University Of Maryland Medical Center Midtown Campus
Parks and Recreation
Howard Peter Rawlings Conservatory and Botanical Gardens
Wheelhouse Co-Living has 3 parks within 3.0 miles, including Federal Hill Park, Maryland Zoo in Baltimore, and Howard Peter Rawlings Conservatory and Botanical Gardens.
Restaurants and Dining
Shopping Centers
Wheelhouse Co-Living has 5 shopping centers within 0.9 miles.
Transit Stations
Nearby Neighborhoods
Rental Price Ranges in the Area
| Bedroom | Average Rent | Cheapest Rent | Highest Rent |
|---|---|---|---|
| Baltimore Studio Apartments | $1,442 | $700 | $6,000 |
| Baltimore 1 Bedroom Apartments | $1,732 | $500 | $4,950 |
| Baltimore 2 Bedroom Apartments | $1,914 | $751 | $7,473 |
| Baltimore 3 Bedroom Apartments | $2,363 | $739 | $9,491 |
| Baltimore 4 Bedroom Apartments | $2,603 | $850 | $4,816 |
| Baltimore 5 Bedroom Apartments | $2,912 | $1,815 | $3,850 |
Browse Top Apartments in Baltimore
By Price
- Cheap Baltimore Apartments
- Baltimore Apartments Under $600
- Baltimore Apartments Under $700
- Baltimore Apartments Under $800
- Baltimore Apartments Under $900
- Baltimore Apartments Under $1000
- Baltimore Apartments Under $1200
- Baltimore Apartments Under $1500
- Baltimore Apartments Under $2000
- Baltimore Luxury Apartments
By Community Type
- Baltimore Apartments for Rent by Owner
- Baltimore Apartments with Rent Specials
- Baltimore Top Rated Apartments
- Baltimore Corporate Apartments
- Baltimore Furnished Apartments
- Baltimore Gated Apartments
- Baltimore Loft Apartments
- Baltimore Low Income Apartments
- Baltimore Military Apartments
- New Baltimore Apartments
- Baltimore Senior Apartments
- Baltimore Short-term Apartments
- Baltimore Student Apartments
- Baltimore Apartments with Utilities Included


Max of 1.