


- 1–2 Bedrooms
- $1,310-$1,660 Pricing
- 785–1,050 Square Feet
About Whitcomb Terrace Apartments
Welcome to Whitcomb Terrace Apartments! Contact us today to schedule your personalized tour of our oversized 1 and 2 bedroom apartments. We look forward to meeting you!
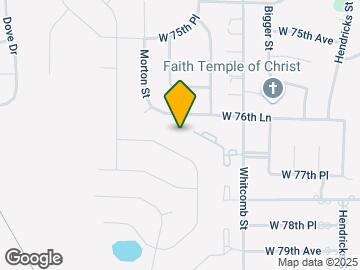
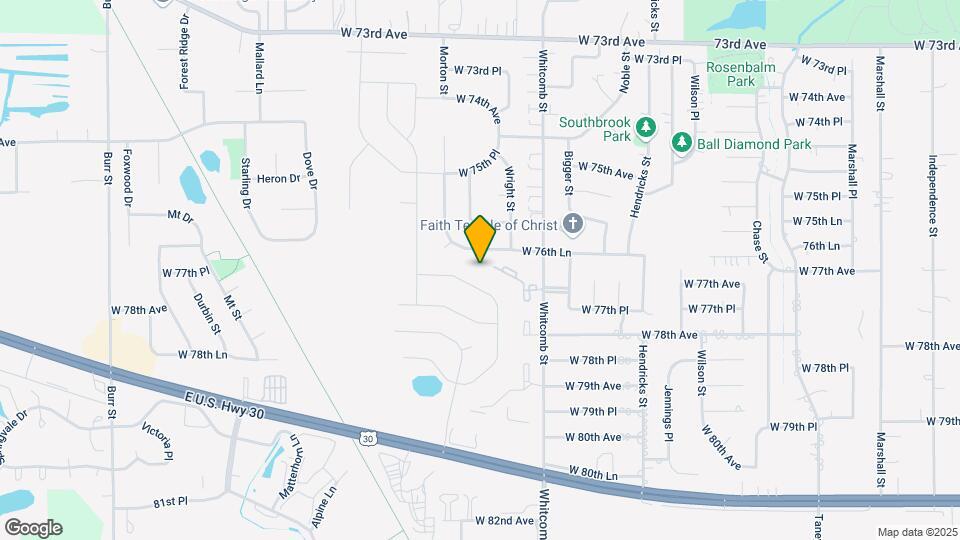
Whitcomb Terrace Apartments is located in the 46410 Zip code of Merrillville, IN. This community is professionally managed by Vida Management
Unique Features and Amenities
- 24 Hour Emergency Maintenance
- A BILT Rewards Community
- Bay Window*
- Eat-in Kitchen*
- Flexible Rent Payment Options
- Furnished Apartments Available through CORT
- Opiniion Resident Choice 2022: Best Tours
- Private Patio or Balcony
- Spacious 1 & 2 Bedroom Layouts
Property Contact Info

- Listed by:
- Agency:
- Vendor Logo:
- Website:
- View Property Website
- Call Us:
- (219) 491-2855
- Disclaimer:
Office Hours
| Monday | 10:00 am–6:00 pm |
| Tuesday | 10:00 am–6:00 pm |
| Wednesday | 10:00 am–6:00 pm |
| Thursday | 10:00 am–6:00 pm |
| Friday | 10:00 am–6:00 pm |
| Saturday | 10:00 am–5:00 pm |
| Sunday | Closed |
Floorplan Pricing and Availability
Whitcomb Terrace Apartments offers 1 to 2 Bedroom apartments starting from $1,310 and having 785–1,050 sq ft. Here is the current pricing and availability:
New! Interactive Property Map
1 Bedroom
Desert Classic
$1,375
1 Bed, 1 Bath, 785 sq ftAvailable NowModel Gallery
Floorplans
Availability Details
Price Availability Date Unit Sq Ft View Details $1,375 Available Now 3931-10 785 $1,375 Available Now 4050-11 785 $1,375 September 22, 2026 3954-10 785 Model Amenities and Features
Features
- Air Conditioning
- Balcony
- Heating
Kitchen
- Dishwasher
- Eat-in Kitchen
- Range
- Refrigerator
- Stainless Steel Appliances
Model Rent and Fees
Model Price
- $1,375
Unit 3931-10 Rent and Fees
Unit Price
- $1,375
Model Rent and Fees
Price
- $1,375
Unit 4050-11 Rent and Fees
Unit Price
- $1,375
Model Rent and Fees
Price
- $1,375
Unit 3954-10 Rent and Fees
Unit Price
- $1,375
Model Rent and Fees
Price
- $1,375
Apartment Model: Desert ClassicFrom $1,3751 Bedroom, 1 Bath, 785 sq ftAvailable Now![]()
Desert Classic - Floorplan Apartment Unit: 3931-10Apartment Model: Desert Classic$1,3751 Bedroom, 1 Bath, 785 sq ftAvailable NowApartment Unit: 4050-11Apartment Model: Desert Classic$1,3751 Bedroom, 1 Bath, 785 sq ftAvailable NowApartment Unit: 3954-10Apartment Model: Desert Classic$1,3751 Bedroom, 1 Bath, 785 sq ftAvailable September 22, 2026Greater Greensboro
$1,405
1 Bed, 1 Bath, 900 sq ftAvailable Aug 11Model Gallery
Floorplans
Availability Details
Price Availability Date Unit Sq Ft $1,405 August 11, 2026 4011-10 900 Model Amenities and Features
Features
- Air Conditioning
- Balcony
- Heating
Kitchen
- Dishwasher
- Eat-in Kitchen
- Range
- Refrigerator
- Stainless Steel Appliances
Unit 4011-10 Rent and Fees
Unit Price
- $1,405
Model Rent and Fees
Price
- $1,405
Apartment Model: Greater Greensboro$1,4051 Bedroom, 1 Bath, 900 sq ftAvailable August 11, 2026![]()
Greater Greensboro - Floorplan Apartment Unit: 4011-10Apartment Model: Greater Greensboro$1,4051 Bedroom, 1 Bath, 900 sq ftAvailable August 11, 20262 Bedrooms
Colonial Invitational
From $1,319
2 Beds, 1 Bath, 900 sq ftAvailable NowModel Gallery
Floorplans
Availability Details
Price Availability Date Unit Sq Ft View Details $1,319 Available Now 3929-31 900 $1,319 Available Now 3948-31 900 $1,344 September 1, 2026 3927-31 900 Model Amenities and Features
Features
- Air Conditioning
- Balcony
- Heating
Kitchen
- Dishwasher
- Eat-in Kitchen
- Range
- Refrigerator
- Stainless Steel Appliances
Model Rent and Fees
Model Price Range
- $1,319 - $1,344
Unit 3929-31 Rent and Fees
Unit Price
- $1,319
Model Rent and Fees
Model Price Range
- $1,319 - $1,344
Unit 3948-31 Rent and Fees
Unit Price
- $1,319
Model Rent and Fees
Model Price Range
- $1,319 - $1,344
Unit 3927-31 Rent and Fees
Unit Price
- $1,344
Model Rent and Fees
Model Price Range
- $1,319 - $1,344
Apartment Model: Colonial InvitationalFrom $1,3192 Bedroom, 1 Bath, 900 sq ftAvailable Now![]()
Colonial Invitational - Floorplan Apartment Unit: 3929-31Apartment Model: Colonial Invitational$1,3192 Bedroom, 1 Bath, 900 sq ftAvailable NowApartment Unit: 3948-31Apartment Model: Colonial Invitational$1,3192 Bedroom, 1 Bath, 900 sq ftAvailable NowApartment Unit: 3927-31Apartment Model: Colonial Invitational$1,3442 Bedroom, 1 Bath, 900 sq ftAvailable September 1, 2026Pebble Beach
From $1,440
2 Beds, 2 Baths, 1050 sq ftAvailable NowLargest 2 BedroomThis is the largest 2 Bedroom at this PropertyModel Gallery
Floorplans
Availability Details
Price Availability Date Unit Sq Ft View Details $1,625 Available Now 3952-11 1050 $1,440 August 10, 2026 4046-31 1050 $1,635 August 18, 2026 3938-21 1050 Model Amenities and Features
Features
- Air Conditioning
- Balcony
- Heating
Kitchen
- Dishwasher
- Eat-in Kitchen
- Range
- Refrigerator
- Stainless Steel Appliances
Model Rent and Fees
Model Price Range
- $1,415 - $1,660
Current Available Pricing
- $1,440 - $1,635
Unit 3952-11 Rent and Fees
Unit Price
- $1,625
Model Rent and Fees
Model Price Range
- $1,415 - $1,660
Unit 4046-31 Rent and Fees
Unit Price
- $1,440
Model Rent and Fees
Model Price Range
- $1,415 - $1,660
Unit 3938-21 Rent and Fees
Unit Price
- $1,635
Model Rent and Fees
Model Price Range
- $1,415 - $1,660
Apartment Model: Pebble BeachFrom $1,4152 Bedroom, 2 Bath, 1050 sq ftAvailable Now![]()
Pebble Beach - Floorplan Apartment Unit: 3952-11Apartment Model: Pebble Beach$1,6252 Bedroom, 2 Bath, 1050 sq ftAvailable NowApartment Unit: 4046-31Apartment Model: Pebble Beach$1,4402 Bedroom, 2 Bath, 1050 sq ftAvailable August 10, 2026Apartment Unit: 3938-21Apartment Model: Pebble Beach$1,6352 Bedroom, 2 Bath, 1050 sq ftAvailable August 18, 2026Hartford Open
From $1,310
2 Beds, 1 Bath, 900 sq ftAvailable Aug 20Cheapest 2 BedroomThis is the cheapest 2 Bedroom at this PropertyModel Gallery
Floorplans
Photos
Availability Details
Price Availability Date Unit Sq Ft View Details $1,310 August 20, 2026 4112-10 900 $1,565 September 9, 2026 4050-30 900 $1,330 September 12, 2026 3931-31 900 Model Amenities and Features
Features
- Air Conditioning
- Balcony
- Heating
Kitchen
- Dishwasher
- Eat-in Kitchen
- Range
- Refrigerator
- Stainless Steel Appliances
Model Rent and Fees
Model Price Range
- $1,310 - $1,565
Unit 4112-10 Rent and Fees
Unit Price
- $1,310
Model Rent and Fees
Model Price Range
- $1,310 - $1,565
Unit 4050-30 Rent and Fees
Unit Price
- $1,565
Model Rent and Fees
Model Price Range
- $1,310 - $1,565
Unit 3931-31 Rent and Fees
Unit Price
- $1,330
Model Rent and Fees
Model Price Range
- $1,310 - $1,565
Apartment Model: Hartford OpenFrom $1,3102 Bedroom, 1 Bath, 900 sq ftAvailable August 20, 2026FloorplansPhotos![]()
Hartford Open - Image 1 ![]()
Hartford Open - Image 2 ![]()
Hartford Open - Image 3 ![]()
Hartford Open - Image 4 ![]()
Hartford Open - Image 5 ![]()
Hartford Open - Image 6 ![]()
Hartford Open - Image 7 ![]()
Hartford Open - Floorplan Apartment Unit: 4112-10Apartment Model: Hartford Open$1,3102 Bedroom, 1 Bath, 900 sq ftAvailable August 20, 2026Apartment Unit: 4050-30Apartment Model: Hartford Open$1,5652 Bedroom, 1 Bath, 900 sq ftAvailable September 9, 2026Apartment Unit: 3931-31Apartment Model: Hartford Open$1,3302 Bedroom, 1 Bath, 900 sq ftAvailable September 12, 2026
Schedule a Tour
Videos
Property Information
- Renovated In Dec 2023
- 264 Units
- 3 Stories
- Built in 1982
- Furnished
Lease Terms
- 12 mo
Fees and Policies
The fees listed below are community-provided and may exclude utilities or add-ons. All payments are made directly to the property and are non-refundable unless otherwise specified.
Required Fees
One-Time Basics
- Due at Application
- Application Fee Per ApplicantiCharged per applicant.$40.00
- Due at Move-In
- Administrative FeeiCharged per unit.$150.00
Pet Policy and Fees
Cats
- 2 Pet Limit
None
Comments: | Restrictions: None
Dogs
- 2 Pet Limit
None
Comments: | Restrictions: None
Parking Info and Fees
- Covered
- Other
Property Fee Disclaimer: Based on community-supplied data and independent market research. Subject to change without notice. May exclude fees for mandatory or optional services and usage-based utilities.
Features and Amenities
Unique Amenities
- 24 Hour Emergency Maintenance
- A BILT Rewards Community
- Bay Window*
- Eat-in Kitchen*
- Flexible Rent Payment Options
- Furnished Apartments Available through CORT
- Opiniion Resident Choice 2022: Best Tours
- Private Patio or Balcony
- Spacious 1 & 2 Bedroom Layouts
On-Site Services
- Property Manager On Site
- Maintenance On Site
- Laundry Facilities
Community Features
- Corporate Housing
- Clubhouse
Outdoor Features
- Gated
- Patio
Recreation and Fitness
- Fitness Center
- Playground
- Pool
Interior Features
- Balcony
- Heating
- Air Conditioning
Kitchen Amenities
- Eat In Kitchen
- Dishwasher
- Range
- Refrigerator
- Stainless Steel Appliances
Living Area Features
- Bay Window

Map
- Shopping
- Colleges
- Grocery
- Medical
- Transportation

Map
Getting Around
30 / 100 Somewhat walkable
40 / 100 Fairly bikeable
90 / 100 Exceptionally car friendly
Getting to Know the Area
40 / 100 Restaurants
20 / 100 Cafes
30 / 100 Nightlife
30 / 100 Shopping
50 / 100 Parks
100 / 100 Noise Level
Frequently Asked Questions about Whitcomb Terrace Apartments
Where is Whitcomb Terrace Apartments located?
Whitcomb Terrace Apartments is located at 3944 W 77th Pl, Merrillville, IN
What is the current rent range at Whitcomb Terrace Apartments?
1 Bedroom to 2 Bedroom Apartments at Whitcomb Terrace Apartments currently range from $1,310 to $1,660
When is the leasing office open?
- The office Hours for Whitcomb Terrace Apartments are
- Monday 10:00 am–6:00 pm
- Tuesday 10:00 am–6:00 pm
- Wednesday 10:00 am–6:00 pm
- Thursday 10:00 am–6:00 pm
- Friday 10:00 am–6:00 pm
- Saturday 10:00 am–5:00 pm
- Sunday Closed
Are pets allowed?
Call us today to find out our pet policy and if we allow pets
Renters Reviews and Ratings
Clean & Great Staff
Worst Apartment Complex
The Worse Place Ever
Beware
Property Manager Responded
Regret it
Gets worse each year
not bad
Mrs. Lindsey (October-2018-October-2019)
SAVE YOURSELF! I HAVE TO GO TO COURT!
horrible experience do NOT move here !!!
Unprofessional
Nearby Schools
Merrillville Intermediate School
Jonas E Salk Elementary School
Merrillville High School
Pierce Middle School
About GreatSchools Data on ApartmentHomeLiving.com.
Points of Interest
Time and distance from Whitcomb Terrace Apartments.
Big Box and Retail
Meijer
Aldi
Walgreens
Colleges and Universities
Groceries
Meijer
Aldi
Hospitals
Regional Mental Health Center
Neuro Behavioral Hospital
Pinnacle Hospital
Military Bases
National Guard Armory
Shopping Centers
Whitcomb Terrace Apartments has 5 shopping centers within 0.9 miles.
Transit Stations
Nearby Neighborhoods
Rental Price Ranges in the Area
| Bedroom | Average Rent | Cheapest Rent | Highest Rent |
|---|---|---|---|
| Merrillville Studio Apartments | $1,553 | $989 | $2,099 |
| Merrillville 1 Bedroom Apartments | $1,489 | $990 | $2,291 |
| Merrillville 2 Bedroom Apartments | $1,663 | $1,080 | $2,625 |
| Merrillville 3 Bedroom Apartments | $2,376 | $1,569 | $3,368 |
| 2 Bedroom Homes | $1,244 | $900 | $2,150 |
| 3 Bedroom Homes | $1,710 | $1,221 | $3,175 |
| 4 Bedroom Homes | $2,497 | $1,500 | $3,500 |
| 5 Bedroom Homes | $2,100 | $2,100 | $2,100 |
Browse Top Apartments in Merrillville
By Price
By Community Type
- Merrillville Apartments with Rent Specials
- Merrillville Top Rated Apartments
- Merrillville Corporate Apartments
- Merrillville Furnished Apartments
- Merrillville Gated Apartments
- New Merrillville Apartments
- Merrillville Senior Apartments
- Merrillville Short-term Apartments
- Merrillville Apartments with Utilities Included


Property Manager Responded