


- 1–3 Bedrooms
- $1,540-$2,410 Pricing
- 815–1,384 Square Feet
Rent Specials
Move-in Specials! One month FREE for 3 Bedroom units. 1 & 2 bedroom units get a $500.00 Visa Gift Card~~No application fees! 1 & 2 bedroom units get a $500.00 Visa Gift Card & 3 Months of Garage Rent Fee with a 12-month lease. All 3 bedroom apartments get one month FREE with a 12-month lease. *Garage rental optional; Standard Garage rent applies after month 3.
About White Creek Flats
White Creek Flats are a Brand New 168 unit apartment home community in Cedar Springs, MI. Living at White Creek Flats is the perfect blend of modern living, affordability, and a prime location 20 minutes North of Grand Rapids, in the Cedar Springs School District. Our brand-new, spacious 1, 2, and 3-bedroom apartments are designed for comfort, with modern features that make life easy and enjoyable. Each apartment comes equipped with brand-new appliances, carpeted bedrooms, and spacious balconies or outdoor patios to enjoy fresh air and beautiful views. Whether you're looking for space, style, or affordability, White Creek Flats offers it all. Discover a place where your comfort is our priority, and your next home is waiting!
White Creek Flats is located in the Ada Cannon Plainfield Neighborhood and 49319 Zip code of Cedar Springs, MI. This community is professionally managed by Gulker Group LLC
Property Contact Info

- Listed by:
- Agency:
- Vendor Logo:
- Website:
- View Property Website
- Call Us:
- (616) 238-0542
- Disclaimer:
Office Hours
| Monday | 10:00 am–5:00 pm |
| Tuesday | 12:00 pm–6:30 pm |
| Wednesday | 10:00 am–5:00 pm |
| Thursday | 12:00 pm–6:30 pm |
| Friday | 10:00 am–5:00 pm |
| Saturday | 9:00 am–12:00 pm |
| Sunday | Closed |
Floorplan Pricing and Availability
White Creek Flats offers 1 to 3 Bedroom apartments starting from $1,540 and having 815–1,384 sq ft. Here is the current pricing and availability:
New! Interactive Property Map
 ApartmentHomeLiving.com's new Interactive Property Map allows you to see where every available unit is located at this community.Try It Now >
1 Bedroom
One Bed
From $1,540
1 Bed, 1 Bath, 815-919 sq ftAvailable Oct 1Model Gallery
Floorplans
Availability Details
Price Availability Date Unit Sq Ft View Details $1,773 October 1, 2026 307 919 $1,540 October 1, 2026 308 815 $1,713 October 1, 2026 311 919 Model Amenities and Features
Features
- Air Conditioning
- Balcony
- Heating
- Smoke Free
- Sprinkler System
- Tenant Controlled HVAC
- Tub/Shower
- Washer/Dryer
Kitchen
- Dishwasher
- Disposal
- Gas Range
- Granite Countertops
- Island Kitchen
- Kitchen
- Microwave
- Oven
- Range
- Refrigerator
Model Rent and Fees
Model Price Range
- $1,540 - $1,773
Unit 307 Rent and Fees
Unit Price
- $1,773
View Details and Rent EstimateModel Rent and Fees
Model Price Range
- $1,540 - $1,773
Unit 308 Rent and Fees
Unit Price
- $1,540
View Details and Rent EstimateModel Rent and Fees
Model Price Range
- $1,540 - $1,773
Unit 311 Rent and Fees
Unit Price
- $1,713
View Details and Rent EstimateModel Rent and Fees
Model Price Range
- $1,540 - $1,773
Apartment Model: One BedFrom $1,5401 Bedroom, 1 Bath, 815-919 sq ftAvailable October 1, 2026![]()
One Bed - Floorplan 1 ![]()
One Bed - Floorplan 2 ![]()
One Bed - Floorplan 3 Apartment Unit: 307Apartment Model: One Bed$1,7731 Bedroom, 1 Bath, 919 sq ftAvailable October 1, 2026Apartment Unit: 308Apartment Model: One Bed$1,5401 Bedroom, 1 Bath, 815 sq ftAvailable October 1, 2026Apartment Unit: 311Apartment Model: One Bed$1,7131 Bedroom, 1 Bath, 919 sq ftAvailable October 1, 20262 Bedrooms
Two Bed
From $1,820
2 Beds, 2 Baths, 1021-1061 sq ftAvailable NowModel Gallery
Floorplans
3D Tours
Availability Details
Price Availability Date Unit Sq Ft View Details $1,887 Available Now 206 1061 $1,820 Available Now 209 1043 $1,820 Available Now 216 1021 Model Amenities and Features
Features
- Air Conditioning
- Balcony
- Heating
- Smoke Free
- Sprinkler System
- Tenant Controlled HVAC
- Tub/Shower
- Washer/Dryer
Kitchen
- Dishwasher
- Disposal
- Gas Range
- Granite Countertops
- Island Kitchen
- Kitchen
- Microwave
- Oven
- Range
- Refrigerator
Model Rent and Fees
Model Price Range
- $1,820 - $1,962
Current Available Pricing
- $1,820 - $1,887
Unit 206 Rent and Fees
Unit Price
- $1,887
View Details and Rent EstimateModel Rent and Fees
Model Price Range
- $1,820 - $1,962
Unit 209 Rent and Fees
Unit Price
- $1,820
View Details and Rent EstimateModel Rent and Fees
Model Price Range
- $1,820 - $1,962
Unit 216 Rent and Fees
Unit Price
- $1,820
View Details and Rent EstimateModel Rent and Fees
Model Price Range
- $1,820 - $1,962
Apartment Model: Two BedFrom $1,8202 Bedroom, 2 Bath, 1021-1061 sq ftAvailable NowFloorplans3D Tours![]()
Two Bed - Floorplan 1 ![]()
Two Bed - Floorplan 2 Two Bed - 3D Tour Two Bed - 3D Tour Apartment Unit: 206Apartment Model: Two Bed$1,8872 Bedroom, 2 Bath, 1061 sq ftAvailable NowApartment Unit: 209Apartment Model: Two Bed$1,8202 Bedroom, 2 Bath, 1043 sq ftAvailable NowApartment Unit: 216Apartment Model: Two Bed$1,8202 Bedroom, 2 Bath, 1021 sq ftAvailable Now3 Bedrooms
Three Bed
From $2,184
3 Beds, 2 Baths, 1271-1384 sq ftAvailable NowModel Gallery
Floorplans
3D Tours
Availability Details
Price Availability Date Unit Sq Ft View Details $2,335 Available Now 218 1384 $2,184 Available Now 221 1271 $2,335 Available Now 222 1384 Model Amenities and Features
Features
- Air Conditioning
- Balcony
- Heating
- Smoke Free
- Sprinkler System
- Tenant Controlled HVAC
- Tub/Shower
- Washer/Dryer
Kitchen
- Dishwasher
- Disposal
- Gas Range
- Granite Countertops
- Island Kitchen
- Kitchen
- Microwave
- Oven
- Range
- Refrigerator
Model Rent and Fees
Model Price Range
- $2,184 - $2,410
Current Available Pricing
- $2,184 - $2,335
Unit 218 Rent and Fees
Unit Price
- $2,335
View Details and Rent EstimateModel Rent and Fees
Model Price Range
- $2,184 - $2,410
Unit 221 Rent and Fees
Unit Price
- $2,184
View Details and Rent EstimateModel Rent and Fees
Model Price Range
- $2,184 - $2,410
Unit 222 Rent and Fees
Unit Price
- $2,335
View Details and Rent EstimateModel Rent and Fees
Model Price Range
- $2,184 - $2,410
Apartment Model: Three BedFrom $2,1843 Bedroom, 2 Bath, 1271-1384 sq ftAvailable NowFloorplans3D Tours![]()
Three Bed - Floorplan 1 ![]()
Three Bed - Floorplan 2 Three Bed - 3D Tour Three Bed - 3D Tour Apartment Unit: 218Apartment Model: Three Bed$2,3353 Bedroom, 2 Bath, 1384 sq ftAvailable NowApartment Unit: 221Apartment Model: Three Bed$2,1843 Bedroom, 2 Bath, 1271 sq ftAvailable NowApartment Unit: 222Apartment Model: Three Bed$2,3353 Bedroom, 2 Bath, 1384 sq ftAvailable Now


Schedule a Tour
3D Tours
Property Information
- 168 Units
- 3 Stories
- Built in 2026
Lease Terms
- 12 mo
Fees and Policies
The fees listed below are community-provided and may exclude utilities or add-ons. All payments are made directly to the property and are non-refundable unless otherwise specified. Use the Cost Calculator to determine costs based on your needs.
Required Fees
One-Time Basics
- Due at Application
- Security Deposit - RefundableiOne Bedroom- $550.00 Two Bedroom- $850.00 Three Bedroom- $1050.00 Charged Per Unit.Varies
- Application Fee Per ApplicantiCharged Per Applicant.$50.00
- Due at Move-In
- Non Refundable Cleaning FeeiNon-Refundable Cleaning Fee $195.00 Charged per unit.$195.00
Utilities
- High Speed Internet AccessiCharged Per Unit. Payable to Third Party.Varies/mo
- Utility - ElectriciCharged Per Unit. Payable to Third Party.Usage-Based/mo
- Utility - GasiCharged Per Unit. Payable to Third Party.Usage-Based/mo
- Utility - Water/SeweriOne Bedroom: $35.00 per month, Two Bedroom: $45.00 per month, Three Bedroom: $55.00 per month Charged Per Unit.Varies/mo
Other Fees and Policies
Personal Add-Ons
- Cleaning ChargesiNon-Refundable Cleaning Fee Charged Per Unit.$195.00
- Non Refundable Pet FeeiDog DNA Registration Fee $55.00 Charged per unit.$250.00
Pet Fees
Pet Policies are Negotiable
- Cat
- Monthly Pet FeeiCharged Per Pet.$50.00/mo
- Dog
- Monthly Pet FeeiMax of 2. Charged Per Pet.$50.00/mo
No Aggressive Breeds
Max of 2. Dog DNA Registration Fee Per Pet $55.00$250.00 Non Refundable Pet Fee Per Pet.
Parking Fees
- Garage
- Parking FeeiCharged Per Vehicle.$110.00/mo
- Surface Lot
- Parking FeeiCharged Per Vehicle.$0.00/mo
Property Fee Disclaimer: Based on community-supplied data and independent market research. Subject to change without notice. May exclude fees for mandatory or optional services and usage-based utilities.
Features and Amenities
On-Site Services
- Property Manager On Site
- Pet Play Area
- 24 Hour Access
- Key Fob Entry
Community Features
- Walk Up
Outdoor Features
- Controlled Access
- Patio
Recreation and Fitness
- Fitness Center
- Basketball Court
- Pickleball Court
- Playground
Interior Features
- Balcony
- Tenant Controlled Hvac
- Sprinkler System
- Tub/Shower
- Heating
- Washer/Dryer
- Air Conditioning
- Smoke Free
Kitchen Amenities
- Gas Range
- Kitchen
- Disposal
- Oven
- Range
- Refrigerator
- Dishwasher
- Microwave
- Island Kitchen
- Granite Countertops
Living Area Features
- Walk In Closets
- Vinyl Flooring
- Carpet
Map
- Shopping
Map
Getting Around
40 / 100 Fairly walkable
10 / 100 Minimal public transit
30 / 100 Somewhat Bikeable
100 / 100 Exceptionally car friendly
 details
Getting to Know the Area
50 / 100 Restaurants
30 / 100 Cafes
20 / 100 Nightlife
30 / 100 Shopping
40 / 100 Noise Level
Frequently Asked Questions about White Creek Flats
Where is White Creek Flats located?
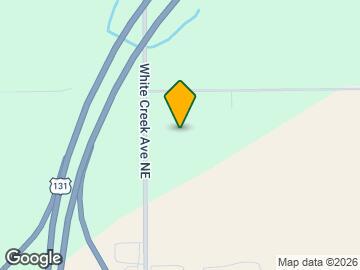
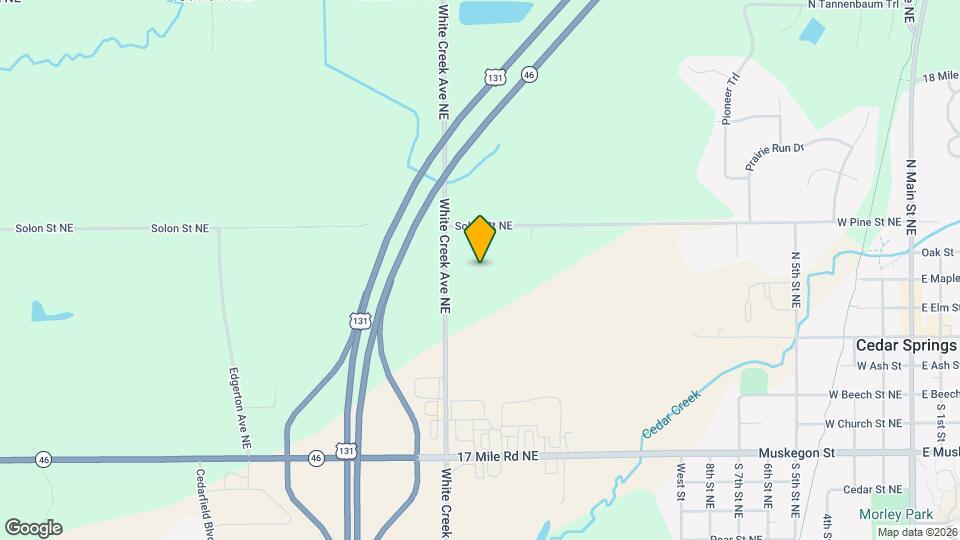
White Creek Flats is located at 14240 White Creek Ave NE near the Ada Cannon Plainfield area of Cedar Springs, MI
What is the current rent range at White Creek Flats?
1 Bedroom to 3 Bedroom Apartments at White Creek Flats currently range from $1,540 to $2,410
When is the leasing office open?
- The office Hours for White Creek Flats are
- Monday 10:00 am–5:00 pm
- Tuesday 12:00 pm–6:30 pm
- Wednesday 10:00 am–5:00 pm
- Thursday 12:00 pm–6:30 pm
- Friday 10:00 am–5:00 pm
- Saturday 9:00 am–12:00 pm
- Sunday Closed
Are pets allowed?
Call us today to find out our pet policy and if we allow pets
Are there any rent specials?
The current rent special at White Creek Flats is: Move-in Specials! One month FREE for 3 Bedroom units. 1 & 2 bedroom units get a $500.00 Visa Gift Card~~No application fees! 1 & 2 bedroom units get a $500.00 Visa Gift Card & 3 Months of Garage Rent Fee with a 12-month lease. All 3 bedroom apartments get one month FREE with a 12-month lease. *Garage rental optional; Standard Garage rent applies after month 3..
Nearby Schools
Cedar Springs High School
Cedar Trails Elementary School
Cedar Springs High School
About GreatSchools Data on ApartmentHomeLiving.com.
Points of Interest
Time and distance from White Creek Flats.
Shopping Centers
White Creek Flats has 5 shopping centers within 7.8 miles.
Nearby Neighborhoods
Rental Price Ranges in the Area
| Bedroom | Average Rent | Cheapest Rent | Highest Rent |
|---|---|---|---|
| Cedar Springs Studio Apartments | $965 | $925 | $1,075 |
| Cedar Springs 1 Bedroom Apartments | $1,546 | $995 | $3,764 |
| Cedar Springs 2 Bedroom Apartments | $1,918 | $1,185 | $3,969 |
| Cedar Springs 3 Bedroom Apartments | $2,761 | $1,695 | $4,095 |
| Cedar Springs 4 Bedroom Apartments | $3,845 | $3,745 | $4,069 |
| 2 Bedroom Homes | $1,588 | $1,200 | $2,050 |
| 3 Bedroom Homes | $2,472 | $1,690 | $4,000 |
| 4 Bedroom Homes | $2,325 | $1,980 | $2,800 |
Browse Top Apartments in Cedar Springs
By Price
By Community Type
- Cedar Springs Apartments with Rent Specials
- Cedar Springs Top Rated Apartments
- Cedar Springs Corporate Apartments
- Cedar Springs Furnished Apartments
- Cedar Springs Gated Apartments
- Cedar Springs Loft Apartments
- New Cedar Springs Apartments
- Cedar Springs Short-term Apartments
- Cedar Springs Student Apartments
- Cedar Springs Apartments with Utilities Included
$250.00 Non Refundable Pet Fee Per Pet.