- 1–3 Bedrooms
- $1,023-$1,868 Total Monthly Price
Total Monthly Price
Base Rent$1,023 - $1,868Total Monthly Price$1,023 - $1,868 - 669–1,272 Square Feet
Rent Specials
One Month Free. Must Sign 13-Month Lease Agreement.
About White Oak Apartments
Welcome to White Oak apartments in Conroe, Texas, just off Interstate 45. Our community offers a beautifully landscaped sanctuary perfect for nature lovers with convenient access to everything you need. Shopping, dining, retail shops, and entertainment venues are only minutes away. Experience downtown Conroe's festivals, fine dining in The Woodlands, or sunny adventures on Lake Conroe.
White Oak Apartments is located in the 77304 Zip code of Conroe, TX. This community is professionally managed by The Tipton Group
Unique Features and Amenities
- 1st Floor
- 2nd Floor
- 3rd Floor
- Back Splash
- Bay Windows
- Bbq Area
- Covered Parking
- Crown Molding
- Gray Mist Cabinets
- Package Lockers
- Pendant Lighting
- Plank Flooring
- Pool view
- Refined Upgrade
- Regular-sized shower separate
- Stainless steel appliances
- Washer/Dryer
- Wifi Lounge
Property Contact Info

- Listed by:
- Agency:
- Vendor Logo:
- Website:
- View Property Website
- Call Us:
- (936) 666-3494
- Disclaimer:
Office Hours
| Monday | 9:00 am–5:30 pm |
| Tuesday | 9:00 am–5:30 pm |
| Wednesday | 9:00 am–5:30 pm |
| Thursday | 9:00 am–5:30 pm |
| Friday | 9:00 am–5:30 pm |
| Saturday | 10:00 am–5:00 pm |
| Sunday | Closed |
Floorplan Pricing and Availability
White Oak Apartments offers 1 to 3 Bedroom apartments starting from $1,023 and having 669–1,272 sq ft. Here is the current pricing and availability:
New! Interactive Property Map
1 Bedroom
Show Unavailable FloorplansFloorplan B
From $1,133
1 Bed, 1 Bath, 819 sq ftTotal Monthly PriceAvailable Aug 25Total Monthly Price
Base Rent$1,133 - $1,183Total Monthly Price$1,133 - $1,183Model Gallery
Floorplans
Availability Details
Prices shown for this property are the Total Monthly Price including Fees.Price Availability Date Unit Sq Ft View Details $1,133 August 25, 2026 0321 819 $1,183 September 26, 2026 0517 819 $1,183 September 26, 2026 0917 819 Model Amenities and Features
Features
- Heating
- High Speed Internet Access
- Smoke Free
- Storage Space
- Tub/Shower
- Washer/Dryer
Kitchen
- Kitchen
- Range
Living Space
- Dining Room
- Linen Closet
- Walk-In Closets
Outdoor Space
- Patio
Model Lease Information
Model Price Range
- $1,133 - $1,183Total Monthly PriceBase Rent: $1,133 - $1,183Required Monthly Fees: None
Deposit
- $150 deposit
Unit 0321 Amenities and Features
Features
- Heating
- High Speed Internet Access
- Smoke Free
- Storage Space
- Tub/Shower
- Washer/Dryer
Kitchen
- Kitchen
- Range
Living Space
- Dining Room
- Linen Closet
- Walk-In Closets
Outdoor Space
- Patio
Unique Features
- 2nd Floor
Unit 0321 Lease Information
Unit Price
- $1,133Total Monthly PriceBase Rent: $1,133Required Monthly Fees: None
Deposit
- $150 deposit
Model Lease Information
Model Price Range
- $1,133 - $1,183Total Monthly Price
Unit 0517 Amenities and Features
Features
- Heating
- High Speed Internet Access
- Smoke Free
- Storage Space
- Tub/Shower
- Washer/Dryer
Kitchen
- Kitchen
- Range
Living Space
- Dining Room
- Linen Closet
- Walk-In Closets
Outdoor Space
- Patio
Unique Features
- 1st Floor
Unit 0517 Lease Information
Unit Price
- $1,183Total Monthly PriceBase Rent: $1,183Required Monthly Fees: None
Deposit
- $150 deposit
Model Lease Information
Model Price Range
- $1,133 - $1,183Total Monthly Price
Unit 0917 Amenities and Features
Features
- Heating
- High Speed Internet Access
- Smoke Free
- Storage Space
- Tub/Shower
- Washer/Dryer
Kitchen
- Kitchen
- Range
Living Space
- Dining Room
- Linen Closet
- Walk-In Closets
Outdoor Space
- Patio
Unique Features
- 1st Floor
Unit 0917 Lease Information
Unit Price
- $1,183Total Monthly PriceBase Rent: $1,183Required Monthly Fees: None
Deposit
- $150 deposit
Model Lease Information
Model Price Range
- $1,133 - $1,183Total Monthly Price
Apartment Model: BFrom $1,1331 Bedroom, 1 Bath, 819 sq ftAvailable August 25, 2026Floor plans are artist's rendering. All dimensions are approximate. Actual product and specifications may vary in dimension or detail. Not all features are available in every rental home. Please see a representative for details.
![]()
B - Floorplan Apartment Unit: 0321Apartment Model: B$1,1331 Bedroom, 1 Bath, 819 sq ftAvailable August 25, 2026Apartment Unit: 0517Apartment Model: B$1,1831 Bedroom, 1 Bath, 819 sq ftAvailable September 26, 2026Apartment Unit: 0917Apartment Model: B$1,1831 Bedroom, 1 Bath, 819 sq ftAvailable September 26, 2026Floorplan A
1 Bed, 1 Bath, 669 sq ftModel Gallery
Floorplans
Availability Details
Prices shown for this property are the Total Monthly Price including Fees.Price Availability Date Unit Sq Ft Deposit From $1,023 Call for Availability A 669 sq ft $150 Model Amenities and Features
Features
- High Speed Internet Access
- Smoke Free
- Storage Space
- Tub/Shower
- Washer/Dryer
Kitchen
- Kitchen
- Range
Living Space
- Dining Room
- Linen Closet
- Walk-In Closets
Outdoor Space
- Patio
Unique Features
- Regular-sized shower separate
Model Lease Information
Model Price Range
- $1,023 - $1,628Total Monthly PriceBase Rent: $1,023 - $1,628Required Monthly Fees: None
Deposit
- $150 deposit
Apartment Model: AFrom $1,0231 Bedroom, 1 Bath, 669 sq ftUnavailableFloor plans are artist's rendering. All dimensions are approximate. Actual product and specifications may vary in dimension or detail. Not all features are available in every rental home. Please see a representative for details.
![]()
A - Floorplan 2 Bedrooms
Floorplan C
From $1,353
2 Beds, 2 Baths, 1025 sq ftTotal Monthly PriceAvailable NowTotal Monthly Price
Base Rent$1,353 - $1,708Total Monthly Price$1,353 - $1,708Cheapest 2 BedroomThis is the cheapest 2 Bedroom at this PropertyModel Gallery
Floorplans
Photos
Availability Details
Prices shown for this property are the Total Monthly Price including Fees.Price Availability Date Unit Sq Ft View Details $1,353 Available Now 0814 1025 $1,678 October 7, 2026 1013 1025 $1,708 October 31, 2026 1014 1025 Model Amenities and Features
Features
- Air Conditioning
- Balcony
- Heating
- High Speed Internet Access
- Smoke Free
- Storage Space
- Tub/Shower
Kitchen
- Kitchen
- Range
Living Space
- Dining Room
- Linen Closet
- Walk-In Closets
Outdoor Space
- Patio
Model Lease Information
Model Price Range
- $1,353 - $1,708Total Monthly PriceBase Rent: $1,353 - $1,708Required Monthly Fees: None
Deposit
- $250 deposit
Unit 0814 Amenities and Features
Features
- Air Conditioning
- Balcony
- Heating
- High Speed Internet Access
- Smoke Free
- Storage Space
- Tub/Shower
Kitchen
- Kitchen
- Range
Living Space
- Dining Room
- Linen Closet
- Walk-In Closets
Outdoor Space
- Patio
Unique Features
- 1st Floor
- Pendant Lighting
Unit 0814 Lease Information
Unit Price
- $1,353Total Monthly PriceBase Rent: $1,353Required Monthly Fees: None
Deposit
- $250 deposit
Model Lease Information
Model Price Range
- $1,353 - $1,708Total Monthly Price
Unit 1013 Amenities and Features
Features
- Air Conditioning
- Balcony
- Heating
- High Speed Internet Access
- Smoke Free
- Storage Space
- Tub/Shower
Kitchen
- Kitchen
- Range
Living Space
- Dining Room
- Linen Closet
- Walk-In Closets
Outdoor Space
- Patio
Unique Features
- 1st Floor
- Refined Upgrade
Unit 1013 Lease Information
Unit Price
- $1,678Total Monthly PriceBase Rent: $1,678Required Monthly Fees: None
Deposit
- $250 deposit
Model Lease Information
Model Price Range
- $1,353 - $1,708Total Monthly Price
Unit 1014 Amenities and Features
Features
- Washer/Dryer
Unique Features
- 1st Floor
- Refined Upgrade
Unit 1014 Lease Information
Unit Price
- $1,708Total Monthly PriceBase Rent: $1,708Required Monthly Fees: None
Deposit
- $250 deposit
Model Lease Information
Model Price Range
- $1,353 - $1,708Total Monthly Price
Apartment Model: CFrom $1,3532 Bedroom, 2 Bath, 1025 sq ftAvailable NowFloorplansPhotos![]()
C - Image 1 ![]()
C - Image 2 ![]()
C - Image 3 ![]()
C - Image 4 ![]()
C - Image 5 ![]()
C - Image 6 ![]()
C - Image 7 ![]()
C - Image 8 Floor plans are artist's rendering. All dimensions are approximate. Actual product and specifications may vary in dimension or detail. Not all features are available in every rental home. Please see a representative for details.
![]()
C - Floorplan Apartment Unit: 0814Apartment Model: C$1,3532 Bedroom, 2 Bath, 1025 sq ftAvailable NowApartment Unit: 1013Apartment Model: C$1,6782 Bedroom, 2 Bath, 1025 sq ftAvailable October 7, 2026Apartment Unit: 1014Apartment Model: C$1,7082 Bedroom, 2 Bath, 1025 sq ftAvailable October 31, 2026Floorplan D
$1,358
2 Beds, 2 Baths, 1115 sq ftTotal Monthly PriceAvailable NowTotal Monthly Price
Base Rent$1,358Total Monthly Price$1,358Model Gallery
Floorplans
Availability Details
Prices shown for this property are the Total Monthly Price including Fees.Price Availability Date Unit Sq Ft $1,358 Available Now 0228 1115 Unit 0228 Amenities and Features
Features
- Air Conditioning
- Balcony
- Heating
- High Speed Internet Access
- Smoke Free
- Storage Space
- Tub/Shower
- Washer/Dryer
Kitchen
- Kitchen
- Range
Living Space
- Dining Room
- Linen Closet
- Walk-In Closets
Outdoor Space
- Patio
Unique Features
- 2nd Floor
- Refined Upgrade
Unit 0228 Lease Information
Unit Price
- $1,358Total Monthly PriceBase Rent: $1,358Required Monthly Fees: None
Deposit
- $250 deposit
Model Lease Information
Price
- $1,358Total Monthly Price
Apartment Model: D$1,3582 Bedroom, 2 Bath, 1115 sq ftAvailable NowFloor plans are artist's rendering. All dimensions are approximate. Actual product and specifications may vary in dimension or detail. Not all features are available in every rental home. Please see a representative for details.
![]()
D - Floorplan Apartment Unit: 0228Apartment Model: D$1,3582 Bedroom, 2 Bath, 1115 sq ftAvailable NowFloorplan E
From $1,723
2 Beds, 2 Baths, 1272 sq ftTotal Monthly PriceAvailable Aug 20Total Monthly Price
Base Rent$1,723 - $1,868Total Monthly Price$1,723 - $1,868Largest 2 BedroomThis is the largest 2 Bedroom at this PropertyModel Gallery
Floorplans
Availability Details
Prices shown for this property are the Total Monthly Price including Fees.Price Availability Date Unit Sq Ft View Details $1,723 August 20, 2026 0612 1272 $1,868 October 15, 2026 0624 1272 Model Amenities and Features
Features
- Air Conditioning
- Balcony
- Heating
- High Speed Internet Access
- Smoke Free
- Storage Space
- Tub/Shower
Kitchen
- Kitchen
- Range
Living Space
- Dining Room
- Linen Closet
- Walk-In Closets
Outdoor Space
- Patio
Model Lease Information
Model Price Range
- $1,723 - $1,868Total Monthly PriceBase Rent: $1,723 - $1,868Required Monthly Fees: None
Deposit
- $250 deposit
Unit 0612 Amenities and Features
Kitchen
- Stainless Steel Appliances
Unique Features
- 1st Floor
- Pendant Lighting
Unit 0612 Lease Information
Unit Price
- $1,723Total Monthly PriceBase Rent: $1,723Required Monthly Fees: None
Deposit
- $250 deposit
Model Lease Information
Model Price Range
- $1,723 - $1,868Total Monthly Price
Unit 0624 Amenities and Features
Kitchen
- Stainless Steel Appliances
Unique Features
- 2nd Floor
Unit 0624 Lease Information
Unit Price
- $1,868Total Monthly PriceBase Rent: $1,868Required Monthly Fees: None
Deposit
- $250 deposit
Model Lease Information
Model Price Range
- $1,723 - $1,868Total Monthly Price
Apartment Model: EFrom $1,7232 Bedroom, 2 Bath, 1272 sq ftAvailable August 20, 2026Floor plans are artist's rendering. All dimensions are approximate. Actual product and specifications may vary in dimension or detail. Not all features are available in every rental home. Please see a representative for details.
![]()
E - Floorplan Apartment Unit: 0612Apartment Model: E$1,7232 Bedroom, 2 Bath, 1272 sq ftAvailable August 20, 2026Apartment Unit: 0624Apartment Model: E$1,8682 Bedroom, 2 Bath, 1272 sq ftAvailable October 15, 20263 Bedrooms
Floorplan F
From $1,658
3 Beds, 2 Baths, 1272 sq ftTotal Monthly PriceAvailable NowTotal Monthly Price
Base Rent$1,658 - $1,783Total Monthly Price$1,658 - $1,783Model Gallery
Floorplans
Availability Details
Prices shown for this property are the Total Monthly Price including Fees.Price Availability Date Unit Sq Ft View Details $1,783 Available Now 0712 1272 $1,683 Available Now 0613 1272 $1,658 Available Now 0722 1272 Model Amenities and Features
Features
- Air Conditioning
- Balcony
- Heating
- High Speed Internet Access
- Smoke Free
- Storage Space
- Tub/Shower
- Washer/Dryer
Kitchen
- Kitchen
- Range
Living Space
- Dining Room
- Linen Closet
- Walk-In Closets
Outdoor Space
- Patio
Model Lease Information
Model Price Range
- $1,658 - $1,783Total Monthly PriceBase Rent: $1,658 - $1,783Required Monthly Fees: None
Deposit
- $350 deposit
Unit 0712 Amenities and Features
Kitchen
- Stainless Steel Appliances
Unique Features
- 1st Floor
- Pendant Lighting
- Refined Upgrade
Unit 0712 Lease Information
Unit Price
- $1,783Total Monthly PriceBase Rent: $1,783Required Monthly Fees: None
Deposit
- $350 deposit
Model Lease Information
Model Price Range
- $1,658 - $1,783Total Monthly Price
Unit 0613 Amenities and Features
Features
- Air Conditioning
- Balcony
- Heating
- High Speed Internet Access
- Smoke Free
- Storage Space
- Tub/Shower
- Washer/Dryer
Kitchen
- Kitchen
- Range
Living Space
- Dining Room
- Linen Closet
- Walk-In Closets
Outdoor Space
- Patio
Unique Features
- 1st Floor
Unit 0613 Lease Information
Unit Price
- $1,683Total Monthly PriceBase Rent: $1,683Required Monthly Fees: None
Deposit
- $350 deposit
Model Lease Information
Model Price Range
- $1,658 - $1,783Total Monthly Price
Unit 0722 Amenities and Features
Features
- Air Conditioning
- Balcony
- Heating
- High Speed Internet Access
- Smoke Free
- Storage Space
- Tub/Shower
- Washer/Dryer
Kitchen
- Kitchen
- Range
Living Space
- Dining Room
- Linen Closet
- Walk-In Closets
Outdoor Space
- Patio
Unique Features
- 2nd Floor
Unit 0722 Lease Information
Unit Price
- $1,658Total Monthly PriceBase Rent: $1,658Required Monthly Fees: None
Deposit
- $350 deposit
Model Lease Information
Model Price Range
- $1,658 - $1,783Total Monthly Price
Apartment Model: FFrom $1,6583 Bedroom, 2 Bath, 1272 sq ftAvailable NowFloor plans are artist's rendering. All dimensions are approximate. Actual product and specifications may vary in dimension or detail. Not all features are available in every rental home. Please see a representative for details.
![]()
F - Floorplan Apartment Unit: 0712Apartment Model: F$1,7833 Bedroom, 2 Bath, 1272 sq ftAvailable NowApartment Unit: 0613Apartment Model: F$1,6833 Bedroom, 2 Bath, 1272 sq ftAvailable NowApartment Unit: 0722Apartment Model: F$1,6583 Bedroom, 2 Bath, 1272 sq ftAvailable Now
Schedule a Tour
3D Tours
Property Information
- 160 Units
- 3 Stories
- Built in 1998
Lease Terms
- 3, 6, 7, 8, 9, 10, 11, 12, 13 mo
- Short Term Lease Options
Fees and Policies
The fees listed below are community-provided and may exclude utilities or add-ons. All payments are made directly to the property and are non-refundable unless otherwise specified.
Required Fees
One-Time Basics
- Due at Application
- Application Fee Per ApplicantiCharged per applicant.$65.00
- Due at Move-In
- Administrative FeeiCharged per unit.$200.00
Utilities
- Pest ControliCharged per unit.$8.00/mo
- Amenity FeeiCharged per unit.$10.00/mo
- Dumpster/Trash FeeiCharged per unit.$15.00/mo
Other Fees and Policies
Pet Fees
- Bird
- Pet DepositiMax of 255. Charged Per Pet.$200.00
- One-Time Pet FeeiMax of 255. Charged Per Pet.$300.00
- Cat
- Pet DepositiMax of 255. Charged Per Pet.$200.00
- One-Time Pet FeeiMax of 255. Charged Per Pet.$300.00
- Dog
- Pet DepositiMax of 255. Charged Per Pet.$200.00
- One-Time Pet FeeiMax of 255. Charged Per Pet.$300.00
- Fish
- Pet DepositiMax of 255. Charged Per Pet.$200.00
- One-Time Pet FeeiMax of 255. Charged Per Pet.$300.00
Max of 255.
Max of 255.
Max of 255.
Parking Fees
- Other
- Parking DepositiCharged per vehicle.$0.00
- Parking FeeiCharged Per Vehicle.$30.00/mo
Property Fee Disclaimer: Based on community-supplied data and independent market research. Subject to change without notice. May exclude fees for mandatory or optional services and usage-based utilities.
Features and Amenities
On-Site Services
- Planned Social Activities
- 24 Hour Access
Community Features
- Walk Up
- Lounge
- Clubhouse
- Corporate Housing
Outdoor Features
- Grill
- Courtyard
- Controlled Access
- Patio
Recreation and Fitness
- Fitness Center
- Pool
Interior Features
- Balcony
- Windows
- Storage Space
- Ceiling Fans
- High Speed Internet Access
- Tub/Shower
- Framed Mirrors
- Heating
- Cable Ready
- Washer/Dryer Hookup
- Washer/Dryer
- Air Conditioning
- Wi Fi
- Smoke Free
Kitchen Amenities
- Microwave
- Dishwasher
- Range
- Refrigerator
- Oven
- Disposal
- Freezer
- Stainless Steel Appliances
- Ice Maker
- Kitchen
Living Area Features
- Walk In Closets
- High Ceilings
- Large Bedrooms
- Bay Window
- Crown Molding
- Dining Room
- Built In Bookshelves
- Linen Closet
- Carpet
- Vinyl Flooring

Map
- Shopping
- Colleges
- Grocery
- Medical

Map
Getting Around
50 / 100 Fairly walkable
30 / 100 Somewhat Bikeable
100 / 100 Exceptionally car friendly
Getting to Know the Area
70 / 100 Restaurants
40 / 100 Cafes
50 / 100 Nightlife
60 / 100 Shopping
80 / 100 Noise Level
Frequently Asked Questions about White Oak Apartments
Where is White Oak Apartments located?
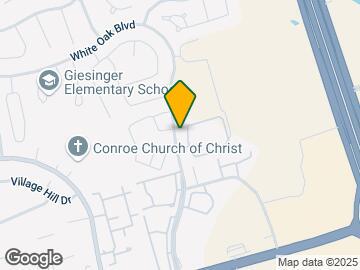
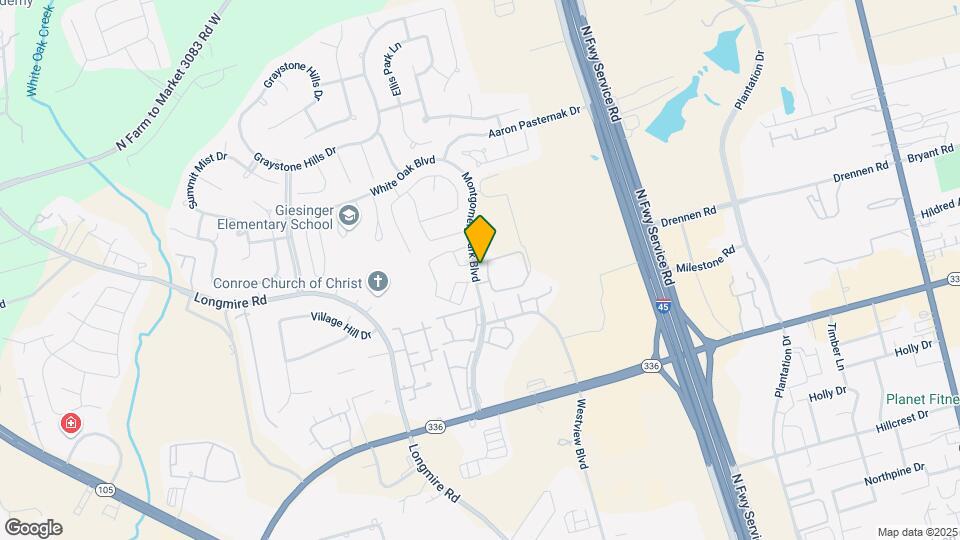
White Oak Apartments is located at 2330 Montgomery Park Blvd, Conroe, TX
What is the current rent range at White Oak Apartments?
1 Bedroom to 3 Bedroom Apartments at White Oak Apartments currently range from $1,023 to $1,868
When is the leasing office open?
- The office Hours for White Oak Apartments are
- Monday 9:00 am–5:30 pm
- Tuesday 9:00 am–5:30 pm
- Wednesday 9:00 am–5:30 pm
- Thursday 9:00 am–5:30 pm
- Friday 9:00 am–5:30 pm
- Saturday 10:00 am–5:00 pm
- Sunday Closed
Are pets allowed?
Call us today to find out our pet policy and if we allow pets
Are there any rent specials?
The current rent special at White Oak Apartments is: One Month Free. Must Sign 13-Month Lease Agreement..
Renters Reviews and Ratings
peaceful
Great staff & grounds
Very secure family friendly property.
Beautiful property! Love all the trees
Awesome!
Home!
Great place to live!
A MAGNIFICENT OASIS IN THE CITY!! THERE IS NO PLACE LIKE HOME!! WHITE OAK APTS. IS A GREAT PLACE TO CALL HOME!!
the best apartment in the world
Very homey, and comforting!!
Nearby Schools
Cryar Intermediate
Conroe High School
Giesinger Elementary School
Peet Junior High School
About GreatSchools Data on ApartmentHomeLiving.com.
Points of Interest
Time and distance from White Oak Apartments.
Big Box and Retail
Aldi
Kohl's
Kroger
Colleges and Universities
Lone Star College - Montgomery and University Center
Groceries
Aldi
Kroger
Heb
Hospitals
Aspire Behavioral Health Of Conroe
Hca Houston Healthcare Conroe
Woodland Springs
Shopping Centers
Retail Available and New & Existing Contractor Warehouse Suites
White Oak Apartments has 5 shopping centers within 0.9 miles.
Nearby Neighborhoods
Rental Price Ranges in the Area
| Bedroom | Average Rent | Cheapest Rent | Highest Rent |
|---|---|---|---|
| Conroe Studio Apartments | $982 | $469 | $1,270 |
| Conroe 1 Bedroom Apartments | $1,253 | $487 | $3,126 |
| Conroe 2 Bedroom Apartments | $1,550 | $585 | $4,360 |
| Conroe 3 Bedroom Apartments | $2,053 | $1,200 | $8,451 |
| Conroe 4 Bedroom Apartments | $2,209 | $1,475 | $8,429 |
| 2 Bedroom Homes | $1,556 | $650 | $3,500 |
| 3 Bedroom Homes | $2,076 | $1,195 | $5,500 |
| 4 Bedroom Homes | $2,504 | $1,395 | $10,000+ |
| 5 Bedroom Homes | $3,176 | $1,900 | $6,500 |
| 6 Bedroom Homes | $17,500 | $10,000 | $10,000+ |
Browse Top Apartments in Conroe
By Price
By Community Type
- Conroe Apartments for Rent by Owner
- Conroe Apartments with Rent Specials
- Conroe Top Rated Apartments
- Conroe Corporate Apartments
- Conroe Furnished Apartments
- Conroe Gated Apartments
- Conroe Loft Apartments
- Conroe Low Income Apartments
- New Conroe Apartments
- Conroe Senior Apartments
- Conroe Short-term Apartments
- Conroe Student Apartments
- Conroe Apartments with Utilities Included


Max of 255.