

- Studio–3 Bedrooms
- $1,268-$2,153 Pricing
- 585–1,337 Square Feet
About Whitney Apartments
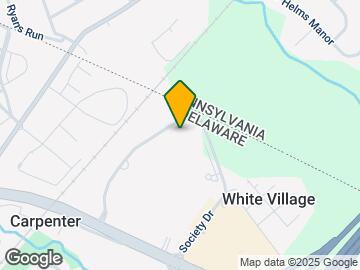
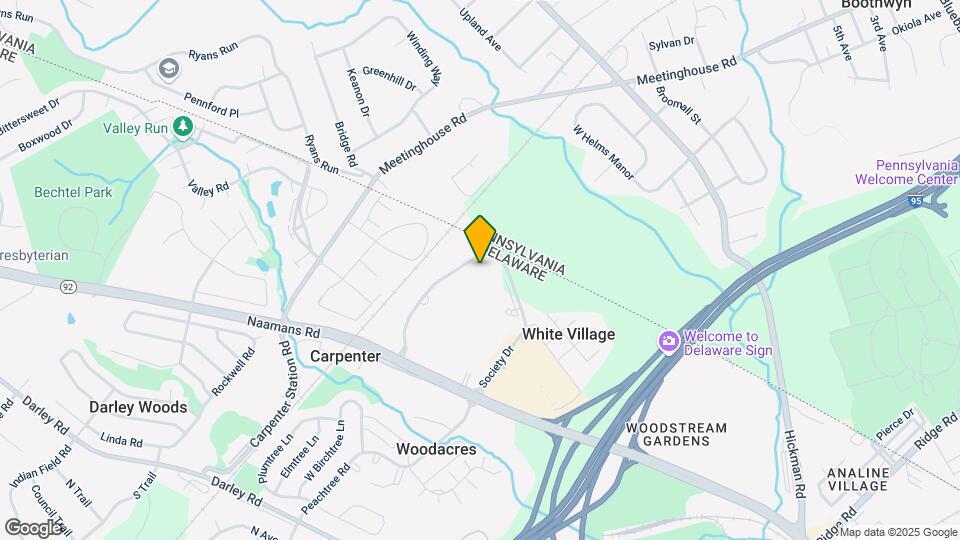
Nestled in the heart of Brandywine on Namaans Road, we offer a central location that grants you effortless access to neighborhood conveniences. Easy access to well-traveled routes like I-95 and 202 means that commuting to the bustling cities of Wilmington or Philadelphia is a breeze.
Whitney Apartments is located in the 19703 Zip code of Claymont, DE. This community is professionally managed by The Galman Group

Unique Features and Amenities
- $500 Pet Deposit
- Ample off-street parking
- Breakfast bar
- Complimentary coffee and tea bar
- Contemporary cabinetry
- Controlled building entry
- Custom tile backsplash
- Energy-efficient LED lighting
- EV charging stations
- Full-Size Washer And Dryer In Select Apartments
- Furnished Corporate Housing Available
- Heat And Hot Water Included In Garden-Style Apartm
- New Kitchens
- Newly renovated bathrooms
- Newly renovated kitchens
- Open concept floor plans
- Pets Welcome, Restrictions Apply
- Picnic and BBQ area
- Recessed lighting
- Resident events and activities
- Resident portal for payments and work orders
- Spa-like bathroom
- Trash chute
- Window Treatments
Property Contact Info

- Listed by:
- Agency:
- Vendor Logo:
- Website:
- View Property Website
- Call Us:
- (302) 304-3225
- Disclaimer:
Office Hours
| Monday | 9:00 am–6:00 pm |
| Tuesday | 9:00 am–6:00 pm |
| Wednesday | 9:00 am–7:30 pm |
| Thursday | 9:00 am–6:00 pm |
| Friday | 9:00 am–6:00 pm |
| Saturday | Closed |
| Sunday | Closed |
Floorplan Pricing and Availability
Whitney Apartments offers Studio to 3 Bedroom apartments starting from $1,268 and having 585–1,337 sq ft. Here is the current pricing and availability:
New! Interactive Property Map
Studio
Studio | 1 Bath
Studio, 1 Bath, 585 sq ftModel Gallery
Floorplans
3D Tours
Availability Details
Availability Date Unit Sq Ft Call for Availability Studio | 1 Bath 585 sq ft Model Amenities and Features
Features
- Air Conditioning
- Balcony
- Cable Ready
- Washer/Dryer
Kitchen
- Dishwasher
- Disposal
- Microwave
- Range
- Refrigerator
Living Space
- Walk-In Closets
- Window Coverings
Outdoor Space
- Patio
Unique Features
- Breakfast bar
- Contemporary cabinetry
- Custom tile backsplash
- Energy-efficient LED lighting
- Newly renovated bathrooms
- Newly renovated kitchens
- Open concept floor plans
- Recessed lighting
- Spa-like bathroom
Apartment Model: Studio | 1 BathCall For RatesStudio, 1 Bath, 585 sq ftUnavailableFloorplans3D Tours![]()
Studio | 1 Bath - Floorplan Studio | 1 Bath - 3D Tour 1 Bedroom
1 Bed | 1 Bath
From $1,268
1 Bed, 1 Bath, 756-905 sq ftAvailable Aug 27Model Gallery
Floorplans
3D Tours
Availability Details
Price Availability Date Unit Sq Ft View Details $1,549 August 27, 2026 7209 812 $1,268 September 14, 2026 13B 756 $1,758 September 14, 2026 2514 905 Model Amenities and Features
Features
- Air Conditioning
- Balcony
- Cable Ready
- Washer/Dryer
Kitchen
- Dishwasher
- Disposal
- Microwave
- Range
- Refrigerator
Living Space
- Walk-In Closets
- Window Coverings
Outdoor Space
- Patio
Unique Features
- Breakfast bar
- Contemporary cabinetry
- Custom tile backsplash
- Energy-efficient LED lighting
- Newly renovated bathrooms
- Newly renovated kitchens
- Open concept floor plans
- Recessed lighting
- Spa-like bathroom
Model Rent and Fees
Model Price Range
- $1,268 - $1,758
Unit 7209 Amenities and Features
Features
- Air Conditioning
- Balcony
- Cable Ready
- Washer/Dryer
Kitchen
- Dishwasher
- Disposal
- Microwave
- Range
- Refrigerator
Kitchen Space
- Breakfast bar
Living Space
- Walk-In Closets
- Window Coverings
Outdoor Space
- Patio
Unique Features
- Contemporary cabinetry
- Custom tile backsplash
- Energy-efficient LED lighting
- Newly renovated bathrooms
- Newly renovated kitchens
- Open concept floor plans
- Recessed lighting
- Spa-like bathroom
Unit 7209 Rent and Fees
Unit Price
- $1,549
Model Rent and Fees
Model Price Range
- $1,268 - $1,758
Unit 13B Amenities and Features
Features
- Air Conditioning
- Balcony
- Cable Ready
- Washer/Dryer
Kitchen
- Dishwasher
- Disposal
- Microwave
- Range
- Refrigerator
Living Space
- Walk-In Closets
- Window Coverings
Outdoor Space
- Patio
Unique Features
- Breakfast bar
- Contemporary cabinetry
- Custom tile backsplash
- Energy-efficient LED lighting
- Newly renovated bathrooms
- Newly renovated kitchens
- Open concept floor plans
- Recessed lighting
- Spa-like bathroom
Unit 13B Rent and Fees
Unit Price
- $1,268
Model Rent and Fees
Model Price Range
- $1,268 - $1,758
Unit 2514 Amenities and Features
Features
- Air Conditioning
- Balcony
- Cable Ready
- Washer/Dryer
Kitchen
- Dishwasher
- Disposal
- Microwave
- Range
- Refrigerator
Kitchen Space
- Breakfast bar
Living Space
- Walk-In Closets
- Window Coverings
Outdoor Space
- Patio
Unique Features
- Contemporary cabinetry
- Custom tile backsplash
- Energy-efficient LED lighting
- Newly renovated bathrooms
- Newly renovated kitchens
- Open concept floor plans
- Recessed lighting
- Spa-like bathroom
Unit 2514 Rent and Fees
Unit Price
- $1,758
Model Rent and Fees
Model Price Range
- $1,268 - $1,758
Apartment Model: 1 Bed | 1 BathFrom $1,2681 Bedroom, 1 Bath, 756-905 sq ftAvailable August 27, 2026Floorplans3D Tours![]()
1 Bed | 1 Bath - Floorplan 1 Bed | 1 Bath - 3D Tour 1 Bed | 1 Bath - 3D Tour Apartment Unit: 7209Apartment Model: 1 Bed | 1 Bath$1,5491 Bedroom, 1 Bath, 812 sq ftAvailable August 27, 2026Apartment Unit: 13BApartment Model: 1 Bed | 1 Bath$1,2681 Bedroom, 1 Bath, 756 sq ftAvailable September 14, 2026Apartment Unit: 2514Apartment Model: 1 Bed | 1 Bath$1,7581 Bedroom, 1 Bath, 905 sq ftAvailable September 14, 20262 Bedrooms
2 Bed | 2 Bath
From $1,827
2 Beds, 2 Baths, 1113-1296 sq ftAvailable NowModel Gallery
Floorplans
Photos
3D Tours
Availability Details
Price Availability Date Unit Sq Ft View Details $1,827 Available Now 2202 1113 $1,831 August 24, 2026 2102 1113 $1,923 September 14, 2026 2312 1113 Model Amenities and Features
Features
- Air Conditioning
- Balcony
- Cable Ready
- Washer/Dryer
Kitchen
- Dishwasher
- Disposal
- Microwave
- Range
- Refrigerator
Living Space
- Walk-In Closets
- Window Coverings
Outdoor Space
- Patio
Unique Features
- Breakfast bar
- Contemporary cabinetry
- Custom tile backsplash
- Energy-efficient LED lighting
- Newly renovated bathrooms
- Newly renovated kitchens
- Open concept floor plans
- Recessed lighting
- Spa-like bathroom
Model Rent and Fees
Model Price Range
- $1,827 - $1,923
Unit 2202 Amenities and Features
Features
- Air Conditioning
- Balcony
- Cable Ready
- Washer/Dryer
Kitchen
- Dishwasher
- Disposal
- Microwave
- Range
- Refrigerator
Kitchen Space
- Breakfast bar
Living Space
- Walk-In Closets
- Window Coverings
Outdoor Space
- Patio
Unique Features
- Contemporary cabinetry
- Custom tile backsplash
- Energy-efficient LED lighting
- Newly renovated bathrooms
- Newly renovated kitchens
- Open concept floor plans
- Recessed lighting
- Spa-like bathroom
Unit 2202 Rent and Fees
Unit Price
- $1,827
Model Rent and Fees
Model Price Range
- $1,827 - $1,923
Unit 2102 Amenities and Features
Features
- Air Conditioning
- Balcony
- Cable Ready
- Washer/Dryer
Kitchen
- Dishwasher
- Disposal
- Microwave
- Range
- Refrigerator
Living Space
- Walk-In Closets
- Window Coverings
Outdoor Space
- Patio
Unique Features
- Breakfast bar
- Contemporary cabinetry
- Custom tile backsplash
- Energy-efficient LED lighting
- Newly renovated bathrooms
- Newly renovated kitchens
- Open concept floor plans
- Recessed lighting
- Spa-like bathroom
Unit 2102 Rent and Fees
Unit Price
- $1,831
Model Rent and Fees
Model Price Range
- $1,827 - $1,923
Unit 2312 Amenities and Features
Features
- Air Conditioning
- Balcony
- Cable Ready
- Washer/Dryer
Kitchen
- Dishwasher
- Disposal
- Microwave
- Range
- Refrigerator
Living Space
- Walk-In Closets
- Window Coverings
Outdoor Space
- Patio
Unique Features
- Breakfast bar
- Contemporary cabinetry
- Custom tile backsplash
- Energy-efficient LED lighting
- Newly renovated bathrooms
- Newly renovated kitchens
- Open concept floor plans
- Recessed lighting
- Spa-like bathroom
Unit 2312 Rent and Fees
Unit Price
- $1,923
Model Rent and Fees
Model Price Range
- $1,827 - $1,923
Apartment Model: 2 Bed | 2 BathFrom $1,8272 Bedroom, 2 Bath, 1113-1296 sq ftAvailable NowFloorplansPhotos3D Tours![]()
2 Bed | 2 Bath - Image 1 ![]()
2 Bed | 2 Bath - Image 2 ![]()
2 Bed | 2 Bath - Image 3 ![]()
2 Bed | 2 Bath - Image 4 ![]()
2 Bed | 2 Bath - Image 5 ![]()
2 Bed | 2 Bath - Image 6 ![]()
2 Bed | 2 Bath - Image 7 ![]()
2 Bed | 2 Bath - Image 8 ![]()
2 Bed | 2 Bath - Image 9 ![]()
2 Bed | 2 Bath - Floorplan 2 Bed | 2 Bath - 3D Tour 2 Bed | 2 Bath - 3D Tour 2 Bed | 2 Bath - 3D Tour 2 Bed | 2 Bath - 3D Tour Apartment Unit: 2202Apartment Model: 2 Bed | 2 Bath$1,8272 Bedroom, 2 Bath, 1113 sq ftAvailable NowApartment Unit: 2102Apartment Model: 2 Bed | 2 Bath$1,8312 Bedroom, 2 Bath, 1113 sq ftAvailable August 24, 2026Apartment Unit: 2312Apartment Model: 2 Bed | 2 Bath$1,9232 Bedroom, 2 Bath, 1113 sq ftAvailable September 14, 20262 Bed | 1 Bath
From $1,506
2 Beds, 1 Bath, 1014 sq ftAvailable Sep 14Model Gallery
Floorplans
Availability Details
Price Availability Date Unit Sq Ft View Details $1,912 September 14, 2026 22D 1014 $1,506 October 14, 2026 01E 1014 Model Amenities and Features
Features
- Air Conditioning
- Balcony
- Cable Ready
- Washer/Dryer
Kitchen
- Dishwasher
- Disposal
- Microwave
- Range
- Refrigerator
Living Space
- Walk-In Closets
- Window Coverings
Outdoor Space
- Patio
Unique Features
- Breakfast bar
- Contemporary cabinetry
- Custom tile backsplash
- Energy-efficient LED lighting
- Newly renovated bathrooms
- Newly renovated kitchens
- Open concept floor plans
- Recessed lighting
- Spa-like bathroom
Model Rent and Fees
Model Price Range
- $1,506 - $1,912
Unit 22D Amenities and Features
Features
- Air Conditioning
- Balcony
- Cable Ready
- Washer/Dryer
Kitchen
- Dishwasher
- Disposal
- Microwave
- Range
- Refrigerator
Kitchen Space
- Breakfast bar
Living Space
- Walk-In Closets
- Window Coverings
Outdoor Space
- Patio
Unique Features
- Contemporary cabinetry
- Custom tile backsplash
- Energy-efficient LED lighting
- Newly renovated bathrooms
- Newly renovated kitchens
- Open concept floor plans
- Recessed lighting
- Spa-like bathroom
Unit 22D Rent and Fees
Unit Price
- $1,912
Model Rent and Fees
Model Price Range
- $1,506 - $1,912
Unit 01E Amenities and Features
Features
- Air Conditioning
- Balcony
- Cable Ready
- Recessed lighting
- Washer/Dryer
Kitchen
- Dishwasher
- Disposal
- Microwave
- Range
- Refrigerator
Living Space
- Walk-In Closets
- Window Coverings
Outdoor Space
- Patio
Unique Features
- Breakfast bar
- Contemporary cabinetry
- Custom tile backsplash
- Energy-efficient LED lighting
- Newly renovated bathrooms
- Newly renovated kitchens
- Open concept floor plans
- Spa-like bathroom
Unit 01E Rent and Fees
Unit Price
- $1,506
Model Rent and Fees
Model Price Range
- $1,506 - $1,912
Apartment Model: 2 Bed | 1 BathFrom $1,5062 Bedroom, 1 Bath, 1014 sq ftAvailable September 14, 2026![]()
2 Bed | 1 Bath - Floorplan Apartment Unit: 22DApartment Model: 2 Bed | 1 Bath$1,9122 Bedroom, 1 Bath, 1014 sq ftAvailable September 14, 2026Apartment Unit: 01EApartment Model: 2 Bed | 1 Bath$1,5062 Bedroom, 1 Bath, 1014 sq ftAvailable October 14, 20263 Bedrooms
3 Bed | 2 Bath
From $2,028
3 Beds, 2 Baths, 1337 sq ftAvailable NowModel Gallery
Floorplans
3D Tours
Availability Details
Price Availability Date Unit Sq Ft View Details $2,153 Available Now 2209 1337 $2,028 Available Now 3309 1337 Model Amenities and Features
Features
- Air Conditioning
- Balcony
- Cable Ready
- Washer/Dryer
Kitchen
- Dishwasher
- Disposal
- Microwave
- Range
- Refrigerator
Living Space
- Walk-In Closets
- Window Coverings
Outdoor Space
- Patio
Unique Features
- Breakfast bar
- Contemporary cabinetry
- Custom tile backsplash
- Energy-efficient LED lighting
- Newly renovated bathrooms
- Newly renovated kitchens
- Open concept floor plans
- Recessed lighting
- Spa-like bathroom
Model Rent and Fees
Model Price Range
- $2,028 - $2,153
Unit 2209 Amenities and Features
Features
- Air Conditioning
- Balcony
- Cable Ready
- Washer/Dryer
Kitchen
- Dishwasher
- Disposal
- Microwave
- Range
- Refrigerator
Kitchen Space
- Breakfast bar
Living Space
- Walk-In Closets
- Window Coverings
Outdoor Space
- Patio
Unique Features
- Contemporary cabinetry
- Custom tile backsplash
- Energy-efficient LED lighting
- Newly renovated bathrooms
- Newly renovated kitchens
- Open concept floor plans
- Recessed lighting
- Spa-like bathroom
Unit 2209 Rent and Fees
Unit Price
- $2,153
Model Rent and Fees
Model Price Range
- $2,028 - $2,153
Unit 3309 Amenities and Features
Features
- Air Conditioning
- Balcony
- Cable Ready
- Washer/Dryer
Kitchen
- Dishwasher
- Disposal
- Microwave
- Range
- Refrigerator
Kitchen Space
- Breakfast bar
Living Space
- Walk-In Closets
- Window Coverings
Outdoor Space
- Patio
Unique Features
- Contemporary cabinetry
- Custom tile backsplash
- Energy-efficient LED lighting
- Newly renovated bathrooms
- Newly renovated kitchens
- Open concept floor plans
- Recessed lighting
- Spa-like bathroom
Unit 3309 Rent and Fees
Unit Price
- $2,028
Model Rent and Fees
Model Price Range
- $2,028 - $2,153
Apartment Model: 3 Bed | 2 BathFrom $2,0283 Bedroom, 2 Bath, 1337 sq ftAvailable NowFloorplans3D Tours![]()
3 Bed | 2 Bath - Floorplan 3 Bed | 2 Bath - 3D Tour 3 Bed | 2 Bath - 3D Tour Apartment Unit: 2209Apartment Model: 3 Bed | 2 Bath$2,1533 Bedroom, 2 Bath, 1337 sq ftAvailable NowApartment Unit: 3309Apartment Model: 3 Bed | 2 Bath$2,0283 Bedroom, 2 Bath, 1337 sq ftAvailable Now
Schedule a Tour
3D Tours
Property Information
- 511 Units
- 7 Stories
- Built in 1976
- Furnished
Lease Terms
- 9 - 13 mo
Features and Amenities
On-Site Services
- Maintenance On Site
- Package Service
- Property Manager On Site
- Laundry Facilities
Community Features
- Corporate Housing
- Business Center
- Clubhouse
- Elevator
Outdoor Features
- Sundeck
Recreation and Fitness
- Fitness Center
- Tennis Court
- Pool
Interior Features
- Balcony
- High Speed Internet Access
- Washer/Dryer
- Smoke Free
Kitchen Amenities
- Disposal
- Instant Hot Water
- Kitchen
- Dishwasher
- Microwave
- Range

Map
- Shopping
- Colleges
- Grocery
- Medical
- Transportation

Map
Getting Around
40 / 100 Fairly walkable
30 / 100 Limited public transit
30 / 100 Somewhat Bikeable
100 / 100 Exceptionally car friendly
Getting to Know the Area
50 / 100 Restaurants
20 / 100 Cafes
30 / 100 Nightlife
30 / 100 Shopping
70 / 100 Parks
90 / 100 Noise Level
Frequently Asked Questions about Whitney Apartments
Where is Whitney Apartments located?
Whitney Apartments is located at 7120 Society Dr, Claymont, DE
What is the current rent range at Whitney Apartments?
Studio to 3 Bedroom Apartments at Whitney Apartments currently range from $1,268 to $2,153
When is the leasing office open?
- The office Hours for Whitney Apartments are
- Monday 9:00 am–6:00 pm
- Tuesday 9:00 am–6:00 pm
- Wednesday 9:00 am–7:30 pm
- Thursday 9:00 am–6:00 pm
- Friday 9:00 am–6:00 pm
- Saturday Closed
- Sunday Closed
Are pets allowed?
Call us today to find out our pet policy and if we allow pets
Renters Reviews and Ratings
Apartment Building From Hell
Wonderful Place to Live / Excellent Staff
Property Manager Responded
Avoid at all coats
Property Manager Responded
Infested with Roaches
Property Manager Responded
Perfect for college students
roachES!
Whitney Apartments
Maintenance
Whitney Apartment
dws
Love at first sight
Nearby Schools
Claymont Elementary School
Talley Middle School
Mount Pleasant High School
About GreatSchools Data on ApartmentHomeLiving.com.
Points of Interest
Time and distance from Whitney Apartments.
Big Box and Retail
Walgreens
Goodwill
Macy's
Colleges and Universities
Groceries
Shoprite
Wegmans
Trader Joes
Hospitals
Alfred I. Dupont Hospital For Children
Riddle Memorial Hospital
Delaware Psychiatric Center
Shopping Centers
Whitney Apartments has 5 shopping centers within 1.4 miles.
Transit Stations
Nearby Neighborhoods
Rental Price Ranges in the Area
| Bedroom | Average Rent | Cheapest Rent | Highest Rent |
|---|---|---|---|
| Claymont 1 Bedroom Apartments | $1,583 | $1,100 | $2,400 |
| Claymont 2 Bedroom Apartments | $1,824 | $1,300 | $2,500 |
| Claymont 3 Bedroom Apartments | $2,377 | $2,028 | $2,960 |
| Claymont 4 Bedroom Apartments | $3,095 | $3,095 | $3,095 |
| 2 Bedroom Homes | $1,612 | $1,100 | $2,600 |
| 3 Bedroom Homes | $2,146 | $1,350 | $3,645 |
| 4 Bedroom Homes | $2,875 | $1,325 | $3,700 |
| 5 Bedroom Homes | $4,600 | $4,600 | $4,600 |
| 6 Bedroom Homes | $5,000 | $5,000 | $5,000 |


Property Manager Responded