


- Studio–3 Bedrooms
- $1,336-$1,960 Pricing
- 524–1,285 Square Feet
About Whitney Ridge Apartments
At Whitney Ridge Apartments, you will find your quiet and peaceful new home that is filled with amenities sure to fit your lifestyle. Our apartments are sought after due to their convenient location and high level of comfort. Here, you will be able to enjoy everything that Rochester, NY has to offer. We are pet-friendly, too, so don’t forget to bring your furry friends along! Our one, two, and three-bedroom apartments are the perfect combination of luxury and coziness, just waiting to give you a memorable experience. Some of Whitney Ridge’s amenities include a swimming pool you can jump into on those hot summer days, a playground for added fun, basketball and tennis courts, and a dog run to let your pets sniff around freely! Give us a call today for your personal tour!
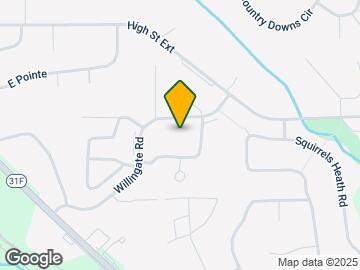
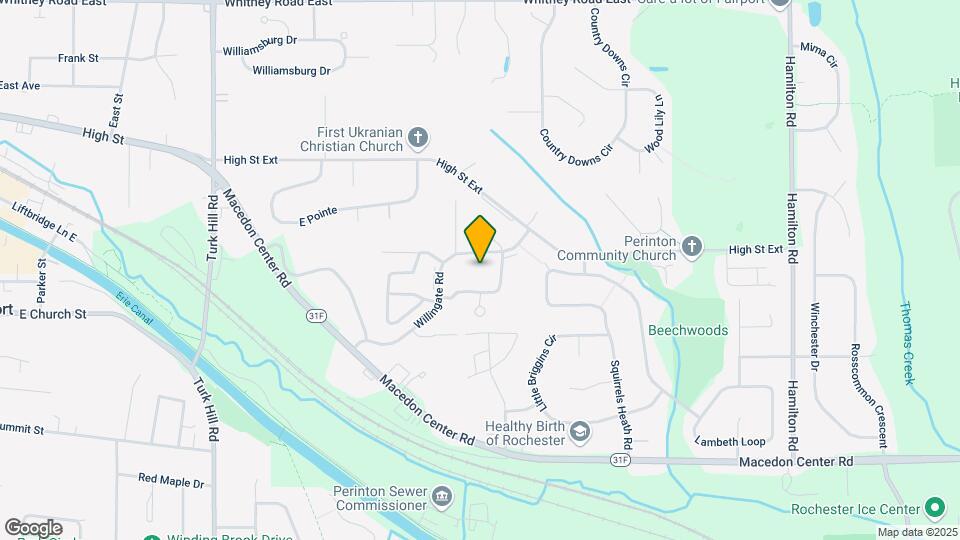
Whitney Ridge Apartments is located in the Outer Brighton Fairport Neighborhood and 14450 Zip code of Fairport, NY. This community is professionally managed by S B Ashley Management Corp
Unique Features and Amenities
- BBQ/Picnic Area
- Cats & Dogs Welcome, call for details
- Central A/C
- Deluxe Units Available
- Electric Range
- Full Size Refrigerator
- Indoor Mail Delivery
- Laundry Facilities in Each Building
- Laundry in Each Building
- Low Cost Fairport Electric
- New Dog Parks!!!
- Off Street Parking
- Park-like Setting
- Pickleball Court
- Unique Floor Plans and Balconies
- Visitor Intercom
- Wall to Wall Carpeting
- Washer & Dryer - Available in certain apartments
Property Contact Info

- Listed by:
- Agency:
- Vendor Logo:
- Website:
- View Property Website
- Call Us:
- (315) 903-5780
- Disclaimer:
Office Hours
| Monday | 8:30 am–5:00 pm |
| Tuesday | 8:30 am–5:00 pm |
| Wednesday | 8:30 am–5:00 pm |
| Thursday | 8:30 am–5:00 pm |
| Friday | 8:30 am–5:00 pm |
| Saturday | Closed |
| Sunday | Closed |
Floorplan Pricing and Availability
Whitney Ridge Apartments offers Studio to 3 Bedroom apartments starting from $1,336 and having 524–1,285 sq ft. Here is the current pricing and availability:
New! Interactive Property Map
Studio
Studio
Studio, 1 Bath, 524 sq ftModel Gallery
Floorplans
Availability Details
Availability Date Unit Sq Ft Call for Availability Studio 524 sq ft Model Amenities and Features
Features
- Balcony
- High Speed Internet Access
Apartment Model: StudioCall For RatesStudio, 1 Bath, 524 sq ftUnavailable![]()
Studio - Floorplan 1 Bedroom
Show Unavailable Floorplans1 Bedroom
$1,336
1 Bed, 1 Bath, 760 sq ftAvailable Sep 3Model Gallery
Floorplans
Availability Details
Price Availability Date Unit Sq Ft View Details $1,336 September 3, 2026 30D03 760 $1,336 October 7, 2026 20E03 760 Model Amenities and Features
Features
- High Speed Internet Access
Model Rent and Fees
Model Price
- $1,336
Unit 30D03 Amenities and Features
Features
- High Speed Internet Access
Unit 30D03 Rent and Fees
Unit Price
- $1,336
Model Rent and Fees
Price
- $1,336
Unit 20E03 Amenities and Features
Features
- High Speed Internet Access
Unit 20E03 Rent and Fees
Unit Price
- $1,336
Model Rent and Fees
Price
- $1,336
Apartment Model: 1 BedroomFrom $1,3361 Bedroom, 1 Bath, 760 sq ftAvailable September 3, 2026![]()
1 Bedroom - Floorplan Apartment Unit: 30D03Apartment Model: 1 Bedroom$1,3361 Bedroom, 1 Bath, 760 sq ftAvailable September 3, 2026Apartment Unit: 20E03Apartment Model: 1 Bedroom$1,3361 Bedroom, 1 Bath, 760 sq ftAvailable October 7, 2026Loft
1 Bed, 1 Bath, 935 sq ftModel Gallery
Floorplans
Availability Details
Availability Date Unit Sq Ft Call for Availability Loft 935 sq ft Model Amenities and Features
Features
- Air Conditioning
- Balcony
- Cable Ready
- High Speed Internet Access
Kitchen
- Disposal
- Kitchen
- Refrigerator
Living Space
- Linen Closet
- Walk-In Closets
Apartment Model: LoftCall For Rates1 Bedroom, 1 Bath, 935 sq ftUnavailable![]()
Loft - Floorplan 2 Bedrooms
Show Unavailable Floorplans2 Bedroom
From $1,505
2 Beds, 1 Bath, 1008 sq ftAvailable NowModel Gallery
Floorplans
Availability Details
Price Availability Date Unit Sq Ft View Details $1,505 Available Now 30A08 1008 $1,535 Available Now 10D09 1008 $1,535 Available Now 40B05 1008 Model Amenities and Features
Features
- Air Conditioning
- Balcony
- Cable Ready
- Double Vanities
- Heating
- High Speed Internet Access
- Intercom
- Storage Space
- Tub/Shower
- Washer/Dryer
- Washer/Dryer Hookup
- Wi-Fi
Kitchen
- Dishwasher
- Disposal
- Freezer
- Kitchen
- Oven
- Range
- Refrigerator
Model Rent and Fees
Model Price Range
- $1,490 - $1,535
Current Available Pricing
- $1,505 - $1,535
Unit 30A08 Rent and Fees
Unit Price
- $1,505
Model Rent and Fees
Model Price Range
- $1,490 - $1,535
Unit 10D09 Rent and Fees
Unit Price
- $1,535
Model Rent and Fees
Model Price Range
- $1,490 - $1,535
Unit 40B05 Rent and Fees
Unit Price
- $1,535
Model Rent and Fees
Model Price Range
- $1,490 - $1,535
Apartment Model: 2 BedroomFrom $1,4902 Bedroom, 1 Bath, 1008 sq ftAvailable Now![]()
2 Bedroom - Floorplan Apartment Unit: 30A08Apartment Model: 2 Bedroom$1,5052 Bedroom, 1 Bath, 1008 sq ftAvailable NowApartment Unit: 10D09Apartment Model: 2 Bedroom$1,5352 Bedroom, 1 Bath, 1008 sq ftAvailable NowApartment Unit: 40B05Apartment Model: 2 Bedroom$1,5352 Bedroom, 1 Bath, 1008 sq ftAvailable Now2 Bedroom, 1.5 Bath Two Story Apartment
$1,593
2 Beds, 1.5 Baths, 1026 sq ftAvailable NowModel Gallery
Floorplans
Availability Details
Price Availability Date Unit Sq Ft $1,593 Available Now 40E09 1026 Model Amenities and Features
Features
- Air Conditioning
- Balcony
- Cable Ready
- Double Vanities
- Heating
- High Speed Internet Access
- Intercom
- Storage Space
- Tub/Shower
- Washer/Dryer
- Washer/Dryer Hookup
- Wi-Fi
Kitchen
- Dishwasher
- Disposal
- Freezer
- Kitchen
- Oven
- Range
- Refrigerator
Unit 40E09 Rent and Fees
Unit Price
- $1,593
Model Rent and Fees
Price
- $1,593
Apartment Model: 2 Bedroom, 1.5 Bath Two Story Apartment$1,5932 Bedroom, 1.5 Bath, 1026 sq ftAvailable Now![]()
2 Bedroom, 1.5 Bath Two Story Apartment - Floorplan Apartment Unit: 40E09Apartment Model: 2 Bedroom, 1.5 Bath Two Story Apartment$1,5932 Bedroom, 1.5 Bath, 1026 sq ftAvailable Now2 Bedroom, 2 Story
$1,565
2 Beds, 1 Bath, 1026 sq ftAvailable Oct 7Model Gallery
Floorplans
3D Tours
Availability Details
Price Availability Date Unit Sq Ft $1,565 October 7, 2026 10D07 1026 Model Amenities and Features
Features
- Air Conditioning
- Balcony
- Cable Ready
- Double Vanities
- Heating
- High Speed Internet Access
- Intercom
- Storage Space
- Tub/Shower
- Washer/Dryer
- Washer/Dryer Hookup
- Wi-Fi
Kitchen
- Dishwasher
- Disposal
- Freezer
- Kitchen
- Oven
- Range
- Refrigerator
Unit 10D07 Rent and Fees
Unit Price
- $1,565
Model Rent and Fees
Price
- $1,565
Apartment Model: 2 Bedroom, 2 Story$1,5652 Bedroom, 1 Bath, 1026 sq ftAvailable October 7, 2026Floorplans3D Tours![]()
2 Bedroom, 2 Story - Floorplan 2 Bedroom, 2 Story - 3D Tour Apartment Unit: 10D07Apartment Model: 2 Bedroom, 2 Story$1,5652 Bedroom, 1 Bath, 1026 sq ftAvailable October 7, 20262 Bedroom, 1.5 Bath Townhouse
2 Beds, 1.5 Baths, 1026 sq ftModel Gallery
Floorplans
Availability Details
Availability Date Unit Sq Ft Call for Availability 2 Bedroom, 1.5 Bath Townhouse 1026 sq ft Model Amenities and Features
Features
- Air Conditioning
- Balcony
- Cable Ready
- Double Vanities
- Heating
- High Speed Internet Access
- Intercom
- Storage Space
- Tub/Shower
- Washer/Dryer
- Washer/Dryer Hookup
- Wi-Fi
Kitchen
- Dishwasher
- Disposal
- Freezer
- Kitchen
- Oven
- Range
- Refrigerator
Apartment Model: 2 Bedroom, 1.5 Bath TownhouseCall For Rates2 Bedroom, 1.5 Bath, 1026 sq ftUnavailable![]()
2 Bedroom, 1.5 Bath Townhouse - Floorplan 3 Bedrooms
3 Bedroom
$1,960
3 Beds, 2 Baths, 1285 sq ftAvailable NowModel Gallery
Floorplans
3D Tours
Availability Details
Price Availability Date Unit Sq Ft View Details $1,960 Available Now 40C01 1285 $1,960 Available Now 10A01 1285 $1,960 September 7, 2026 20C02 1285 Model Amenities and Features
Features
- Air Conditioning
- Balcony
- Cable Ready
- Double Vanities
- Heating
- High Speed Internet Access
- Intercom
- Storage Space
- Tub/Shower
- Washer/Dryer
- Washer/Dryer Hookup
- Wi-Fi
Kitchen
- Dishwasher
- Disposal
- Freezer
- Kitchen
- Oven
- Range
- Refrigerator
Model Rent and Fees
Model Price
- $1,960
Unit 40C01 Rent and Fees
Unit Price
- $1,960
Model Rent and Fees
Price
- $1,960
Unit 10A01 Rent and Fees
Unit Price
- $1,960
Model Rent and Fees
Price
- $1,960
Unit 20C02 Rent and Fees
Unit Price
- $1,960
Model Rent and Fees
Price
- $1,960
Apartment Model: 3 BedroomFrom $1,9603 Bedroom, 2 Bath, 1285 sq ftAvailable NowFloorplans3D Tours![]()
3 Bedroom - Floorplan 3 Bedroom - 3D Tour 3 Bedroom - 3D Tour Apartment Unit: 40C01Apartment Model: 3 Bedroom$1,9603 Bedroom, 2 Bath, 1285 sq ftAvailable NowApartment Unit: 10A01Apartment Model: 3 Bedroom$1,9603 Bedroom, 2 Bath, 1285 sq ftAvailable NowApartment Unit: 20C02Apartment Model: 3 Bedroom$1,9603 Bedroom, 2 Bath, 1285 sq ftAvailable September 7, 2026
Schedule a Tour
3D Tours
Property Information
- 272 Units
- 3 Stories
- Built in 1972
Lease Terms
- 12 mo
Fees and Policies
The fees listed below are community-provided and may exclude utilities or add-ons. All payments are made directly to the property and are non-refundable unless otherwise specified.
Required Fees
One-Time Basics
- Due at Application
- Application Fee Per ApplicantiCharged per applicant.$20.00
Other Fees and Policies
Personal Add-Ons
- Furnished UnitiWe have one fully furnished unit on site. Please call to learn more. Charged per unit.$400.00
Pet Fees
- Cat
- Cat FeeiMax of 2. Charged Per Pet.$250.00
- Cat RentiCharged Per Pet.$40.00/mo
- Dog
- Dog FeeiMax of 2. Charged Per Pet.$250.00
- Dog RentiCharged Per Pet.$40.00/mo
None
None
Max of 2. No Weight Limit. Contact today for our short list of breed restrictions. Up to 2 Pets!.
Parking Info and Fees
- Surface Lot
Property Fee Disclaimer: Based on community-supplied data and independent market research. Subject to change without notice. May exclude fees for mandatory or optional services and usage-based utilities.
Features and Amenities
On-Site Services
- Maintenance On Site
- Planned Social Activities
- Property Manager On Site
- Recycling
- Renters Insurance Program
- Online Services
- 24 Hour Access
- Laundry Facilities
Community Features
- Walk Up
Outdoor Features
- Grill
- Courtyard
- Sundeck
- Picnic Area
- Yard
- Deck
- Lawn
- Patio
Recreation and Fitness
- Tennis Court
- Basketball Court
- Pickleball Court
- Walking/Biking Trails
- Playground
- Pool
Interior Features
- Balcony
- Storage Space
- Double Vanities
- High Speed Internet Access
- Tub/Shower
- Heating
- Intercom
- Cable Ready
- Washer/Dryer Hookup
- Washer/Dryer
- Air Conditioning
- Wi Fi
Kitchen Amenities
- Oven
- Dishwasher
- Kitchen
- Freezer
- Disposal
- Range
- Refrigerator
Living Area Features
- Walk In Closets
- Dining Room
- Vinyl Flooring
- Carpet
- Double Pane Windows
- Window Coverings
- Linen Closet
- Loft Layout

Map
- Shopping
- Colleges
- Grocery
- Medical

Map
Getting Around
30 / 100 Somewhat walkable
50 / 100 Fairly bikeable
90 / 100 Exceptionally car friendly
Getting to Know the Area
40 / 100 Restaurants
20 / 100 Cafes
30 / 100 Nightlife
30 / 100 Shopping
60 / 100 Parks
100 / 100 Noise Level
Frequently Asked Questions about Whitney Ridge Apartments
Where is Whitney Ridge Apartments located?
Whitney Ridge Apartments is located at 5 Whitney Ridge Rd near the Outer Brighton Fairport area of Fairport, NY
What is the current rent range at Whitney Ridge Apartments?
Studio to 3 Bedroom Apartments at Whitney Ridge Apartments currently range from $1,336 to $1,960
When is the leasing office open?
- The office Hours for Whitney Ridge Apartments are
- Monday 8:30 am–5:00 pm
- Tuesday 8:30 am–5:00 pm
- Wednesday 8:30 am–5:00 pm
- Thursday 8:30 am–5:00 pm
- Friday 8:30 am–5:00 pm
- Saturday Closed
- Sunday Closed
Are pets allowed?
Call us today to find out our pet policy and if we allow pets
Renters Reviews and Ratings
Avoid!
This place is truly a home
the staff is great!!
Professional and Accomodating
Review
Property Manager Responded
There goes the neighborhood
Nearby Schools
Dudley School
Brooks Hill School
Fairport Senior High School
Johanna Perrin Middle School
About GreatSchools Data on ApartmentHomeLiving.com.
Points of Interest
Time and distance from Whitney Ridge Apartments.
Big Box and Retail
Target
Walgreens
Jcpenney
Colleges and Universities
Groceries
Wegmans
Aldi
Hospitals
Shopping Centers
Whitney Ridge Apartments has 5 shopping centers within 2.4 miles.
Nearby Neighborhoods
Rental Price Ranges in the Area
| Bedroom | Average Rent | Cheapest Rent | Highest Rent |
|---|---|---|---|
| Fairport Studio Apartments | $1,095 | $1,095 | $1,095 |
| Fairport 1 Bedroom Apartments | $1,474 | $1,170 | $1,970 |
| Fairport 2 Bedroom Apartments | $1,797 | $1,290 | $2,460 |
| Fairport 3 Bedroom Apartments | $2,042 | $1,460 | $2,650 |
| Fairport 4 Bedroom Apartments | $2,461 | $2,450 | $2,470 |
| 2 Bedroom Homes | $2,480 | $1,850 | $3,431 |
| 3 Bedroom Homes | $2,920 | $1,750 | $5,500 |
| 4 Bedroom Homes | $3,107 | $2,300 | $3,500 |
| 5 Bedroom Homes | $5,100 | $4,200 | $6,000 |
Browse Top Apartments in Fairport
By Price
By Community Type
- Fairport Apartments for Rent by Owner
- Fairport Apartments with Rent Specials
- Fairport Top Rated Apartments
- Fairport Corporate Apartments
- Fairport Furnished Apartments
- Fairport Gated Apartments
- Fairport Loft Apartments
- Fairport Low Income Apartments
- New Fairport Apartments
- Fairport Senior Apartments
- Fairport Short-term Apartments
- Fairport Apartments with Utilities Included


Max of 2. | Restrictions: None.