


- 2–3 Bedrooms
- $1,499-$1,649 Pricing
- 1,029–1,139 Square Feet
About Wild Horse Mesa
Wild Horse Mesa Apartments is a beautiful 3-story complex situated on 6.2 acres, offering spacious 2 and 3-bedroom apartments. Each apartment houses a washer/dryer, dishwasher, disposal, microwave, granite countertops, and LVP flooring in kitchen/dining and bathrooms. Our property offers access to the fitness center, recreation center, several pet waste stations, and seasonal pool for our residents to utilize as they please. Non-smoking, free reserved parking, pet-friendly*! Located just minutes from Main St., Wild Horse Mesa is close to dining, shopping, and recreational activities in town as well as many outdoor trails and parks that are sure to please! Causes for denial include an outstanding debt to a current/previous residence, eviction in the last 5 years and certain criminal convictions. An income requirement of 2.5x's the rent, combined household, is all the income you need to be approved!! Applications are required for everyone who is over the age of 18 and will be residing in the home. Application fees are $65/applicant. *Weight and Breed Restrictions include: 35lb weight limit for dogs; Chow, Doberman, Pitbull, Rottweiler, and German Shepherd breeds are restricted unless ESA/Service Animal Documentation is provided; Limit is 2 pets/apartment. $250/pet deposit, $20/pet/month pet rent. For all Aid Animals, all fees associated will be waived. Professionally managed by Norris and Stevens, Inc.
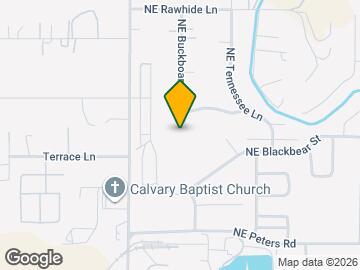
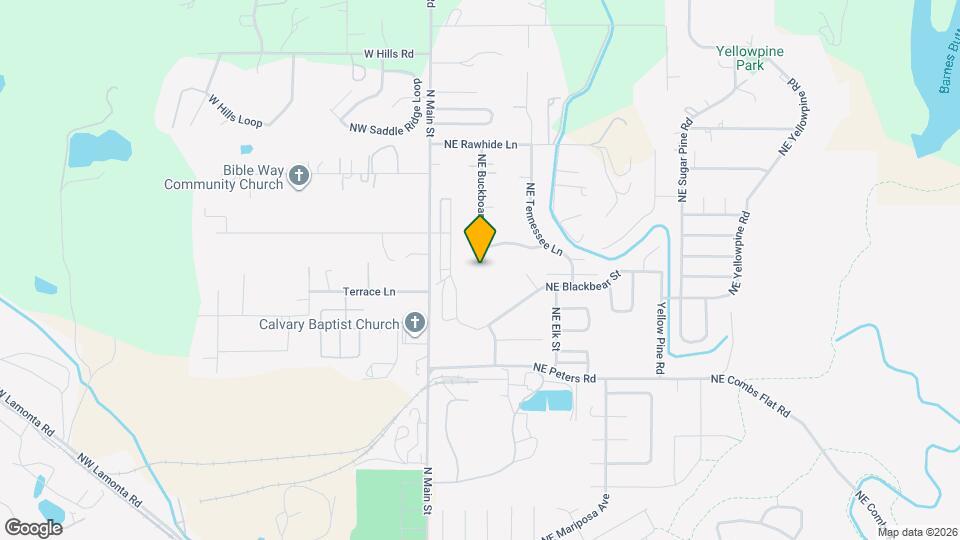
Wild Horse Mesa is located in the Crook County Neighborhood and 97754 Zip code of Prineville, OR. This community is professionally managed by Norris & Stevens, Inc.
Property Contact Info

- Listed by:
- Agency:
- Vendor Logo:
- Website:
- View Property Website
- Call Us:
- (458) 231-8213
- Disclaimer:
Office Hours
| Monday | 9:00 am–5:00 pm |
| Tuesday | 9:00 am–5:00 pm |
| Wednesday | 9:00 am–5:00 pm |
| Thursday | 9:00 am–5:00 pm |
| Friday | 9:00 am–5:00 pm |
| Saturday | By Appointment |
| Sunday | Closed |
Floorplan Pricing and Availability
Wild Horse Mesa offers 2 to 3 Bedroom apartments starting from $1,499 and having 1,029–1,139 sq ft. Here is the current pricing and availability:
New! Interactive Property Map
2 Bedrooms
2x2m|2
$1,499
2 Beds, 2 Baths, 1029 sq ftAvailable Aug 26Model Gallery
Floorplans
Photos
Availability Details
Price Availability Date Unit Sq Ft Deposit $1,499 August 26, 2026 190-B202 1029 $1,000 Unit 190-B202 Amenities and Features
Features
- Air Conditioning
- Heating
- Smoke Free
- Washer/Dryer
Kitchen
- Dishwasher
- Disposal
- Granite Countertops
Living Space
- Carpet
- Dining Room
- Vinyl Flooring
Unit 190-B202 Rent and Fees
Unit Price
- $1,499
View Details and Rent EstimateDeposit
- $1,000 deposit
Unit Description
Just Right: Space, Style & Storage Our 2x2 Medium floor plan offers the perfect balance of functionality and space. With 1,029 square feet, enjoy the added perk of walk-in closets, two full bathrooms with heater fans, and a full suite of modern appliances — including in-unit laundry. Whether you're relaxing on your balcony or patio, or organizing with ease, this floor plan gives you the comfort you deserve with room to grow.
Model Rent and Fees
Price
- $1,499
Apartment Model: 2x2m|2$1,4992 Bedroom, 2 Bath, 1029 sq ftAvailable August 26, 2026FloorplansPhotos![]()
2x2m|2 - Image ![]()
2x2m|2 - Floorplan 1 ![]()
2x2m|2 - Floorplan 2 Apartment Unit: 190-B202Apartment Model: 2x2m|2$1,4992 Bedroom, 2 Bath, 1029 sq ftAvailable August 26, 20262x2l|2
$1,624
2 Beds, 2 Baths, 1139 sq ftAvailable Sep 20Model Gallery
Floorplans
Photos
Availability Details
Price Availability Date Unit Sq Ft Deposit $1,624 September 20, 2026 190-L237 1139 $1,000 Model Amenities and Features
Features
- Air Conditioning
- Heating
- Smoke Free
- Washer/Dryer
- Windows
Kitchen
- Dishwasher
- Disposal
- Granite Countertops
- Kitchen
- Microwave
Unit 190-L237 Rent and Fees
Unit Price
- $1,624
View Details and Rent EstimateDeposit
- $1,000 deposit
Unit Description
Live Large with Elevated Everyday Living Stretch out in our 2x2 Large floor plan — a generous 1,139 square feet designed for those who appreciate a little extra room. Enjoy spacious walk-in closets, two full bathrooms, a full appliance package, and your own balcony or patio. With thoughtful features like in-unit laundry and optional private storage, this layout brings convenience and style together in one seamless space.
Model Rent and Fees
Price
- $1,624
Apartment Model: 2x2l|2$1,6242 Bedroom, 2 Bath, 1139 sq ftAvailable September 20, 2026FloorplansPhotos![]()
2x2l|2 - Image ![]()
2x2l|2 - Floorplan Apartment Unit: 190-L237Apartment Model: 2x2l|2$1,6242 Bedroom, 2 Bath, 1139 sq ftAvailable September 20, 20263 Bedrooms
3x2|3
$1,649
3 Beds, 2 Baths, 1127 sq ftAvailable Oct 1Model Gallery
Floorplans
Photos
Availability Details
Price Availability Date Unit Sq Ft Deposit $1,649 October 1, 2026 190-E314 1127 $1,000 Unit 190-E314 Amenities and Features
Features
- Air Conditioning
- Heating
- Smoke Free
- Washer/Dryer
Kitchen
- Dishwasher
- Disposal
- Granite Countertops
Living Space
- Carpet
- Dining Room
- Vinyl Flooring
Unit 190-E314 Rent and Fees
Unit Price
- $1,649
View Details and Rent EstimateDeposit
- $1,000 deposit
Unit Description
With 1,127 square feet, our 3-bedroom floor plan is built for flexibility. Whether you need extra space for a home office, guest room, or creative studio, this layout delivers. Enjoy two full bathrooms, a full appliance package with in-unit laundry, and your own outdoor space via balcony or patio. Select units even include private storage to help keep everything organized and close at hand.
Model Rent and Fees
Price
- $1,649
Apartment Model: 3x2|3$1,6493 Bedroom, 2 Bath, 1127 sq ftAvailable October 1, 2026FloorplansPhotos![]()
3x2|3 - Image 1 ![]()
3x2|3 - Image 2 ![]()
3x2|3 - Image 3 ![]()
3x2|3 - Image 4 ![]()
3x2|3 - Image 5 ![]()
3x2|3 - Image 6 ![]()
3x2|3 - Image 7 ![]()
3x2|3 - Image 8 ![]()
3x2|3 - Image 9 ![]()
3x2|3 - Image 10 ![]()
3x2|3 - Floorplan 1 ![]()
3x2|3 - Floorplan 2 Apartment Unit: 190-E314Apartment Model: 3x2|3$1,6493 Bedroom, 2 Bath, 1127 sq ftAvailable October 1, 2026
Schedule a Tour
3D Tours
Property Information
- 135 Units
- 3 Stories
- Built in 2021
Lease Terms
- 8 mo
Fees and Policies
The fees listed below are community-provided and may exclude utilities or add-ons. All payments are made directly to the property and are non-refundable unless otherwise specified. Use the Cost Calculator to determine costs based on your needs.
Required Fees
One-Time Basics
- Due at Application
- Application Fee Per ApplicantiCharged per applicant.$65.00
Other Fees and Policies
Pet Fees
- Cat
- Pet DepositiMax of 2. Charged per Pet.$250.00
- One-Time Pet FeeiMax of 2. Charged Per Pet.$0.00
- Monthly Pet FeeiMax of 2. Charged Per Pet.$20.00/mo
- Dog
- Pet DepositiMax of 2. Charged per Pet.$250.00
- One-Time Pet FeeiMax of 2. Charged Per Pet.$0.00
- Monthly Pet FeeiMax of 2. Charged Per Pet.$20.00/mo
Photo of animal is required. If cats are indoor/outdoor, spay/neuter is required. No animals to be fed outside of unit.
Chow, Doberman, Pitbull, Rottweiler, and German Shepherd breeds are restricted unless ESA/Aid Animal Documentation is provided. Photo of animal is required at move in.
Max of 2.
Parking Fees
- Parking FeeiCharged per vehicle.$0.00/mo
- Surface Lot
- Parking FeeiMax of 1. Charged per vehicle.$0.00/mo
Max of 1.
Storage Fees
- BikeRack
- Storage DepositiCharged per rentable item.$0.00
- Storage RentiCharged per rentable item.$0.00/mo
- Storage Small
- Storage DepositiCharged per rentable item.$0.00
- Storage RentiCharged per rentable item.$0.00/mo
Storage closet located on patio/balcony - included with rent. **Not available for all units.
Property Fee Disclaimer: Based on community-supplied data and independent market research. Subject to change without notice. May exclude fees for mandatory or optional services and usage-based utilities.
Features and Amenities
Recreation and Fitness
- Fitness Center
- Walking/Biking Trails
- Pool
Interior Features
- Windows
- Heating
- Washer/Dryer
- Air Conditioning
- Smoke Free
Kitchen Amenities
- Dishwasher
- Microwave
- Disposal
- Kitchen
- Granite Countertops
Living Area Features
- Dining Room
- Vinyl Flooring
- Carpet

Map
- Grocery
- Medical
- Shopping

Map
Getting Around
30 / 100 Somewhat walkable
40 / 100 Fairly bikeable
100 / 100 Exceptionally car friendly
Getting to Know the Area
40 / 100 Restaurants
30 / 100 Cafes
20 / 100 Nightlife
20 / 100 Shopping
80 / 100 Noise Level
Frequently Asked Questions about Wild Horse Mesa
Where is Wild Horse Mesa located?
Wild Horse Mesa is located at 2252 NE Colleen Rd near the Crook County area of Prineville, OR
What is the current rent range at Wild Horse Mesa?
2 Bedroom to 3 Bedroom Apartments at Wild Horse Mesa currently range from $1,499 to $1,649
When is the leasing office open?
- The office Hours for Wild Horse Mesa are
- Monday 9:00 am–5:00 pm
- Tuesday 9:00 am–5:00 pm
- Wednesday 9:00 am–5:00 pm
- Thursday 9:00 am–5:00 pm
- Friday 9:00 am–5:00 pm
- Saturday By Appointment
- Sunday Closed
Are pets allowed?
Call us today to find out our pet policy and if we allow pets
Renters Reviews and Ratings
Best Place Ever!
5 star beginning
*BEST EXPERIENCE EVER*
OUTSTANDING!!
Amazing Experience
Nearby Schools
Crook County Middle School
Crook County High School
Barnes Butte Elementary
Crooked River Elementary School
About GreatSchools Data on ApartmentHomeLiving.com.
Points of Interest
Time and distance from Wild Horse Mesa.
Groceries
Iga
Grocery Outlet
Hospitals
St. Charles Prineville
Shopping Centers
Wild Horse Mesa has 3 shopping centers within 1.4 miles.
Rental Price Ranges in the Area
| Bedroom | Average Rent | Cheapest Rent | Highest Rent |
|---|---|---|---|
| Prineville Studio Apartments | $1,838 | $1,250 | $3,107 |
| Prineville 1 Bedroom Apartments | $1,871 | $465 | $3,652 |
| Prineville 2 Bedroom Apartments | $2,234 | $604 | $4,383 |
| Prineville 3 Bedroom Apartments | $2,220 | $778 | $3,783 |
| Prineville 4 Bedroom Apartments | $1,699 | $928 | $1,912 |
| 2 Bedroom Homes | $1,913 | $1,625 | $2,300 |
| 3 Bedroom Homes | $2,408 | $1,795 | $3,595 |
| 4 Bedroom Homes | $2,697 | $2,600 | $2,795 |
Browse Top Apartments in Prineville
By Price
By Community Type
- Prineville Apartments with Rent Specials
- Prineville Top Rated Apartments
- Prineville Corporate Apartments
- Prineville Furnished Apartments
- Prineville Gated Apartments
- Prineville Low Income Apartments
- New Prineville Apartments
- Prineville Senior Apartments
- Prineville Short-term Apartments
- Prineville Apartments with Utilities Included


Max of 2.