- 1–3 Bedrooms
- $2,125-$2,730 Pricing
- 736–1,273 Square Feet
About Wilderness Village
An oasis of comfort and contentment nestled beneath towering pines and mature landscape. Wilderness Village features distinctive floor plans and an exciting array of community amenities that are sure to fulfill your every wish.
Wilderness Village is located in the 98038 Zip code of Maple Valley, WA. This community is professionally managed by Palladium Real Estate Services
Unique Features and Amenities
- Accept Easy Electronic Payments
- Accepts Credit Cards, Debit Cards, and E-Checks
- ADA Access (Select Homes)
- Carport
- Convenient Microwave
- Cozy Wood Burning Fireplace
- Electronic Thermostat
- Energy Saving Dishwasher
- Extra Storage
- Freeway access
- Front Load Washers & Dryers (Select Homes)
- Garbage Disposal
- In Home Large Load Washers & Dryers
- Nearby Hiking & Biking Trails
- Off Street Parking
- Private Patio & Balcony
- Sports Court
- Vaulted Ceilings (Select Homes)
- Walk-in Closets (Select Homes)
Property Contact Info

- Listed by:
- Agency:
- Vendor Logo:
- Website:
- View Property Website
- Call Us:
- (425) 584-2768
- Disclaimer:
Office Hours
| Monday | 9:00 am–6:00 pm |
| Tuesday | 9:00 am–6:00 pm |
| Wednesday | 9:00 am–6:00 pm |
| Thursday | 9:00 am–6:00 pm |
| Friday | 9:00 am–6:00 pm |
| Saturday | 10:00 am–5:00 pm |
| Sunday | 10:00 am–5:00 pm |
Floorplan Pricing and Availability
Wilderness Village offers 1 to 3 Bedroom apartments starting from $2,125 and having 736–1,273 sq ft. Here is the current pricing and availability:
New! Interactive Property Map
1 Bedroom
1 BED 1 BATH
$2,125
1 Bed, 1 Bath, 736 sq ftAvailable NowModel Gallery
Floorplans
Photos
Availability Details
Price Availability Date Unit Sq Ft Deposit View Details $2,125 Available Now A-106 736 $500 $2,125 September 7, 2026 F-105 736 $500 Model Amenities and Features
Features
- Balcony
- Cable Ready
- Fireplace
- Heating
- Storage Space
- Tub/Shower
- Washer/Dryer
Kitchen
- Dishwasher
- Disposal
- Freezer
- Microwave
- Oven
- Pantry
- Refrigerator
- Stainless Steel Appliances
Living Space
- Carpet
- Dining Room
- Vaulted Ceiling
- Vinyl Flooring
Model Rent and Fees
Model Price
- $2,125
Unit A-106 Amenities and Features
Features
- Balcony
- Cable Ready
- Fireplace
- Heating
- Storage Space
- Tub/Shower
- Washer/Dryer
Kitchen
- Dishwasher
- Disposal
- Freezer
- Microwave
- Oven
- Pantry
- Refrigerator
- Stainless Steel Appliances
Living Space
- Carpet
- Dining Room
- Vaulted Ceiling
- Vinyl Flooring
Unit A-106 Rent and Fees
Unit Price
- $2,125
View Details and Rent EstimateDeposit
- $500 deposit
Model Rent and Fees
Price
- $2,125
Unit F-105 Amenities and Features
Features
- Balcony
- Cable Ready
- Fireplace
- Heating
- Storage Space
- Tub/Shower
- Washer/Dryer
Kitchen
- Dishwasher
- Disposal
- Freezer
- Microwave
- Oven
- Pantry
- Refrigerator
- Stainless Steel Appliances
Living Space
- Carpet
- Dining Room
- Vaulted Ceiling
- Vinyl Flooring
Unit F-105 Rent and Fees
Unit Price
- $2,125
View Details and Rent EstimateDeposit
- $500 deposit
Model Rent and Fees
Price
- $2,125
Apartment Model: 1 BED 1 BATH$2,1251 Bedroom, 1 Bath, 736 sq ftAvailable NowFloorplansPhotos![]()
1 BED 1 BATH - Image 1 ![]()
1 BED 1 BATH - Image 2 ![]()
1 BED 1 BATH - Image 3 ![]()
1 BED 1 BATH - Image 4 ![]()
1 BED 1 BATH - Image 5 ![]()
1 BED 1 BATH - Image 6 ![]()
1 BED 1 BATH - Floorplan 1 ![]()
1 BED 1 BATH - Floorplan 2 Apartment Unit: A-106Apartment Model: 1 BED 1 BATH$2,1251 Bedroom, 1 Bath, 736 sq ftAvailable NowApartment Unit: F-105Apartment Model: 1 BED 1 BATH$2,1251 Bedroom, 1 Bath, 736 sq ftAvailable September 7, 20262 Bedrooms
2 BED 1 BATH
2 Beds, 1 Bath, 917 sq ftModel Gallery
Floorplans
Availability Details
Availability Date Unit Sq Ft Call for Availability 2 BED 1 BATH 917 sq ft Model Amenities and Features
Features
- Balcony
- Cable Ready
- Fireplace
- Heating
- Storage Space
- Tub/Shower
- Washer/Dryer
Kitchen
- Dishwasher
- Disposal
- Freezer
- Microwave
- Oven
- Pantry
- Refrigerator
- Stainless Steel Appliances
Living Space
- Carpet
- Dining Room
- Vinyl Flooring
Apartment Model: 2 BED 1 BATHCall For Rates2 Bedroom, 1 Bath, 917 sq ftUnavailable![]()
2 BED 1 BATH - Floorplan 1 ![]()
2 BED 1 BATH - Floorplan 2 2 BED 2 BATH Standard
2 Beds, 2 Baths, 982 sq ftModel Gallery
Floorplans
Availability Details
Availability Date Unit Sq Ft Call for Availability 2 BED 2 BATH Standard 982 sq ft Model Amenities and Features
Features
- Balcony
- Cable Ready
- Fireplace
- Storage Space
- Tub/Shower
- Washer/Dryer
Kitchen
- Dishwasher
- Disposal
- Freezer
- Microwave
- Oven
- Pantry
- Refrigerator
- Stainless Steel Appliances
Living Space
- Carpet
- Dining Room
- Vaulted Ceiling
- Vinyl Flooring
Outdoor Space
- Patio
Apartment Model: 2 BED 2 BATH StandardCall For Rates2 Bedroom, 2 Bath, 982 sq ftUnavailable![]()
2 BED 2 BATH Standard - Floorplan 1 ![]()
2 BED 2 BATH Standard - Floorplan 2 2 BED 2 BATH Deluxe
2 Beds, 2 Baths, 1064 sq ftLargest 2 BedroomThis is the largest 2 Bedroom at this PropertyModel Gallery
Floorplans
Photos
3D Tours
Availability Details
Availability Date Unit Sq Ft Call for Availability 2 BED 2 BATH Deluxe 1064 sq ft Model Amenities and Features
Features
- Balcony
- Cable Ready
- Fireplace
- High Speed Internet Access
- Storage Space
- Tub/Shower
- Washer/Dryer
Kitchen
- Dishwasher
- Disposal
- Freezer
- Microwave
- Oven
- Pantry
- Refrigerator
- Stainless Steel Appliances
Living Space
- Carpet
- Dining Room
- Vaulted Ceiling
- Vinyl Flooring
- Walk-In Closets
Apartment Model: 2 BED 2 BATH DeluxeCall For Rates2 Bedroom, 2 Bath, 1064 sq ftUnavailableFloorplansPhotos3D Tours![]()
2 BED 2 BATH Deluxe - Image 1 ![]()
2 BED 2 BATH Deluxe - Image 2 ![]()
2 BED 2 BATH Deluxe - Image 3 ![]()
2 BED 2 BATH Deluxe - Image 4 ![]()
2 BED 2 BATH Deluxe - Image 5 ![]()
2 BED 2 BATH Deluxe - Image 6 ![]()
2 BED 2 BATH Deluxe - Image 7 ![]()
2 BED 2 BATH Deluxe - Floorplan 1 ![]()
2 BED 2 BATH Deluxe - Floorplan 2 2 BED 2 BATH Deluxe - 3D Tour 2 BED 2 BATH Deluxe - 3D Tour 2 BED 2 BATH Deluxe - 3D Tour 3 Bedrooms
3 BED 2 BATH
From $2,725
3 Beds, 2 Baths, 1273 sq ftAvailable NowModel Gallery
Floorplans
Availability Details
Price Availability Date Unit Sq Ft Deposit View Details $2,725 Available Now M-204 1273 $500 $2,725 September 25, 2026 F-201 1273 $500 $2,730 September 25, 2026 M-104 1273 $500 Model Amenities and Features
Features
- Balcony
- Cable Ready
- Fireplace
- Heating
- High Speed Internet Access
- Storage Space
- Tub/Shower
- Washer/Dryer
Kitchen
- Dishwasher
- Disposal
- Microwave
- Oven
- Pantry
- Refrigerator
- Stainless Steel Appliances
Living Space
- Carpet
- Dining Room
- Linen Closet
- Vaulted Ceiling
- Vinyl Flooring
- Walk-In Closets
Model Rent and Fees
Model Price Range
- $2,725 - $2,730
Unit M-204 Amenities and Features
Features
- Balcony
- Cable Ready
- Fireplace
- Heating
- High Speed Internet Access
- Storage Space
- Tub/Shower
- Washer/Dryer
Kitchen
- Dishwasher
- Disposal
- Microwave
- Oven
- Pantry
- Refrigerator
- Stainless Steel Appliances
Living Space
- Carpet
- Dining Room
- Linen Closet
- Vaulted Ceiling
- Vinyl Flooring
- Walk-In Closets
Unit M-204 Rent and Fees
Unit Price
- $2,725
View Details and Rent EstimateDeposit
- $500 deposit
Model Rent and Fees
Model Price Range
- $2,725 - $2,730
Unit F-201 Amenities and Features
Features
- Balcony
- Cable Ready
- Fireplace
- Heating
- High Speed Internet Access
- Storage Space
- Tub/Shower
- Washer/Dryer
Kitchen
- Dishwasher
- Disposal
- Microwave
- Oven
- Pantry
- Refrigerator
- Stainless Steel Appliances
Living Space
- Carpet
- Dining Room
- Linen Closet
- Vaulted Ceiling
- Vinyl Flooring
- Walk-In Closets
Unit F-201 Rent and Fees
Unit Price
- $2,725
View Details and Rent EstimateDeposit
- $500 deposit
Model Rent and Fees
Model Price Range
- $2,725 - $2,730
Unit M-104 Amenities and Features
Features
- Balcony
- Cable Ready
- Fireplace
- Heating
- High Speed Internet Access
- Storage Space
- Tub/Shower
- Washer/Dryer
Kitchen
- Dishwasher
- Disposal
- Microwave
- Oven
- Pantry
- Refrigerator
- Stainless Steel Appliances
Living Space
- Carpet
- Dining Room
- Linen Closet
- Vaulted Ceiling
- Vinyl Flooring
- Walk-In Closets
Unit M-104 Rent and Fees
Unit Price
- $2,730
View Details and Rent EstimateDeposit
- $500 deposit
Model Rent and Fees
Model Price Range
- $2,725 - $2,730
Apartment Model: 3 BED 2 BATHFrom $2,7253 Bedroom, 2 Bath, 1273 sq ftAvailable Now![]()
3 BED 2 BATH - Floorplan 1 ![]()
3 BED 2 BATH - Floorplan 2 Apartment Unit: M-204Apartment Model: 3 BED 2 BATH$2,7253 Bedroom, 2 Bath, 1273 sq ftAvailable NowApartment Unit: F-201Apartment Model: 3 BED 2 BATH$2,7253 Bedroom, 2 Bath, 1273 sq ftAvailable September 25, 2026Apartment Unit: M-104Apartment Model: 3 BED 2 BATH$2,7303 Bedroom, 2 Bath, 1273 sq ftAvailable September 25, 2026
Schedule a Tour
Videos
3D Tours
Property Information
- Renovated In Apr 2014
- 170 Units
- 3 Stories
- Built in 1996
Lease Terms
- 12 mo
Fees and Policies
The fees listed below are community-provided and may exclude utilities or add-ons. All payments are made directly to the property and are non-refundable unless otherwise specified. Use the Cost Calculator to determine costs based on your needs.
Required Fees
One-Time Basics
- Due at Application
- Application Fee Per ApplicantiCharged per applicant.$50.00
- Due at Move-In
- Administrative FeeiCharged per unit.$300.00
Other Fees and Policies
Pet Fees
- Cat
- Cat DepositiCharged per Pet.$400.00
- Cat FeeiCharged per Pet.$200.00
- Cat RentiCharged Per Pet.$30.00/mo
- Dog
- Dog DepositiCharged per Pet.$400.00
- Dog FeeiCharged per Pet.$200.00
- Dog RentiCharged Per Pet.$30.00/mo
None
None
| Restrictions: None.
Parking Info and Fees
- Surface Lot
- Covered
- Garage Parking
- Other
Property Fee Disclaimer: Based on community-supplied data and independent market research. Subject to change without notice. May exclude fees for mandatory or optional services and usage-based utilities.
Features and Amenities
On-Site Services
- Maintenance On Site
- Package Service
- Planned Social Activities
- Property Manager On Site
- Online Services
- Recycling
- Doorman
Community Features
- Business Center
- Clubhouse
- Walk Up
Outdoor Features
- Grill
- Cabana
- Controlled Access
- Patio
- Deck
Recreation and Fitness
- Hot Tub
- Fitness Center
- Spa
- Basketball Court
- Walking/Biking Trails
- Playground
- Pool
Interior Features
- Balcony
- Storage Space
- Ceiling Fans
- Fireplace
- High Speed Internet Access
- Sprinkler System
- Tub/Shower
- Heating
- Cable Ready
- Washer/Dryer
- Wi Fi
- Wheelchair Accessible (Rooms)
- Smoke Free
Kitchen Amenities
- Freezer
- Disposal
- Stainless Steel Appliances
- Dishwasher
- Microwave
- Range
- Refrigerator
- Pantry
- Oven
Living Area Features
- Walk In Closets
- Vaulted Ceiling
- Dining Room
- Vinyl Flooring
- Carpet
- Linen Closet
- Double Pane Windows
- Window Coverings

Map
- Shopping
- Colleges
- Grocery
- Medical
- Transportation

Map
Getting Around
40 / 100 Fairly walkable
30 / 100 Limited public transit
60 / 100 Moderately bikeable
100 / 100 Exceptionally car friendly
Getting to Know the Area
60 / 100 Restaurants
60 / 100 Cafes
40 / 100 Nightlife
30 / 100 Shopping
100 / 100 Parks
10 / 100 Noise Level
Frequently Asked Questions about Wilderness Village
Where is Wilderness Village located?
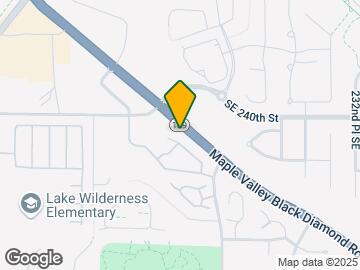
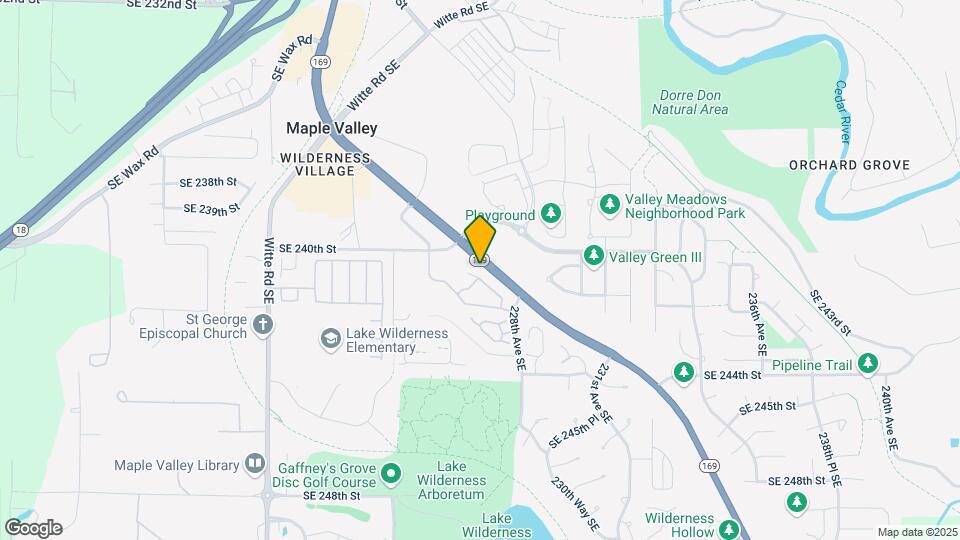
Wilderness Village is located at 22435 SE 240th St, Maple Valley, WA
What is the current rent range at Wilderness Village?
1 Bedroom to 3 Bedroom Apartments at Wilderness Village currently range from $2,125 to $2,730
When is the leasing office open?
- The office Hours for Wilderness Village are
- Monday 9:00 am–6:00 pm
- Tuesday 9:00 am–6:00 pm
- Wednesday 9:00 am–6:00 pm
- Thursday 9:00 am–6:00 pm
- Friday 9:00 am–6:00 pm
- Saturday 10:00 am–5:00 pm
- Sunday 10:00 am–5:00 pm
Are pets allowed?
Call us today to find out our pet policy and if we allow pets
Renters Reviews and Ratings
Great place to live!
Beware! Beautiful, but Extreme Charges at Move Out!
At move out you get charge lots off fees
Property Manager Responded
I highly recommend living here!
Property Manager Responded
DONT MOVE HERE UNLESS...
Property Manager Responded
Nearby Schools
Lake Wilderness Elementary
Tahoma Senior High School
Maple View Middle School
About GreatSchools Data on ApartmentHomeLiving.com.
Points of Interest
Time and distance from Wilderness Village.
Big Box and Retail
Autozone
Walgreens
Goodwill
Colleges and Universities
Groceries
Fred Meyer
Safeway
Albertsons
Hospitals
Multicare Auburn Medical Center
Shopping Centers
Wilderness Village has 5 shopping centers within 2.1 miles.
Transit Stations
Nearby Neighborhoods
Rental Price Ranges in the Area
| Bedroom | Average Rent | Cheapest Rent | Highest Rent |
|---|---|---|---|
| Maple Valley Studio Apartments | $1,634 | $1,277 | $2,336 |
| Maple Valley 1 Bedroom Apartments | $1,813 | $1,295 | $2,350 |
| Maple Valley 2 Bedroom Apartments | $2,060 | $1,560 | $2,750 |
| Maple Valley 3 Bedroom Apartments | $2,465 | $1,833 | $2,895 |
| Maple Valley 4 Bedroom Apartments | $2,694 | $2,527 | $3,550 |
| 2 Bedroom Homes | $2,263 | $1,950 | $2,845 |
| 3 Bedroom Homes | $3,289 | $2,695 | $5,000 |
| 4 Bedroom Homes | $3,806 | $2,795 | $6,500 |
| 5 Bedroom Homes | $5,866 | $3,750 | $10,000+ |
| 6 Bedroom Homes | $4,857 | $4,215 | $5,500 |
Browse Top Apartments in Maple Valley
By Price
By Community Type
- Maple Valley Apartments with Rent Specials
- Maple Valley Top Rated Apartments
- Maple Valley Corporate Apartments
- Maple Valley Furnished Apartments
- Maple Valley Gated Apartments
- Maple Valley Loft Apartments
- Maple Valley Low Income Apartments
- New Maple Valley Apartments
- Maple Valley Senior Apartments
- Maple Valley Short-term Apartments
- Maple Valley Apartments with Utilities Included


| Restrictions: None.