- 1–2 Bedrooms
- $710-$1,250 Pricing
- 558–937 Square Feet
Rent Specials
Now offering 12 weeks RENT FREE! Come tour today!
About Wildwood Apartments
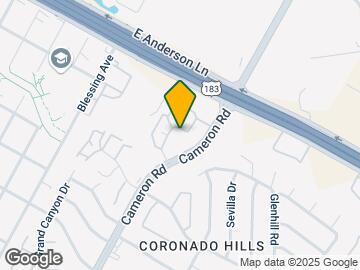
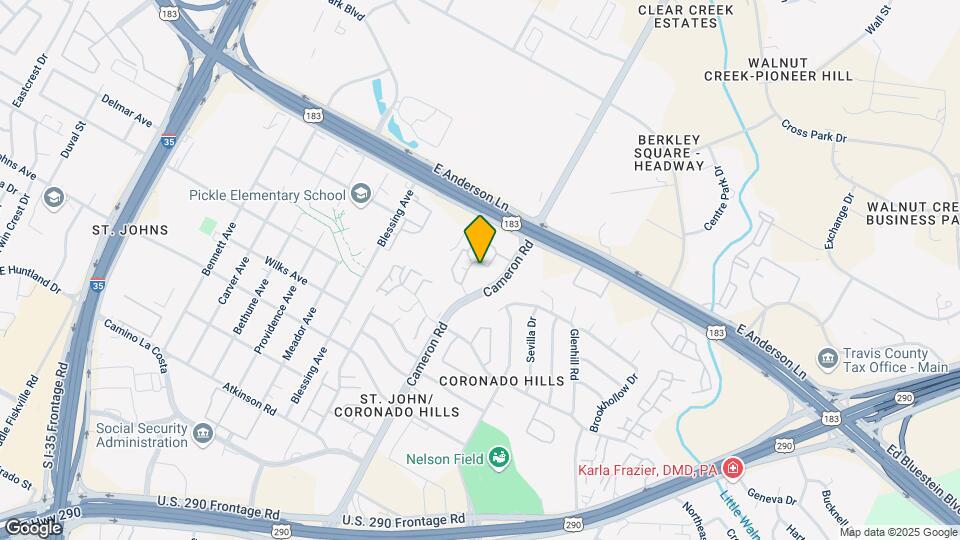
Discover Wildwood Apartments – a warm, pet-friendly community tucked into one of Austin's most connected neighborhoods. Perfectly situated at 7610 Cameron Road, Wildwood offers thoughtfully designed one- and two-bedroom homes ranging from 558 to 937 square feet—ideal for any lifestyle. Inside, you'll find features that make every day more comfortable, like air conditioning, ceiling fans, and plush carpeting. Step outside your door to enjoy a shaded BBQ and picnic area, a fully equipped business center, and other inviting community spaces. Whether you're soaking up the sunshine or tackling your to-do list from home, Wildwood combines comfort, convenience, and a genuine sense of community. And because we know pets are family, we're proud to welcome your furry companions, too. Schedule your tour today—we can't wait to meet you!
Wildwood Apartments is located in the St. Johns Neighborhood and 78752 Zip code of Austin, TX. This community is professionally managed by Clear Property Management
Unique Features and Amenities
- Air Conditioner
- AT&T Fiber
- BBQ/Picnic Area
- Cable & Internet Ready
- Carpeting
- Ceiling Fan
- Conveniently located near HWY 183, 290, & IH-35
- Decorative Subway Tile Backsplash*
- Electronic Thermostat
- Extra Storage
- Fetch Package Service
- Flexible Lease Terms
- Fully Equipped Kitchens
- Google Fiber Available*
- Grey cabinets with brushed nickel finishes
- High-speed internet - AT&T Fiber
- Large Walk-In Closets
- Lush Carpeting
- Modern one and two bedroom floor plans
- Newly Renovated one and two bedrooms
- Night Patrol
- Off Street Parking
- Online Resident Services
- Package Locker
- Patio/Balcony
- Pet Friendly
- Resident Lounge
- Spacious Apartment Homes
- Spanish Speaking Staff
- Spanish Speaking Team - Se Habla Espanol
- Spruce
- Surety Bond Deposit Alternative Options Available
- Tiled wood-burning fireplace with mantle
- Upgraded Fixtures & Hardware
- Valet Trash Pick Up
- Vaulted Ceilings*
- Washer & Dryer Connections - Full Size
- Wood-inspired flooring
Property Contact Info

- Listed by:
- Agency:
- Vendor Logo:
- Website:
- View Property Website
- Call Us:
- (737) 216-8536
- Disclaimer:
Office Hours
| Monday | 9:30 am–5:30 pm |
| Tuesday | 9:30 am–5:30 pm |
| Wednesday | 9:30 am–5:30 pm |
| Thursday | 9:30 am–5:30 pm |
| Friday | 9:30 am–5:30 pm |
| Saturday | 10:00 am–5:00 pm |
| Sunday | Closed |
Floorplan Pricing and Availability
Wildwood Apartments offers 1 to 2 Bedroom apartments starting from $710 and having 558–937 sq ft. Here is the current pricing and availability:
New! Interactive Property Map
1 Bedroom
Floorplan A1
$710
1 Bed, 1 Bath, 558 sq ftAvailable NowModel Gallery
Floorplans
Photos
3D Tours
Availability Details
Price Availability Date Unit Sq Ft View Details $710 Available Now 0363 558 $710 Available Now 2125 558 $710 Available Now 0350 558 Model Amenities and Features
Features
- Washer/Dryer Hookup
Kitchen
- Dishwasher
Living Space
- Walk-In Closets
Model Rent and Fees
Model Price
- $710
Unit 0363 Amenities and Features
Features
- Washer/Dryer Hookup
Kitchen
- Dishwasher
Living Space
- Walk-In Closets
Unit 0363 Rent and Fees
Unit Price
- $710
View Details and Rent EstimateModel Rent and Fees
Price
- $710
Unit 2125 Amenities and Features
Features
- Washer/Dryer Hookup
Kitchen
- Dishwasher
Living Space
- Walk-In Closets
Unit 2125 Rent and Fees
Unit Price
- $710
View Details and Rent EstimateModel Rent and Fees
Price
- $710
Unit 0350 Amenities and Features
Features
- Washer/Dryer Hookup
Kitchen
- Dishwasher
Living Space
- Walk-In Closets
Unit 0350 Rent and Fees
Unit Price
- $710
View Details and Rent EstimateModel Rent and Fees
Price
- $710
Apartment Model: A1From $7101 Bedroom, 1 Bath, 558 sq ftAvailable NowFloorplansPhotos3D Tours![]()
A1 - Image 1 ![]()
A1 - Image 2 ![]()
A1 - Image 3 ![]()
A1 - Image 4 ![]()
A1 - Image 5 ![]()
A1 - Image 6 ![]()
A1 - Image 7 ![]()
A1 - Floorplan A1 - 3D Tour A1 - 3D Tour Apartment Unit: 0363Apartment Model: A1$7101 Bedroom, 1 Bath, 558 sq ftAvailable NowApartment Unit: 2125Apartment Model: A1$7101 Bedroom, 1 Bath, 558 sq ftAvailable NowApartment Unit: 0350Apartment Model: A1$7101 Bedroom, 1 Bath, 558 sq ftAvailable NowFloorplan A2
From $750
1 Bed, 1 Bath, 741 sq ftAvailable NowModel Gallery
Floorplans
3D Tours
Availability Details
Price Availability Date Unit Sq Ft View Details $750 Available Now 0331 741 $750 Available Now 0333 741 $750 Available Now 0367 741 Model Amenities and Features
Features
- Washer/Dryer Hookup
Kitchen
- Dishwasher
Living Space
- Walk-In Closets
Model Rent and Fees
Model Price Range
- $750 - $899
Current Available Pricing
- $750
Unit 0331 Amenities and Features
Features
- Washer/Dryer Hookup
Kitchen
- Dishwasher
Living Space
- Walk-In Closets
Unit 0331 Rent and Fees
Unit Price
- $750
View Details and Rent EstimateModel Rent and Fees
Model Price Range
- $750 - $899
Unit 0333 Amenities and Features
Features
- Washer/Dryer Hookup
Kitchen
- Dishwasher
Living Space
- Walk-In Closets
Unit 0333 Rent and Fees
Unit Price
- $750
View Details and Rent EstimateModel Rent and Fees
Model Price Range
- $750 - $899
Unit 0367 Amenities and Features
Features
- Washer/Dryer Hookup
Kitchen
- Dishwasher
Living Space
- Walk-In Closets
Unit 0367 Rent and Fees
Unit Price
- $750
View Details and Rent EstimateModel Rent and Fees
Model Price Range
- $750 - $899
Apartment Model: A2From $7501 Bedroom, 1 Bath, 741 sq ftAvailable NowFloorplans3D Tours![]()
A2 - Floorplan A2 - 3D Tour Apartment Unit: 0331Apartment Model: A2$7501 Bedroom, 1 Bath, 741 sq ftAvailable NowApartment Unit: 0333Apartment Model: A2$7501 Bedroom, 1 Bath, 741 sq ftAvailable NowApartment Unit: 0367Apartment Model: A2$7501 Bedroom, 1 Bath, 741 sq ftAvailable Now2 Bedrooms
Floorplan B1
From $1,099
2 Beds, 1 Bath, 793 sq ftAvailable NowModel Gallery
Floorplans
3D Tours
Availability Details
Price Availability Date Unit Sq Ft View Details $1,099 Available Now 1014 793 $1,099 Available Now 1110 793 $1,099 Available Now 1112 793 Model Amenities and Features
Features
- Washer/Dryer Hookup
Kitchen
- Dishwasher
Living Space
- Walk-In Closets
Model Rent and Fees
Model Price Range
- $1,099 - $1,165
Current Available Pricing
- $1,099
Unit 1014 Amenities and Features
Features
- Washer/Dryer Hookup
Kitchen
- Dishwasher
Living Space
- Walk-In Closets
Unit 1014 Rent and Fees
Unit Price
- $1,099
View Details and Rent EstimateModel Rent and Fees
Model Price Range
- $1,099 - $1,165
Unit 1110 Amenities and Features
Features
- Washer/Dryer Hookup
Kitchen
- Dishwasher
Living Space
- Walk-In Closets
Unit 1110 Rent and Fees
Unit Price
- $1,099
View Details and Rent EstimateModel Rent and Fees
Model Price Range
- $1,099 - $1,165
Unit 1112 Amenities and Features
Features
- Washer/Dryer Hookup
Kitchen
- Dishwasher
Living Space
- Walk-In Closets
Unit 1112 Rent and Fees
Unit Price
- $1,099
View Details and Rent EstimateModel Rent and Fees
Model Price Range
- $1,099 - $1,165
Apartment Model: B1From $1,0992 Bedroom, 1 Bath, 793 sq ftAvailable NowFloorplans3D Tours![]()
B1 - Floorplan B1 - 3D Tour Apartment Unit: 1014Apartment Model: B1$1,0992 Bedroom, 1 Bath, 793 sq ftAvailable NowApartment Unit: 1110Apartment Model: B1$1,0992 Bedroom, 1 Bath, 793 sq ftAvailable NowApartment Unit: 1112Apartment Model: B1$1,0992 Bedroom, 1 Bath, 793 sq ftAvailable NowFloorplan B2
From $1,200
2 Beds, 2 Baths, 937 sq ftAvailable NowModel Gallery
Floorplans
Availability Details
Price Availability Date Unit Sq Ft View Details $1,200 Available Now 2011 937 $1,200 Available Now 1105 937 $1,200 September 10, 2026 1067 937 Model Amenities and Features
Features
- Washer/Dryer Hookup
Kitchen
- Dishwasher
Living Space
- Walk-In Closets
Model Rent and Fees
Model Price Range
- $1,200 - $1,250
Current Available Pricing
- $1,200
Unit 2011 Amenities and Features
Features
- Washer/Dryer Hookup
Kitchen
- Dishwasher
Living Space
- Walk-In Closets
Unit 2011 Rent and Fees
Unit Price
- $1,200
View Details and Rent EstimateModel Rent and Fees
Model Price Range
- $1,200 - $1,250
Unit 1105 Amenities and Features
Features
- Washer/Dryer Hookup
Kitchen
- Dishwasher
Living Space
- Walk-In Closets
Unit 1105 Rent and Fees
Unit Price
- $1,200
View Details and Rent EstimateModel Rent and Fees
Model Price Range
- $1,200 - $1,250
Unit 1067 Amenities and Features
Features
- Washer/Dryer Hookup
Kitchen
- Dishwasher
Living Space
- Walk-In Closets
Unit 1067 Rent and Fees
Unit Price
- $1,200
View Details and Rent EstimateModel Rent and Fees
Model Price Range
- $1,200 - $1,250
Apartment Model: B2From $1,2002 Bedroom, 2 Bath, 937 sq ftAvailable Now![]()
B2 - Floorplan Apartment Unit: 2011Apartment Model: B2$1,2002 Bedroom, 2 Bath, 937 sq ftAvailable NowApartment Unit: 1105Apartment Model: B2$1,2002 Bedroom, 2 Bath, 937 sq ftAvailable NowApartment Unit: 1067Apartment Model: B2$1,2002 Bedroom, 2 Bath, 937 sq ftAvailable September 10, 2026
Schedule a Tour
3D Tours
Property Information
- Renovated In 2015
- 344 Units
- 3 Stories
- Built in 1984
Lease Terms
- 12 mo
Fees and Policies
The fees listed below are community-provided and may exclude utilities or add-ons. All payments are made directly to the property and are non-refundable unless otherwise specified. Use the Cost Calculator to determine costs based on your needs.
Required Fees
One-Time Basics
- Due at Application
- Application Fee Per ApplicantiCharged per applicant.$55.00
- Due at Move-In
- Administrative FeeiCharged per unit.$175.00
Utilities
- Pest ControliCharged per unit.$13.00/mo
- Amenity FeeiCharged per unit.$15.00/mo
- Resident Utility ChargeiCharged per unit.$6.00/mo
Pet Policy and Fees
Cats
None
Comments: | Restrictions: None
Dogs
None
Comments: | Restrictions: None
Parking Info and Fees
- Surface Lot
Property Fee Disclaimer: Based on community-supplied data and independent market research. Subject to change without notice. May exclude fees for mandatory or optional services and usage-based utilities.
Features and Amenities
On-Site Services
- Recycling
- Public Transportation
- Online Services
- 24 Hour Access
- Property Manager On Site
- Planned Social Activities
- Package Service
- Maintenance On Site
- Composting
- Laundry Facilities
Community Features
- Business Center
- Lounge
- Walk Up
Outdoor Features
- Grill
- Fenced Lot
- Picnic Area
- Gated
- Patio
Recreation and Fitness
- Playground
- Pool
Interior Features
- Balcony
- Heating
- High Speed Internet Access
- Fireplace
- Ceiling Fans
- Washer/Dryer Hookup
- Washer/Dryer
- Air Conditioning
Kitchen Amenities
- Microwave
- Dishwasher
- Refrigerator
- Oven
- Disposal
- Stainless Steel Appliances
- Kitchen
Living Area Features
- Walk In Closets
- Vinyl Flooring
- Carpet
- Office
- Window Coverings
- Vaulted Ceiling

Map
- Shopping
- Colleges
- Grocery
- Medical
- Parks
- Transportation

Map
Getting Around
60 / 100 Moderately walkable
40 / 100 Some public transit
30 / 100 Somewhat Bikeable
100 / 100 Exceptionally car friendly
Getting to Know the Area
80 / 100 Restaurants
50 / 100 Cafes
70 / 100 Nightlife
60 / 100 Shopping
60 / 100 Parks
0 / 100 Noise Level
Frequently Asked Questions about Wildwood Apartments
Where is Wildwood Apartments located?
Wildwood Apartments is located at 7610 Cameron Rd near the St. Johns area of Austin, TX
What is the current rent range at Wildwood Apartments?
1 Bedroom to 2 Bedroom Apartments at Wildwood Apartments currently range from $710 to $1,250
When is the leasing office open?
- The office Hours for Wildwood Apartments are
- Monday 9:30 am–5:30 pm
- Tuesday 9:30 am–5:30 pm
- Wednesday 9:30 am–5:30 pm
- Thursday 9:30 am–5:30 pm
- Friday 9:30 am–5:30 pm
- Saturday 10:00 am–5:00 pm
- Sunday Closed
Are pets allowed?
Call us today to find out our pet policy and if we allow pets
Are there any rent specials?
The current rent special at Wildwood Apartments is: Now offering 12 weeks RENT FREE! Come tour today!.
Renters Reviews and Ratings
Do not Rent
Roach Infestation
Love love love
Property Manager Responded
Parking
Great Community!
I like my apartment
4.0 rating above is FALSE
DO NOT MOVE HERE
Property Manager Responded
DO NOT LIVE HERE
Property Manager Responded
DO NOT LIVE HERE PLEASE
WORST PLACE EVER
Nearby Schools
Northeast Early College High School
Webb Middle School
Winn Montessori School
About GreatSchools Data on ApartmentHomeLiving.com.
Points of Interest
Time and distance from Wildwood Apartments.
Arts Museums and Landmarks
Big Box and Retail
Goodwill
Walgreens
Target
Colleges and Universities
Groceries
Heb
La Michoacana Meat Market
Hospitals
Hotspots
Military Bases
Camp Mabry Military Reserve
Parks and Recreation
Wildwood Apartments has 5 parks within 6.0 miles, including Morris Williams Golf Course, Hancock Golf Course, Mount Bonnell, Lions Golf Course, and Deep Eddy.
Restaurants and Dining
Shopping Centers
Wildwood Apartments has 5 shopping centers within 0.1 miles.
Transit Stations
Martin Luther King, Jr. Station-Capital MetroRail
Nearby Neighborhoods
Rental Price Ranges in the Area
| Bedroom | Average Rent | Cheapest Rent | Highest Rent |
|---|---|---|---|
| Austin Studio Apartments | $1,281 | $567 | $5,053 |
| Austin 1 Bedroom Apartments | $1,462 | $500 | $10,000+ |
| Austin 2 Bedroom Apartments | $1,858 | $624 | $10,000+ |
| Austin 3 Bedroom Apartments | $2,235 | $695 | $10,000+ |
| Austin 4 Bedroom Apartments | $2,102 | $575 | $10,000+ |
| Austin 5 Bedroom Apartments | $2,991 | $845 | $7,177 |
| Austin 6 Bedroom Apartments | $2,158 | $814 | $10,000+ |
Browse Top Apartments in Austin
By Price
By Community Type
- Austin Apartments for Rent by Owner
- Austin Apartments with Rent Specials
- Austin Top Rated Apartments
- Austin Corporate Apartments
- Austin Furnished Apartments
- Austin Gated Apartments
- Austin Loft Apartments
- Austin Low Income Apartments
- Austin Military Apartments
- New Austin Apartments
- Austin Senior Apartments
- Austin Short-term Apartments
- Austin Student Apartments
- Austin Apartments with Utilities Included


Property Manager Responded