- 1–3 Bedrooms
- $2,075-$3,050 Pricing
- 740–1,250 Square Feet
About Wildwood Apartments
At Wildwood Apartment Homes, you’ll enjoy comfortable living in a serene forested setting with spacious floor plans and mountain views. Perched above Issaquah Creek near the trails of Squak Mountain, your home offers views of streams, waterfalls, forest, and Tiger Mountain for the perfect escape from busy city life. Each apartment includes two free parking spots for your convenience. From your oversized deck, watch salmon in the creek, stroll through miles of beautifully groomed trails, or relax in our quiet private park. Just minutes from shopping, recreation, schools, and the cultural entertainment of downtown Issaquah, Wildwood combines natural beauty with everyday convenience. We are a non smoking, pet friendly community (no dogs).
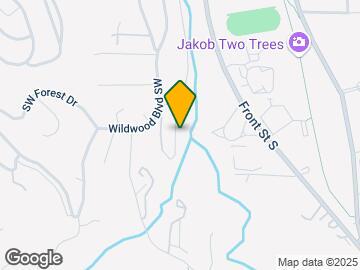
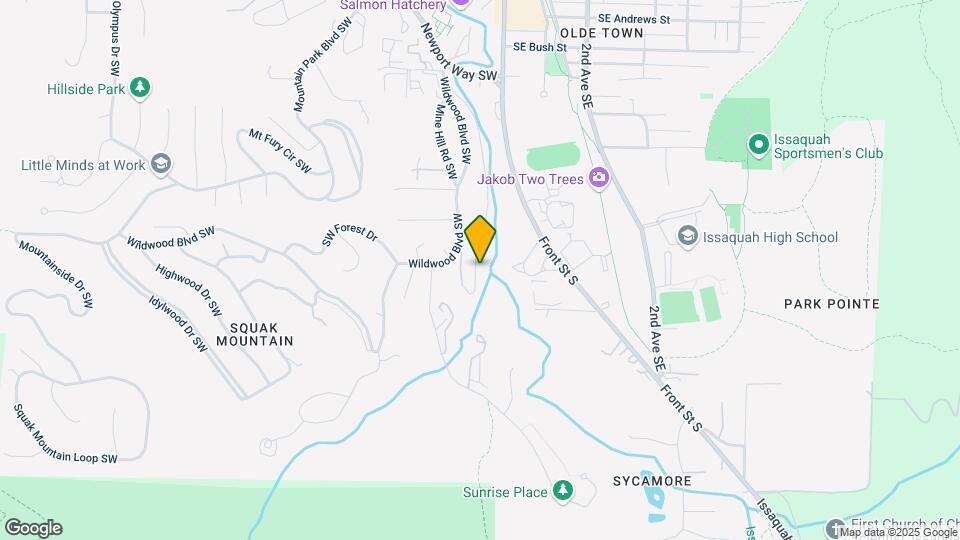
Wildwood Apartments is located in the Sycamore Neighborhood and 98027 Zip code of Issaquah, WA. This community is professionally managed by Rowley Properties
Unique Features and Amenities
- 12 Month Lease Only
- Close to walking trails
- Covered Parking
- Creekside
- Ev Charging Station Onsite
- Ev Charging Station On-site
- Free Parking
- Free Parking, Free Storage
- In Unit Laundry - 2/2 + 3/1.5 Units Only
- Large Balcony
- Large Floor Plans
- Large Open Floor Plan
- Large Walk-in Closets
- Newly Remodel Apartments
- Newly remodeled interiors
- Private picnic area
- Shared Laundry - 1/1 + 2/1 Units
- Some units are Creekside
Property Contact Info

- Listed by:
- Agency:
- Vendor Logo:
- Website:
- View Property Website
- Call Us:
- (425) 961-9582
- Disclaimer:
Office Hours
| Monday | 8:00 am–5:00 pm |
| Tuesday | 8:00 am–5:00 pm |
| Wednesday | 8:00 am–5:00 pm |
| Thursday | 8:00 am–5:00 pm |
| Friday | 8:00 am–5:00 pm |
| Saturday | 9:00 am–3:00 pm |
| Sunday | Closed |
Floorplan Pricing and Availability
Wildwood Apartments offers 1 to 3 Bedroom apartments starting from $2,075 and having 740–1,250 sq ft. Here is the current pricing and availability:
New! Interactive Property Map
1 Bedroom
One Bedroom One Bath
From $2,225
1 Bed, 1 Bath, 740 sq ftAvailable NowModel Gallery
Floorplans
Photos
3D Tours
Availability Details
Price Availability Date Unit Sq Ft $2,225 Available Now F-21 740 Unit F-21 Amenities and Features
Features
- Balcony
- Ceiling Fans
- Heating
- High Speed Internet Access
- Smoke Free
- Storage Space
Kitchen
- Dishwasher
- Disposal
- Range
- Refrigerator
Living Space
- Carpet
- Views
- Vinyl Flooring
- Walk-In Closets
Unique Features
- 12 Month Lease Only
Unit F-21 Rent and Fees
Unit Price
- $2,225
Unit Description
Top Floor Apartment. Upgraded Kitchen, 2 Free Parking spaces, Hiking Trails Nearby
Model Rent and Fees
Model Price Range
- $2,075 - $2,255
Apartment Model: One Bedroom One BathFrom $2,0751 Bedroom, 1 Bath, 740 sq ftAvailable NowFloorplansPhotos3D Tours![]()
One Bedroom One Bath - Image 1 ![]()
One Bedroom One Bath - Image 2 ![]()
One Bedroom One Bath - Image 3 ![]()
One Bedroom One Bath - Image 4 ![]()
One Bedroom One Bath - Image 5 ![]()
One Bedroom One Bath - Image 6 ![]()
One Bedroom One Bath - Image 7 ![]()
One Bedroom One Bath - Floorplan 1 ![]()
One Bedroom One Bath - Floorplan 2 ![]()
One Bedroom One Bath - Floorplan 3 ![]()
One Bedroom One Bath - Floorplan 4 ![]()
One Bedroom One Bath - Floorplan 5 ![]()
One Bedroom One Bath - Floorplan 6 ![]()
One Bedroom One Bath - Floorplan 7 ![]()
One Bedroom One Bath - Floorplan 8 ![]()
One Bedroom One Bath - Floorplan 9 One Bedroom One Bath - 3D Tour Apartment Unit: F-21Apartment Model: One Bedroom One Bath$2,2251 Bedroom, 1 Bath, 740 sq ftAvailable Now2 Bedrooms
Two Bedroom One Bath
From $2,390
2 Beds, 1 Bath, 930 sq ftAvailable SoonModel Gallery
Floorplans
Photos
3D Tours
Availability Details
Price Availability Date Unit Sq Ft View Details $2,390 Available Soon A-05 930 $2,480 Available Soon B-16 930 Model Amenities and Features
Features
- Balcony
- Cable Ready
- Ceiling Fans
- Framed Mirrors
- Heating
- Smoke Free
- Storage Space
- Tub/Shower
Kitchen
- Dishwasher
- Disposal
- Kitchen
- Oven
- Range
- Refrigerator
Living Space
- Carpet
- Dining Room
- Large Bedrooms
- Linen Closet
- Views
- Vinyl Flooring
- Walk-In Closets
Outdoor Space
- Deck
Unique Features
- 12 Month Lease Only
- Large Open Floor Plan
- Newly Remodel Apartments
Model Rent and Fees
Model Price Range
- $2,245 - $2,585
Current Available Pricing
- $2,390 - $2,480
Unit A-05 Amenities and Features
Features
- Balcony
- Cable Ready
- Ceiling Fans
- Framed Mirrors
- Heating
- Smoke Free
- Storage Space
- Tub/Shower
Kitchen
- Dishwasher
- Disposal
- Kitchen
- Oven
- Range
- Refrigerator
Living Space
- Carpet
- Dining Room
- Large Bedrooms
- Linen Closet
- Views
- Vinyl Flooring
- Walk-In Closets
Outdoor Space
- Deck
Unique Features
- 12 Month Lease Only
- Large Open Floor Plan
- Newly Remodel Apartments
Unit A-05 Rent and Fees
Unit Price
- $2,390
Unit Description
First Floor apartment. Carpet living room and bedrooms.
Model Rent and Fees
Model Price Range
- $2,245 - $2,585
Unit B-16 Amenities and Features
Features
- Balcony
- Cable Ready
- Ceiling Fans
- Framed Mirrors
- Heating
- Smoke Free
- Storage Space
- Tub/Shower
Kitchen
- Dishwasher
- Disposal
- Kitchen
- Oven
- Range
- Refrigerator
Living Space
- Carpet
- Dining Room
- Large Bedrooms
- Linen Closet
- Views
- Vinyl Flooring
- Walk-In Closets
Outdoor Space
- Deck
Unique Features
- 12 Month Lease Only
- Large Open Floor Plan
- Newly Remodel Apartments
Unit B-16 Rent and Fees
Unit Price
- $2,480
Unit Description
Top floor, creekside, two free assigned parking,
Model Rent and Fees
Model Price Range
- $2,245 - $2,585
Apartment Model: Two Bedroom One BathFrom $2,2452 Bedroom, 1 Bath, 930 sq ftAvailable SoonFloorplansPhotos3D Tours![]()
Two Bedroom One Bath - Image 1 ![]()
Two Bedroom One Bath - Image 2 ![]()
Two Bedroom One Bath - Image 3 ![]()
Two Bedroom One Bath - Image 4 ![]()
Two Bedroom One Bath - Image 5 ![]()
Two Bedroom One Bath - Image 6 ![]()
Two Bedroom One Bath - Image 7 ![]()
Two Bedroom One Bath - Image 8 ![]()
Two Bedroom One Bath - Image 9 ![]()
Two Bedroom One Bath - Image 10 ![]()
Two Bedroom One Bath - Floorplan Two Bedroom One Bath - 3D Tour Apartment Unit: A-05Apartment Model: Two Bedroom One Bath$2,3902 Bedroom, 1 Bath, 930 sq ftAvailable SoonApartment Unit: B-16Apartment Model: Two Bedroom One Bath$2,4802 Bedroom, 1 Bath, 930 sq ftAvailable SoonTwo Bedroom Two Bath
$2,780
2 Beds, 2 Baths, 1250 sq ftAvailable Sep 19Model Gallery
Floorplans
Photos
Availability Details
Price Availability Date Unit Sq Ft $2,780 September 19, 2026 D-02 1250 Unit D-02 Amenities and Features
Features
- Balcony
- Ceiling Fans
- Heating
- High Speed Internet Access
- Smoke Free
- Storage Space
- Washer/Dryer
Kitchen
- Dishwasher
- Disposal
- Range
- Refrigerator
Living Space
- Carpet
- Views
- Vinyl Flooring
- Walk-In Closets
Unique Features
- 12 Month Lease Only
Unit D-02 Rent and Fees
Unit Price
- $2,780
Model Rent and Fees
Price
- $2,780
Apartment Model: Two Bedroom Two Bath$2,7802 Bedroom, 2 Bath, 1250 sq ftAvailable September 19, 2026FloorplansPhotos![]()
Two Bedroom Two Bath - Image 1 ![]()
Two Bedroom Two Bath - Image 2 ![]()
Two Bedroom Two Bath - Image 3 ![]()
Two Bedroom Two Bath - Image 4 ![]()
Two Bedroom Two Bath - Image 5 ![]()
Two Bedroom Two Bath - Image 6 ![]()
Two Bedroom Two Bath - Image 7 ![]()
Two Bedroom Two Bath - Image 8 ![]()
Two Bedroom Two Bath - Image 9 ![]()
Two Bedroom Two Bath - Image 10 ![]()
Two Bedroom Two Bath - Floorplan Apartment Unit: D-02Apartment Model: Two Bedroom Two Bath$2,7802 Bedroom, 2 Bath, 1250 sq ftAvailable September 19, 20263 Bedrooms
Three Bedroom 1.5 Bath
From $3,010
3 Beds, 1.5 Baths, 1200 sq ftAvailable NowModel Gallery
Floorplans
Availability Details
Price Availability Date Unit Sq Ft $3,010 Available Now C-01 1200 Unit C-01 Amenities and Features
Features
- Balcony
- Cable Ready
- Ceiling Fans
- Framed Mirrors
- High Speed Internet Access
- Smoke Free
- Storage Space
- Tub/Shower
- Washer/Dryer
Kitchen
- Dishwasher
- Disposal
- Freezer
- Oven
- Range
- Refrigerator
Living Space
- Carpet
- Linen Closet
- Views
- Vinyl Flooring
- Walk-In Closets
Unique Features
- 12 Month Lease Only
Unit C-01 Rent and Fees
Unit Price
- $3,010
Unit Description
First floor, In unit laundry. Two free parking spaces.
Model Rent and Fees
Model Price Range
- $2,945 - $3,050
Apartment Model: Three Bedroom 1.5 BathFrom $2,9453 Bedroom, 1.5 Bath, 1200 sq ftAvailable Now![]()
Three Bedroom 1.5 Bath - Floorplan 1 ![]()
Three Bedroom 1.5 Bath - Floorplan 2 ![]()
Three Bedroom 1.5 Bath - Floorplan 3 ![]()
Three Bedroom 1.5 Bath - Floorplan 4 Apartment Unit: C-01Apartment Model: Three Bedroom 1.5 Bath$3,0103 Bedroom, 1.5 Bath, 1200 sq ftAvailable Now
Schedule a Tour
Videos
3D Tours
Property Information
- 85 Units
- 3 Stories
- Built in 1968
Lease Terms
- 12 mo
Fees and Policies
The fees listed below are community-provided and may exclude utilities or add-ons. All payments are made directly to the property and are non-refundable unless otherwise specified.
Required Fees
One-Time Basics
- Due at Application
- Application Fee Per ApplicantiCharged per applicant.$50.00
- Due at Move-In
- Administrative FeeiCharged Per Unit.$300.00
Pet Policy and Fees
Cats
- 2 Pet Limit
- Pet interview, Spayed/Neutered
Maximum Pets per Apartment: 2Deposit:Pet - $250 refundable deposit per pet $250 non-refundable fee Per Pet No dogs allowed & a $500 non-refundable fee. Pet rent - $35. 00 per pet, per month. Pet Friendly: Cats, fish, rabbits, guinea pigs,hamsters & gerbils. All other pets need approval. No dogs, snakes, poisonous creatures, ferrets or birds.
Others
- 2 Pet Limit
- Pet interview, Spayed/Neutered
Maximum Pets per Apartment: 2Deposit:Pet - $250 refundable deposit per pet $250 non-refundable fee Per Pet No Dogs AllowedTwo Pets - $500 refundable deposit& a $500 non-refundable fee. Pet rent - $35. 00 per pet, per month. Pet Friendly: Cats, fish, rabbits, guinea pigs,hamsters & gerbils. All other pets need approval. No dogs, snakes, poisonous creatures, ferrets or birds.
Parking Info and Fees
- Surface LotiFree parking
- 2 Max
- CoverediFree assigned parking
- Garage Parking
- 2 Max
- OtheriTwo complimentary parking spaces per apartment. Carports available in Buildings A & B. Reserved spaces for each unit.
- 2 Max
Property Fee Disclaimer: Based on community-supplied data and independent market research. Subject to change without notice. May exclude fees for mandatory or optional services and usage-based utilities.
Features and Amenities
On-Site Services
- Maintenance On Site
- Car Charging Station
- Recycling
- Laundry Facilities
Community Features
- Walk Up
Outdoor Features
- Picnic Area
- Patio
- Deck
Recreation and Fitness
- Walking/Biking Trails
Interior Features
- Balcony
- Storage Space
- Ceiling Fans
- High Speed Internet Access
- Framed Mirrors
- Heating
- Tub/Shower
- Cable Ready
- Washer/Dryer
- Wi Fi
- Smoke Free
Kitchen Amenities
- Oven
- Pantry
- Range
- Refrigerator
- Dishwasher
- Kitchen
- Disposal
- Freezer
Living Area Features
- Walk In Closets
- Dining Room
- Linen Closet
- Views
- Vinyl Flooring
- Carpet
- Large Bedrooms

Map
- Shopping
- Colleges
- Grocery
- Medical
- Transportation

Map
Getting Around
50 / 100 Fairly walkable
10 / 100 Minimal public transit
50 / 100 Fairly bikeable
90 / 100 Exceptionally car friendly
Getting to Know the Area
60 / 100 Restaurants
50 / 100 Cafes
40 / 100 Nightlife
50 / 100 Shopping
80 / 100 Parks
100 / 100 Noise Level
Frequently Asked Questions about Wildwood Apartments
Where is Wildwood Apartments located?
Wildwood Apartments is located at 660 Wildwood Blvd SW near the Sycamore area of Issaquah, WA
What is the current rent range at Wildwood Apartments?
1 Bedroom to 3 Bedroom Apartments at Wildwood Apartments currently range from $2,075 to $3,050
When is the leasing office open?
- The office Hours for Wildwood Apartments are
- Monday 8:00 am–5:00 pm
- Tuesday 8:00 am–5:00 pm
- Wednesday 8:00 am–5:00 pm
- Thursday 8:00 am–5:00 pm
- Friday 8:00 am–5:00 pm
- Saturday 9:00 am–3:00 pm
- Sunday Closed
Are pets allowed?
Call us today to find out our pet policy and if we allow pets
Renters Reviews and Ratings
My Sanctuary
Property Manager Responded
We loved Wildwood Apartments!!
Great location
Isolated
Nearby Schools
Clark Elementary School
Issaquah High School
Issaquah Middle School
Issaquah Valley Elementary
About GreatSchools Data on ApartmentHomeLiving.com.
Points of Interest
Time and distance from Wildwood Apartments.
Big Box and Retail
Target
Safeway
Walgreens
Colleges and Universities
Lake Washington Institute of Technology - Redmond Campus
Groceries
Safeway
Albertsons
Fred Meyer
Hospitals
Shopping Centers
Wildwood Apartments has 5 shopping centers within 1.7 miles.
Transit Stations
Nearby Neighborhoods
Rental Price Ranges in the Area
| Bedroom | Average Rent | Cheapest Rent | Highest Rent |
|---|---|---|---|
| Issaquah Studio Apartments | $1,847 | $1,696 | $2,210 |
| Issaquah 1 Bedroom Apartments | $2,366 | $1,887 | $3,160 |
| Issaquah 2 Bedroom Apartments | $2,900 | $2,034 | $5,678 |
| Issaquah 3 Bedroom Apartments | $3,432 | $2,569 | $4,403 |
| Issaquah 4 Bedroom Apartments | $25,951 | $10,000 | $10,000+ |
| 2 Bedroom Homes | $2,698 | $1,595 | $3,495 |
| 3 Bedroom Homes | $3,709 | $2,630 | $5,700 |
| 4 Bedroom Homes | $5,163 | $3,545 | $10,000+ |
| 5 Bedroom Homes | $5,836 | $4,995 | $7,020 |
| 6 Bedroom Homes | $9,500 | $9,500 | $9,500 |
Browse Top Apartments in Issaquah
By Community Type
- Issaquah Apartments with Rent Specials
- Issaquah Top Rated Apartments
- Issaquah Corporate Apartments
- Issaquah Furnished Apartments
- Issaquah Gated Apartments
- Issaquah Loft Apartments
- New Issaquah Apartments
- Issaquah Senior Apartments
- Issaquah Short-term Apartments
- Issaquah Apartments with Utilities Included


Property Manager Responded