

- 1–2 Bedrooms
- $1,299-$2,380 Pricing
- 646–1,388 Square Feet
Rent Specials
Summer Specials are Almost GONE Get up to 6 weeks free with select homes if leased by 7/31! Call to schedule your VIP tour today! Restrictions and qualifications apply! Applies to First Time Applicants Only
About Wildwood Luxury Urban Homes
Come home to Wildwood Forney, a brand-new luxury apartment community where modern comfort meets small-town charm. Located in the heart of Forney, TX, and zoned for Forney ISD Southside Schools, including Henderson Elementary, Jones Intermediate, Warren Middle, and Forney High School, Wildwood offers a connected lifestyle designed for convenience, relaxation, and everyday living. We offer one- and two-bedroom apartments for rent with spacious floor plans, gourmet kitchens, stylish finishes, and contemporary details that upgrade your living experience. Whether you're relaxing at home or entertaining guests, Wildwood provides the perfect balance of comfort and sophistication.
Wildwood Luxury Urban Homes is located in the Forney Combine Neighborhood and 75126 Zip code of Forney, TX. This community is professionally managed by Willow Bridge Property Company
Unique Features and Amenities
- * In Select Units
- 1-Mile Trail Surrounding the Property
- Air Conditioner
- Automatic Rent Payment Option
- Carpeting
- Carport
- Ceiling Fan in Living and Bedrooms
- Convenient 24-Hour Access Package Lockers
- Convenient Dog Wash Station
- Custom Ceramic Tile Backsplash
- Designer Countertops in Kitchen and Baths
- Efficient Appliances
- Electronic Thermostat
- Gourmet Prep Island *
- Green Building
- Linen Closets *
- Media Room
- Mud Room *
- Online Resident Services
- On-Site Mangement
- Poolside Pavilion with BBQ Grills and Picnic Area
- Recycling Services
- Smart Locks & Thermostats
- Spacious Patio/Balcony *
- Spacious Wardrobe Closets
- Stainless-Steel Appliances
- Storage Units Available
- Wood Plank-Style Flooring
Property Contact Info
- Listed by:
- Agency:
- Vendor Logo:
- Website:
- View Property Website
- Call Us:
- (866) 655-4344
- Disclaimer:
Office Hours
| Monday | 9:00 am–6:00 pm |
| Tuesday | 9:00 am–6:00 pm |
| Wednesday | 9:00 am–6:00 pm |
| Thursday | 9:00 am–6:00 pm |
| Friday | 9:00 am–6:00 pm |
| Saturday | 10:00 am–5:00 pm |
| Sunday | 1:00 pm–5:00 pm |
Floorplan Pricing and Availability
Wildwood Luxury Urban Homes offers 1 to 2 Bedroom apartments starting from $1,299 and having 646–1,388 sq ft. Here is the current pricing and availability:
New! Interactive Property Map
1 Bedroom
Show Unavailable FloorplansFloorplan A3
From $1,630
1 Bed, 1 Bath, 798 sq ftAvailable Sep 8Model Gallery
Floorplans
3D Tours
Availability Details
Price Availability Date Unit Sq Ft $1,630 September 8, 2026 1422 798 Model Amenities and Features
Features
- Air Conditioning
- Balcony
- Ceiling Fans
- Double Vanities
- High Speed Internet Access
- Smoke Free
- Storage Space
- Washer/Dryer
- Wi-Fi
Kitchen
- Dishwasher
- Disposal
- Eat-in Kitchen
- Freezer
- Granite Countertops
- Ice Maker
- Island Kitchen
- Kitchen
- Microwave
- Oven
- Pantry
- Quartz Countertops
- Range
- Refrigerator
- Stainless Steel Appliances
Unit 1422 Rent and Fees
Unit Price
- $1,630
Model Rent and Fees
Model Price Range
- $1,349 - $1,715
Apartment Model: A3From $1,3491 Bedroom, 1 Bath, 798 sq ftAvailable September 8, 2026Floorplans3D Tours![]()
A3 - Floorplan A3 - 3D Tour Apartment Unit: 1422Apartment Model: A3$1,6301 Bedroom, 1 Bath, 798 sq ftAvailable September 8, 2026Floorplan A2
From $1,299
1 Bed, 1 Bath, 736 sq ftAvailable Sep 12Cheapest 1 BedroomThis is the cheapest 1 Bedroom at this PropertyModel Gallery
Floorplans
3D Tours
Videos
Availability Details
Price Availability Date Unit Sq Ft View Details $1,575 September 12, 2026 1437 736 $1,640 October 2, 2026 5105 736 $1,399 October 15, 2026 1101 736 Model Amenities and Features
Features
- Air Conditioning
- Balcony
- Ceiling Fans
- Double Vanities
- High Speed Internet Access
- Smoke Free
- Storage Space
- Washer/Dryer
- Wi-Fi
Kitchen
- Dishwasher
- Disposal
- Eat-in Kitchen
- Freezer
- Granite Countertops
- Ice Maker
- Island Kitchen
- Kitchen
- Microwave
- Oven
- Pantry
- Quartz Countertops
- Range
- Refrigerator
- Stainless Steel Appliances
Model Rent and Fees
Model Price Range
- $1,299 - $1,690
Current Available Pricing
- $1,399 - $1,640
Unit 1437 Rent and Fees
Unit Price
- $1,575
Model Rent and Fees
Model Price Range
- $1,299 - $1,690
Unit 5105 Rent and Fees
Unit Price
- $1,640
Model Rent and Fees
Model Price Range
- $1,299 - $1,690
Unit 1101 Rent and Fees
Unit Price
- $1,399
Model Rent and Fees
Model Price Range
- $1,299 - $1,690
Apartment Model: A2From $1,2991 Bedroom, 1 Bath, 736 sq ftAvailable September 12, 2026Floorplans3D ToursVideos![]()
A2 - Floorplan A2 - 3D Tour A2 - Video Apartment Unit: 1437Apartment Model: A2$1,5751 Bedroom, 1 Bath, 736 sq ftAvailable September 12, 2026Apartment Unit: 5105Apartment Model: A2$1,6401 Bedroom, 1 Bath, 736 sq ftAvailable October 2, 2026Apartment Unit: 1101Apartment Model: A2$1,3991 Bedroom, 1 Bath, 736 sq ftAvailable October 15, 2026Floorplan A5
From $1,775
1 Bed, 1 Bath, 912 sq ftAvailable Nov 4Model Gallery
Floorplans
3D Tours
Availability Details
Price Availability Date Unit Sq Ft $1,775 November 4, 2026 1335 912 Model Amenities and Features
Features
- Air Conditioning
- Balcony
- Ceiling Fans
- Double Vanities
- High Speed Internet Access
- Smoke Free
- Storage Space
- Washer/Dryer
- Wi-Fi
Kitchen
- Dishwasher
- Disposal
- Eat-in Kitchen
- Freezer
- Granite Countertops
- Ice Maker
- Island Kitchen
- Kitchen
- Microwave
- Oven
- Pantry
- Quartz Countertops
- Range
- Refrigerator
- Stainless Steel Appliances
Unit 1335 Rent and Fees
Unit Price
- $1,775
Model Rent and Fees
Model Price Range
- $1,745 - $1,775
Apartment Model: A5From $1,7451 Bedroom, 1 Bath, 912 sq ftAvailable November 4, 2026Floorplans3D Tours![]()
A5 - Floorplan A5 - 3D Tour Apartment Unit: 1335Apartment Model: A5$1,7751 Bedroom, 1 Bath, 912 sq ftAvailable November 4, 2026Floorplan A1
1 Bed, 1 Bath, 646 sq ftModel Gallery
Floorplans
Availability Details
Availability Date Unit Sq Ft Call for Availability A1 646 sq ft Model Amenities and Features
Features
- Air Conditioning
- Balcony
- Ceiling Fans
- Double Vanities
- High Speed Internet Access
- Smoke Free
- Storage Space
- Washer/Dryer
- Wi-Fi
Kitchen
- Dishwasher
- Disposal
- Eat-in Kitchen
- Freezer
- Granite Countertops
- Ice Maker
- Island Kitchen
- Kitchen
- Microwave
- Oven
- Pantry
- Quartz Countertops
- Range
- Refrigerator
- Stainless Steel Appliances
Apartment Model: A1Call For Rates1 Bedroom, 1 Bath, 646 sq ftUnavailable![]()
A1 - Floorplan Floorplan A4
1 Bed, 1 Bath, 854 sq ftModel Gallery
Floorplans
3D Tours
Availability Details
Availability Date Unit Sq Ft Call for Availability A4 854 sq ft Model Amenities and Features
Features
- Air Conditioning
- Balcony
- Ceiling Fans
- Double Vanities
- High Speed Internet Access
- Smoke Free
- Storage Space
- Washer/Dryer
- Wi-Fi
Kitchen
- Dishwasher
- Disposal
- Eat-in Kitchen
- Freezer
- Granite Countertops
- Ice Maker
- Island Kitchen
- Kitchen
- Microwave
- Oven
- Pantry
- Quartz Countertops
- Range
- Refrigerator
- Stainless Steel Appliances
Apartment Model: A4Call For Rates1 Bedroom, 1 Bath, 854 sq ftUnavailableFloorplans3D Tours![]()
A4 - Floorplan A4 - 3D Tour A4 ANSI
1 Bed, 1 Bath, 854 sq ftModel Gallery
Floorplans
Availability Details
Availability Date Unit Sq Ft Call for Availability A4 ANSI 854 sq ft Model Amenities and Features
Features
- Air Conditioning
- Balcony
- Ceiling Fans
- Double Vanities
- High Speed Internet Access
- Smoke Free
- Storage Space
- Washer/Dryer
- Wi-Fi
Kitchen
- Dishwasher
- Disposal
- Eat-in Kitchen
- Freezer
- Granite Countertops
- Ice Maker
- Island Kitchen
- Kitchen
- Microwave
- Oven
- Pantry
- Quartz Countertops
- Range
- Refrigerator
- Stainless Steel Appliances
Apartment Model: A4 ANSICall For Rates1 Bedroom, 1 Bath, 854 sq ftUnavailable![]()
A4 ANSI - Floorplan Floorplan A6
1 Bed, 1 Bath, 1388 sq ftLargest 1 BedroomThis is the largest 1 Bedroom at this PropertyModel Gallery
Floorplans
Availability Details
Availability Date Unit Sq Ft Call for Availability A6 1388 sq ft Model Amenities and Features
Features
- Air Conditioning
- Balcony
- Ceiling Fans
- Double Vanities
- High Speed Internet Access
- Smoke Free
- Storage Space
- Washer/Dryer
- Wi-Fi
Kitchen
- Dishwasher
- Disposal
- Eat-in Kitchen
- Freezer
- Granite Countertops
- Ice Maker
- Island Kitchen
- Kitchen
- Microwave
- Oven
- Pantry
- Quartz Countertops
- Range
- Refrigerator
- Stainless Steel Appliances
Apartment Model: A6Call For Rates1 Bedroom, 1 Bath, 1388 sq ftUnavailable![]()
A6 - Floorplan 2 Bedrooms
Show Unavailable FloorplansFloorplan B1
From $1,699
2 Beds, 2 Baths, 986 sq ftAvailable NowModel Gallery
Floorplans
3D Tours
Availability Details
Price Availability Date Unit Sq Ft $1,699 Available Now 1236 986 Model Amenities and Features
Features
- Air Conditioning
- Balcony
- Ceiling Fans
- Double Vanities
- High Speed Internet Access
- Smoke Free
- Storage Space
- Washer/Dryer
- Wi-Fi
Kitchen
- Dishwasher
- Disposal
- Eat-in Kitchen
- Freezer
- Granite Countertops
- Ice Maker
- Island Kitchen
- Kitchen
- Microwave
- Oven
- Pantry
- Quartz Countertops
- Range
- Refrigerator
- Stainless Steel Appliances
Unit 1236 Rent and Fees
Unit Price
- $1,699
Model Rent and Fees
Model Price Range
- $1,599 - $1,970
Apartment Model: B1From $1,5992 Bedroom, 2 Bath, 986 sq ftAvailable NowFloorplans3D Tours![]()
B1 - Floorplan B1 - 3D Tour Apartment Unit: 1236Apartment Model: B1$1,6992 Bedroom, 2 Bath, 986 sq ftAvailable NowFloorplan B2
From $1,699
2 Beds, 2 Baths, 1085 sq ftAvailable NowModel Gallery
Floorplans
Availability Details
Price Availability Date Unit Sq Ft From $1,699 Available Now B2 1085 sq ft Model Amenities and Features
Features
- Air Conditioning
- Balcony
- Ceiling Fans
- Double Vanities
- High Speed Internet Access
- Smoke Free
- Storage Space
- Washer/Dryer
- Wi-Fi
Kitchen
- Dishwasher
- Disposal
- Eat-in Kitchen
- Freezer
- Granite Countertops
- Ice Maker
- Island Kitchen
- Kitchen
- Microwave
- Oven
- Pantry
- Quartz Countertops
- Range
- Refrigerator
- Stainless Steel Appliances
Model Rent and Fees
Model Price Range
- $1,699 - $2,120
Apartment Model: B2From $1,6992 Bedroom, 2 Bath, 1085 sq ftAvailable Now![]()
B2 - Floorplan Floorplan B3
From $1,899
2 Beds, 2 Baths, 1193 sq ftAvailable NowModel Gallery
Floorplans
3D Tours
Availability Details
Price Availability Date Unit Sq Ft View Details $1,899 Available Now 5308 1193 $1,899 Available Now 5302 1193 Model Amenities and Features
Features
- Air Conditioning
- Balcony
- Ceiling Fans
- Double Vanities
- High Speed Internet Access
- Smoke Free
- Storage Space
- Washer/Dryer
- Wi-Fi
Kitchen
- Dishwasher
- Disposal
- Eat-in Kitchen
- Freezer
- Granite Countertops
- Ice Maker
- Island Kitchen
- Kitchen
- Microwave
- Oven
- Pantry
- Quartz Countertops
- Range
- Refrigerator
- Stainless Steel Appliances
Model Rent and Fees
Model Price Range
- $1,899 - $2,095
Current Available Pricing
- $1,899
Unit 5308 Rent and Fees
Unit Price
- $1,899
Model Rent and Fees
Model Price Range
- $1,899 - $2,095
Unit 5302 Rent and Fees
Unit Price
- $1,899
Model Rent and Fees
Model Price Range
- $1,899 - $2,095
Apartment Model: B3From $1,8992 Bedroom, 2 Bath, 1193 sq ftAvailable NowFloorplans3D Tours![]()
B3 - Floorplan B3 - 3D Tour Apartment Unit: 5308Apartment Model: B3$1,8992 Bedroom, 2 Bath, 1193 sq ftAvailable NowApartment Unit: 5302Apartment Model: B3$1,8992 Bedroom, 2 Bath, 1193 sq ftAvailable NowB3.1
From $2,055
2 Beds, 2 Baths, 1175 sq ftAvailable Sep 24Model Gallery
Floorplans
Availability Details
Price Availability Date Unit Sq Ft $2,055 September 24, 2026 1205 1175 Model Amenities and Features
Features
- Air Conditioning
- Balcony
- Ceiling Fans
- Double Vanities
- High Speed Internet Access
- Smoke Free
- Storage Space
- Washer/Dryer
- Wi-Fi
Kitchen
- Dishwasher
- Disposal
- Eat-in Kitchen
- Freezer
- Granite Countertops
- Ice Maker
- Island Kitchen
- Kitchen
- Microwave
- Oven
- Pantry
- Quartz Countertops
- Range
- Refrigerator
- Stainless Steel Appliances
Unit 1205 Rent and Fees
Unit Price
- $2,055
Model Rent and Fees
Model Price Range
- $1,899 - $2,190
Apartment Model: B3.1From $1,8992 Bedroom, 2 Bath, 1175 sq ftAvailable September 24, 2026![]()
B3.1 - Floorplan Apartment Unit: 1205Apartment Model: B3.1$2,0552 Bedroom, 2 Bath, 1175 sq ftAvailable September 24, 2026Floorplan B4
From $2,380
2 Beds, 2 Baths, 1324 sq ftAvailable Dec 23Largest 2 BedroomThis is the largest 2 Bedroom at this PropertyModel Gallery
Floorplans
Availability Details
Price Availability Date Unit Sq Ft $2,380 December 23, 2026 1332 1324 Model Amenities and Features
Features
- Air Conditioning
- Balcony
- Ceiling Fans
- Double Vanities
- High Speed Internet Access
- Smoke Free
- Storage Space
- Washer/Dryer
- Wi-Fi
Kitchen
- Dishwasher
- Disposal
- Eat-in Kitchen
- Freezer
- Granite Countertops
- Ice Maker
- Island Kitchen
- Kitchen
- Microwave
- Oven
- Pantry
- Quartz Countertops
- Range
- Refrigerator
- Stainless Steel Appliances
Unit 1332 Rent and Fees
Unit Price
- $2,380
Model Rent and Fees
Model Price Range
- $2,350 - $2,430
Apartment Model: B4From $2,3502 Bedroom, 2 Bath, 1324 sq ftAvailable December 23, 2026![]()
B4 - Floorplan Apartment Unit: 1332Apartment Model: B4$2,3802 Bedroom, 2 Bath, 1324 sq ftAvailable December 23, 2026B2 ANSI
2 Beds, 2 Baths, 1085 sq ftModel Gallery
Floorplans
Availability Details
Availability Date Unit Sq Ft Call for Availability B2 ANSI 1085 sq ft Model Amenities and Features
Features
- Air Conditioning
- Balcony
- Ceiling Fans
- Double Vanities
- High Speed Internet Access
- Smoke Free
- Storage Space
- Washer/Dryer
- Wi-Fi
Kitchen
- Dishwasher
- Disposal
- Eat-in Kitchen
- Freezer
- Granite Countertops
- Ice Maker
- Island Kitchen
- Kitchen
- Microwave
- Oven
- Pantry
- Quartz Countertops
- Range
- Refrigerator
- Stainless Steel Appliances
Apartment Model: B2 ANSICall For Rates2 Bedroom, 2 Bath, 1085 sq ftUnavailable![]()
B2 ANSI - Floorplan
Schedule a Tour
Videos
3D Tours
Property Information
- 324 Units
- 4 Stories
- Built in 2024
Lease Terms
- 6 - 15 mo
Fees and Policies
The fees listed below are community-provided and may exclude utilities or add-ons. All payments are made directly to the property and are non-refundable unless otherwise specified.
Required Fees
One-Time Basics
- Due at Move-In
- Administrative FeeiCharged per unit.$150.00
Utilities
- Valet TrashiCharged per unit.$25.00/mo
- Pest ControliCharged per unit.$5.00/mo
- Amenity FeeiCharged Per Unit.$20.00/mo
- Internet (Centric)iCharged Per Unit.$70.00/mo
- Conservice (Utility Service Fee)iCharged Per Unit.$5.00/mo
Other Fees and Policies
Pet Fees
- Cat
- Cat FeeiCharged per Pet.$400.00
- Cat RentiCharged Per Pet.$25.00/mo
- Dog
- Dog FeeiCharged per Pet.$400.00
- Dog RentiCharged Per Pet.$25.00/mo
None
None
| Restrictions: None.
Parking Info and Fees
- Covered
- Garage Parking
- Other
Property Fee Disclaimer: Based on community-supplied data and independent market research. Subject to change without notice. May exclude fees for mandatory or optional services and usage-based utilities.
Features and Amenities
On-Site Services
- Maintenance On Site
- Package Service
- Pet Washing Station
- Property Manager On Site
- Pet Play Area
- Recycling
- 24 Hour Access
Community Features
- Conference Rooms
- Lounge
- Multi Use Room
- Breakfast/Coffee Concierge
- Business Center
- Clubhouse
- Elevator
Outdoor Features
- Grill
- Sundeck
- Courtyard
- Cabana
- Picnic Area
- Controlled Access
- Patio
- Deck
Recreation and Fitness
- Fitness Center
- Media Center/Movie Theatre
- Walking/Biking Trails
- Playground
- Pool
Interior Features
- Balcony
- Storage Space
- Ceiling Fans
- High Speed Internet Access
- Double Vanities
- Washer/Dryer
- Air Conditioning
- Wi Fi
- Smoke Free
Kitchen Amenities
- Range
- Refrigerator
- Island Kitchen
- Pantry
- Oven
- Microwave
- Dishwasher
- Eat In Kitchen
- Disposal
- Freezer
- Stainless Steel Appliances
- Ice Maker
- Kitchen
- Quartz Countertops
- Granite Countertops
Living Area Features
- Walk In Closets
- Built In Bookshelves
- Dining Room
- Vinyl Flooring
- Carpet
- Mud Room
- Linen Closet
- Views
- Floor To Ceiling Windows
- Large Bedrooms

Map
- Shopping
- Grocery
- Medical

Map
Getting Around
50 / 100 Fairly walkable
50 / 100 Fairly bikeable
100 / 100 Exceptionally car friendly
Getting to Know the Area
70 / 100 Restaurants
70 / 100 Cafes
70 / 100 Nightlife
60 / 100 Shopping
80 / 100 Noise Level
Frequently Asked Questions about Wildwood Luxury Urban Homes
Where is Wildwood Luxury Urban Homes located?
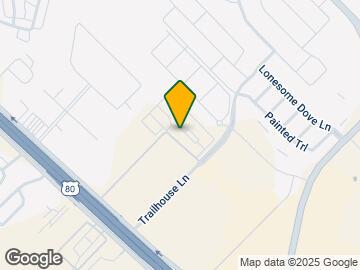
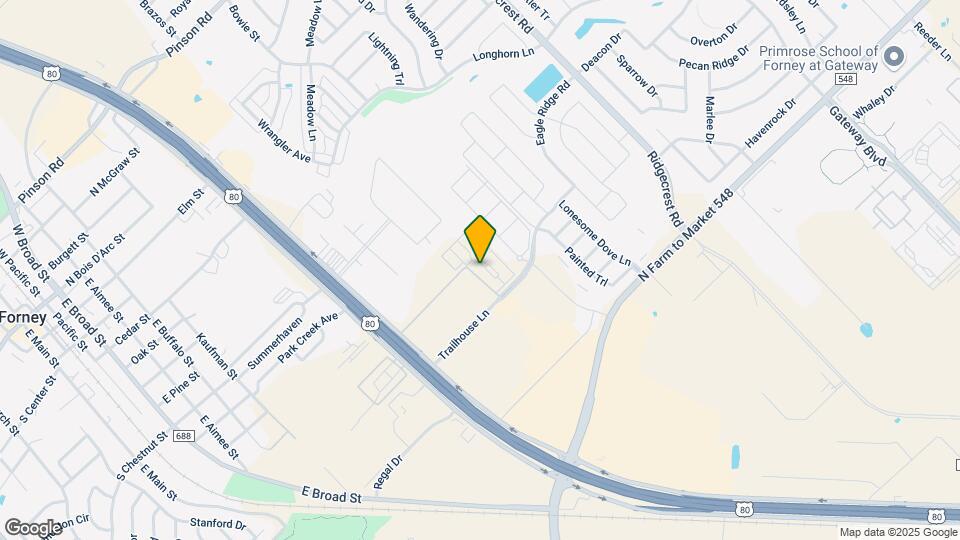
Wildwood Luxury Urban Homes is located at 201 Wildwood Blvd near the Forney Combine area of Forney, TX
What is the current rent range at Wildwood Luxury Urban Homes?
1 Bedroom to 2 Bedroom Apartments at Wildwood Luxury Urban Homes currently range from $1,299 to $2,430
When is the leasing office open?
- The office Hours for Wildwood Luxury Urban Homes are
- Monday 9:00 am–6:00 pm
- Tuesday 9:00 am–6:00 pm
- Wednesday 9:00 am–6:00 pm
- Thursday 9:00 am–6:00 pm
- Friday 9:00 am–6:00 pm
- Saturday 10:00 am–5:00 pm
- Sunday 1:00 pm–5:00 pm
Are pets allowed?
Call us today to find out our pet policy and if we allow pets
Are there any rent specials?
The current rent special at Wildwood Luxury Urban Homes is: Summer Specials are Almost GONE Get up to 6 weeks free with select homes if leased by 7/31! Call to schedule your VIP tour today! Restrictions and qualifications apply! Applies to First Time Applicants Only.
Renters Reviews and Ratings
Verified Renter
Property Manager Responded
Verified Renter
Property Manager Responded
Verified Renter
Property Manager Responded
Nearby Schools
Forney High School
Henderson Elementary School
Warren Middle School
About GreatSchools Data on ApartmentHomeLiving.com.
Points of Interest
Time and distance from Wildwood Luxury Urban Homes.
Big Box and Retail
Kohl's
Walgreens
Aldi
Groceries
Aldi
Tom Thumb
City Market
Hospitals
Baylor Scott & White Medical Center - Sunnyvale
Dallas Regional Medical Center
Texas Health Presbyterian Hospital Rockwall
Shopping Centers
Wildwood Luxury Urban Homes has 5 shopping centers within 0.6 miles.
Nearby Neighborhoods
Rental Price Ranges in the Area
| Bedroom | Average Rent | Cheapest Rent | Highest Rent |
|---|---|---|---|
| Forney Studio Apartments | $1,253 | $971 | $1,525 |
| Forney 1 Bedroom Apartments | $1,340 | $785 | $2,286 |
| Forney 2 Bedroom Apartments | $1,659 | $1,056 | $3,145 |
| Forney 3 Bedroom Apartments | $1,913 | $1,504 | $3,331 |
| Forney 4 Bedroom Apartments | $2,223 | $1,824 | $2,625 |
| 2 Bedroom Homes | $1,698 | $1,400 | $1,995 |
| 3 Bedroom Homes | $2,139 | $700 | $6,700 |
| 4 Bedroom Homes | $2,616 | $1,905 | $3,800 |
| 5 Bedroom Homes | $3,253 | $2,350 | $4,125 |
| 6 Bedroom Homes | $3,287 | $2,825 | $3,750 |


| Restrictions: None.