


- Studio–2 Bedrooms
- $1,340-$3,030 Pricing
- 280–967 Square Feet
About William Penn Village Apartment Homes
William Penn Village Apartments, surround yourself in the most charming community in New Castle County. Our fabulous one and two bedroom apartments provide you with all the comforts and conveniences you deserve in your new home. Our impressive list of apartment features includes fully equipped eat-in kitchens, neutral decor, individually controlled heat/air and wonderful closet space. Relax and enjoy the view from your private balcony or patio at the end of your busy day. William Penn Village invites you to explore the community and discover our garden-like courtyards with beautiful landscaping. Come try a refreshing dip in our sparkling swimming pool or gather your friends for some fun on our playground. Make sure to visit the William Penn Village residential courtyard, fully equipped with picnic tables, barbecue grills, and park benches. William Penn Village provides an outstanding location that is convenient to shopping, dining, entertainment and area malls. Enjoy an easy commute, just minutes from downtown Wilmington, I-95, historic New Castle, DART bus line, area schools and many major business centers. Exceptional services include our award-winning 24-hour emergency maintenance. We understand our residents' needs and have developed flexible leases to suit your lifestyle. We invite you to stop in today and find out what makes living at William Penn Village so special!
William Penn Village Apartment Homes is located in the 19720 Zip code of New Castle, DE. This community is professionally managed by Morgan Properties
Unique Features and Amenities
- Backsplash
- Black Appliances
- Ceiling Fan in Select Homes
- Courtyard View
- Espresso Cabinets
- Espresso Cabinets in Select Homes
- First Floor
- Granite Countertops in Select Homes
- Gray Cabinets
- Grilling Station and Picnic Area
- High-Speed Internet Included
- Microwave in Select Homes
- Modern White Cabinets
- Modern White Cabinets in Select Homes
- Non-Smoking Community
- Oak Cabinets
- Oak Cabinets in Select Homes
- Outdoor Fitness
- Outdoor Games
- Patio or Balcony in Select Homes
- Pet Friendly
- Plank Flooring
- Planned Resident Activities
- Putting Green
- Reserved Parking Available
- Second Floor
- Six-Panel Doors
- Spacious Closet
- Spacious Closets in Select Homes
- Sports Court
- Stackable Washer and Dryer
- Third Floor
- Tile Backsplash
- Two Tone Paint
- Vinyl Plank Flooring
- Wall to Wall Carpeting
- Washer and Dryer
- Washer and Dryer in Select Homes
Property Contact Info

- Listed by:
- Agency:
- Vendor Logo:
- Website:
- View Property Website
- Call Us:
- (302) 208-6130
- Disclaimer:
Office Hours
| Monday | 9:00 am–6:00 pm |
| Tuesday | 9:00 am–6:00 pm |
| Wednesday | 9:00 am–6:00 pm |
| Thursday | 9:00 am–6:00 pm |
| Friday | 9:00 am–6:00 pm |
| Saturday | 9:00 am–5:00 pm |
| Sunday | Closed |
Floorplan Pricing and Availability
William Penn Village Apartment Homes offers Studio to 2 Bedroom apartments starting from $1,340 and having 280–967 sq ft. Here is the current pricing and availability:
New! Interactive Property Map
Studio
Studio - 280 sqft
Studio, 1 Bath, 280 sq ftModel Gallery
Floorplans
Availability Details
Availability Date Unit Sq Ft Call for Availability Studio - 280 sqft 280 sq ft Model Amenities and Features
Features
- Air Conditioning
- Balcony
- Cable Ready
- Ceiling Fans
- High Speed Internet Access
- Washer/Dryer
Kitchen
- Dishwasher
- Disposal
- Eat-in Kitchen
- Granite Countertops
- Microwave
Apartment Model: Studio - 280 sqftCall For RatesStudio, 1 Bath, 280 sq ftUnavailable![]()
Studio - 280 sqft - Floorplan 1 Bedroom
One Bedroom - 866 sqft
From $1,340
1 Bed, 1 Bath, 866 sq ftAvailable Aug 21Model Gallery
Floorplans
Availability Details
Price Availability Date Unit Sq Ft View Details $1,585 August 21, 2026 01616 866 $1,585 August 21, 2026 02110 866 $1,650 August 24, 2026 00121 866 Model Amenities and Features
Features
- Air Conditioning
- Balcony
- Cable Ready
- Ceiling Fans
- High Speed Internet Access
- Washer/Dryer
Kitchen
- Dishwasher
- Disposal
- Eat-in Kitchen
- Granite Countertops
- Microwave
Model Rent and Fees
Model Price Range
- $1,340 - $2,445
Current Available Pricing
- $1,585 - $1,650
Unit 01616 Amenities and Features
Kitchen
- Dishwasher
- Microwave
Unique Features
- Black Appliances
- Espresso Cabinets
- First Floor
- High-Speed Internet Included
- Stackable Washer and Dryer
- Tile Backsplash
- Vinyl Plank Flooring
Unit 01616 Rent and Fees
Unit Price
- $1,585
Model Rent and Fees
Model Price Range
- $1,340 - $2,445
Unit 02110 Amenities and Features
Kitchen
- Dishwasher
- Microwave
Unique Features
- Black Appliances
- Espresso Cabinets
- First Floor
- High-Speed Internet Included
- Stackable Washer and Dryer
- Tile Backsplash
- Vinyl Plank Flooring
Unit 02110 Rent and Fees
Unit Price
- $1,585
Model Rent and Fees
Model Price Range
- $1,340 - $2,445
Unit 00121 Amenities and Features
Features
- Balcony
Kitchen
- Dishwasher
- Microwave
Unique Features
- Black Appliances
- Courtyard View
- Gray Cabinets
- High-Speed Internet Included
- Second Floor
- Six-Panel Doors
- Stackable Washer and Dryer
- Tile Backsplash
- Two Tone Paint
- Vinyl Plank Flooring
Unit 00121 Rent and Fees
Unit Price
- $1,650
Model Rent and Fees
Model Price Range
- $1,340 - $2,445
Apartment Model: One Bedroom - 866 sqftFrom $1,3401 Bedroom, 1 Bath, 866 sq ftAvailable August 21, 2026![]()
One Bedroom - 866 sqft - Floorplan 1 ![]()
One Bedroom - 866 sqft - Floorplan 2 Apartment Unit: 01616Apartment Model: One Bedroom - 866 sqft$1,5851 Bedroom, 1 Bath, 866 sq ftAvailable August 21, 2026Apartment Unit: 02110Apartment Model: One Bedroom - 866 sqft$1,5851 Bedroom, 1 Bath, 866 sq ftAvailable August 21, 2026Apartment Unit: 00121Apartment Model: One Bedroom - 866 sqft$1,6501 Bedroom, 1 Bath, 866 sq ftAvailable August 24, 20262 Bedrooms
Two Bedroom 1.5 Bath - 967 sqft
From $1,685
2 Beds, 1.5 Baths, 967 sq ftAvailable NowModel Gallery
Floorplans
Photos
Availability Details
Price Availability Date Unit Sq Ft View Details $1,845 Available Now 00836 967 $1,785 Available Now 01215 967 $1,850 Available Now 02335 967 Model Amenities and Features
Features
- Air Conditioning
- Balcony
- Cable Ready
- Ceiling Fans
- High Speed Internet Access
- Washer/Dryer
Kitchen
- Dishwasher
- Disposal
- Eat-in Kitchen
- Granite Countertops
- Microwave
Model Rent and Fees
Model Price Range
- $1,685 - $3,030
Current Available Pricing
- $1,785 - $1,850
Unit 00836 Amenities and Features
Kitchen
- Dishwasher
- Microwave
Unique Features
- Black Appliances
- Espresso Cabinets
- High-Speed Internet Included
- Six-Panel Doors
- Stackable Washer and Dryer
- Third Floor
- Tile Backsplash
- Vinyl Plank Flooring
Unit 00836 Rent and Fees
Unit Price
- $1,845
Model Rent and Fees
Model Price Range
- $1,685 - $3,030
Unit 01215 Amenities and Features
Kitchen
- Dishwasher
Outdoor Space
- Patio
Unique Features
- Black Appliances
- Courtyard View
- Espresso Cabinets
- First Floor
- High-Speed Internet Included
- Stackable Washer and Dryer
- Vinyl Plank Flooring
Unit 01215 Rent and Fees
Unit Price
- $1,785
Model Rent and Fees
Model Price Range
- $1,685 - $3,030
Unit 02335 Amenities and Features
Features
- Balcony
Kitchen
- Dishwasher
- Microwave
Unique Features
- Black Appliances
- Courtyard View
- Espresso Cabinets
- High-Speed Internet Included
- Stackable Washer and Dryer
- Third Floor
- Tile Backsplash
- Vinyl Plank Flooring
Unit 02335 Rent and Fees
Unit Price
- $1,850
Model Rent and Fees
Model Price Range
- $1,685 - $3,030
Apartment Model: Two Bedroom 1.5 Bath - 967 sqftFrom $1,6852 Bedroom, 1.5 Bath, 967 sq ftAvailable NowFloorplansPhotos![]()
Two Bedroom 1.5 Bath - 967 sqft - Image 1 ![]()
Two Bedroom 1.5 Bath - 967 sqft - Image 2 ![]()
Two Bedroom 1.5 Bath - 967 sqft - Image 3 ![]()
Two Bedroom 1.5 Bath - 967 sqft - Image 4 ![]()
Two Bedroom 1.5 Bath - 967 sqft - Image 5 ![]()
Two Bedroom 1.5 Bath - 967 sqft - Image 6 ![]()
Two Bedroom 1.5 Bath - 967 sqft - Image 7 ![]()
Two Bedroom 1.5 Bath - 967 sqft - Image 8 ![]()
Two Bedroom 1.5 Bath - 967 sqft - Image 9 ![]()
Two Bedroom 1.5 Bath - 967 sqft - Image 10 ![]()
Two Bedroom 1.5 Bath - 967 sqft - Floorplan 1 ![]()
Two Bedroom 1.5 Bath - 967 sqft - Floorplan 2 Apartment Unit: 00836Apartment Model: Two Bedroom 1.5 Bath - 967 sqft$1,8452 Bedroom, 1.5 Bath, 967 sq ftAvailable NowApartment Unit: 01215Apartment Model: Two Bedroom 1.5 Bath - 967 sqft$1,7852 Bedroom, 1.5 Bath, 967 sq ftAvailable NowApartment Unit: 02335Apartment Model: Two Bedroom 1.5 Bath - 967 sqft$1,8502 Bedroom, 1.5 Bath, 967 sq ftAvailable Now
Schedule a Tour
3D Tours
Property Information
- 347 Units
- 3 Stories
- Built in 1963
- Renovated In 1996
Fees and Policies
The fees listed below are community-provided and may exclude utilities or add-ons. All payments are made directly to the property and are non-refundable unless otherwise specified.
Required Fees
One-Time Basics
- Due at Application
- Application Fee Per ApplicantiCharged per applicant.$50.00
- Holding FeeiCharged per unit.$100.00
Utilities
- Trash FeeiCharged per unit.$10.00/mo
Other Fees and Policies
Pet Fees
- Cat
- Cat DepositiMax of 2. Charged Per Pet.$350.00
- Dog
- Dog DepositiMax of 2. Charged Per Pet.$350.00
None
Breed Restrictions Apply
Max of 2. | Restrictions: Breed Restrictions Apply.
Parking Info and Fees
- Other
Property Fee Disclaimer: Based on community-supplied data and independent market research. Subject to change without notice. May exclude fees for mandatory or optional services and usage-based utilities.
Features and Amenities
On-Site Services
- Maintenance On Site
- Property Manager On Site
- 24 Hour Access
- Laundry Facilities
Community Features
- Business Center
- Walk Up
- Corporate Housing
Outdoor Features
- Grill
- Sundeck
- Courtyard
- Picnic Area
- Patio
Recreation and Fitness
- Fitness Center
- Putting Greens
- Playground
- Pool
Interior Features
- Balcony
- Ceiling Fans
- High Speed Internet Access
- Cable Ready
- Washer/Dryer
- Air Conditioning
Kitchen Amenities
- Dishwasher
- Eat In Kitchen
- Microwave
- Disposal
- Granite Countertops
Living Area Features
- Window Coverings

Map
- Shopping
- Colleges
- Grocery
- Medical
- Transportation

Map
Getting Around
40 / 100 Fairly walkable
30 / 100 Limited public transit
40 / 100 Fairly bikeable
80 / 100 Very car friendly
Getting to Know the Area
60 / 100 Restaurants
40 / 100 Cafes
30 / 100 Nightlife
50 / 100 Shopping
70 / 100 Parks
20 / 100 Noise Level
Frequently Asked Questions about William Penn Village Apartment Homes
Where is William Penn Village Apartment Homes located?
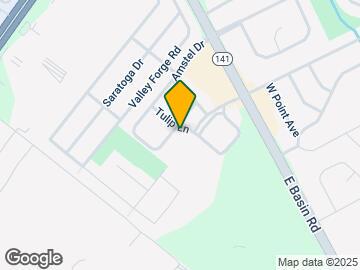
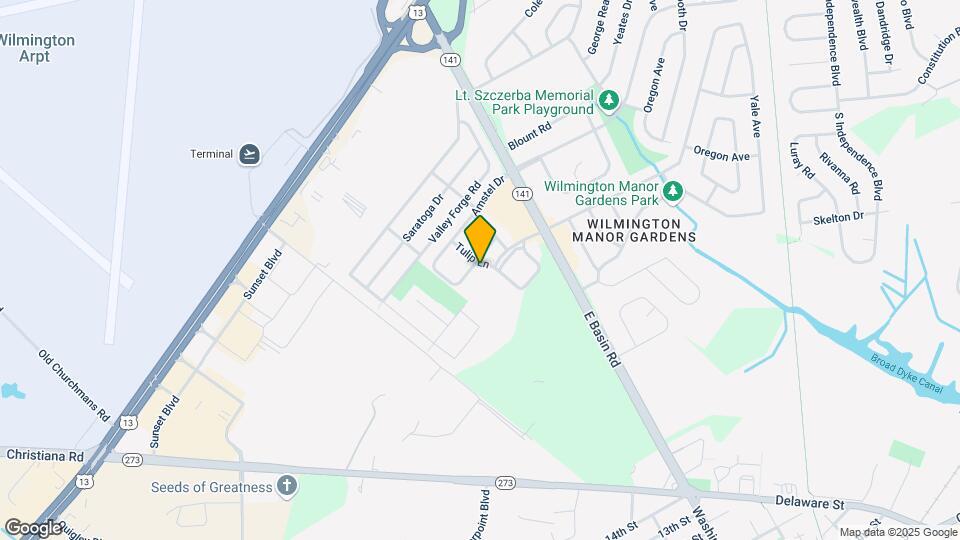
William Penn Village Apartment Homes is located at 595 Tulip Ln, New Castle, DE
What is the current rent range at William Penn Village Apartment Homes?
Studio to 2 Bedroom Apartments at William Penn Village Apartment Homes currently range from $1,340 to $3,030
When is the leasing office open?
- The office Hours for William Penn Village Apartment Homes are
- Monday 9:00 am–6:00 pm
- Tuesday 9:00 am–6:00 pm
- Wednesday 9:00 am–6:00 pm
- Thursday 9:00 am–6:00 pm
- Friday 9:00 am–6:00 pm
- Saturday 9:00 am–5:00 pm
- Sunday Closed
Are pets allowed?
Call us today to find out our pet policy and if we allow pets
Renters Reviews and Ratings
Verified RenterSubmitted by a verified resident of the apartment community. Participating residents may receive reward points in exchange for posting a review during their lease term, regardless of the nature of the review.
Property Manager Responded
Verified RenterSubmitted by a verified resident of the apartment community. Participating residents may receive reward points in exchange for posting a review during their lease term, regardless of the nature of the review.
Property Manager Responded
Verified RenterSubmitted by a verified resident of the apartment community. Participating residents may receive reward points in exchange for posting a review during their lease term, regardless of the nature of the review.
Property Manager Responded
Verified RenterSubmitted by a verified resident of the apartment community. Participating residents may receive reward points in exchange for posting a review during their lease term, regardless of the nature of the review.
Property Manager Responded
Verified RenterSubmitted by a verified resident of the apartment community. Participating residents may receive reward points in exchange for posting a review during their lease term, regardless of the nature of the review.
Property Manager Responded
Verified RenterSubmitted by a verified resident of the apartment community. Participating residents may receive reward points in exchange for posting a review during their lease term, regardless of the nature of the review.
Property Manager Responded
Verified RenterSubmitted by a verified resident of the apartment community. Participating residents may receive reward points in exchange for posting a review during their lease term, regardless of the nature of the review.
Property Manager Responded
Verified RenterSubmitted by a verified resident of the apartment community. Participating residents may receive reward points in exchange for posting a review during their lease term, regardless of the nature of the review.
Property Manager Responded
Verified RenterSubmitted by a verified resident of the apartment community. Participating residents may receive reward points in exchange for posting a review during their lease term, regardless of the nature of the review.
Property Manager Responded
Verified RenterSubmitted by a verified resident of the apartment community. Participating residents may receive reward points in exchange for posting a review during their lease term, regardless of the nature of the review.
Property Manager Responded
Verified RenterSubmitted by a verified resident of the apartment community. Participating residents may receive reward points in exchange for posting a review during their lease term, regardless of the nature of the review.
Property Manager Responded
Nearby Schools
Read (George) Middle School
Downie (Carrie) Elementary School
Penn (William) High School
About GreatSchools Data on ApartmentHomeLiving.com.
Points of Interest
Time and distance from William Penn Village Apartment Homes.
Big Box and Retail
Jcpenney
Lowe's
Macy's
Colleges and Universities
Groceries
Save-A-Lot
Wegmans
Hospitals
Delaware Psychiatric Center
Meadowwood Behavioral Health System
Rockford Center
Military Bases
Ommelanden Range
Shopping Centers
William Penn Village Apartment Homes has 5 shopping centers within 0.8 miles.
Transit Stations
Nearby Neighborhoods
Rental Price Ranges in the Area
| Bedroom | Average Rent | Cheapest Rent | Highest Rent |
|---|---|---|---|
| New Castle Studio Apartments | $1,612 | $1,130 | $2,326 |
| New Castle 1 Bedroom Apartments | $1,784 | $1,005 | $3,465 |
| New Castle 2 Bedroom Apartments | $2,042 | $1,304 | $4,680 |
| New Castle 3 Bedroom Apartments | $2,533 | $1,570 | $4,740 |
| 2 Bedroom Homes | $1,656 | $1,350 | $2,650 |
| 3 Bedroom Homes | $2,116 | $800 | $3,750 |
| 4 Bedroom Homes | $2,750 | $2,350 | $3,000 |
| 5 Bedroom Homes | $2,150 | $2,050 | $2,250 |
Browse Top Apartments in New Castle
By Price
By Community Type
- New Castle Apartments with Rent Specials
- New Castle Top Rated Apartments
- New Castle Corporate Apartments
- New Castle Furnished Apartments
- New Castle Gated Apartments
- New Castle Loft Apartments
- New New Castle Apartments
- New Castle Senior Apartments
- New Castle Short-term Apartments
- New Castle Apartments with Utilities Included


Max of 2. | Restrictions: None.