


- 1–4 Bedrooms
- $850-$1,850 Pricing
- 787–1,520 Square Feet
Rent Specials
Limited Time Offer! $100 off monthly rent on select units!!! Stop Look and Lease: Tour an apartment and put down a deposit within 24 hours to receive $250 off first month’s rent!
About Williamsburg North
Williamsburg North Apartments is a charming residential community known for its serene setting and comfortable living spaces. Nestled in a wooded area, this complex offers spacious one, two, three, and four-bedroom apartments and townhomes, featuring modern amenities such as updated kitchens, in-unit washers and dryers, large closets, and private balconies or patios. Residents enjoy a variety of on-site amenities, including a sparkling pool, fitness center, community center, and dog park for your pet to enjoy. Residents also benefit from direct access to the new Nickel Plate Trail, providing a scenic and convenient path for walking, biking, and enjoying the outdoors. Conveniently located near shopping, dining, and entertainment, and just a short commute to downtown Indianapolis, Williamsburg North provides the perfect balance of tranquility and connectivity.
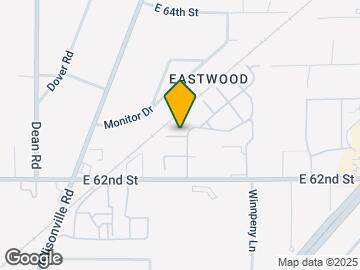
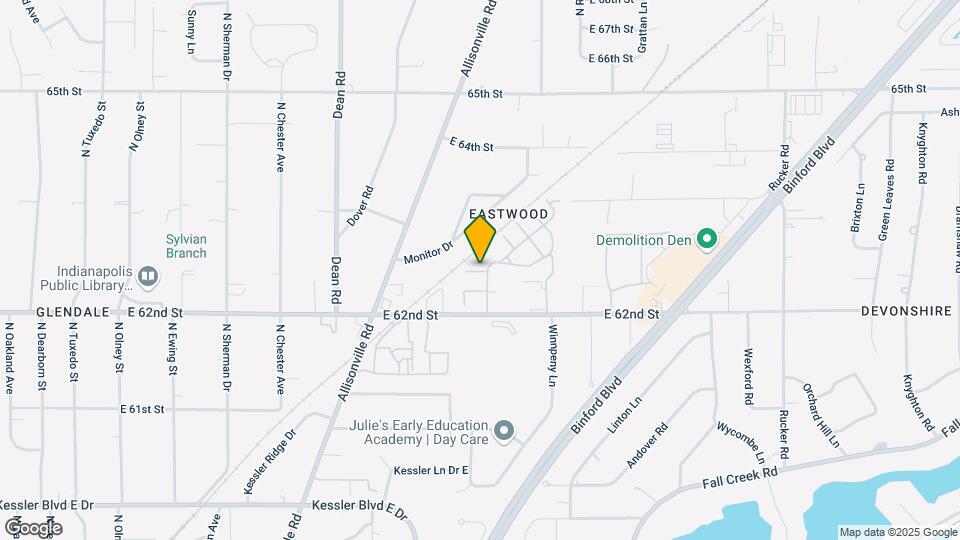
Williamsburg North is located in the Allisonville Neighborhood and 46220 Zip code of Indianapolis, IN. This community is professionally managed by Chelsea Management
Unique Features and Amenities
- Air conditioner
- Direct Access to the Brand New Nickel Plate Trail
- Double sink vanity
- Easily Cleaned Flooring
- Large closets
- New/Renovated Interior
- On Site Maintenance
- On Site Management
- Pet Friendly
- Private Backyard
- Quartz Countertops in select units
- Recessed Lighting
- Soft Close Drawers & Cabinets
- Stainless Steel Applicances
- Walk In Closets
Property Contact Info

- Listed by:
- Agency:
- Vendor Logo:
- Website:
- View Property Website
- Call Us:
- (463) 223-9375
- Disclaimer:
Office Hours
| Monday | 9:00 am–5:00 pm |
| Tuesday | 9:00 am–5:00 pm |
| Wednesday | 9:00 am–5:00 pm |
| Thursday | 9:00 am–5:00 pm |
| Friday | 9:00 am–5:00 pm |
| Saturday | Closed |
| Sunday | Closed |
Floorplan Pricing and Availability
Williamsburg North offers 1 to 4 Bedroom apartments starting from $850 and having 787–1,520 sq ft. Here is the current pricing and availability:
New! Interactive Property Map
1 Bedroom
Ashland
From $850
1 Bed, 1 Bath, 787 sq ftAvailable NowModel Gallery
Floorplans
Photos
3D Tours
Availability Details
Price Availability Date Unit Sq Ft From $850 Available Now Ashland 787 sq ft Model Amenities and Features
Features
- Air Conditioning
- Balcony
- Cable Ready
- Heating
- Skylights
- Storage Space
- Tub/Shower
Kitchen
- Dishwasher
- Freezer
- Microwave
- Oven
- Quartz Countertops
- Range
- Refrigerator
- Stainless Steel Appliances
Living Space
- Large Bedrooms
- Walk-In Closets
- Window Coverings
Unique Features
- New/Renovated Interior
- Pet Friendly
- Private Backyard
- Recessed Lighting
Model Rent and Fees
Model Price Range
- $850 - $1,100
Apartment Model: AshlandFrom $8501 Bedroom, 1 Bath, 787 sq ftAvailable NowFloorplansPhotos3D Tours![]()
Ashland - Image 1 ![]()
Ashland - Image 2 ![]()
Ashland - Image 3 ![]()
Ashland - Image 4 ![]()
Ashland - Image 5 ![]()
Ashland - Image 6 ![]()
Ashland - Image 7 ![]()
Ashland - Image 8 ![]()
Ashland - Image 9 ![]()
Ashland - Image 10 ![]()
Ashland - Floorplan 1 ![]()
Ashland - Floorplan 2 ![]()
Ashland - Floorplan 3 Ashland - 3D Tour Ashland - 3D Tour 2 Bedrooms
Guilford
From $900
2 Beds, 1 Bath, 1046 sq ftAvailable NowModel Gallery
Floorplans
Photos
Availability Details
Price Availability Date Unit Sq Ft From $900 Available Now Guilford 1046 sq ft Model Amenities and Features
Features
- Air Conditioning
- Balcony
- Cable Ready
- Heating
- Skylights
- Storage Space
- Tub/Shower
Kitchen
- Dishwasher
- Freezer
- Microwave
- Oven
- Quartz Countertops
- Range
- Refrigerator
- Stainless Steel Appliances
Living Space
- Large Bedrooms
- Walk-In Closets
- Window Coverings
Unique Features
- New/Renovated Interior
- Pet Friendly
- Private Backyard
- Recessed Lighting
Model Rent and Fees
Model Price Range
- $900 - $1,200
Apartment Model: GuilfordFrom $9002 Bedroom, 1 Bath, 1046 sq ftAvailable NowFloorplansPhotos![]()
Guilford - Image 1 ![]()
Guilford - Image 2 ![]()
Guilford - Image 3 ![]()
Guilford - Image 4 ![]()
Guilford - Image 5 ![]()
Guilford - Image 6 ![]()
Guilford - Image 7 ![]()
Guilford - Image 8 ![]()
Guilford - Image 9 ![]()
Guilford - Image 10 ![]()
Guilford - Floorplan 1 ![]()
Guilford - Floorplan 2 Hancock
From $950
2 Beds, 1.5 Baths, 1136 sq ftAvailable NowModel Gallery
Floorplans
Photos
3D Tours
Availability Details
Price Availability Date Unit Sq Ft From $950 Available Now Hancock 1136 sq ft Model Amenities and Features
Features
- Air Conditioning
- Balcony
- Cable Ready
- Fireplace
- Heating
- Skylights
- Storage Space
- Tub/Shower
- Washer/Dryer
Kitchen
- Dishwasher
- Freezer
- Microwave
- Oven
- Quartz Countertops
- Range
- Refrigerator
- Stainless Steel Appliances
Living Space
- Large Bedrooms
- Walk-In Closets
- Window Coverings
Unique Features
- New/Renovated Interior
- Pet Friendly
- Private Backyard
- Recessed Lighting
Model Rent and Fees
Model Price Range
- $950 - $1,450
Apartment Model: HancockFrom $9502 Bedroom, 1.5 Bath, 1136 sq ftAvailable NowFloorplansPhotos3D Tours![]()
Hancock - Image 1 ![]()
Hancock - Image 2 ![]()
Hancock - Image 3 ![]()
Hancock - Image 4 ![]()
Hancock - Image 5 ![]()
Hancock - Image 6 ![]()
Hancock - Image 7 ![]()
Hancock - Image 8 ![]()
Hancock - Image 9 ![]()
Hancock - Image 10 ![]()
Hancock - Floorplan 1 ![]()
Hancock - Floorplan 2 Hancock - 3D Tour 3 Bedrooms
Riveria
From $1,400
3 Beds, 1.5 Baths, 1320 sq ftAvailable NowModel Gallery
Floorplans
Photos
3D Tours
Availability Details
Price Availability Date Unit Sq Ft From $1,400 Available Now Riveria 1320 sq ft Model Amenities and Features
Features
- Air Conditioning
- Balcony
- Cable Ready
- Fireplace
- Heating
- Skylights
- Storage Space
- Tub/Shower
- Washer/Dryer
Kitchen
- Dishwasher
- Freezer
- Microwave
- Oven
- Quartz Countertops
- Range
- Refrigerator
- Stainless Steel Appliances
Living Space
- Large Bedrooms
- Walk-In Closets
- Window Coverings
Unique Features
- New/Renovated Interior
- Pet Friendly
- Private Backyard
- Recessed Lighting
Model Rent and Fees
Model Price Range
- $1,400 - $1,800
Apartment Model: RiveriaFrom $1,4003 Bedroom, 1.5 Bath, 1320 sq ftAvailable NowFloorplansPhotos3D Tours![]()
Riveria - Image 1 ![]()
Riveria - Image 2 ![]()
Riveria - Image 3 ![]()
Riveria - Image 4 ![]()
Riveria - Image 5 ![]()
Riveria - Image 6 ![]()
Riveria - Image 7 ![]()
Riveria - Image 8 ![]()
Riveria - Image 9 ![]()
Riveria - Image 10 ![]()
Riveria - Floorplan 1 ![]()
Riveria - Floorplan 2 Riveria - 3D Tour 4 Bedrooms
Winthrop - 1 Full and 2 Half Baths
From $1,700
4 Beds, 2 Baths, 1520 sq ftAvailable NowModel Gallery
Floorplans
Photos
3D Tours
Availability Details
Price Availability Date Unit Sq Ft From $1,700 Available Now Winthrop - 1 Full and 2 Half Baths 1520 sq ft Model Amenities and Features
Features
- Air Conditioning
- Balcony
- Cable Ready
- Fireplace
- Heating
- Storage Space
- Tub/Shower
- Washer/Dryer
Kitchen
- Dishwasher
- Freezer
- Microwave
- Oven
- Quartz Countertops
- Range
- Refrigerator
- Stainless Steel Appliances
Living Space
- Large Bedrooms
- Walk-In Closets
- Window Coverings
Unique Features
- New/Renovated Interior
- Pet Friendly
- Private Backyard
- Recessed Lighting
Model Rent and Fees
Model Price Range
- $1,700 - $1,850
Apartment Model: Winthrop - 1 Full and 2 Half BathsFrom $1,7004 Bedroom, 2 Bath, 1520 sq ftAvailable NowFloorplansPhotos3D Tours![]()
Winthrop - 1 Full and 2 Half Baths - Image 1 ![]()
Winthrop - 1 Full and 2 Half Baths - Image 2 ![]()
Winthrop - 1 Full and 2 Half Baths - Image 3 ![]()
Winthrop - 1 Full and 2 Half Baths - Image 4 ![]()
Winthrop - 1 Full and 2 Half Baths - Image 5 ![]()
Winthrop - 1 Full and 2 Half Baths - Image 6 ![]()
Winthrop - 1 Full and 2 Half Baths - Image 7 ![]()
Winthrop - 1 Full and 2 Half Baths - Image 8 ![]()
Winthrop - 1 Full and 2 Half Baths - Image 9 ![]()
Winthrop - 1 Full and 2 Half Baths - Image 10 ![]()
Winthrop - 1 Full and 2 Half Baths - Floorplan 1 ![]()
Winthrop - 1 Full and 2 Half Baths - Floorplan 2 Winthrop - 1 Full and 2 Half Baths - 3D Tour
Schedule a Tour
3D Tours
Property Information
- 318 Units
- 2 Stories
- Built in 1962
Lease Terms
- 12 Months
- Short Term Lease Options
Fees and Policies
The fees listed below are community-provided and may exclude utilities or add-ons. All payments are made directly to the property and are non-refundable unless otherwise specified.
Required Fees
One-Time Basics
- Due at Application
- Application Fee Per ApplicantiCharged per applicant.$60.00
- Due at Move-In
- Administrative FeeiCharged per unit.$200.00
Other Fees and Policies
Situational Fees
- Late FeeiCharged per unit.$0.00
- Security Deposit - Non-RefundableiCharged per unit.$0.00
Pet Fees
- Dog
- Pet DepositiMax of 2. Charged Per Pet.$300.00
- One-Time Pet FeeiMax of 2. Charged Per Pet.$0.00
- Monthly Pet FeeiMax of 2. Charged Per Pet.$50.00
Property Fee Disclaimer: Based on community-supplied data and independent market research. Subject to change without notice. May exclude fees for mandatory or optional services and usage-based utilities.
Features and Amenities
On-Site Services
- Maintenance On Site
- Pet Play Area
- Laundry Facilities
- Garden
Community Features
- Clubhouse
- Corporate Housing
Recreation and Fitness
- Fitness Center
- Spa
- Walking/Biking Trails
- Playground
- Pool
Interior Features
- Balcony
- Skylights
- Double Vanities
- Tub/Shower
- Framed Mirrors
- Heating
- Handrails
- Ceiling Fans
- Fireplace
- Cable Ready
- Washer/Dryer
- Air Conditioning
Kitchen Amenities
- Dishwasher
- Eat In Kitchen
- Breakfast Nook
- Microwave
- Stainless Steel Appliances
- Kitchen
- Freezer
- Refrigerator
- Oven
- Quartz Countertops
- Granite Countertops
Living Area Features
- Walk In Closets
- Vaulted Ceiling
- Vinyl Flooring
- Double Pane Windows
- Large Bedrooms
- Window Coverings
Outdoor Features
- Patio

Map
- Shopping
- Colleges
- Grocery
- Medical
- Parks

Map
Frequently Asked Questions about Williamsburg North
Where is Williamsburg North located?
Williamsburg North is located at 4430 Brookline Ct near the Allisonville area of Indianapolis, IN
What is the current rent range at Williamsburg North?
1 Bedroom to 4 Bedroom Apartments at Williamsburg North currently range from $850 to $1,850
When is the leasing office open?
- The office Hours for Williamsburg North are
- Monday 9:00 am–5:00 pm
- Tuesday 9:00 am–5:00 pm
- Wednesday 9:00 am–5:00 pm
- Thursday 9:00 am–5:00 pm
- Friday 9:00 am–5:00 pm
- Saturday Closed
- Sunday Closed
Are pets allowed?
Call us today to find out our pet policy and if we allow pets
Are there any rent specials?
The current rent special at Williamsburg North is: Limited Time Offer! $100 off monthly rent on select units!!! Stop Look and Lease: Tour an apartment and put down a deposit within 24 hours to receive $250 off first month’s rent!.
Renters Reviews and Ratings
Wow! Great Service!
Spacious and great staff
Nice
WOW!!
Avoid
We Love our townhouse, location, size and our community
Property Manager Responded
Great location and Customer Service
Property Manager Responded
Very Likely To Get Broken Into Here!!!!!
Not too bad
Our first experience has been great!
Nearby Schools
North Central High School
About GreatSchools Data on ApartmentHomeLiving.com.
Points of Interest
Time and distance from Williamsburg North.
Arts Museums and Landmarks
Big Box and Retail
Kroger
Lowe's
Petsmart
Colleges and Universities
Ivy Tech Community College - Downtown Indianapolis Campus
Groceries
Kroger
The Fresh Market
Save-A-Lot
Hospitals
Options Behavioral Health System
Community Hospital North
Fairbanks Alcohol & Drug Addiction Treatment Center
Military Bases
Naval Avionics Center
Parks and Recreation
Williamsburg North has 5 parks within 8.4 miles, including Climb Time Indy, SpaceQuest Planetarium, Benjamin Harrison House, Caribbean Cove, and White River State Park.
Restaurants and Dining
Shopping Centers
Williamsburg North has 5 shopping centers within 0.4 miles.
Nearby Neighborhoods
Rental Price Ranges in the Area
| Bedroom | Average Rent | Cheapest Rent | Highest Rent |
|---|---|---|---|
| Indianapolis Studio Apartments | $1,245 | $556 | $6,110 |
| Indianapolis 1 Bedroom Apartments | $1,384 | $544 | $4,377 |
| Indianapolis 2 Bedroom Apartments | $1,676 | $650 | $9,386 |
| Indianapolis 3 Bedroom Apartments | $2,023 | $799 | $9,764 |
| Indianapolis 4 Bedroom Apartments | $2,404 | $600 | $10,000+ |
| Indianapolis 5 Bedroom Apartments | $7,221 | $1,175 | $10,000+ |
Browse Top Apartments in Indianapolis
By Price
- Cheap Indianapolis Apartments
- Indianapolis Apartments Under $600
- Indianapolis Apartments Under $700
- Indianapolis Apartments Under $800
- Indianapolis Apartments Under $900
- Indianapolis Apartments Under $1000
- Indianapolis Apartments Under $1200
- Indianapolis Apartments Under $1500
- Indianapolis Apartments Under $2000
- Indianapolis Luxury Apartments
By Community Type
- Indianapolis Apartments for Rent by Owner
- Indianapolis Apartments with Rent Specials
- Indianapolis Top Rated Apartments
- Indianapolis Corporate Apartments
- Indianapolis Furnished Apartments
- Indianapolis Gated Apartments
- Indianapolis Loft Apartments
- Indianapolis Low Income Apartments
- Indianapolis Military Apartments
- New Indianapolis Apartments
- Indianapolis Senior Apartments
- Indianapolis Short-term Apartments
- Indianapolis Student Apartments
- Indianapolis Apartments with Utilities Included


Max of 2.