Willow Apartments in Lake Oswego, OR is verified by CoStar’s® proprietary screening and fraud detection process, so you can shop and rent with confidence on ApartmentHomeLiving.com. Always protect yourself when shopping online.
Willow Apartments is a modern, pet-friendly apartment community in Lake Oswego, Oregon, offering luxury 1-, 2-, and 3-bedroom apartments and spacious townhomes for rent just minutes from Portland. Located in the desirable Lake Forest neighborhood, our thoughtfully designed homes feature premium finishes including stainless steel appliances, air conditioning, modern shaker-style cabinetry, quartz countertops, in-home washer/dryers and select residences with stylish herringbone tile backsplashes. Whether you're looking for luxury apartments or townhomes for rent in Lake Oswego, Willow Apartments offers elevated living in one of the Portland metro area's most sought-after communities.
Ideally situated near Lake Grove Plaza, Bridgeport Village and the Kruse Way business corridor, Willow Apartments places residents close to premier shopping, dining, entertainment, parks and everyday conveniences. Willow Apartments is close to major employers, healthcare providers and corporate offices throughout the Portland metro area, including Providence, Oregon Health & Science University (OHSU), and Legacy Health. With convenient access to Pacific Highway (OR-99W) and Interstate 5, residents enjoy easy commutes to downtown Portland, Tigard, Tualatin, Beaverton and destinations throughout the greater Portland metropolitan area.
Residents enjoy resort-inspired amenities designed for work, wellness, and relaxation, including an open-air sky deck, top-level sky lounge, private work pods, a state-of-the-art fitness center with forest views, BBQ grilling stations and a welcoming fire pit lounge. Whether you're searching for luxury Lake Oswego apartments, townhomes for rent near Portland, pet-friendly apartments in Clackamas County or apartments near Bridgeport Village and the Kruse Way business corridor, Willow Apartments offers spacious floor plans, upscale amenities and an exceptional location that perfectly balances modern convenience with the tranquility and natural beauty of Pacific Northwest living.
Contact us today to see what's available!
Call us: / Email
Or stop by: 5600 Meadows Rd Lake Oswego, OR 97035
Prices shown for this property are the Total Monthly Price including Fees.
Model Amenities and Features
Features
Air Conditioning
Fireplace
Heating
High Speed Internet Access
Smoke Free
Tub/Shower
Washer/Dryer
Wheelchair Accessible (Rooms)
Wi-Fi
Kitchen
Dishwasher
Disposal
Freezer
Kitchen
Microwave
Oven
Quartz Countertops
Range
Refrigerator
Stainless Steel Appliances
Unit 427 Gallery
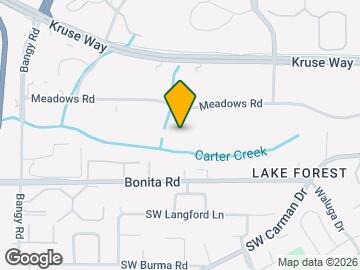
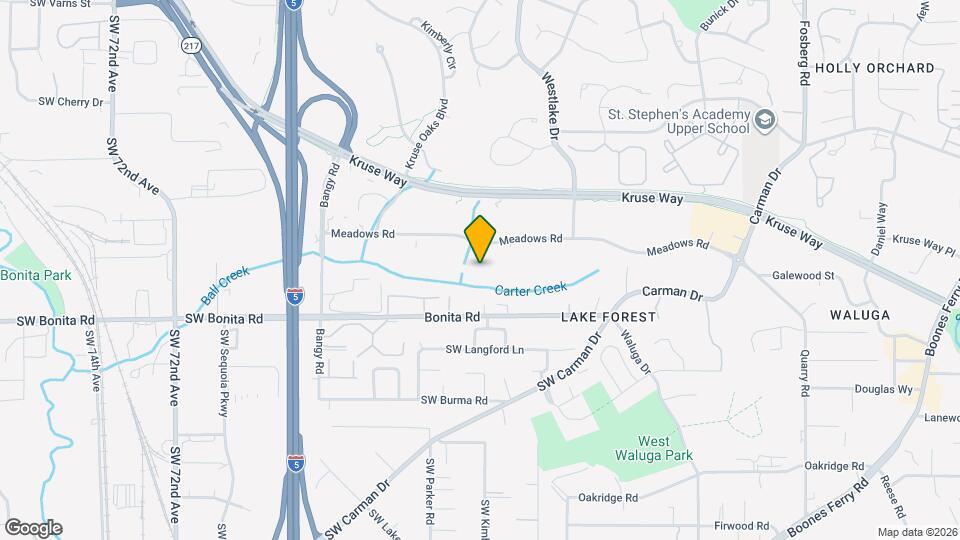
Property Map
Unit 427 Lease Information
Unit Price
$2,082Total Monthly Price
Base Rent: $2,082
Required Monthly Fees: None
Model Lease Information
Price
$2,082Total Monthly Price
Apartment Model: AH$2,0821 Bedroom, 1 Bath, 616 sq ftAvailable Now
Floor plans are artist's rendering. All dimensions are approximate. Actual product and specifications may vary in dimension or detail. Not all features are available in every rental home. Please see a representative for details.
Floor plans are artist's rendering. All dimensions are approximate. Actual product and specifications may vary in dimension or detail. Not all features are available in every rental home. Please see a representative for details.
Floor plans are artist's rendering. All dimensions are approximate. Actual product and specifications may vary in dimension or detail. Not all features are available in every rental home. Please see a representative for details.
Floor plans are artist's rendering. All dimensions are approximate. Actual product and specifications may vary in dimension or detail. Not all features are available in every rental home. Please see a representative for details.
Floor plans are artist's rendering. All dimensions are approximate. Actual product and specifications may vary in dimension or detail. Not all features are available in every rental home. Please see a representative for details.
Floor plans are artist's rendering. All dimensions are approximate. Actual product and specifications may vary in dimension or detail. Not all features are available in every rental home. Please see a representative for details.
Floor plans are artist's rendering. All dimensions are approximate. Actual product and specifications may vary in dimension or detail. Not all features are available in every rental home. Please see a representative for details.
Floor plans are artist's rendering. All dimensions are approximate. Actual product and specifications may vary in dimension or detail. Not all features are available in every rental home. Please see a representative for details.
Floor plans are artist's rendering. All dimensions are approximate. Actual product and specifications may vary in dimension or detail. Not all features are available in every rental home. Please see a representative for details.
Floor plans are artist's rendering. All dimensions are approximate. Actual product and specifications may vary in dimension or detail. Not all features are available in every rental home. Please see a representative for details.
AE - Floorplan
Floorplan AT
1 Bed, 1 Bath, 572 sq ft
Model Gallery
Floorplans
Availability Details
Availability Date
Unit
Sq Ft
Call for Availability
AT
572 sq ft
Prices shown for this property are the Total Monthly Price including Fees.
Floor plans are artist's rendering. All dimensions are approximate. Actual product and specifications may vary in dimension or detail. Not all features are available in every rental home. Please see a representative for details.
AT - Floorplan
Floorplan AA
1 Bed, 1 Bath, 575 sq ft
Model Gallery
Floorplans
Availability Details
Availability Date
Unit
Sq Ft
Call for Availability
AA
575 sq ft
Prices shown for this property are the Total Monthly Price including Fees.
Floor plans are artist's rendering. All dimensions are approximate. Actual product and specifications may vary in dimension or detail. Not all features are available in every rental home. Please see a representative for details.
AA - Floorplan
Floorplan AB
1 Bed, 1 Bath, 575 sq ft
Model Gallery
Floorplans
Availability Details
Availability Date
Unit
Sq Ft
Call for Availability
AB
575 sq ft
Prices shown for this property are the Total Monthly Price including Fees.
Floor plans are artist's rendering. All dimensions are approximate. Actual product and specifications may vary in dimension or detail. Not all features are available in every rental home. Please see a representative for details.
AB - Floorplan
Floorplan AC
1 Bed, 1 Bath, 575 sq ft
Model Gallery
Floorplans
Availability Details
Availability Date
Unit
Sq Ft
Call for Availability
AC
575 sq ft
Prices shown for this property are the Total Monthly Price including Fees.
Floor plans are artist's rendering. All dimensions are approximate. Actual product and specifications may vary in dimension or detail. Not all features are available in every rental home. Please see a representative for details.
AC - Floorplan
Floorplan AD
1 Bed, 1 Bath, 583 sq ft
Model Gallery
Floorplans
Availability Details
Availability Date
Unit
Sq Ft
Call for Availability
AD
583 sq ft
Prices shown for this property are the Total Monthly Price including Fees.
Floor plans are artist's rendering. All dimensions are approximate. Actual product and specifications may vary in dimension or detail. Not all features are available in every rental home. Please see a representative for details.
AD - Floorplan
Floorplan AP
1 Bed, 1 Bath, 586 sq ft
Model Gallery
Floorplans
Availability Details
Availability Date
Unit
Sq Ft
Call for Availability
AP
586 sq ft
Prices shown for this property are the Total Monthly Price including Fees.
Floor plans are artist's rendering. All dimensions are approximate. Actual product and specifications may vary in dimension or detail. Not all features are available in every rental home. Please see a representative for details.
AP - Floorplan
Floorplan AG
1 Bed, 1 Bath, 602 sq ft
Model Gallery
Floorplans
Availability Details
Availability Date
Unit
Sq Ft
Call for Availability
AG
602 sq ft
Prices shown for this property are the Total Monthly Price including Fees.
Floor plans are artist's rendering. All dimensions are approximate. Actual product and specifications may vary in dimension or detail. Not all features are available in every rental home. Please see a representative for details.
AG - Floorplan
Floorplan AN
1 Bed, 1 Bath, 608 sq ft
Model Gallery
Floorplans
Availability Details
Availability Date
Unit
Sq Ft
Call for Availability
AN
608 sq ft
Prices shown for this property are the Total Monthly Price including Fees.
Floor plans are artist's rendering. All dimensions are approximate. Actual product and specifications may vary in dimension or detail. Not all features are available in every rental home. Please see a representative for details.
AN - Floorplan
Floorplan AJ
1 Bed, 1 Bath, 615 sq ft
Model Gallery
Floorplans
Availability Details
Availability Date
Unit
Sq Ft
Call for Availability
AJ
615 sq ft
Prices shown for this property are the Total Monthly Price including Fees.
Floor plans are artist's rendering. All dimensions are approximate. Actual product and specifications may vary in dimension or detail. Not all features are available in every rental home. Please see a representative for details.
AJ - Floorplan
Floorplan AU
1 Bed, 1 Bath, 616 sq ft
Model Gallery
Floorplans
Availability Details
Availability Date
Unit
Sq Ft
Call for Availability
AU
616 sq ft
Prices shown for this property are the Total Monthly Price including Fees.
Floor plans are artist's rendering. All dimensions are approximate. Actual product and specifications may vary in dimension or detail. Not all features are available in every rental home. Please see a representative for details.
AU - Floorplan
Floorplan AR
1 Bed, 1 Bath, 622 sq ft
Model Gallery
Floorplans
Availability Details
Availability Date
Unit
Sq Ft
Call for Availability
AR
622 sq ft
Prices shown for this property are the Total Monthly Price including Fees.
Floor plans are artist's rendering. All dimensions are approximate. Actual product and specifications may vary in dimension or detail. Not all features are available in every rental home. Please see a representative for details.
AR - Floorplan
Floorplan A1
1 Bed, 1 Bath, 632 sq ft
Model Gallery
Floorplans
Availability Details
Availability Date
Unit
Sq Ft
Call for Availability
A1
632 sq ft
Prices shown for this property are the Total Monthly Price including Fees.
Floor plans are artist's rendering. All dimensions are approximate. Actual product and specifications may vary in dimension or detail. Not all features are available in every rental home. Please see a representative for details.
A1 - Floorplan
Floorplan AK
1 Bed, 1 Bath, 633 sq ft
Model Gallery
Floorplans
Availability Details
Availability Date
Unit
Sq Ft
Call for Availability
AK
633 sq ft
Prices shown for this property are the Total Monthly Price including Fees.
Floor plans are artist's rendering. All dimensions are approximate. Actual product and specifications may vary in dimension or detail. Not all features are available in every rental home. Please see a representative for details.
AK - Floorplan
Floorplan AS
1 Bed, 1 Bath, 634 sq ft
Model Gallery
Floorplans
Availability Details
Availability Date
Unit
Sq Ft
Call for Availability
AS
634 sq ft
Prices shown for this property are the Total Monthly Price including Fees.
Floor plans are artist's rendering. All dimensions are approximate. Actual product and specifications may vary in dimension or detail. Not all features are available in every rental home. Please see a representative for details.
AS - Floorplan
Floorplan AO
1 Bed, 1 Bath, 648 sq ft
Model Gallery
Floorplans
Availability Details
Availability Date
Unit
Sq Ft
Call for Availability
AO
648 sq ft
Prices shown for this property are the Total Monthly Price including Fees.
Floor plans are artist's rendering. All dimensions are approximate. Actual product and specifications may vary in dimension or detail. Not all features are available in every rental home. Please see a representative for details.
AO - Floorplan
Floorplan AQ
1 Bed, 1 Bath, 657 sq ft
Model Gallery
Floorplans
Availability Details
Availability Date
Unit
Sq Ft
Call for Availability
AQ
657 sq ft
Prices shown for this property are the Total Monthly Price including Fees.
Floor plans are artist's rendering. All dimensions are approximate. Actual product and specifications may vary in dimension or detail. Not all features are available in every rental home. Please see a representative for details.
AQ - Floorplan
Floorplan AL
1 Bed, 1 Bath, 676 sq ft
Model Gallery
Floorplans
Availability Details
Availability Date
Unit
Sq Ft
Call for Availability
AL
676 sq ft
Prices shown for this property are the Total Monthly Price including Fees.
Floor plans are artist's rendering. All dimensions are approximate. Actual product and specifications may vary in dimension or detail. Not all features are available in every rental home. Please see a representative for details.
AL - Floorplan
Floorplan AM
1 Bed, 1 Bath, 720 sq ft
Model Gallery
Floorplans
Availability Details
Availability Date
Unit
Sq Ft
Call for Availability
AM
720 sq ft
Prices shown for this property are the Total Monthly Price including Fees.
Floor plans are artist's rendering. All dimensions are approximate. Actual product and specifications may vary in dimension or detail. Not all features are available in every rental home. Please see a representative for details.
AM - Floorplan
Floorplan A17
1 Bed, 1 Bath, 735 sq ft
Model Gallery
Floorplans
Availability Details
Availability Date
Unit
Sq Ft
Call for Availability
A17
735 sq ft
Prices shown for this property are the Total Monthly Price including Fees.
Floor plans are artist's rendering. All dimensions are approximate. Actual product and specifications may vary in dimension or detail. Not all features are available in every rental home. Please see a representative for details.
A17 - Floorplan
Floorplan A16
1 Bed, 1 Bath, 792 sq ft
Model Gallery
Floorplans
Availability Details
Availability Date
Unit
Sq Ft
Call for Availability
A16
792 sq ft
Prices shown for this property are the Total Monthly Price including Fees.
Floor plans are artist's rendering. All dimensions are approximate. Actual product and specifications may vary in dimension or detail. Not all features are available in every rental home. Please see a representative for details.
A16 - Floorplan
Floorplan A15
1 Bed, 1 Bath, 810 sq ft
Model Gallery
Floorplans
Availability Details
Availability Date
Unit
Sq Ft
Call for Availability
A15
810 sq ft
Prices shown for this property are the Total Monthly Price including Fees.
Floor plans are artist's rendering. All dimensions are approximate. Actual product and specifications may vary in dimension or detail. Not all features are available in every rental home. Please see a representative for details.
A15 - Floorplan
Floorplan A2
1 Bed, 1 Bath, 812 sq ft
Model Gallery
Floorplans
Availability Details
Availability Date
Unit
Sq Ft
Call for Availability
A2
812 sq ft
Prices shown for this property are the Total Monthly Price including Fees.
Floor plans are artist's rendering. All dimensions are approximate. Actual product and specifications may vary in dimension or detail. Not all features are available in every rental home. Please see a representative for details.
A2 - Floorplan
Floorplan A3
1 Bed, 1 Bath, 826 sq ft
Model Gallery
Floorplans
Availability Details
Availability Date
Unit
Sq Ft
Call for Availability
A3
826 sq ft
Prices shown for this property are the Total Monthly Price including Fees.
Floor plans are artist's rendering. All dimensions are approximate. Actual product and specifications may vary in dimension or detail. Not all features are available in every rental home. Please see a representative for details.
A3 - Floorplan
Floorplan A4
1 Bed, 1 Bath, 847 sq ft
Model Gallery
Floorplans
Availability Details
Availability Date
Unit
Sq Ft
Call for Availability
A4
847 sq ft
Prices shown for this property are the Total Monthly Price including Fees.
Floor plans are artist's rendering. All dimensions are approximate. Actual product and specifications may vary in dimension or detail. Not all features are available in every rental home. Please see a representative for details.
A4 - Floorplan
Floorplan A12
1 Bed, 1 Bath, 871 sq ft
Model Gallery
Floorplans
Availability Details
Availability Date
Unit
Sq Ft
Call for Availability
A12
871 sq ft
Prices shown for this property are the Total Monthly Price including Fees.
Floor plans are artist's rendering. All dimensions are approximate. Actual product and specifications may vary in dimension or detail. Not all features are available in every rental home. Please see a representative for details.
A12 - Floorplan
Floorplan A6
1 Bed, 1 Bath, 893 sq ft
Model Gallery
Floorplans
Availability Details
Availability Date
Unit
Sq Ft
Call for Availability
A6
893 sq ft
Prices shown for this property are the Total Monthly Price including Fees.
Floor plans are artist's rendering. All dimensions are approximate. Actual product and specifications may vary in dimension or detail. Not all features are available in every rental home. Please see a representative for details.
A6 - Floorplan
Floorplan A8
1 Bed, 1 Bath, 900 sq ft
Model Gallery
Floorplans
Availability Details
Availability Date
Unit
Sq Ft
Call for Availability
A8
900 sq ft
Prices shown for this property are the Total Monthly Price including Fees.
Floor plans are artist's rendering. All dimensions are approximate. Actual product and specifications may vary in dimension or detail. Not all features are available in every rental home. Please see a representative for details.
A8 - Floorplan
Floorplan A13
1 Bed, 1 Bath, 901 sq ft
Model Gallery
Floorplans
Availability Details
Availability Date
Unit
Sq Ft
Call for Availability
A13
901 sq ft
Prices shown for this property are the Total Monthly Price including Fees.
Floor plans are artist's rendering. All dimensions are approximate. Actual product and specifications may vary in dimension or detail. Not all features are available in every rental home. Please see a representative for details.
A13 - Floorplan
Floorplan A14
1 Bed, 1 Bath, 958 sq ft
Model Gallery
Floorplans
Availability Details
Availability Date
Unit
Sq Ft
Call for Availability
A14
958 sq ft
Prices shown for this property are the Total Monthly Price including Fees.
Floor plans are artist's rendering. All dimensions are approximate. Actual product and specifications may vary in dimension or detail. Not all features are available in every rental home. Please see a representative for details.
A14 - Floorplan
Show Unavailable Floorplans
2 Bedrooms
Floorplan B18
$2,989
2 Beds, 2 Baths, 908 sq ft
Total Monthly Price
Total Monthly Price
Base Rent
$2,989
Utilities & Essentials
Varies
Total Monthly Price
$2,989
Available Now
Model Gallery
Floorplans
Availability Details
Price
Availability Date
Unit
Sq Ft
Property Map
$2,989
Available Now
551
908
Prices shown for this property are the Total Monthly Price including Fees.
Model Amenities and Features
Features
Air Conditioning
Fireplace
Heating
High Speed Internet Access
Smoke Free
Tub/Shower
Washer/Dryer
Wheelchair Accessible (Rooms)
Wi-Fi
Kitchen
Dishwasher
Disposal
Freezer
Kitchen
Microwave
Oven
Quartz Countertops
Range
Refrigerator
Stainless Steel Appliances
Unit 551 Gallery
Property Map
Unit 551 Lease Information
Unit Price
$2,989Total Monthly Price
Base Rent: $2,989
Required Monthly Fees: None
Model Lease Information
Price
$2,989Total Monthly Price
Apartment Model: B18$2,9892 Bedroom, 2 Bath, 908 sq ftAvailable Now
Floor plans are artist's rendering. All dimensions are approximate. Actual product and specifications may vary in dimension or detail. Not all features are available in every rental home. Please see a representative for details.
Prices shown for this property are the Total Monthly Price including Fees.
Model Amenities and Features
Features
Air Conditioning
Fireplace
Heating
High Speed Internet Access
Smoke Free
Tub/Shower
Washer/Dryer
Wheelchair Accessible (Rooms)
Wi-Fi
Kitchen
Dishwasher
Disposal
Freezer
Kitchen
Microwave
Oven
Quartz Countertops
Range
Refrigerator
Stainless Steel Appliances
Unit 238 Gallery
Property Map
Unit 238 Lease Information
Unit Price
$2,990Total Monthly Price
Base Rent: $2,990
Required Monthly Fees: None
Model Lease Information
Price
$2,990Total Monthly Price
Apartment Model: B8$2,9902 Bedroom, 2 Bath, 958 sq ftAvailable Now
Floor plans are artist's rendering. All dimensions are approximate. Actual product and specifications may vary in dimension or detail. Not all features are available in every rental home. Please see a representative for details.
Floor plans are artist's rendering. All dimensions are approximate. Actual product and specifications may vary in dimension or detail. Not all features are available in every rental home. Please see a representative for details.
Floor plans are artist's rendering. All dimensions are approximate. Actual product and specifications may vary in dimension or detail. Not all features are available in every rental home. Please see a representative for details.
Floor plans are artist's rendering. All dimensions are approximate. Actual product and specifications may vary in dimension or detail. Not all features are available in every rental home. Please see a representative for details.
Floor plans are artist's rendering. All dimensions are approximate. Actual product and specifications may vary in dimension or detail. Not all features are available in every rental home. Please see a representative for details.
Floor plans are artist's rendering. All dimensions are approximate. Actual product and specifications may vary in dimension or detail. Not all features are available in every rental home. Please see a representative for details.
Floor plans are artist's rendering. All dimensions are approximate. Actual product and specifications may vary in dimension or detail. Not all features are available in every rental home. Please see a representative for details.
Floor plans are artist's rendering. All dimensions are approximate. Actual product and specifications may vary in dimension or detail. Not all features are available in every rental home. Please see a representative for details.
Floor plans are artist's rendering. All dimensions are approximate. Actual product and specifications may vary in dimension or detail. Not all features are available in every rental home. Please see a representative for details.
BA - Floorplan
Floorplan BB
2 Beds, 1 Bath, 857 sq ft
Model Gallery
Floorplans
Availability Details
Availability Date
Unit
Sq Ft
Call for Availability
BB
857 sq ft
Prices shown for this property are the Total Monthly Price including Fees.
Floor plans are artist's rendering. All dimensions are approximate. Actual product and specifications may vary in dimension or detail. Not all features are available in every rental home. Please see a representative for details.
BB - Floorplan 1
Floor plans are artist's rendering. All dimensions are approximate. Actual product and specifications may vary in dimension or detail. Not all features are available in every rental home. Please see a representative for details.
BB - Floorplan 2
Floorplan B1
2 Beds, 2 Baths, 906 sq ft
Model Gallery
Floorplans
Availability Details
Availability Date
Unit
Sq Ft
Call for Availability
B1
906 sq ft
Prices shown for this property are the Total Monthly Price including Fees.
Floor plans are artist's rendering. All dimensions are approximate. Actual product and specifications may vary in dimension or detail. Not all features are available in every rental home. Please see a representative for details.
B1 - Floorplan
Floorplan B17
2 Beds, 2 Baths, 908 sq ft
Model Gallery
Floorplans
Availability Details
Availability Date
Unit
Sq Ft
Call for Availability
B17
908 sq ft
Prices shown for this property are the Total Monthly Price including Fees.
Floor plans are artist's rendering. All dimensions are approximate. Actual product and specifications may vary in dimension or detail. Not all features are available in every rental home. Please see a representative for details.
B17 - Floorplan
Floorplan B2
2 Beds, 2 Baths, 927 sq ft
Model Gallery
Floorplans
Availability Details
Availability Date
Unit
Sq Ft
Call for Availability
B2
927 sq ft
Prices shown for this property are the Total Monthly Price including Fees.
Floor plans are artist's rendering. All dimensions are approximate. Actual product and specifications may vary in dimension or detail. Not all features are available in every rental home. Please see a representative for details.
B2 - Floorplan
Floorplan B3
2 Beds, 2 Baths, 934 sq ft
Model Gallery
Floorplans
Availability Details
Availability Date
Unit
Sq Ft
Call for Availability
B3
934 sq ft
Prices shown for this property are the Total Monthly Price including Fees.
Floor plans are artist's rendering. All dimensions are approximate. Actual product and specifications may vary in dimension or detail. Not all features are available in every rental home. Please see a representative for details.
B3 - Floorplan
Floorplan B6
2 Beds, 2 Baths, 937 sq ft
Model Gallery
Floorplans
Availability Details
Availability Date
Unit
Sq Ft
Call for Availability
B6
937 sq ft
Prices shown for this property are the Total Monthly Price including Fees.
Floor plans are artist's rendering. All dimensions are approximate. Actual product and specifications may vary in dimension or detail. Not all features are available in every rental home. Please see a representative for details.
B6 - Floorplan
Floorplan B4
2 Beds, 2 Baths, 947 sq ft
Model Gallery
Floorplans
Availability Details
Availability Date
Unit
Sq Ft
Call for Availability
B4
947 sq ft
Prices shown for this property are the Total Monthly Price including Fees.
Floor plans are artist's rendering. All dimensions are approximate. Actual product and specifications may vary in dimension or detail. Not all features are available in every rental home. Please see a representative for details.
B4 - Floorplan
Floorplan B7
2 Beds, 2 Baths, 958 sq ft
Model Gallery
Floorplans
Availability Details
Availability Date
Unit
Sq Ft
Call for Availability
B7
958 sq ft
Prices shown for this property are the Total Monthly Price including Fees.
Floor plans are artist's rendering. All dimensions are approximate. Actual product and specifications may vary in dimension or detail. Not all features are available in every rental home. Please see a representative for details.
B7 - Floorplan
Floorplan B19
2 Beds, 2 Baths, 980 sq ft
Model Gallery
Floorplans
Availability Details
Availability Date
Unit
Sq Ft
Call for Availability
B19
980 sq ft
Prices shown for this property are the Total Monthly Price including Fees.
Floor plans are artist's rendering. All dimensions are approximate. Actual product and specifications may vary in dimension or detail. Not all features are available in every rental home. Please see a representative for details.
B19 - Floorplan
Floorplan B13
2 Beds, 2 Baths, 1001 sq ft
Model Gallery
Floorplans
Availability Details
Availability Date
Unit
Sq Ft
Call for Availability
B13
1001 sq ft
Prices shown for this property are the Total Monthly Price including Fees.
Floor plans are artist's rendering. All dimensions are approximate. Actual product and specifications may vary in dimension or detail. Not all features are available in every rental home. Please see a representative for details.
B13 - Floorplan
Floorplan B10
2 Beds, 2 Baths, 1002 sq ft
Model Gallery
Floorplans
Availability Details
Availability Date
Unit
Sq Ft
Call for Availability
B10
1002 sq ft
Prices shown for this property are the Total Monthly Price including Fees.
Floor plans are artist's rendering. All dimensions are approximate. Actual product and specifications may vary in dimension or detail. Not all features are available in every rental home. Please see a representative for details.
B10 - Floorplan
Floorplan B9
2 Beds, 2 Baths, 1002 sq ft
Model Gallery
Floorplans
Availability Details
Availability Date
Unit
Sq Ft
Call for Availability
B9
1002 sq ft
Prices shown for this property are the Total Monthly Price including Fees.
Floor plans are artist's rendering. All dimensions are approximate. Actual product and specifications may vary in dimension or detail. Not all features are available in every rental home. Please see a representative for details.
B9 - Floorplan
Floorplan B27
2 Beds, 2 Baths, 1026 sq ft
Model Gallery
Floorplans
Availability Details
Availability Date
Unit
Sq Ft
Call for Availability
B27
1026 sq ft
Prices shown for this property are the Total Monthly Price including Fees.
Floor plans are artist's rendering. All dimensions are approximate. Actual product and specifications may vary in dimension or detail. Not all features are available in every rental home. Please see a representative for details.
B27 - Floorplan 1
Floor plans are artist's rendering. All dimensions are approximate. Actual product and specifications may vary in dimension or detail. Not all features are available in every rental home. Please see a representative for details.
B27 - Floorplan 2
Floorplan B11
2 Beds, 2 Baths, 1029 sq ft
Model Gallery
Floorplans
Availability Details
Availability Date
Unit
Sq Ft
Call for Availability
B11
1029 sq ft
Prices shown for this property are the Total Monthly Price including Fees.
Floor plans are artist's rendering. All dimensions are approximate. Actual product and specifications may vary in dimension or detail. Not all features are available in every rental home. Please see a representative for details.
B11 - Floorplan
Floorplan B21
2 Beds, 2 Baths, 1061 sq ft
Model Gallery
Floorplans
Availability Details
Availability Date
Unit
Sq Ft
Call for Availability
B21
1061 sq ft
Prices shown for this property are the Total Monthly Price including Fees.
Floor plans are artist's rendering. All dimensions are approximate. Actual product and specifications may vary in dimension or detail. Not all features are available in every rental home. Please see a representative for details.
B21 - Floorplan
Floorplan B22
2 Beds, 2 Baths, 1061 sq ft
Model Gallery
Floorplans
Availability Details
Availability Date
Unit
Sq Ft
Call for Availability
B22
1061 sq ft
Prices shown for this property are the Total Monthly Price including Fees.
Floor plans are artist's rendering. All dimensions are approximate. Actual product and specifications may vary in dimension or detail. Not all features are available in every rental home. Please see a representative for details.
B22 - Floorplan
Floorplan B20
2 Beds, 2 Baths, 1078 sq ft
Model Gallery
Floorplans
Availability Details
Availability Date
Unit
Sq Ft
Call for Availability
B20
1078 sq ft
Prices shown for this property are the Total Monthly Price including Fees.
Floor plans are artist's rendering. All dimensions are approximate. Actual product and specifications may vary in dimension or detail. Not all features are available in every rental home. Please see a representative for details.
B20 - Floorplan
Floorplan B14
2 Beds, 2 Baths, 1085 sq ft
Model Gallery
Floorplans
Availability Details
Availability Date
Unit
Sq Ft
Call for Availability
B14
1085 sq ft
Prices shown for this property are the Total Monthly Price including Fees.
Floor plans are artist's rendering. All dimensions are approximate. Actual product and specifications may vary in dimension or detail. Not all features are available in every rental home. Please see a representative for details.
B14 - Floorplan
Floorplan B26
2 Beds, 2 Baths, 1115 sq ft
Model Gallery
Floorplans
Availability Details
Availability Date
Unit
Sq Ft
Call for Availability
B26
1115 sq ft
Prices shown for this property are the Total Monthly Price including Fees.
Floor plans are artist's rendering. All dimensions are approximate. Actual product and specifications may vary in dimension or detail. Not all features are available in every rental home. Please see a representative for details.
B26 - Floorplan
Floorplan B23
2 Beds, 2 Baths, 1118 sq ft
Model Gallery
Floorplans
Availability Details
Availability Date
Unit
Sq Ft
Call for Availability
B23
1118 sq ft
Prices shown for this property are the Total Monthly Price including Fees.
Floor plans are artist's rendering. All dimensions are approximate. Actual product and specifications may vary in dimension or detail. Not all features are available in every rental home. Please see a representative for details.
B23 - Floorplan
Floorplan B25
2 Beds, 2 Baths, 1144 sq ft
Model Gallery
Floorplans
Availability Details
Availability Date
Unit
Sq Ft
Call for Availability
B25
1144 sq ft
Prices shown for this property are the Total Monthly Price including Fees.
Floor plans are artist's rendering. All dimensions are approximate. Actual product and specifications may vary in dimension or detail. Not all features are available in every rental home. Please see a representative for details.
B25 - Floorplan
Floorplan B16
2 Beds, 2 Baths, 1148 sq ft
Model Gallery
Floorplans
Availability Details
Availability Date
Unit
Sq Ft
Call for Availability
B16
1148 sq ft
Prices shown for this property are the Total Monthly Price including Fees.
Floor plans are artist's rendering. All dimensions are approximate. Actual product and specifications may vary in dimension or detail. Not all features are available in every rental home. Please see a representative for details.
B16 - Floorplan
Show Unavailable Floorplans
3 Bedrooms
Floorplan C2
$4,830
3 Beds, 2.5 Baths, 1493 sq ft
Total Monthly Price
Total Monthly Price
Base Rent
$4,830
Utilities & Essentials
Varies
Total Monthly Price
$4,830
Available Sep 18
Model Gallery
Floorplans
Availability Details
Price
Availability Date
Unit
Sq Ft
Property Map
$4,830
September 18, 2026
453
1493
Prices shown for this property are the Total Monthly Price including Fees.
Floor plans are artist's rendering. All dimensions are approximate. Actual product and specifications may vary in dimension or detail. Not all features are available in every rental home. Please see a representative for details.
Floor plans are artist's rendering. All dimensions are approximate. Actual product and specifications may vary in dimension or detail. Not all features are available in every rental home. Please see a representative for details.
C1 - Floorplan
Floorplan C3
3 Beds, 2.5 Baths, 1467 sq ft
Model Gallery
Floorplans
Availability Details
Availability Date
Unit
Sq Ft
Call for Availability
C3
1467 sq ft
Prices shown for this property are the Total Monthly Price including Fees.
Floor plans are artist's rendering. All dimensions are approximate. Actual product and specifications may vary in dimension or detail. Not all features are available in every rental home. Please see a representative for details.
C3 - Floorplan
Floorplan C4
3 Beds, 3 Baths, 1509 sq ft
Largest 3 BedroomThis is the largest 3 Bedroom at this Property
Model Gallery
Floorplans
Availability Details
Availability Date
Unit
Sq Ft
Call for Availability
C4
1509 sq ft
Prices shown for this property are the Total Monthly Price including Fees.
Floor plans are artist's rendering. All dimensions are approximate. Actual product and specifications may vary in dimension or detail. Not all features are available in every rental home. Please see a representative for details.
C4 - Floorplan
Show Unavailable Floorplans
Price shown is total price based on community-supplied monthly required fees. Excludes user-selected optional fees and variable or usage-based fees and required charges due at or prior to move-in or at move-out. View Fees and Policies for details. Price, availability, fees, and any applicable rent special are subject to change without notice.
The fees listed below are community-provided and may exclude utilities or add-ons. All payments are made directly to the property and are non-refundable unless otherwise specified.
Security Deposit/Holding DepositiSecurity Deposit/Holding Deposit - $500 refundable amount taken at applications, should be the standard refundable if denied or cancels within 3 business days Charged per unit.$500.00
Due at Move-In
Security Deposit - AdditionaliSecurity Deposit - Additional - $750 based on results of credit report Charged per unit.$750.00
Utilities
Water/Sewer/Trash/Pest ControliWater/Sewer/Trash/Pest Control varies monthly based on usage, billed in arrears by third party Charged per unit.Varies/mo
Other Fees and Policies
Situational Fees
Late FeeiLate Fee Charged Per Unit.$150.00/per occurrence
NSF FeeiNSF Fee Charged Per Unit.$35.00/per occurrence
Termination FeeiTermination Fee - 150% of one months rent Charged Per Unit.150.0% of base rent
Pet Fees
Cat
Cat DepositiMax of 2. Charged Per Pet.$300.00
Cat RentiCharged Per Pet.$50.00/mo
75 lbs. Weight Limit
Restrictions:
Pets must be house-broken and properly inoculated. Breed restrictions include but are not limited to: Akita, Husky, Chow, Pit Bull, Doberman Pincher, Presa Canarios, Elkhounds, Rottweiler, German Shepherd, St Bernard, Great Dane, Wolf Breeds.
Comments:
Max of 2. A refundable deposit of $300 per pet due at move-in. Monthly fee of $50 per pet. Two pet limit, full-grown maximum weight of 75 lbs. for each pet. Dogs and cats are most welcome.
Dog
Dog DepositiMax of 2. Charged Per Pet.$300.00
Dog RentiCharged Per Pet.$50.00/mo
75 lbs. Weight Limit
Restrictions:
Pets must be house-broken and properly inoculated. Breed restrictions include but are not limited to: Akita, Husky, Chow, Pit Bull, Doberman Pincher, Presa Canarios, Elkhounds, Rottweiler, German Shepherd, St Bernard, Great Dane, Wolf Breeds.
Comments:
Max of 2. A refundable deposit of $300 per pet due at move-in. Monthly fee of $50 per pet. Two pet limit, full-grown maximum weight of 75 lbs. for each pet. Dogs and cats are most welcome.
Other Pet
Pet Deposit - RefundableiPet Deposit - Refundable - $250 per pet Charged Per Pet.$250.00/mo
Pet Rent - MonthlyiPet Rent - Monthly - $50 per pet per month Charged Per Pet.$50.00/mo
Garage Parking $285 Inside EV ParkingiGarage Parking - $285 inside EV parking (2 spaces) Charged Per Vehicle.$285.00/mo
Additional Parking Options
Other
Storage Fees
Storage $100 - 5 unitsiStorage $100 - 5 units Charged Per Rentable Item.$100.00/mo
Storage $115 - 2 unitsiStorage $115 - 2 units Charged Per Rentable Item.$115.00/mo
Storage $125 - 2 unitsiStorage $125 - 2 units Charged Per Rentable Item.$125.00/mo
Storage $175 - 2 unitsiStorage $175 - 2 units Charged Per Rentable Item.$175.00/mo
Storage $210 - 2 unitsiStorage $210 - 2 units Charged Per Rentable Item.$210.00/mo
Storage
Storage Unit
Property Fee Disclaimer: Based on community-supplied data and independent market research. Subject to change without notice. May exclude fees for mandatory or optional services and usage-based utilities.
Prices shown for this property are the Total Monthly Price including Fees.
Methodology: On 08/31/2026, ApartmentHomeLiving.com compared current rents by floorplan to 186 other apartment communities in the immediate area around Willow Apartments (Lake Forest) using today’s up-to-date pricing using the sum/count averaging formula. This data will be updated in real-time as prices fluctuate.
Rent Pricing Data as of 08/31/2026
* Price shown is Total Monthly Price including fees
Pet Friendly 3.0
Top Pet Friendly apartments have specified that they accept pets and feature a number pet friendly amenities for renters with furry friends.
Rating Factors
This 3.0-star Pet Friendly rating is based on the following features:
Hardwood Floors
Elevator(s)
Heating
Air Conditioning
Deck(s)
Patios
Family Friendly 3.2
Family Friendly apartments feature the best community amenities for larger families like larger floorplans, playgrounds and day care options.
Rating Factors
This 3.2-star Family Friendly rating is based on the following features:
Fireplaces
Hardwood Floors
Smoke Free Options
Fitness Center
Washer/Dryer In Unit
Controlled Gate Access
Patios
Dishwashers
High Speed Internet Access
Bicycle Storage
Maintenance on site
Roof Terrace
Elevator(s)
Deck(s)
Planned Social Activities
Office(s)
Property Manager on Site
Kitchens
Freezers
Disposals
Disposal Chutes
Wheelchair Access
Hi Speed Internet/Wi-Fi
Air Conditioning
Lounge
Heating
Grill(s)
Tub/Showers
Whirlpool/Spa/Sauna
See more
See less
Eco-Friendly 3.2
The Eco-Friendly Lifestyle score highlights how amenities and features at top local communities may support environmentally friendly, clean, and energy efficient living.
Rating Factors
This 3.2-star Eco-Friendly rating is based on the following features:
The leasing manager was very helpful from my very first contact. She was patient and willing to help and answer questions regarding the application process and about the community as well. She helped the transition from selling my home to an apartment very smooth.
Property Manager Responded
June 11, 2026
Thank you so much for the positive review! I am so happy that the transition went smoothly! We are happy you are here!
Verified Renter
May 8, 2026 - Review from Apartments.com
Willow interior is well-lit and welcoming. Lobby lay-out is attractive, though few people take advantage of its semi-private seating arrangements. Mail area is well-situated with a recycle bin, and elevators are “right there” when needed. During daytime especially, apartment is very quiet, making it easy to concentrate if a person works at home.
Property Manager Responded
June 11, 2026
Thank you so much for the positive review! We are so happy that you are enjoying the community!
Verified Renter
March 31, 2026 - Review from Apartments.com
Have been residents here since early 2025. We enjoy its location in Lake Oswego, proximity to eateries (many), grounds maintenance and sense of community with its social opportunities.
Property Manager Responded
April 29, 2026
Thank you so much for the 5 star review! It really is such a great location and we are so happy you feel the sense of community here. That is what we strive for!
Verified Renter
March 23, 2026 - Review from Apartments.com
We have been completely satisfied with our home and the staff at the Willows!
Property Manager Responded
March 25, 2026
We appreciate you taking the time to leave us an amazing review. We are very happy to have provided you with such a positive experience!
Verified Renter
February 16, 2026 - Review from Apartments.com
We are new to the community and have been very pleased with all aspects!
Property Manager Responded
February 19, 2026
Thank you so much for the 5 star review! We are so glad you are happy here!
Verified Renter
January 13, 2026 - Review from Apartments.com
The staff makes living at Willow even more enjoyable. Windy and Ely, our management team, are just great; and Maurice, our maintenance manager, is on top of everything. This is a beautiful building.
Property Manager Responded
February 3, 2026
Thank you so much for the amazing review! We are so glad that you are enjoying being at Willow. It is nice to hear that we are making a difference!
Verified Renter
December 22, 2025 - Review from Apartments.com
Highly recommend as a quality lifestyle community.
Property Manager Responded
December 29, 2025
Thank you so much for the 5-star review! We appreciate you!
Verified Renter
November 11, 2025 - Review from Apartments.com
Willow is the best place that we have ever rented! The beauty of the building and the wonderful management staff make living here easy and peaceful. Highly recommend living here
Property Manager Responded
November 30, 2025
We really appreciate your amazing review! So happy that you love it! We think it is the best too!!!???
Verified Renter
September 29, 2025 - Review from Apartments.com
It's a pleasure to watch squirrels darting in the greenery and know that I will not have the worry of their finding a way into my attic (which I don't have at Willow).
In an apartment complex with the latest conveniences, there is not the usual accompaniment of noisy traffic - a true bonus.
Property Manager Responded
September 30, 2025
We are so happy that you are enjoying being out here in the trees! Thank you so much for the 5 star review!
Verified Renter
September 1, 2025 - Review from Apartments.com
It’s a fab place to live at Willow!! Convenience
* Freeway access Wow
* Walking to so many restraunt's
* Going for a Walk you feel safe
* Just a beautiful property
Property Manager Responded
September 3, 2025
Thank you so much! We really appreciate your 5-Star review of Willow!!!
The GreatSchools Rating helps parents compare schools within a state based on a variety of school quality indicators and provides a helpful picture of how effectively each school serves all of its students. Ratings are on scale of 1 (below average) and to 10 (above average) and can include test scores, college readiness, academic progress, advanced courses, equity, discipline and attendance data. We also advise parents to visit schools, consider other information on school performance and programs, and consider needs as part of the school selection process.




 details
Max of 2. A refundable deposit of $300 per pet due at move-in. Monthly fee of $50 per pet. Two pet limit, full-grown maximum weight of 75 lbs. for each pet. Dogs and cats are most welcome.