

- Studio–3 Bedrooms
- $1,001-$1,997 Pricing
- 500–1,395 Square Feet
Rent Specials
$500 Off Your First Full Month's Rent! Limited-Time Offer — Tour Willow Today!
About Willow Apartments
Welcome to Willow Apartments, located in Nashville, Tennessee. Have you dreamed of a neighborhood where you were surrounded by lush landscaping and tree-lined streets, yet only moments away from the metropolitan lifestyle of fine dining, shopping, and the best live music that Nashville has to offer. We are centrally located close to Green Hills Mall, 100 Oaks Mall, Opry Mills Mall, Nashville Sounds Baseball Stadium, the Nashville Zoo, Third Man Records, Midtown Nashville, and more! Willow Grove offers one, two, and three-bedroom pet-friendly and well-appointed floor plans that include washer and dryer connections, ceiling fans, large closets, and more. Our newly renovated apartment homes also include new flooring and lighting packages. We certainly have an apartment that will perfectly fit your lifestyle. Apply online today!
Willow Apartments is located in the Outer Southeast Nashville Neighborhood and 37217 Zip code of Nashville, TN. This community is professionally managed by Lion Real Estate Group, LLC
Unique Features and Amenities
- Additional Storage Available
- Central Air Conditioning & Heating
- French Doors
- Full-Size Washer and Dryer Connections
- Gas Fireplace*
- Hardwood-Style Flooring
- Keyless August Door Lock & Smart Alarm
- Modern White Cabinets with Sleek Nickel Finishes
- Newly Renovated Homes Available
- Online Rent Payment & Service Requests
- On-Site Laundry Facility
- Outdoor Grilling Station
- Pet Friendly (Breed Restrictions Apply)
- Pet Park
- Private Patios & Balconies
- Resident Clubhouse w/ Coffee Bar
- Resort-Style Swimming Pool & Sundeck
- Valet Trash Service
- Yoga Studio
Property Contact Info
- Listed by:
- Agency:
- Vendor Logo:
- Website:
- View Property Website
- Call Us:
- (629) 206-8569
- Disclaimer:
Office Hours
| Monday | 9:00 am–6:00 pm |
| Tuesday | 9:00 am–6:00 pm |
| Wednesday | 9:00 am–6:00 pm |
| Thursday | 9:00 am–6:00 pm |
| Friday | 9:00 am–6:00 pm |
| Saturday | 10:00 am–5:00 pm |
| Sunday | Closed |
Floorplan Pricing and Availability
Willow Apartments offers Studio to 3 Bedroom apartments starting from $1,001 and having 500–1,395 sq ft. Here is the current pricing and availability:
New! Interactive Property Map
Studio
The Elm 11A (Studio)
From $1,001
Studio, 1 Bath, 500 sq ftAvailable NowModel Gallery
Floorplans
3D Tours
Availability Details
Price Availability Date Unit Sq Ft View Details $1,001 Available Now O02 500 $1,030 Available Now O11 500 $1,001 Available Now O21 500 Model Amenities and Features
Features
- Air Conditioning
- Balcony
- Cable Ready
- Ceiling Fans
- Fireplace
- Heating
- Security System
- Storage Space
- Washer/Dryer
- Washer/Dryer Hookup
Kitchen
- Dishwasher
- Kitchen
- Microwave
- Oven
- Pantry
- Quartz Countertops
- Range
- Refrigerator
- Stainless Steel Appliances
Model Rent and Fees
Model Price Range
- $1,001 - $1,682
Current Available Pricing
- $1,001 - $1,030
Unit O02 Amenities and Features
Unique Features
- Keyless August Door Lock & Smart Alarm
Unit O02 Rent and Fees
Unit Price
- $1,001
Model Rent and Fees
Model Price Range
- $1,001 - $1,682
Unit O11 Amenities and Features
Unique Features
- Keyless August Door Lock & Smart Alarm
Unit O11 Rent and Fees
Unit Price
- $1,030
Model Rent and Fees
Model Price Range
- $1,001 - $1,682
Unit O21 Amenities and Features
Unique Features
- Keyless August Door Lock & Smart Alarm
Unit O21 Rent and Fees
Unit Price
- $1,001
Model Rent and Fees
Model Price Range
- $1,001 - $1,682
Apartment Model: The Elm 11A (Studio)From $1,001Studio, 1 Bath, 500 sq ftAvailable NowFloorplans3D Tours![]()
The Elm 11A (Studio) - Floorplan The Elm 11A (Studio) - 3D Tour Apartment Unit: O02Apartment Model: The Elm 11A (Studio)$1,001Studio, 1 Bath, 500 sq ftAvailable NowApartment Unit: O11Apartment Model: The Elm 11A (Studio)$1,030Studio, 1 Bath, 500 sq ftAvailable NowApartment Unit: O21Apartment Model: The Elm 11A (Studio)$1,001Studio, 1 Bath, 500 sq ftAvailable Now1 Bedroom
The Cedar - 11B
From $1,094
1 Bed, 1 Bath, 750 sq ftAvailable Aug 18Model Gallery
Floorplans
Photos
Availability Details
Price Availability Date Unit Sq Ft View Details $1,122 August 18, 2026 N18 750 $1,094 October 10, 2026 M15 750 Model Amenities and Features
Features
- Air Conditioning
- Balcony
- Cable Ready
- Ceiling Fans
- Fireplace
- Heating
- Security System
- Storage Space
- Washer/Dryer
- Washer/Dryer Hookup
Kitchen
- Dishwasher
- Kitchen
- Microwave
- Oven
- Pantry
- Quartz Countertops
- Range
- Refrigerator
- Stainless Steel Appliances
Model Rent and Fees
Model Price Range
- $1,094 - $1,831
Current Available Pricing
- $1,094 - $1,122
Unit N18 Amenities and Features
Unique Features
- Gas Fireplace*
- Keyless August Door Lock & Smart Alarm
Unit N18 Rent and Fees
Unit Price
- $1,122
Model Rent and Fees
Model Price Range
- $1,094 - $1,831
Unit M15 Amenities and Features
Unique Features
- Keyless August Door Lock & Smart Alarm
Unit M15 Rent and Fees
Unit Price
- $1,094
Model Rent and Fees
Model Price Range
- $1,094 - $1,831
Apartment Model: The Cedar - 11BFrom $1,0941 Bedroom, 1 Bath, 750 sq ftAvailable August 18, 2026FloorplansPhotos![]()
The Cedar - 11B - Image 1 ![]()
The Cedar - 11B - Image 2 ![]()
The Cedar - 11B - Image 3 ![]()
The Cedar - 11B - Image 4 ![]()
The Cedar - 11B - Image 5 ![]()
The Cedar - 11B - Image 6 ![]()
The Cedar - 11B - Image 7 ![]()
The Cedar - 11B - Image 8 ![]()
The Cedar - 11B - Floorplan 1 ![]()
The Cedar - 11B - Floorplan 2 Apartment Unit: N18Apartment Model: The Cedar - 11B$1,1221 Bedroom, 1 Bath, 750 sq ftAvailable August 18, 2026Apartment Unit: M15Apartment Model: 1 Bed, 1 bath$1,0941 Bedroom, 1 Bath, 750 sq ftAvailable October 10, 20262 Bedrooms
The Maple - 21.5A
From $1,295
2 Beds, 1.5 Baths, 980 sq ftAvailable NowCheapest 2 BedroomThis is the cheapest 2 Bedroom at this PropertyModel Gallery
Floorplans
Availability Details
Price Availability Date Unit Sq Ft View Details Call For Rates Available Now D20 980 $1,385 Available Now E07 980 $1,368 Available Now E11 980 Model Amenities and Features
Features
- Air Conditioning
- Balcony
- Cable Ready
- Ceiling Fans
- Fireplace
- Heating
- Security System
- Storage Space
- Washer/Dryer
- Washer/Dryer Hookup
Kitchen
- Dishwasher
- Kitchen
- Microwave
- Oven
- Pantry
- Quartz Countertops
- Range
- Refrigerator
- Stainless Steel Appliances
Model Rent and Fees
Model Price Range
- $1,295 - $2,391
Current Available Pricing
- Call For Rates
Unit D20 Amenities and Features
Unique Features
- Keyless August Door Lock & Smart Alarm
Model Rent and Fees
Model Price Range
- $1,295 - $2,391
Unit E07 Amenities and Features
Unique Features
- Keyless August Door Lock & Smart Alarm
Unit E07 Rent and Fees
Unit Price
- $1,385
Model Rent and Fees
Model Price Range
- $1,295 - $2,391
Unit E11 Amenities and Features
Unique Features
- Keyless August Door Lock & Smart Alarm
Unit E11 Rent and Fees
Unit Price
- $1,368
Model Rent and Fees
Model Price Range
- $1,295 - $2,391
Apartment Model: The Maple - 21.5AFrom $1,2952 Bedroom, 1.5 Bath, 980 sq ftAvailable Now![]()
The Maple - 21.5A - Floorplan Apartment Unit: D20Apartment Model: The Maple - 21.5ACall For Rates2 Bedroom, 1.5 Bath, 980 sq ftAvailable NowApartment Unit: E07Apartment Model: The Maple - 21.5A$1,3852 Bedroom, 1.5 Bath, 980 sq ftAvailable NowApartment Unit: E11Apartment Model: The Maple - 21.5A$1,3682 Bedroom, 1.5 Bath, 980 sq ftAvailable NowThe Cypress - 2.15B Townhome
From $1,396
2 Beds, 1.5 Baths, 1162 sq ftAvailable NowLargest 2 BedroomThis is the largest 2 Bedroom at this PropertyModel Gallery
Floorplans
3D Tours
Availability Details
Price Availability Date Unit Sq Ft View Details $1,396 Available Now K02 1162 $1,423 August 11, 2026 K04 1162 Model Amenities and Features
Features
- Air Conditioning
- Balcony
- Cable Ready
- Ceiling Fans
- Fireplace
- Heating
- Security System
- Storage Space
- Washer/Dryer
- Washer/Dryer Hookup
Kitchen
- Dishwasher
- Kitchen
- Microwave
- Oven
- Pantry
- Quartz Countertops
- Range
- Refrigerator
- Stainless Steel Appliances
Model Rent and Fees
Model Price Range
- $1,396 - $2,482
Current Available Pricing
- $1,396 - $1,423
Unit K02 Amenities and Features
Unique Features
- Keyless August Door Lock & Smart Alarm
Unit K02 Rent and Fees
Unit Price
- $1,396
Model Rent and Fees
Model Price Range
- $1,396 - $2,482
Unit K04 Amenities and Features
Unique Features
- Keyless August Door Lock & Smart Alarm
Unit K04 Rent and Fees
Unit Price
- $1,423
Model Rent and Fees
Model Price Range
- $1,396 - $2,482
Apartment Model: The Cypress - 2.15B TownhomeFrom $1,3962 Bedroom, 1.5 Bath, 1162 sq ftAvailable NowFloorplans3D Tours![]()
The Cypress - 2.15B Townhome - Floorplan The Cypress - 2.15B Townhome - 3D Tour Apartment Unit: K02Apartment Model: The Cypress - 2.15B Townhome$1,3962 Bedroom, 1.5 Bath, 1162 sq ftAvailable NowApartment Unit: K04Apartment Model: The Cypress - 2.15B Townhome$1,4232 Bedroom, 1.5 Bath, 1162 sq ftAvailable August 11, 2026The Birch - 2.15A Townhome
From $1,460
2 Beds, 1.5 Baths, 1050 sq ftAvailable Aug 12Model Gallery
Floorplans
Availability Details
Price Availability Date Unit Sq Ft View Details $1,542 August 12, 2026 A06 1050 $1,460 August 22, 2026 R04 1050 $1,487 August 24, 2026 B02 1050 Model Amenities and Features
Features
- Air Conditioning
- Balcony
- Cable Ready
- Ceiling Fans
- Fireplace
- Heating
- Security System
- Storage Space
- Washer/Dryer
- Washer/Dryer Hookup
Kitchen
- Dishwasher
- Kitchen
- Microwave
- Oven
- Pantry
- Quartz Countertops
- Range
- Refrigerator
- Stainless Steel Appliances
Model Rent and Fees
Model Price Range
- $1,460 - $2,546
Current Available Pricing
- $1,460 - $1,542
Unit A06 Amenities and Features
Unique Features
- Gas Fireplace*
- Keyless August Door Lock & Smart Alarm
Unit A06 Rent and Fees
Unit Price
- $1,542
Model Rent and Fees
Model Price Range
- $1,460 - $2,546
Unit R04 Amenities and Features
Unique Features
- Keyless August Door Lock & Smart Alarm
Unit R04 Rent and Fees
Unit Price
- $1,460
Model Rent and Fees
Model Price Range
- $1,460 - $2,546
Unit B02 Amenities and Features
Unique Features
- Keyless August Door Lock & Smart Alarm
Unit B02 Rent and Fees
Unit Price
- $1,487
Model Rent and Fees
Model Price Range
- $1,460 - $2,546
Apartment Model: The Birch - 2.15A TownhomeFrom $1,4602 Bedroom, 1.5 Bath, 1050 sq ftAvailable August 12, 2026![]()
The Birch - 2.15A Townhome - Floorplan Apartment Unit: A06Apartment Model: The Birch - 2.15A Townhome$1,5422 Bedroom, 1.5 Bath, 1050 sq ftAvailable August 12, 2026Apartment Unit: R04Apartment Model: The Birch - 2.15A Townhome$1,4602 Bedroom, 1.5 Bath, 1050 sq ftAvailable August 22, 2026Apartment Unit: B02Apartment Model: 2 Beds, 1.5 baths$1,4872 Bedroom, 1.5 Bath, 1050 sq ftAvailable August 24, 20263 Bedrooms
The Magnolia - 3.25 Townhome
From $1,871
3 Beds, 2.5 Baths, 1395 sq ftAvailable NowModel Gallery
Floorplans
Availability Details
Price Availability Date Unit Sq Ft View Details $1,871 Available Now T01 1395 $1,871 Available Now H01 1395 $1,929 August 6, 2026 T03 1395 Model Amenities and Features
Features
- Air Conditioning
- Balcony
- Cable Ready
- Ceiling Fans
- Fireplace
- Heating
- Security System
- Storage Space
- Washer/Dryer
- Washer/Dryer Hookup
Kitchen
- Dishwasher
- Kitchen
- Microwave
- Oven
- Pantry
- Quartz Countertops
- Range
- Refrigerator
- Stainless Steel Appliances
Model Rent and Fees
Model Price Range
- $1,871 - $2,913
Current Available Pricing
- $1,871 - $1,929
Unit T01 Amenities and Features
Unique Features
- Keyless August Door Lock & Smart Alarm
Unit T01 Rent and Fees
Unit Price
- $1,871
Model Rent and Fees
Model Price Range
- $1,871 - $2,913
Unit H01 Amenities and Features
Unique Features
- Keyless August Door Lock & Smart Alarm
Unit H01 Rent and Fees
Unit Price
- $1,871
Model Rent and Fees
Model Price Range
- $1,871 - $2,913
Unit T03 Amenities and Features
Unique Features
- Keyless August Door Lock & Smart Alarm
Unit T03 Rent and Fees
Unit Price
- $1,929
Model Rent and Fees
Model Price Range
- $1,871 - $2,913
Apartment Model: The Magnolia - 3.25 TownhomeFrom $1,8713 Bedroom, 2.5 Bath, 1395 sq ftAvailable Now![]()
The Magnolia - 3.25 Townhome - Floorplan 1 ![]()
The Magnolia - 3.25 Townhome - Floorplan 2 Apartment Unit: T01Apartment Model: The Magnolia - 3.25 Townhome$1,8713 Bedroom, 2.5 Bath, 1395 sq ftAvailable NowApartment Unit: H01Apartment Model: The Magnolia - 3.25 Townhome$1,8713 Bedroom, 2.5 Bath, 1395 sq ftAvailable NowApartment Unit: T03Apartment Model: The Magnolia - 3.25 Townhome$1,9293 Bedroom, 2.5 Bath, 1395 sq ftAvailable August 6, 2026
Schedule a Tour
3D Tours
Property Information
- 244 Units
- 2 Stories
- Built in 1973
- Renovated In 2011
Fees and Policies
The fees listed below are community-provided and may exclude utilities or add-ons. All payments are made directly to the property and are non-refundable unless otherwise specified.
Other Fees and Policies
Pet Fees
- Cat
- Cat FeeiMax of 2. Charged Per Pet.$300.00
- Cat RentiCharged Per Pet.$25.00/mo
- Dog
- Dog FeeiMax of 2. Charged Per Pet.$300.00
- Dog RentiCharged Per Pet.$25.00/mo
None
Breed restrictions may apply.
Max of 2. | Restrictions: Breed restrictions may apply.
Property Fee Disclaimer: Based on community-supplied data and independent market research. Subject to change without notice. May exclude fees for mandatory or optional services and usage-based utilities.
Features and Amenities
On-Site Services
- Planned Social Activities
- Property Manager On Site
- Trash Pickup Door To Door
- Renters Insurance Program
- Laundry Facilities
Community Features
- Corporate Housing
- Lounge
- Business Center
- Clubhouse
- Walk Up
Outdoor Features
- Grill
- Picnic Area
- Sundeck
- Patio
Recreation and Fitness
- Fitness Center
- Playground
- Pool
Interior Features
- Balcony
- Security System
- Storage Space
- Heating
- Ceiling Fans
- Fireplace
- Cable Ready
- Washer/Dryer Hookup
- Washer/Dryer
- Air Conditioning
Kitchen Amenities
- Dishwasher
- Microwave
- Oven
- Pantry
- Range
- Refrigerator
- Kitchen
- Stainless Steel Appliances
- Quartz Countertops
Living Area Features
- Walk In Closets
- Recreation Room
- Carpet
- Vinyl Flooring
- Large Bedrooms
- Window Coverings

Map
- Shopping
- Colleges
- Grocery
- Medical
- Parks
- Transportation

Map
Getting Around
40 / 100 Fairly walkable
10 / 100 Minimal public transit
40 / 100 Fairly bikeable
100 / 100 Exceptionally car friendly
Getting to Know the Area
50 / 100 Restaurants
40 / 100 Cafes
40 / 100 Nightlife
50 / 100 Shopping
40 / 100 Parks
100 / 100 Noise Level
Frequently Asked Questions about Willow Apartments
Where is Willow Apartments located?
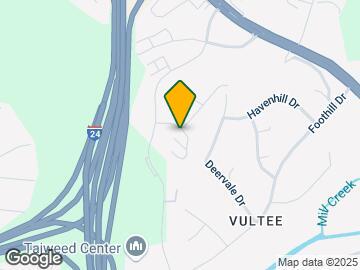
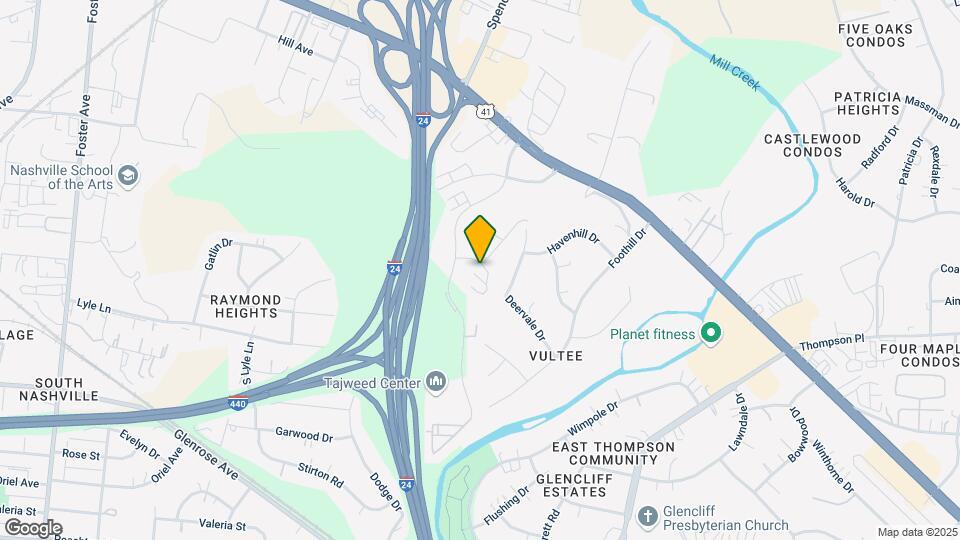
Willow Apartments is located at 308 Plus Park Blvd near the Outer Southeast Nashville area of Nashville, TN
What is the current rent range at Willow Apartments?
Studio to 3 Bedroom Apartments at Willow Apartments currently range from $1,001 to $1,997
When is the leasing office open?
- The office Hours for Willow Apartments are
- Monday 9:00 am–6:00 pm
- Tuesday 9:00 am–6:00 pm
- Wednesday 9:00 am–6:00 pm
- Thursday 9:00 am–6:00 pm
- Friday 9:00 am–6:00 pm
- Saturday 10:00 am–5:00 pm
- Sunday Closed
Are pets allowed?
Call us today to find out our pet policy and if we allow pets
Are there any rent specials?
The current rent special at Willow Apartments is: $500 Off Your First Full Month's Rent! Limited-Time Offer — Tour Willow Today!.
Renters Reviews and Ratings
Verified RenterSubmitted by a verified resident of the apartment community. Participating residents may receive reward points in exchange for posting a review during their lease term, regardless of the nature of the review.
Property Manager Responded
Verified RenterSubmitted by a verified resident of the apartment community. Participating residents may receive reward points in exchange for posting a review during their lease term, regardless of the nature of the review.
Property Manager Responded
Verified RenterSubmitted by a verified resident of the apartment community. Participating residents may receive reward points in exchange for posting a review during their lease term, regardless of the nature of the review.
Property Manager Responded
Verified RenterSubmitted by a verified resident of the apartment community. Participating residents may receive reward points in exchange for posting a review during their lease term, regardless of the nature of the review.
Property Manager Responded
Verified RenterSubmitted by a verified resident of the apartment community. Participating residents may receive reward points in exchange for posting a review during their lease term, regardless of the nature of the review.
Property Manager Responded
Verified RenterSubmitted by a verified resident of the apartment community. Participating residents may receive reward points in exchange for posting a review during their lease term, regardless of the nature of the review.
Property Manager Responded
Verified RenterSubmitted by a verified resident of the apartment community. Participating residents may receive reward points in exchange for posting a review during their lease term, regardless of the nature of the review.
Property Manager Responded
Verified RenterSubmitted by a verified resident of the apartment community. Participating residents may receive reward points in exchange for posting a review during their lease term, regardless of the nature of the review.
Property Manager Responded
Verified RenterSubmitted by a verified resident of the apartment community. Participating residents may receive reward points in exchange for posting a review during their lease term, regardless of the nature of the review.
Property Manager Responded
Verified RenterSubmitted by a verified resident of the apartment community. Participating residents may receive reward points in exchange for posting a review during their lease term, regardless of the nature of the review.
Property Manager Responded
Verified RenterSubmitted by a verified resident of the apartment community. Participating residents may receive reward points in exchange for posting a review during their lease term, regardless of the nature of the review.
Property Manager Responded
Verified RenterSubmitted by a verified resident of the apartment community. Participating residents may receive reward points in exchange for posting a review during their lease term, regardless of the nature of the review.
Property Manager Responded
Nearby Schools
Hume - Fogg High Academic Magnet
Meigs Middle Magnet School
Glendale Elementary
About GreatSchools Data on ApartmentHomeLiving.com.
Points of Interest
Time and distance from Willow Apartments.
Arts Museums and Landmarks
Big Box and Retail
Walgreens
Publix
Walmart
Colleges and Universities
Groceries
Publix
Kroger
Aldi
Hospitals
Tristar Southern Hills Medical Center
Vanderbilt University Medical Center
Middle Tennessee Mental Health Institute
Military Bases
Tennessee Air National Guard
Parks and Recreation
Willow Apartments has 5 parks within 6.8 miles, including Nashville Zoo, Belmont Mansion, Centennial Park, Hadley Park, and Radnor Lake.
Shopping Centers
Willow Apartments has 5 shopping centers within 0.6 miles.
Transit Stations
Riverfront-East Corridor Line
Donelson-East Corridor Line
Hermitage-East Corridor Line
Nearby Neighborhoods
Rental Price Ranges in the Area
| Bedroom | Average Rent | Cheapest Rent | Highest Rent |
|---|---|---|---|
| Nashville Studio Apartments | $1,746 | $699 | $5,623 |
| Nashville 1 Bedroom Apartments | $1,845 | $795 | $6,421 |
| Nashville 2 Bedroom Apartments | $2,285 | $673 | $10,000+ |
| Nashville 3 Bedroom Apartments | $2,521 | $988 | $10,000+ |
| Nashville 4 Bedroom Apartments | $5,208 | $1,033 | $10,000+ |
| Nashville 5 Bedroom Apartments | $3,263 | $3,263 | $3,263 |
Browse Top Apartments in Nashville
By Price
By Community Type
- Nashville Apartments for Rent by Owner
- Nashville Apartments with Rent Specials
- Nashville Top Rated Apartments
- Nashville Corporate Apartments
- Nashville Furnished Apartments
- Nashville Gated Apartments
- Nashville Loft Apartments
- Nashville Low Income Apartments
- New Nashville Apartments
- Nashville Senior Apartments
- Nashville Short-term Apartments
- Nashville Student Apartments
- Nashville Apartments with Utilities Included


Max of 2. | Restrictions: None.