


- 1–4 Bedrooms
- $795-$1,822 Pricing
- 650–1,608 Square Feet
About Willow Creek Crossing
Convenient location in a park like setting, close to shopping, major interstates, and Fort Wayne International Airport. Willow Creek Crossing is locally Owned and Managed with a Professional Staff and 24 hour on-site Emergency Maintenance to provide our Residents with Superior Service.

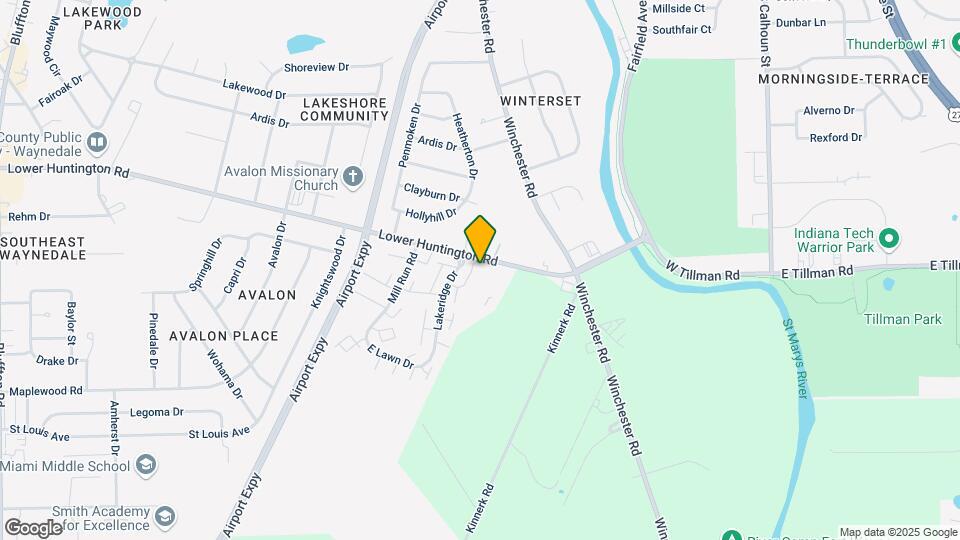
Willow Creek Crossing is located in the Southwest Fort Wayne Neighborhood and 46819 Zip code of Fort Wayne, IN. This community is professionally managed by Sentry Management
Property Contact Info

- Listed by:
- Agency:
- Vendor Logo:
- Website:
- View Property Website
- Call Us:
- (260) 408-8645
- Disclaimer:
Office Hours
| Monday | By Appointment |
| Tuesday | By Appointment |
| Wednesday | By Appointment |
| Thursday | By Appointment |
| Friday | By Appointment |
| Saturday | By Appointment |
| Sunday | Closed |
Floorplan Pricing and Availability
Willow Creek Crossing offers 1 to 4 Bedroom apartments starting from $795 and having 650–1,608 sq ft. Here is the current pricing and availability:
New! Interactive Property Map
1 Bedroom
Show Unavailable FloorplansThe Pullman
From $820
1 Bed, 1 Bath, 680 sq ftAvailable Aug 7Model Gallery
Floorplans
Availability Details
Price Availability Date Unit Sq Ft From $820 August 7, 2026 The Pullman 680 sq ft Model Amenities and Features
Features
- Air Conditioning
- Cable Ready
- Heating
- High Speed Internet Access
- Tub/Shower
Kitchen
- Dishwasher
- Disposal
- Kitchen
- Microwave
- Range
- Refrigerator
Living Space
- Carpet
- Dining Room
- Vinyl Flooring
- Window Coverings
Model Rent and Fees
Model Price Range
- $820 - $920
Apartment Model: The PullmanFrom $8201 Bedroom, 1 Bath, 680 sq ftAvailable August 7, 2026![]()
The Pullman - Floorplan The East Wind
From $795
1 Bed, 1 Bath, 650 sq ftAvailable Sep 30Model Gallery
Floorplans
Availability Details
Price Availability Date Unit Sq Ft From $795 September 30, 2026 The East Wind 650 sq ft Model Amenities and Features
Features
- Air Conditioning
- Cable Ready
- Heating
- High Speed Internet Access
- Tub/Shower
- Washer/Dryer
Kitchen
- Dishwasher
- Disposal
- Kitchen
- Range
- Refrigerator
Living Space
- Carpet
- Dining Room
- Vinyl Flooring
- Walk-In Closets
- Window Coverings
Model Rent and Fees
Model Price Range
- $795 - $870
Apartment Model: The East WindFrom $7951 Bedroom, 1 Bath, 650 sq ftAvailable September 30, 2026![]()
The East Wind - Floorplan The Northern Cross
1 Bed, 1 Bath, 768 sq ftModel Gallery
Floorplans
Availability Details
Price Availability Date Unit Sq Ft From $900 Call for Availability The Northern Cross 768 sq ft Model Amenities and Features
Features
- Air Conditioning
- Cable Ready
- Heating
- High Speed Internet Access
- Tub/Shower
- Washer/Dryer
Kitchen
- Dishwasher
- Disposal
- Kitchen
- Range
- Refrigerator
Living Space
- Carpet
- Dining Room
- Vinyl Flooring
- Walk-In Closets
- Window Coverings
Model Rent and Fees
Model Price Range
- $900 - $1,025
Apartment Model: The Northern CrossFrom $9001 Bedroom, 1 Bath, 768 sq ftUnavailable![]()
The Northern Cross - Floorplan One-Bedroom w/ Den
1 Bed, 1 Bath, 936 sq ftLargest 1 BedroomThis is the largest 1 Bedroom at this PropertyModel Gallery
Floorplans
Availability Details
Price Availability Date Unit Sq Ft From $1,035 Call for Availability One-Bedroom w/ Den 936 sq ft Model Amenities and Features
Features
- Air Conditioning
- Heating
- High Speed Internet Access
- Tub/Shower
- Washer/Dryer
Kitchen
- Dishwasher
- Disposal
- Kitchen
- Range
- Refrigerator
Living Space
- Carpet
- Dining Room
- Vinyl Flooring
- Window Coverings
Model Rent and Fees
Model Price Range
- $1,035 - $1,150
Apartment Model: One-Bedroom w/ DenFrom $1,0351 Bedroom, 1 Bath, 936 sq ftUnavailable![]()
One-Bedroom w/ Den - Floorplan 2 Bedrooms
Show Unavailable FloorplansThe Strasburg
From $910
2 Beds, 1 Bath, 780 sq ftAvailable Sep 18Model Gallery
Floorplans
Availability Details
Price Availability Date Unit Sq Ft From $910 September 18, 2026 The Strasburg 780 sq ft Model Amenities and Features
Features
- Air Conditioning
- Cable Ready
- Heating
- High Speed Internet Access
- Tub/Shower
- Washer/Dryer
Kitchen
- Dishwasher
- Disposal
- Kitchen
- Range
- Refrigerator
Living Space
- Carpet
- Dining Room
- Vinyl Flooring
- Window Coverings
Model Rent and Fees
Model Price Range
- $910 - $985
Apartment Model: The StrasburgFrom $9102 Bedroom, 1 Bath, 780 sq ftAvailable September 18, 2026![]()
The Strasburg - Floorplan The Zepher
From $975
2 Beds, 1.5 Baths, 860 sq ftAvailable Sep 18Model Gallery
Floorplans
Availability Details
Price Availability Date Unit Sq Ft From $975 September 18, 2026 The Zepher 860 sq ft Model Amenities and Features
Features
- Air Conditioning
- Cable Ready
- Heating
- High Speed Internet Access
- Tub/Shower
Kitchen
- Dishwasher
- Disposal
- Kitchen
- Microwave
- Range
- Refrigerator
Living Space
- Carpet
- Dining Room
- Vinyl Flooring
- Window Coverings
Model Rent and Fees
Model Price Range
- $975 - $1,075
Apartment Model: The ZepherFrom $9752 Bedroom, 1.5 Bath, 860 sq ftAvailable September 18, 2026![]()
The Zepher - Floorplan The Silverton
From $1,060
2 Beds, 1.5 Baths, 936 sq ftAvailable Sep 25Model Gallery
Floorplans
Availability Details
Price Availability Date Unit Sq Ft From $1,060 September 25, 2026 The Silverton 936 sq ft Model Amenities and Features
Features
- Air Conditioning
- Cable Ready
- Heating
- High Speed Internet Access
- Tub/Shower
- Washer/Dryer
Kitchen
- Dishwasher
- Disposal
- Kitchen
- Range
- Refrigerator
Living Space
- Carpet
- Dining Room
- Vinyl Flooring
- Window Coverings
Model Rent and Fees
Model Price Range
- $1,060 - $1,185
Apartment Model: The SilvertonFrom $1,0602 Bedroom, 1.5 Bath, 936 sq ftAvailable September 25, 2026![]()
The Silverton - Floorplan Two Bedroom Townhouse
2 Beds, 1.5 Baths, 1320 sq ftModel Gallery
Floorplans
Availability Details
Price Availability Date Unit Sq Ft From $1,440 Call for Availability Two Bedroom Townhouse 1320 sq ft Model Amenities and Features
Features
- Air Conditioning
- Cable Ready
- Heating
- High Speed Internet Access
- Tub/Shower
- Washer/Dryer
Kitchen
- Dishwasher
- Disposal
- Kitchen
- Oven
- Range
- Refrigerator
Living Space
- Basement
- Carpet
- Dining Room
- Vinyl Flooring
- Window Coverings
Outdoor Space
- Patio
Model Rent and Fees
Model Price Range
- $1,440 - $1,510
Apartment Model: Two Bedroom TownhouseFrom $1,4402 Bedroom, 1.5 Bath, 1320 sq ftUnavailable![]()
Two Bedroom Townhouse - Floorplan Two- Bedroom with Suite
2 Beds, 2.5 Baths, 1404 sq ftLargest 2 BedroomThis is the largest 2 Bedroom at this PropertyAvailability Details
Price Availability Date Unit Sq Ft From $1,545 Call for Availability Two- Bedroom with Suite 1404 sq ft Model Amenities and Features
Features
- Air Conditioning
- Heating
- High Speed Internet Access
- Tub/Shower
- Washer/Dryer
Kitchen
- Dishwasher
- Disposal
- Kitchen
- Range
- Refrigerator
Living Space
- Basement
- Carpet
- Dining Room
- Vinyl Flooring
- Window Coverings
Model Rent and Fees
Model Price Range
- $1,545 - $1,605
3 Bedrooms
The Skywatch
3 Beds, 2 Baths, 1112 sq ftModel Gallery
Floorplans
Availability Details
Price Availability Date Unit Sq Ft From $1,250 Call for Availability The Skywatch 1112 sq ft Model Amenities and Features
Features
- Air Conditioning
- Cable Ready
- Heating
- High Speed Internet Access
- Tub/Shower
Kitchen
- Dishwasher
- Disposal
- Kitchen
- Microwave
- Range
- Refrigerator
Living Space
- Carpet
- Dining Room
- Vinyl Flooring
- Walk-In Closets
- Window Coverings
Model Rent and Fees
Model Price Range
- $1,250 - $1,350
Apartment Model: The SkywatchFrom $1,2503 Bedroom, 2 Bath, 1112 sq ftUnavailable![]()
The Skywatch - Floorplan Three Bedroom Townhouse
3 Beds, 2.5 Baths, 1452 sq ftModel Gallery
Floorplans
Availability Details
Price Availability Date Unit Sq Ft From $1,615 Call for Availability Three Bedroom Townhouse 1452 sq ft Model Amenities and Features
Features
- Air Conditioning
- Cable Ready
- Heating
- High Speed Internet Access
- Tub/Shower
- Washer/Dryer
Kitchen
- Dishwasher
- Disposal
- Kitchen
- Range
- Refrigerator
Living Space
- Basement
- Carpet
- Dining Room
- Vinyl Flooring
- Walk-In Closets
- Window Coverings
Model Rent and Fees
Model Price Range
- $1,615 - $1,665
Apartment Model: Three Bedroom TownhouseFrom $1,6153 Bedroom, 2.5 Bath, 1452 sq ftUnavailable![]()
Three Bedroom Townhouse - Floorplan 4 Bedrooms
Four Bedroom Townhouse
4 Beds, 2.5 Baths, 1608 sq ftModel Gallery
Floorplans
Availability Details
Price Availability Date Unit Sq Ft From $1,765 Call for Availability Four Bedroom Townhouse 1608 sq ft Model Amenities and Features
Features
- Air Conditioning
- Cable Ready
- High Speed Internet Access
- Tub/Shower
- Washer/Dryer
Kitchen
- Dishwasher
- Disposal
- Kitchen
- Range
- Refrigerator
Living Space
- Basement
- Carpet
- Dining Room
- Vinyl Flooring
- Walk-In Closets
- Window Coverings
Model Rent and Fees
Model Price Range
- $1,765 - $1,822
Apartment Model: Four Bedroom TownhouseFrom $1,7654 Bedroom, 2.5 Bath, 1608 sq ftUnavailable![]()
Four Bedroom Townhouse - Floorplan
Schedule a Tour
Property Information
- 582 Units
- 2 Stories
- Built in 1974
Lease Terms
- 6, 12 mo
Fees and Policies
The fees listed below are community-provided and may exclude utilities or add-ons. All payments are made directly to the property and are non-refundable unless otherwise specified.
Required Fees
One-Time Basics
- Due at Application
- Application Fee Per ApplicantiCharged per applicant.$50.00
Pet Policy and Fees
Cats
- 2 Pet Limit
$200 non-refundable fee for 1st pet. 2nd pet is an additional $100 non-refundable fee. $20 monthly rent per pet. Two maximum. Breed restrictions apply.
Dogs
- 2 Pet Limit
$200 non-refundable fee for 1st pet. 2nd pet is an additional $100 non-refundable fee. $20 monthly rent per pet. Two maximum. Breed restrictions apply.
Comments: Breed Restrictions Apply
Parking Info and Fees
- Surface Lot
- 2 Max
- CoverediCarports with certain town homes only.
Property Fee Disclaimer: Based on community-supplied data and independent market research. Subject to change without notice. May exclude fees for mandatory or optional services and usage-based utilities.
Features and Amenities
On-Site Services
- Maintenance On Site
- Planned Social Activities
- Health Club Discount
- Online Services
- Laundry Facilities
Community Features
- Walk Up
Outdoor Features
- Grill
- Picnic Area
- Patio
Recreation and Fitness
- Tennis Court
- Golf Course
- Playground
- Pool
Interior Features
- Balcony
- Storage Space
- Heating
- High Speed Internet Access
- Tub/Shower
- Cable Ready
- Washer/Dryer
- Air Conditioning
- Wi Fi
Kitchen Amenities
- Oven
- Range
- Refrigerator
- Dishwasher
- Microwave
- Disposal
- Kitchen
Living Area Features
- Walk In Closets
- Carpet
- Basement
- Linen Closet
- Window Coverings
- Vinyl Flooring
- Dining Room

Map
- Shopping
- Colleges
- Grocery
- Medical

Map
Getting Around
30 / 100 Somewhat walkable
50 / 100 Fairly bikeable
100 / 100 Exceptionally car friendly
Getting to Know the Area
40 / 100 Restaurants
20 / 100 Cafes
30 / 100 Nightlife
30 / 100 Shopping
50 / 100 Noise Level
Frequently Asked Questions about Willow Creek Crossing
Where is Willow Creek Crossing located?
Willow Creek Crossing is located at 7501 Lakeridge Dr near the Southwest Fort Wayne area of Fort Wayne, IN
What is the current rent range at Willow Creek Crossing?
1 Bedroom to 4 Bedroom Apartments at Willow Creek Crossing currently range from $795 to $1,185
When is the leasing office open?
- The office Hours for Willow Creek Crossing are
- Monday By Appointment
- Tuesday By Appointment
- Wednesday By Appointment
- Thursday By Appointment
- Friday By Appointment
- Saturday By Appointment
- Sunday Closed
Are pets allowed?
Call us today to find out our pet policy and if we allow pets
Renters Reviews and Ratings
Do Not Move Here
Renter beware not what it used to be
Do Not Recommend
Good Value for the Money
willow creek crossing
Good Starter Place
Smoking problem
Willow Creek Crossing
Willow Creek Crossing - One Bedroom
Excellent
Nearby Schools
Wayne High School
Miami Middle School
Maplewood Elementary School
About GreatSchools Data on ApartmentHomeLiving.com.
Points of Interest
Time and distance from Willow Creek Crossing.
Big Box and Retail
Walgreens
Kroger
Menards
Colleges and Universities
Ivy Technical Community College, Northeast - Coliseum Campus
Groceries
Kroger
Aldi
Hospitals
St. Joseph Hospital
Lutheran Hospital Of Indiana
The Orthopaedic Hospital Of Lutheran Health Network
Shopping Centers
Willow Creek Crossing has 5 shopping centers within 2.2 miles.
Nearby Neighborhoods
Rental Price Ranges in the Area
| Bedroom | Average Rent | Cheapest Rent | Highest Rent |
|---|---|---|---|
| Fort Wayne Studio Apartments | $976 | $689 | $1,800 |
| Fort Wayne 1 Bedroom Apartments | $1,283 | $620 | $2,475 |
| Fort Wayne 2 Bedroom Apartments | $1,501 | $650 | $2,841 |
| Fort Wayne 3 Bedroom Apartments | $2,089 | $845 | $5,300 |
| Fort Wayne 4 Bedroom Apartments | $1,631 | $585 | $2,599 |
| 2 Bedroom Homes | $1,529 | $700 | $2,530 |
| 3 Bedroom Homes | $1,883 | $915 | $10,000+ |
| 4 Bedroom Homes | $1,986 | $1,065 | $3,000 |
| 5 Bedroom Homes | $1,725 | $1,725 | $1,725 |
Browse Top Apartments in Fort Wayne
By Price
By Community Type
- Fort Wayne Apartments for Rent by Owner
- Fort Wayne Apartments with Rent Specials
- Fort Wayne Top Rated Apartments
- Fort Wayne Corporate Apartments
- Fort Wayne Furnished Apartments
- Fort Wayne Gated Apartments
- Fort Wayne Loft Apartments
- New Fort Wayne Apartments
- Fort Wayne Senior Apartments
- Fort Wayne Short-term Apartments
- Fort Wayne Student Apartments
- Fort Wayne Apartments with Utilities Included


