


- 1–2 Bedrooms
- $1,015-$2,285 Pricing
- 680–1,064 Square Feet
Rent Specials
REDUCED PRICES!~~Take advantage of reduced pricing and deposits for a limited time only! Call or stop by our office in the prestigious Creeks of River Ridge to learn more!
About Willow Creek
You have finally found New Orleans living at its best. Willow Creek Apartments is a River Ridge, LA apartment community in The Creeks of River Ridge. It is a small community nestled within a gatehouse entrance, surrounded by majestic oak trees in lovely River Ridge. Our apartments offer an abundance of amenities including wood-burning fireplaces, washers and dryers, large oval tubs, personal intrusion alarms, plush carpeting, sunrooms with faux-wood flooring and more! Relax and take a stroll down our beautifully landscaped paths, enjoying the free-flowing creeks and fountains, or relax by the pool. Let yourself experience the best in a garden community with park-like features, located in Elmwood Business Park just minutes away from Downtown New Orleans. Conveniently located near the Huey P. Long Bridge, Earhart Expressway and Interstate-10, enjoy easy access to shopping, restaurants, work and entertainment. Our location is also ideal for individuals attending local area universities such as Tulane, Loyola, and Xavier. If you are looking for an apartment for rent in River Ridge, lease a lifestyle and rent today. Pet Policy: 1 Pet (less than 20 pounds full grown); 1 Pet (21 - 40 pounds full grown); 2 Pets (Maximum total weight, of both pets combined, 40 pounds full grown). See website for a list of breed restrictions and fees.
Willow Creek is located in the River Ridge Jefferson Neighborhood and 70123 Zip code of River Ridge, LA. This community is professionally managed by 1st Lake Properties
Unique Features and Amenities
- 2 Swimming Pools
- Automatic Rent Payments Available
- Bubbling Creeks and Flowing Fountains
- Central Mail Center
- Flexible Lease Terms
- Green Park
- Grilling Area
- Lavish Landscaping
- Online Resident Portal
- Pet Friendly
- Preinstalled WiFi with 1st Month Free from Cox
- Winding Paths with Bridges
Property Contact Info

- Listed by:
- Agency:
- Vendor Logo:
- Website:
- View Property Website
- Call Us:
- (504) 386-5466
- Disclaimer:
Office Hours
| Monday | 8:30 am–5:00 pm |
| Tuesday | 8:30 am–5:00 pm |
| Wednesday | 8:30 am–5:00 pm |
| Thursday | 8:30 am–5:00 pm |
| Friday | 8:30 am–5:00 pm |
| Saturday | Closed |
| Sunday | Closed |
Floorplan Pricing and Availability
Willow Creek offers 1 to 2 Bedroom apartments starting from $1,015 and having 680–1,064 sq ft. Here is the current pricing and availability:
New! Interactive Property Map
1 Bedroom
1x1A
From $1,015
1 Bed, 1 Bath, 680-681 sq ftAvailable NowCheapest 1 BedroomThis is the cheapest 1 Bedroom at this PropertyModel Gallery
Floorplans
Availability Details
Price Availability Date Unit Sq Ft Deposit View Details $1,150 Available Now G152 681 $300 $1,015 September 4, 2026 D330 680 $300 Model Amenities and Features
Features
- Air Conditioning
- Cable Ready
- Ceiling Fans
- Fireplace
- Heating
- High Speed Internet Access
- Security System
- Tub/Shower
- Washer/Dryer
Kitchen
- Dishwasher
- Disposal
- Kitchen
- Range
- Refrigerator
Living Space
- Carpet
- Dining Room
- Linen Closet
- Sunroom
- Vinyl Flooring
- Walk-In Closets
- Window Coverings
Model Rent and Fees
Model Price Range
- $1,015 - $1,900
Deposit
- $300 deposit
Unit G152 Amenities and Features
Features
- Air Conditioning
- Cable Ready
- Ceiling Fans
- Fireplace
- Heating
- High Speed Internet Access
- Security System
- Tub/Shower
- Washer/Dryer
Kitchen
- Dishwasher
- Disposal
- Granite Countertops
- Kitchen
- Range
- Refrigerator
Living Space
- Carpet
- Dining Room
- Linen Closet
- Sunroom
- Vinyl Flooring
- Walk-In Closets
- Window Coverings
Unique Features
- New Appliances
- New Cabinetry
- Sun Room
Unit G152 Rent and Fees
Unit Price
- From $1,150
Deposit
- $300 deposit
Model Rent and Fees
Model Price Range
- $1,015 - $1,900
Unit D330 Amenities and Features
Features
- Air Conditioning
- Cable Ready
- Ceiling Fans
- Fireplace
- Heating
- High Speed Internet Access
- Security System
- Tub/Shower
- Washer/Dryer
Kitchen
- Dishwasher
- Disposal
- Kitchen
- Range
- Refrigerator
Living Space
- Carpet
- Dining Room
- Linen Closet
- Sunroom
- Vinyl Flooring
- Walk-In Closets
- Window Coverings
Unique Features
- Pool View
- Sun Room
Unit D330 Rent and Fees
Unit Price
- From $1,015
Deposit
- $300 deposit
Model Rent and Fees
Model Price Range
- $1,015 - $1,900
Apartment Model: 1x1AFrom $1,0151 Bedroom, 1 Bath, 680-681 sq ftAvailable Now![]()
1x1A - Floorplan Apartment Unit: G152Apartment Model: 1x1AFrom $1,1501 Bedroom, 1 Bath, 681 sq ftAvailable NowApartment Unit: D330Apartment Model: 1x1AFrom $1,0151 Bedroom, 1 Bath, 680 sq ftAvailable September 4, 20261x1C
From $1,195
1 Bed, 1 Bath, 783 sq ftAvailable Aug 28Model Gallery
Floorplans
Photos
Availability Details
Price Availability Date Unit Sq Ft Deposit View Details $1,220 August 28, 2026 A102 783 $300 $1,195 August 28, 2026 A307 783 $300 Model Amenities and Features
Features
- High Speed Internet Access
Model Rent and Fees
Model Price Range
- $1,060 - $2,015
Current Available Pricing
- $1,195 - $2,015
Deposit
- $300 deposit
Unit A102 Amenities and Features
Features
- Fireplace
Unique Features
- Parking Lot View
- Sun Room
- Vinyl Throughout
Unit A102 Rent and Fees
Unit Price
- From $1,220
Deposit
- $300 deposit
Model Rent and Fees
Model Price Range
- $1,060 - $2,015
Unit A307 Amenities and Features
Features
- Fireplace
Unique Features
- Pool View
- Sun Room
Unit A307 Rent and Fees
Unit Price
- From $1,195
Deposit
- $300 deposit
Model Rent and Fees
Model Price Range
- $1,060 - $2,015
Apartment Model: 1x1CFrom $1,0601 Bedroom, 1 Bath, 783 sq ftAvailable August 28, 2026FloorplansPhotos![]()
1x1C - Image 1 ![]()
1x1C - Image 2 ![]()
1x1C - Image 3 ![]()
1x1C - Image 4 ![]()
1x1C - Image 5 ![]()
1x1C - Image 6 ![]()
1x1C - Image 7 ![]()
1x1C - Image 8 ![]()
1x1C - Image 9 ![]()
1x1C - Image 10 ![]()
1x1C - Floorplan 1 ![]()
1x1C - Floorplan 2 Apartment Unit: A102Apartment Model: 1x1CFrom $1,2201 Bedroom, 1 Bath, 783 sq ftAvailable August 28, 2026Apartment Unit: A307Apartment Model: 1x1CFrom $1,1951 Bedroom, 1 Bath, 783 sq ftAvailable August 28, 20261x1D
From $1,230
1 Bed, 1 Bath, 803 sq ftAvailable Sep 16Largest 1 BedroomThis is the largest 1 Bedroom at this PropertyModel Gallery
Floorplans
Photos
Availability Details
Price Availability Date Unit Sq Ft Deposit $1,230 September 16, 2026 D331 803 $300 Unit D331 Amenities and Features
Features
- Fireplace
Kitchen
- Microwave
Unique Features
- Oval tub
- Pool View
- Sun Room
Unit D331 Rent and Fees
Unit Price
- From $1,230
Deposit
- $300 deposit
Model Rent and Fees
Model Price Range
- $1,230 - $2,035
Apartment Model: 1x1DFrom $1,2301 Bedroom, 1 Bath, 803 sq ftAvailable September 16, 2026FloorplansPhotos![]()
1x1D - Image 1 ![]()
1x1D - Image 2 ![]()
1x1D - Image 3 ![]()
1x1D - Image 4 ![]()
1x1D - Image 5 ![]()
1x1D - Image 6 ![]()
1x1D - Image 7 ![]()
1x1D - Image 8 ![]()
1x1D - Image 9 ![]()
1x1D - Image 10 ![]()
1x1D - Floorplan 1 ![]()
1x1D - Floorplan 2 Apartment Unit: D331Apartment Model: 1x1DFrom $1,2301 Bedroom, 1 Bath, 803 sq ftAvailable September 16, 20262 Bedrooms
Floorplan 2x1
From $1,215
2 Beds, 1 Bath, 938 sq ftAvailable Aug 28Model Gallery
Floorplans
Availability Details
Price Availability Date Unit Sq Ft Deposit View Details $1,375 August 28, 2026 B312 938 $350 $1,385 August 28, 2026 F145 938 $350 $1,215 October 10, 2026 B212 938 $350 Model Amenities and Features
Features
- Air Conditioning
- Cable Ready
- Ceiling Fans
- Fireplace
- Heating
- High Speed Internet Access
- Security System
- Tub/Shower
- Washer/Dryer
Kitchen
- Dishwasher
- Disposal
- Kitchen
- Range
- Refrigerator
Living Space
- Carpet
- Dining Room
- Linen Closet
- Sunroom
- Vinyl Flooring
- Walk-In Closets
- Window Coverings
Model Rent and Fees
Model Price Range
- $1,215 - $2,285
Deposit
- $350 deposit
Unit B312 Amenities and Features
Features
- Air Conditioning
- Cable Ready
- Ceiling Fans
- Fireplace
- Heating
- High Speed Internet Access
- Security System
- Tub/Shower
- Washer/Dryer
Kitchen
- Dishwasher
- Disposal
- Kitchen
- Range
- Refrigerator
Living Space
- Carpet
- Dining Room
- Linen Closet
- Sunroom
- Vinyl Flooring
- Walk-In Closets
- Window Coverings
Unique Features
- Parking Lot View
- Sun Room
Unit B312 Rent and Fees
Unit Price
- From $1,375
Deposit
- $350 deposit
Model Rent and Fees
Model Price Range
- $1,215 - $2,285
Unit F145 Amenities and Features
Features
- Air Conditioning
- Cable Ready
- Ceiling Fans
- Fireplace
- Heating
- High Speed Internet Access
- Security System
- Tub/Shower
- Washer/Dryer
Kitchen
- Dishwasher
- Disposal
- Kitchen
- Range
- Refrigerator
Living Space
- Carpet
- Dining Room
- Linen Closet
- Sunroom
- Vinyl Flooring
- Walk-In Closets
- Window Coverings
Unique Features
- Sun Room
- Vinyl Throughout
Unit F145 Rent and Fees
Unit Price
- From $1,385
Deposit
- $350 deposit
Model Rent and Fees
Model Price Range
- $1,215 - $2,285
Unit B212 Amenities and Features
Features
- Air Conditioning
- Cable Ready
- Ceiling Fans
- Fireplace
- Heating
- High Speed Internet Access
- Security System
- Tub/Shower
- Washer/Dryer
Kitchen
- Dishwasher
- Disposal
- Kitchen
- Microwave
- Range
- Refrigerator
Living Space
- Carpet
- Dining Room
- Linen Closet
- Sunroom
- Vinyl Flooring
- Walk-In Closets
- Window Coverings
Unique Features
- Parking Lot View
- Sun Room
Unit B212 Rent and Fees
Unit Price
- From $1,215
Deposit
- $350 deposit
Model Rent and Fees
Model Price Range
- $1,215 - $2,285
Apartment Model: 2x1From $1,2152 Bedroom, 1 Bath, 938 sq ftAvailable August 28, 2026![]()
2x1 - Floorplan Apartment Unit: B312Apartment Model: 2x1From $1,3752 Bedroom, 1 Bath, 938 sq ftAvailable August 28, 2026Apartment Unit: F145Apartment Model: 2x1From $1,3852 Bedroom, 1 Bath, 938 sq ftAvailable August 28, 2026Apartment Unit: B212Apartment Model: 2x1From $1,2152 Bedroom, 1 Bath, 938 sq ftAvailable October 10, 2026Floorplan 2x2
From $1,260
2 Beds, 2 Baths, 1064 sq ftAvailable Sep 10Model Gallery
Floorplans
Availability Details
Price Availability Date Unit Sq Ft Deposit $1,260 September 10, 2026 A101 1064 $350 Unit A101 Amenities and Features
Features
- Air Conditioning
- Cable Ready
- Ceiling Fans
- Fireplace
- Heating
- High Speed Internet Access
- Tub/Shower
- Washer/Dryer
Kitchen
- Dishwasher
- Disposal
- Kitchen
- Range
- Refrigerator
Living Space
- Carpet
- Dining Room
- Linen Closet
- Sunroom
- Vinyl Flooring
- Walk-In Closets
- Window Coverings
Unique Features
- Sun Room
Unit A101 Rent and Fees
Unit Price
- From $1,260
Deposit
- $350 deposit
Model Rent and Fees
Model Price Range
- $1,260 - $1,950
Apartment Model: 2x2From $1,2602 Bedroom, 2 Bath, 1064 sq ftAvailable September 10, 2026![]()
2x2 - Floorplan Apartment Unit: A101Apartment Model: 2x2From $1,2602 Bedroom, 2 Bath, 1064 sq ftAvailable September 10, 2026
Schedule a Tour
Property Information
- Renovated In May 2026
- 161 Units
- 3 Stories
- Built in 1989
Lease Terms
- 1 - 18 mo
- Short Term Lease Options
Fees and Policies
The fees listed below are community-provided and may exclude utilities or add-ons. All payments are made directly to the property and are non-refundable unless otherwise specified.
Required Fees
One-Time Basics
- Due at Application
- Application Fee Per ApplicantiCharged per applicant.$35.00
- Due at Move-In
- Administrative FeeiCharged per unit.$175.00
Property Fee Disclaimer: Based on community-supplied data and independent market research. Subject to change without notice. May exclude fees for mandatory or optional services and usage-based utilities.
Features and Amenities
On-Site Services
- Maintenance On Site
- Property Manager On Site
- Laundry Facilities
Community Features
- Corporate Housing
Outdoor Features
- Grill
- Gated
Recreation and Fitness
- Walking/Biking Trails
- Tennis Court
- Pool
Interior Features
- Security System
- Heating
- Fireplace
- High Speed Internet Access
- Tub/Shower
- Ceiling Fans
- Cable Ready
- Washer/Dryer
- Air Conditioning
- Wi Fi
- Wheelchair Accessible
Kitchen Amenities
- Microwave
- Dishwasher
- Range
- Refrigerator
- Disposal
- Kitchen
Living Area Features
- Walk In Closets
- Sunroom
- Vaulted Ceiling
- Dining Room
- Carpet
- Window Coverings
- Vinyl Flooring
- Hardwood Floors

Map
- Shopping
- Colleges
- Grocery
- Medical
- Parks
- Transportation

Map
Getting Around
50 / 100 Fairly walkable
40 / 100 Fairly bikeable
80 / 100 Very car friendly
Getting to Know the Area
60 / 100 Restaurants
50 / 100 Cafes
70 / 100 Nightlife
60 / 100 Shopping
50 / 100 Parks
50 / 100 Noise Level
Frequently Asked Questions about Willow Creek
Where is Willow Creek located?
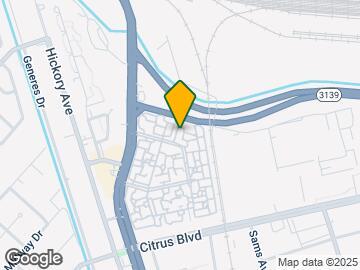
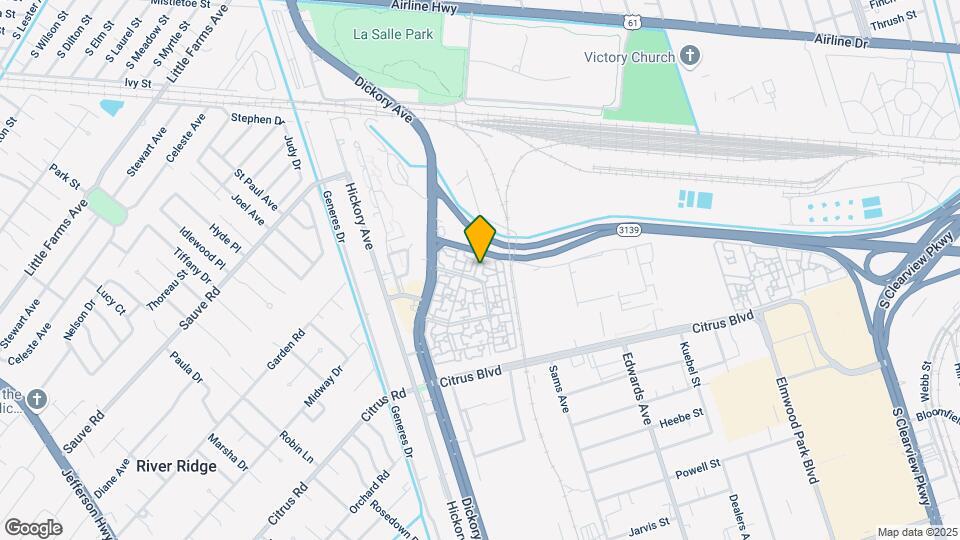
Willow Creek is located at 5801 Walnut Creek Rd near the River Ridge Jefferson area of River Ridge, LA
What is the current rent range at Willow Creek?
1 Bedroom to 2 Bedroom Apartments at Willow Creek currently range from $1,015 to $2,285
When is the leasing office open?
- The office Hours for Willow Creek are
- Monday 8:30 am–5:00 pm
- Tuesday 8:30 am–5:00 pm
- Wednesday 8:30 am–5:00 pm
- Thursday 8:30 am–5:00 pm
- Friday 8:30 am–5:00 pm
- Saturday Closed
- Sunday Closed
Are pets allowed?
Call us today to find out our pet policy and if we allow pets
Are there any rent specials?
The current rent special at Willow Creek is: REDUCED PRICES!~~Take advantage of reduced pricing and deposits for a limited time only! Call or stop by our office in the prestigious Creeks of River Ridge to learn more!.
Renters Reviews and Ratings
Apartment resident
Property Manager Responded
BEWARE -- Smoking Friendly -- Non-Smoker UNfriendly
Property Manager Responded
Nearby Schools
Harahan Elementary School
Riverdale High School
About GreatSchools Data on ApartmentHomeLiving.com.
Points of Interest
Time and distance from Willow Creek.
Arts Museums and Landmarks
Big Box and Retail
Walgreens
Carmax
Target
Colleges and Universities
Groceries
Trader Joe's
Whole Foods
Winn-Dixie
Hospitals
River Oaks Hospital
Omega Hospital
East Jefferson General Hospital
Military Bases
United States Army Reserve
US Naval Reserve Training Center
Parks and Recreation
Willow Creek has 5 parks within 8.4 miles, including Louis Armstrong Park, Audubon Insecatarium, Jackson Square, Audubon Aquarium of the Americas, and New Orleans Jazz Park.
Restaurants and Dining
Shopping Centers
Willow Creek has 5 shopping centers within 1.0 miles.
Transit Stations
Carrollton and St Charles-St. Charles Streetcar
Carrollton and Maple-St. Charles Streetcar
Carrollton and Freret-St. Charles Streetcar
Nearby Neighborhoods
Rental Price Ranges in the Area
| Bedroom | Average Rent | Cheapest Rent | Highest Rent |
|---|---|---|---|
| River Ridge Studio Apartments | $940 | $810 | $1,035 |
| River Ridge 1 Bedroom Apartments | $1,455 | $815 | $2,820 |
| River Ridge 2 Bedroom Apartments | $1,886 | $1,000 | $3,710 |
| 2 Bedroom Homes | $1,521 | $950 | $2,500 |
| 3 Bedroom Homes | $1,830 | $1,300 | $2,400 |
| 4 Bedroom Homes | $2,469 | $1,790 | $4,000 |
| 5 Bedroom Homes | $4,500 | $4,500 | $4,500 |
| 6 Bedroom Homes | $6,000 | $6,000 | $6,000 |
Browse Top Apartments in River Ridge
By Price
By Community Type
- River Ridge Apartments with Rent Specials
- River Ridge Top Rated Apartments
- River Ridge Corporate Apartments
- River Ridge Furnished Apartments
- River Ridge Gated Apartments
- New River Ridge Apartments
- River Ridge Senior Apartments
- River Ridge Short-term Apartments
- River Ridge Apartments with Utilities Included


Property Manager Responded