


- 1–3 Bedrooms
- $1,522-$2,372 Pricing
- 700–1,200 Square Feet
Rent Specials
Now Offering up to $1,000 of first month's rent. Contact the leasing office for details.
About Willow Crossing Apartments
Wrapped in a lush and green landscape, Willow Crossing offers one, two, and three-bedroom apartments in a comfortable and unique setting. Enjoy gourmet kitchens with stainless steel appliances and a separate dining nook. The high ceilings and private balcony or patio further enhance your lifestyle. You'll love lounging by the pool or breaking a sweat in the fitness center. The on-site dog park keeps your furry friend healthy and happy while the children's playground and resident clubhouse are the perfect place to get to know your community better. Conveniently located near I-290, I-355 and Route 53. Fun and entertainment is just steps away with the nearby Medinah Country Club, Woodfield Mall, and the Arlington Racetrack and Busse Woods Forest Preserve. Plus, we offer furnished apartment homes to simplify your move. Contact us today to schedule your personalized tour of Willow Crossing! Creatively Managed by Marquette Management
Willow Crossing Apartments is located in the Des Plaines Arlington Hts Corridor Neighborhood and 60007 Zip code of Elk Grove Village, IL. This community is professionally managed by Marquette Management, Inc.
Unique Features and Amenities
- 24 Hour Guaranteed Maintenance Response
- 24 Hour Package Room
- 4 Miles to Woodfield Mall
- Bocce Ball Court
- Ceramic Tile Shower
- Convenient Onsite Pet Wash Station
- Easy Access to I-90 and I-355
- Faux Wood Blinds
- Framed Bathroom Mirrors
- FREE Extra Storage Space
- IREM Certified Sustainable Property
- Now Offering Renovated Apartment Homes
- Outdoor Bags Game
- Outdoor Fireplace with Pond Views
- Pet Friendly Community with Dog Park
- Private Patio or Balcony in select units
- Redesigned Clubhouse
- School District #211 and #54
- Shaker Style Wood Cabinetry
- Slate Appliance Package
- Spacious Interior Layouts
- Two Gourmet Grilling Areas
- Upgraded Light Fixtures
- Wood Style Flooring in select units
Property Contact Info

- Listed by:
- Agency:
- Vendor Logo:
- Website:
- View Property Website
- Call Us:
- (630) 984-5252
- Disclaimer:
Office Hours
| Monday | 10:00 am–6:00 pm |
| Tuesday | 10:00 am–6:00 pm |
| Wednesday | 10:00 am–6:00 pm |
| Thursday | 10:00 am–6:00 pm |
| Friday | 10:00 am–6:00 pm |
| Saturday | 10:00 am–5:00 pm |
| Sunday | Closed |
Floorplan Pricing and Availability
Willow Crossing Apartments offers 1 to 3 Bedroom apartments starting from $1,522 and having 700–1,200 sq ft. Here is the current pricing and availability:
New! Interactive Property Map
1 Bedroom
Lily - Elevated
From $1,522
1 Bed, 1 Bath, 700 sq ftAvailable NowModel Gallery
Floorplans
Availability Details
Price Availability Date Unit Sq Ft View Details $1,562 Available Now 1027-201 700 $1,562 Available Now 1033-313 700 $1,552 Available Now 1027-114 700 Model Amenities and Features
Features
- Air Conditioning
- Cable Ready
- Ceiling Fans
Kitchen
- Dishwasher
Living Space
- Walk-In Closets
Model Rent and Fees
Model Price Range
- $1,522 - $1,602
Current Available Pricing
- $1,552 - $1,562
Unit 1027-201 Amenities and Features
Features
- Air Conditioning
- Cable Ready
- Ceiling Fans
Kitchen
- Dishwasher
Living Space
- Walk-In Closets
Unit 1027-201 Rent and Fees
Unit Price
- $1,562
Model Rent and Fees
Model Price Range
- $1,522 - $1,602
Unit 1033-313 Amenities and Features
Features
- Air Conditioning
- Cable Ready
- Ceiling Fans
Kitchen
- Dishwasher
Living Space
- Walk-In Closets
Unit 1033-313 Rent and Fees
Unit Price
- $1,562
Model Rent and Fees
Model Price Range
- $1,522 - $1,602
Unit 1027-114 Amenities and Features
Features
- Air Conditioning
- Cable Ready
- Ceiling Fans
Kitchen
- Dishwasher
Living Space
- Walk-In Closets
Unit 1027-114 Rent and Fees
Unit Price
- $1,552
Model Rent and Fees
Model Price Range
- $1,522 - $1,602
Apartment Model: Lily - ElevatedFrom $1,5221 Bedroom, 1 Bath, 700 sq ftAvailable Now![]()
Lily - Elevated - Floorplan 1 ![]()
Lily - Elevated - Floorplan 2 Apartment Unit: 1027-201Apartment Model: Lily - Elevated$1,5621 Bedroom, 1 Bath, 700 sq ftAvailable NowApartment Unit: 1033-313Apartment Model: Lily - Elevated$1,5621 Bedroom, 1 Bath, 700 sq ftAvailable NowApartment Unit: 1027-114Apartment Model: Lily - Elevated$1,5521 Bedroom, 1 Bath, 700 sq ftAvailable NowClover - Elevated
From $1,527
1 Bed, 1 Bath, 700 sq ftAvailable NowModel Gallery
Floorplans
Availability Details
Price Availability Date Unit Sq Ft View Details $1,552 Available Now 1045-210 700 $1,527 Available Now 1025-409 700 $1,542 Available Now 1029-310 700 Model Amenities and Features
Features
- Air Conditioning
- Cable Ready
- Ceiling Fans
Kitchen
- Dishwasher
Living Space
- Walk-In Closets
Model Rent and Fees
Model Price Range
- $1,527 - $1,572
Current Available Pricing
- $1,527 - $1,552
Unit 1045-210 Amenities and Features
Features
- Air Conditioning
- Cable Ready
- Ceiling Fans
Kitchen
- Dishwasher
Living Space
- Walk-In Closets
Unit 1045-210 Rent and Fees
Unit Price
- $1,552
Model Rent and Fees
Model Price Range
- $1,527 - $1,572
Unit 1025-409 Amenities and Features
Features
- Air Conditioning
- Cable Ready
- Ceiling Fans
Kitchen
- Dishwasher
Living Space
- Walk-In Closets
Unit 1025-409 Rent and Fees
Unit Price
- $1,527
Model Rent and Fees
Model Price Range
- $1,527 - $1,572
Unit 1029-310 Amenities and Features
Features
- Air Conditioning
- Cable Ready
- Ceiling Fans
Kitchen
- Dishwasher
Living Space
- Walk-In Closets
Unit 1029-310 Rent and Fees
Unit Price
- $1,542
Model Rent and Fees
Model Price Range
- $1,527 - $1,572
Apartment Model: Clover - ElevatedFrom $1,5271 Bedroom, 1 Bath, 700 sq ftAvailable Now![]()
Clover - Elevated - Floorplan 1 ![]()
Clover - Elevated - Floorplan 2 Apartment Unit: 1045-210Apartment Model: Clover - Elevated$1,5521 Bedroom, 1 Bath, 700 sq ftAvailable NowApartment Unit: 1025-409Apartment Model: Clover - Elevated$1,5271 Bedroom, 1 Bath, 700 sq ftAvailable NowApartment Unit: 1029-310Apartment Model: Clover - Elevated$1,5421 Bedroom, 1 Bath, 700 sq ftAvailable NowLily - Premium
From $1,553
1 Bed, 1 Bath, 700 sq ftAvailable NowModel Gallery
Floorplans
Availability Details
Price Availability Date Unit Sq Ft View Details $1,628 Available Now 1020-210 700 $1,578 Available Now 1027-113 700 $1,553 Available Now 1013-308 700 Model Amenities and Features
Features
- Air Conditioning
- Balcony
- Cable Ready
- Ceiling Fans
- Energy Star Labeled
Kitchen
- Dishwasher
- Disposal
- Quartz Countertops
- Refrigerator
- Stainless Steel Appliances
Model Rent and Fees
Model Price Range
- $1,553 - $1,628
Unit 1020-210 Rent and Fees
Unit Price
- $1,628
Model Rent and Fees
Model Price Range
- $1,553 - $1,628
Unit 1027-113 Rent and Fees
Unit Price
- $1,578
Model Rent and Fees
Model Price Range
- $1,553 - $1,628
Unit 1013-308 Rent and Fees
Unit Price
- $1,553
Model Rent and Fees
Model Price Range
- $1,553 - $1,628
Apartment Model: Lily - PremiumFrom $1,5531 Bedroom, 1 Bath, 700 sq ftAvailable Now![]()
Lily - Premium - Floorplan 1 ![]()
Lily - Premium - Floorplan 2 Apartment Unit: 1020-210Apartment Model: Lily - Premium$1,6281 Bedroom, 1 Bath, 700 sq ftAvailable NowApartment Unit: 1027-113Apartment Model: Lily - Premium$1,5781 Bedroom, 1 Bath, 700 sq ftAvailable NowApartment Unit: 1013-308Apartment Model: Lily - Premium$1,5531 Bedroom, 1 Bath, 700 sq ftAvailable NowClover - Premium
$1,598
1 Bed, 1 Bath, 700 sq ftAvailable Aug 28Model Gallery
Floorplans
Availability Details
Price Availability Date Unit Sq Ft $1,598 August 28, 2026 1037-110 700 Model Amenities and Features
Features
- Air Conditioning
- Balcony
- Cable Ready
- Ceiling Fans
- Energy Star Labeled
Kitchen
- Dishwasher
- Disposal
- Quartz Countertops
- Refrigerator
- Stainless Steel Appliances
Unit 1037-110 Rent and Fees
Unit Price
- $1,598
Model Rent and Fees
Price
- $1,598
Apartment Model: Clover - Premium$1,5981 Bedroom, 1 Bath, 700 sq ftAvailable August 28, 2026![]()
Clover - Premium - Floorplan 1 ![]()
Clover - Premium - Floorplan 2 Apartment Unit: 1037-110Apartment Model: Clover - Premium$1,5981 Bedroom, 1 Bath, 700 sq ftAvailable August 28, 2026Daisy - Elevated
From $1,522
1 Bed, 1 Bath, 700 sq ftAvailable Sep 6Model Gallery
Floorplans
Photos
3D Tours
Availability Details
Price Availability Date Unit Sq Ft View Details $1,527 September 6, 2026 1029-501 700 $1,522 September 23, 2026 1029-402 700 $1,522 October 23, 2026 1037-401 700 Model Amenities and Features
Features
- Air Conditioning
- Cable Ready
- Ceiling Fans
Kitchen
- Dishwasher
Living Space
- Walk-In Closets
Model Rent and Fees
Model Price Range
- $1,522 - $1,527
Unit 1029-501 Amenities and Features
Features
- Air Conditioning
- Cable Ready
- Ceiling Fans
Kitchen
- Dishwasher
Living Space
- Walk-In Closets
Unit 1029-501 Rent and Fees
Unit Price
- $1,527
Model Rent and Fees
Model Price Range
- $1,522 - $1,527
Unit 1029-402 Amenities and Features
Features
- Air Conditioning
- Cable Ready
- Ceiling Fans
Kitchen
- Dishwasher
Living Space
- Walk-In Closets
Unit 1029-402 Rent and Fees
Unit Price
- $1,522
Model Rent and Fees
Model Price Range
- $1,522 - $1,527
Unit 1037-401 Amenities and Features
Features
- Air Conditioning
- Cable Ready
- Ceiling Fans
Kitchen
- Dishwasher
Living Space
- Walk-In Closets
Unit 1037-401 Rent and Fees
Unit Price
- $1,522
Model Rent and Fees
Model Price Range
- $1,522 - $1,527
Apartment Model: Daisy - ElevatedFrom $1,5221 Bedroom, 1 Bath, 700 sq ftAvailable September 6, 2026FloorplansPhotos3D Tours![]()
Daisy - Elevated - Image 1 ![]()
Daisy - Elevated - Image 2 ![]()
Daisy - Elevated - Image 3 ![]()
Daisy - Elevated - Image 4 ![]()
Daisy - Elevated - Image 5 ![]()
Daisy - Elevated - Floorplan 1 ![]()
Daisy - Elevated - Floorplan 2 Daisy - Elevated - 3D Tour Daisy - Elevated - 3D Tour Apartment Unit: 1029-501Apartment Model: Daisy - Elevated$1,5271 Bedroom, 1 Bath, 700 sq ftAvailable September 6, 2026Apartment Unit: 1029-402Apartment Model: Daisy - Elevated$1,5221 Bedroom, 1 Bath, 700 sq ftAvailable September 23, 2026Apartment Unit: 1037-401Apartment Model: Daisy - Elevated$1,5221 Bedroom, 1 Bath, 700 sq ftAvailable October 23, 2026Daisy - Premium
$1,588
1 Bed, 1 Bath, 700 sq ftAvailable Oct 11Model Gallery
Floorplans
Availability Details
Price Availability Date Unit Sq Ft $1,588 October 11, 2026 1037-412 700 Model Amenities and Features
Features
- Air Conditioning
- Balcony
- Cable Ready
- Ceiling Fans
- Energy Star Labeled
Kitchen
- Dishwasher
- Disposal
- Quartz Countertops
- Refrigerator
- Stainless Steel Appliances
Unit 1037-412 Rent and Fees
Unit Price
- $1,588
Model Rent and Fees
Price
- $1,588
Apartment Model: Daisy - Premium$1,5881 Bedroom, 1 Bath, 700 sq ftAvailable October 11, 2026![]()
Daisy - Premium - Floorplan 1 ![]()
Daisy - Premium - Floorplan 2 Apartment Unit: 1037-412Apartment Model: Daisy - Premium$1,5881 Bedroom, 1 Bath, 700 sq ftAvailable October 11, 20262 Bedrooms
Magnolia - Elevated
From $1,781
2 Beds, 1.25 Baths, 1000 sq ftAvailable NowCheapest 2 BedroomThis is the cheapest 2 Bedroom at this PropertyModel Gallery
Floorplans
Photos
3D Tours
Availability Details
Price Availability Date Unit Sq Ft View Details $1,891 Available Now 1037-507 1000 $1,836 Available Now 1025-104 1000 $1,836 Available Now 1025-406 1000 Model Amenities and Features
Features
- Air Conditioning
- Cable Ready
- Ceiling Fans
Kitchen
- Dishwasher
Living Space
- Walk-In Closets
Model Rent and Fees
Model Price Range
- $1,781 - $1,891
Current Available Pricing
- $1,836 - $1,891
Unit 1037-507 Amenities and Features
Features
- Air Conditioning
- Cable Ready
- Ceiling Fans
Kitchen
- Dishwasher
Living Space
- Walk-In Closets
Unit 1037-507 Rent and Fees
Unit Price
- $1,891
Model Rent and Fees
Model Price Range
- $1,781 - $1,891
Unit 1025-104 Amenities and Features
Features
- Air Conditioning
- Cable Ready
- Ceiling Fans
Kitchen
- Dishwasher
Living Space
- Walk-In Closets
Unit 1025-104 Rent and Fees
Unit Price
- $1,836
Model Rent and Fees
Model Price Range
- $1,781 - $1,891
Unit 1025-406 Amenities and Features
Features
- Air Conditioning
- Cable Ready
- Ceiling Fans
Kitchen
- Dishwasher
Living Space
- Walk-In Closets
Unit 1025-406 Rent and Fees
Unit Price
- $1,836
Model Rent and Fees
Model Price Range
- $1,781 - $1,891
Apartment Model: Magnolia - ElevatedFrom $1,7812 Bedroom, 1.25 Bath, 1000 sq ftAvailable NowFloorplansPhotos3D Tours![]()
Magnolia - Elevated - Image 1 ![]()
Magnolia - Elevated - Image 2 ![]()
Magnolia - Elevated - Image 3 ![]()
Magnolia - Elevated - Image 4 ![]()
Magnolia - Elevated - Image 5 ![]()
Magnolia - Elevated - Image 6 ![]()
Magnolia - Elevated - Floorplan 1 ![]()
Magnolia - Elevated - Floorplan 2 Magnolia - Elevated - 3D Tour Magnolia - Elevated - 3D Tour Apartment Unit: 1037-507Apartment Model: Magnolia - Elevated$1,8912 Bedroom, 1.25 Bath, 1000 sq ftAvailable NowApartment Unit: 1025-104Apartment Model: Magnolia - Elevated$1,8362 Bedroom, 1.25 Bath, 1000 sq ftAvailable NowApartment Unit: 1025-406Apartment Model: Magnolia - Elevated$1,8362 Bedroom, 1.25 Bath, 1000 sq ftAvailable NowMagnolia - Premium
$1,901
2 Beds, 1.25 Baths, 1000 sq ftAvailable NowModel Gallery
Floorplans
Availability Details
Price Availability Date Unit Sq Ft $1,901 Available Now 1037-403 1000 Model Amenities and Features
Features
- Air Conditioning
- Balcony
- Cable Ready
- Ceiling Fans
- Energy Star Labeled
Kitchen
- Dishwasher
- Disposal
- Quartz Countertops
- Refrigerator
- Stainless Steel Appliances
Unit 1037-403 Rent and Fees
Unit Price
- $1,901
Model Rent and Fees
Price
- $1,901
Apartment Model: Magnolia - Premium$1,9012 Bedroom, 1.25 Bath, 1000 sq ftAvailable Now![]()
Magnolia - Premium - Floorplan 1 ![]()
Magnolia - Premium - Floorplan 2 Apartment Unit: 1037-403Apartment Model: Magnolia - Premium$1,9012 Bedroom, 1.25 Bath, 1000 sq ftAvailable NowViolet - Premium
$1,941
2 Beds, 1.25 Baths, 980 sq ftAvailable Aug 30Model Gallery
Floorplans
Availability Details
Price Availability Date Unit Sq Ft $1,941 August 30, 2026 1020-105 980 Model Amenities and Features
Features
- Air Conditioning
- Balcony
- Cable Ready
- Ceiling Fans
- Energy Star Labeled
Kitchen
- Dishwasher
- Disposal
- Quartz Countertops
- Refrigerator
- Stainless Steel Appliances
Unit 1020-105 Rent and Fees
Unit Price
- $1,941
Model Rent and Fees
Price
- $1,941
Apartment Model: Violet - Premium$1,9412 Bedroom, 1.25 Bath, 980 sq ftAvailable August 30, 2026![]()
Violet - Premium - Floorplan 1 ![]()
Violet - Premium - Floorplan 2 Apartment Unit: 1020-105Apartment Model: Violet - Premium$1,9412 Bedroom, 1.25 Bath, 980 sq ftAvailable August 30, 2026Violet - Elevated
From $1,841
2 Beds, 1.25 Baths, 980 sq ftAvailable Sep 30Model Gallery
Floorplans
Availability Details
Price Availability Date Unit Sq Ft View Details $1,841 September 30, 2026 1013-111 980 $1,871 October 2, 2026 1033-407 980 $1,871 October 9, 2026 1033-406 980 Model Amenities and Features
Features
- Air Conditioning
- Cable Ready
- Ceiling Fans
Kitchen
- Dishwasher
Living Space
- Walk-In Closets
Model Rent and Fees
Model Price Range
- $1,841 - $1,871
Unit 1013-111 Amenities and Features
Features
- Air Conditioning
- Cable Ready
- Ceiling Fans
Kitchen
- Dishwasher
Living Space
- Walk-In Closets
Unit 1013-111 Rent and Fees
Unit Price
- $1,841
Model Rent and Fees
Model Price Range
- $1,841 - $1,871
Unit 1033-407 Amenities and Features
Features
- Air Conditioning
- Cable Ready
- Ceiling Fans
Kitchen
- Dishwasher
Living Space
- Walk-In Closets
Unit 1033-407 Rent and Fees
Unit Price
- $1,871
Model Rent and Fees
Model Price Range
- $1,841 - $1,871
Unit 1033-406 Amenities and Features
Features
- Air Conditioning
- Cable Ready
- Ceiling Fans
Kitchen
- Dishwasher
Living Space
- Walk-In Closets
Unit 1033-406 Rent and Fees
Unit Price
- $1,871
Model Rent and Fees
Model Price Range
- $1,841 - $1,871
Apartment Model: Violet - ElevatedFrom $1,8412 Bedroom, 1.25 Bath, 980 sq ftAvailable September 30, 2026![]()
Violet - Elevated - Floorplan 1 ![]()
Violet - Elevated - Floorplan 2 Apartment Unit: 1013-111Apartment Model: Violet - Elevated$1,8412 Bedroom, 1.25 Bath, 980 sq ftAvailable September 30, 2026Apartment Unit: 1033-407Apartment Model: Violet - Elevated$1,8712 Bedroom, 1.25 Bath, 980 sq ftAvailable October 2, 2026Apartment Unit: 1033-406Apartment Model: Violet - Elevated$1,8712 Bedroom, 1.25 Bath, 980 sq ftAvailable October 9, 20263 Bedrooms
Show Unavailable FloorplansPrimrose - Elevated
From $2,342
3 Beds, 2 Baths, 1200 sq ftAvailable NowModel Gallery
Floorplans
Availability Details
Price Availability Date Unit Sq Ft View Details $2,372 Available Now 1020-212 1200 $2,342 October 3, 2026 1030-202 1200 Model Amenities and Features
Features
- Air Conditioning
- Cable Ready
- Ceiling Fans
Kitchen
- Dishwasher
Living Space
- Walk-In Closets
Model Rent and Fees
Model Price Range
- $2,342 - $2,372
Unit 1020-212 Amenities and Features
Features
- Air Conditioning
- Cable Ready
- Ceiling Fans
Kitchen
- Dishwasher
Living Space
- Walk-In Closets
Unit 1020-212 Rent and Fees
Unit Price
- $2,372
Model Rent and Fees
Model Price Range
- $2,342 - $2,372
Unit 1030-202 Amenities and Features
Features
- Air Conditioning
- Cable Ready
- Ceiling Fans
Kitchen
- Dishwasher
Living Space
- Walk-In Closets
Unit 1030-202 Rent and Fees
Unit Price
- $2,342
Model Rent and Fees
Model Price Range
- $2,342 - $2,372
Apartment Model: Primrose - ElevatedFrom $2,3423 Bedroom, 2 Bath, 1200 sq ftAvailable Now![]()
Primrose - Elevated - Floorplan 1 ![]()
Primrose - Elevated - Floorplan 2 Apartment Unit: 1020-212Apartment Model: Primrose - Elevated$2,3723 Bedroom, 2 Bath, 1200 sq ftAvailable NowApartment Unit: 1030-202Apartment Model: Primrose - Elevated$2,3423 Bedroom, 2 Bath, 1200 sq ftAvailable October 3, 2026Primrose - Premium
3 Beds, 2 Baths, 1200 sq ftModel Gallery
Floorplans
Availability Details
Availability Date Unit Sq Ft Call for Availability Primrose - Premium 1200 sq ft Model Amenities and Features
Features
- Air Conditioning
- Balcony
- Cable Ready
- Ceiling Fans
- Energy Star Labeled
Kitchen
- Dishwasher
- Disposal
- Quartz Countertops
- Refrigerator
- Stainless Steel Appliances
Apartment Model: Primrose - PremiumCall For Rates3 Bedroom, 2 Bath, 1200 sq ftUnavailable![]()
Primrose - Premium - Floorplan 1 ![]()
Primrose - Premium - Floorplan 2
Schedule a Tour
3D Tours
Property Information
- Renovated In 2013
- 579 Units
- 4 Stories
- Built in 1974
Lease Terms
- 12 mo
Fees and Policies
The fees listed below are community-provided and may exclude utilities or add-ons. All payments are made directly to the property and are non-refundable unless otherwise specified.
Required Fees
One-Time Basics
- Due at Application
- Application Fee Per ApplicantiCharged per applicant.$50.00
- Due at Move-In
- Administrative FeeiCharged per unit.$175.00
Other Fees and Policies
Pet Fees
- Cat
- Cat FeeiMax of 2. Charged Per Pet.$350.00
- Cat RentiCharged Per Pet.$35.00/mo
- Dog
- Dog FeeiMax of 2. Charged Per Pet.$350.00
- Dog RentiCharged Per Pet.$35.00/mo
Please call for details regarding size or breed limitations.
Max of 2. Willow Crossing welcomes both cats and dogs. There is a one-time fee of $350 for 1 pet and $450 for 2 pets, as well as a $35 per month fee per pet.
Property Fee Disclaimer: Based on community-supplied data and independent market research. Subject to change without notice. May exclude fees for mandatory or optional services and usage-based utilities.
Features and Amenities
On-Site Services
- Maintenance On Site
- Property Manager On Site
- Laundry Facilities
Community Features
- Business Center
- Clubhouse
- Corporate Housing
- Elevator
Outdoor Features
- Pond
- Courtyard
- Controlled Access
- Patio
Recreation and Fitness
- Fitness Center
- Volleyball Court
- Playground
- Pool
Interior Features
- Balcony
- Energy Star Labeled
- Ceiling Fans
- Cable Ready
- Air Conditioning
Kitchen Amenities
- Dishwasher
- Refrigerator
- Disposal
- Stainless Steel Appliances
- Quartz Countertops
Living Area Features
- Walk In Closets
- Views

Map
- Shopping
- Colleges
- Grocery
- Medical
- Transportation

Map
Getting Around
60 / 100 Moderately walkable
10 / 100 Minimal public transit
60 / 100 Moderately bikeable
100 / 100 Exceptionally car friendly
Getting to Know the Area
60 / 100 Restaurants
50 / 100 Cafes
60 / 100 Nightlife
50 / 100 Shopping
80 / 100 Parks
40 / 100 Noise Level
Frequently Asked Questions about Willow Crossing Apartments
Where is Willow Crossing Apartments located?
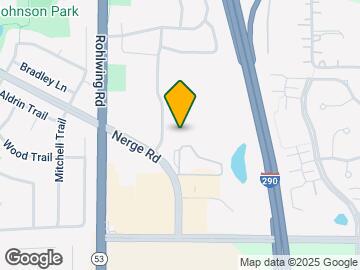
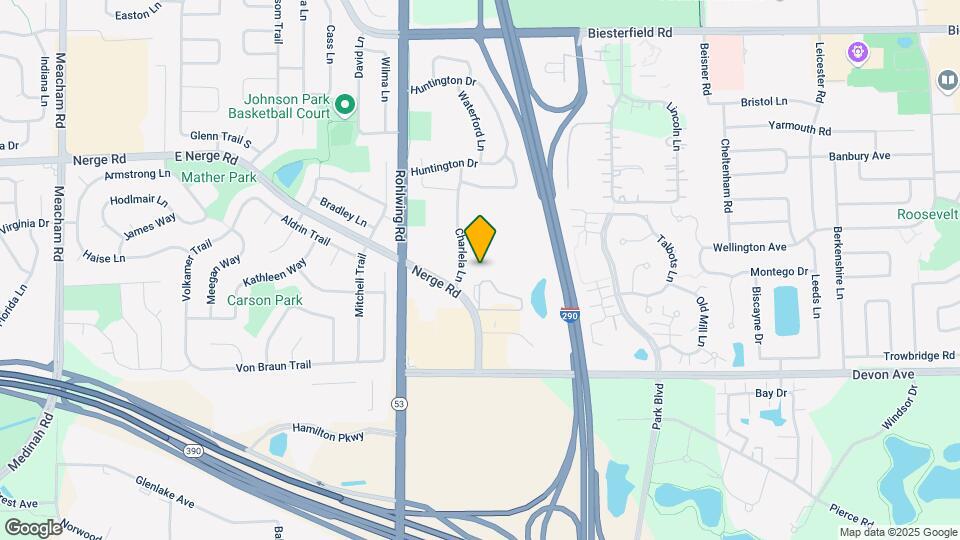
Willow Crossing Apartments is located at 1031 Charlela Ln near the Des Plaines Arlington Hts Corridor area of Elk Grove Village, IL
What is the current rent range at Willow Crossing Apartments?
1 Bedroom to 3 Bedroom Apartments at Willow Crossing Apartments currently range from $1,522 to $2,372
When is the leasing office open?
- The office Hours for Willow Crossing Apartments are
- Monday 10:00 am–6:00 pm
- Tuesday 10:00 am–6:00 pm
- Wednesday 10:00 am–6:00 pm
- Thursday 10:00 am–6:00 pm
- Friday 10:00 am–6:00 pm
- Saturday 10:00 am–5:00 pm
- Sunday Closed
Are pets allowed?
Call us today to find out our pet policy and if we allow pets
Are there any rent specials?
The current rent special at Willow Crossing Apartments is: Now Offering up to $1,000 of first month's rent. Contact the leasing office for details..
Renters Reviews and Ratings
Not Worth It
Property Manager Responded
It looks nice but it's a lie.
Property Manager Responded
Do not live here
Property Manager Responded
Horrible & Un forgetful Experience
Property Manager Responded
AWESOME
Property Manager Responded
New Stuff
Property Manager Responded
Terrible Service
Property Manager Responded
RUDE & DISHONEST MANAGEMENT
Any time there... (Verified Renter)
Price is too... (Verified Renter)
Based on the... (Verified Renter)
Nearby Schools
Margaret Mead Junior High School
Frederick Nerge Elementary School
J B Conant High School
About GreatSchools Data on ApartmentHomeLiving.com.
Points of Interest
Time and distance from Willow Crossing Apartments.
Big Box and Retail
Walgreens
Target
Colleges and Universities
Groceries
Jewel-Osco
Whole Foods
Trader Joe's
Hospitals
Alexian Brothers Medical Center
Northwest Community Hospital
Adventist Glenoak's Hospital
Military Bases
US Military Reservation Elk Grove
U.S. Military Reservation
O'Hare Air Force Base & Air National Guard
Shopping Centers
Willow Crossing Apartments has 5 shopping centers within 0.9 miles.
Transit Stations
Nearby Neighborhoods
Rental Price Ranges in the Area
| Bedroom | Average Rent | Cheapest Rent | Highest Rent |
|---|---|---|---|
| Elk Grove Village Studio Apartments | $1,860 | $1,220 | $2,263 |
| Elk Grove Village 1 Bedroom Apartments | $1,861 | $1,333 | $2,749 |
| Elk Grove Village 2 Bedroom Apartments | $2,258 | $1,535 | $3,485 |
| Elk Grove Village 3 Bedroom Apartments | $2,684 | $2,006 | $4,250 |
| 2 Bedroom Homes | $2,279 | $1,595 | $3,100 |
| 3 Bedroom Homes | $3,044 | $2,200 | $4,200 |
| 4 Bedroom Homes | $3,670 | $3,100 | $5,000 |
Browse Top Apartments in Elk Grove Village
By Price
By Community Type
- Elk Grove Village Apartments for Rent by Owner
- Elk Grove Village Apartments with Rent Specials
- Elk Grove Village Top Rated Apartments
- Elk Grove Village Corporate Apartments
- Elk Grove Village Furnished Apartments
- Elk Grove Village Gated Apartments
- Elk Grove Village Low Income Apartments
- New Elk Grove Village Apartments
- Elk Grove Village Senior Apartments
- Elk Grove Village Short-term Apartments
- Elk Grove Village Student Apartments
- Elk Grove Village Apartments with Utilities Included


Max of 2. Willow Crossing welcomes both cats and dogs. There is a one-time fee of $350 for 1 pet and $450 for 2 pets, as well as a $35 per month fee per pet.