


- 1–3 Bedrooms
- $1,050-$1,800 Pricing
- 830–1,632 Square Feet
About Willow Green Apartments
Look no further than Willow Green, for a tradition of excellence in fine apartment living. Willow Green apartment homes are carefully designed to allow complete comfort and convenience, with many spacious floor plans to choose from. Interior amenities include two inch faux wood blinds, ceiling fans, washer/dryer connections, fully equipped kitchens with range, frost-free refrigerator, dishwasher, microwave, and disposal, and each home offers and abundance of closet space. To compliment these wonderful amenities, you will find tilt-in windows for easy cleaning and neutral carpeting to suit any decorating style. All homes are accented by attractive color schemes and framed by beautiful, well-designed landscaping. Garages and carports are also available. Entertain your guests in our exquisite clubhouse, complete with TV and kitchen. For your leisure time enjoyment, relax by our sparkling swimming pool or take an enchanting walk through our well-maintained grounds. You will not only enjoy your home at Willow Green, you will be taken care of. Our professional management team offers superior customer service, along with 24-hour emergency maintenance and professional lawn care. Come home, relax, and let us take care of the rest!
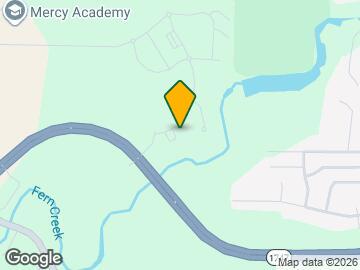

Willow Green Apartments is located in the Highview Neighborhood and 40228 Zip code of Louisville, KY. This community is professionally managed by Noltemeyer Company
Unique Features and Amenities
- Car Wash
- Ceiling lights in all bedrooms/ Ceiling fans in master bedrooms
- Faucet Upgrades
- Grill and Picnic Area
- Other
- Valet Trash
Property Contact Info

- Listed by:
- Agency:
- Vendor Logo:
- Website:
- View Property Website
- Call Us:
- (502) 586-3856
- Disclaimer:
Floorplan Pricing and Availability
Willow Green Apartments offers 1 to 3 Bedroom apartments starting from $1,050 and having 830–1,632 sq ft. Here is the current pricing and availability:
New! Interactive Property Map
1 Bedroom
1 + 1
From $1,050
1 Bed, 1 Bath, 830-950 sq ftAvailable Jun 10Model Gallery
Floorplans
Availability Details
Price Availability Date Unit Sq Ft Deposit View Details $1,050 June 10, 2026 6423 KRW-102 840 $500 $1,125 June 16, 2026 6601 ARP-202 950 $500 $1,050 June 20, 2026 7100 DRW-204 840 $500 Model Amenities and Features
Features
- Air Conditioning
- Washer/Dryer Hookup
Unique Features
- Car Wash
- Ceiling lights in all bedrooms/ Ceiling fans in master bedrooms
- Faucet Upgrades
- Other
- Valet Trash
Model Rent and Fees
Model Price Range
- $1,050 - $1,175
Deposit
- $500 deposit
Unit 6423 KRW-102 Amenities and Features
Features
- Air Conditioning
- Washer/Dryer Hookup
Unique Features
- Car Wash
- Ceiling lights in all bedrooms/ Ceiling fans in master bedrooms
- Faucet Upgrades
- Other
- Valet Trash
Unit 6423 KRW-102 Rent and Fees
Unit Price
- From $1,050
View Details and Rent EstimateDeposit
- $500 deposit
Model Rent and Fees
Model Price Range
- $1,050 - $1,175
Unit 6601 ARP-202 Amenities and Features
Features
- Air Conditioning
- Washer/Dryer Hookup
Unique Features
- Car Wash
- Ceiling lights in all bedrooms/ Ceiling fans in master bedrooms
- Faucet Upgrades
- Other
- Valet Trash
Unit 6601 ARP-202 Rent and Fees
Unit Price
- From $1,125
View Details and Rent EstimateDeposit
- $500 deposit
Model Rent and Fees
Model Price Range
- $1,050 - $1,175
Unit 7100 DRW-204 Amenities and Features
Features
- Air Conditioning
- Washer/Dryer Hookup
Unique Features
- Car Wash
- Ceiling lights in all bedrooms/ Ceiling fans in master bedrooms
- Faucet Upgrades
- Other
- Valet Trash
Unit 7100 DRW-204 Rent and Fees
Unit Price
- From $1,050
View Details and Rent EstimateDeposit
- $500 deposit
Model Rent and Fees
Model Price Range
- $1,050 - $1,175
Apartment Model: 1 + 1From $1,0501 Bedroom, 1 Bath, 830-950 sq ftAvailable June 10, 2026![]()
1 + 1 - Floorplan Apartment Unit: 6423 KRW-102Apartment Model: 1 + 1From $1,0501 Bedroom, 1 Bath, 840 sq ftAvailable June 10, 2026Apartment Unit: 6601 ARP-202Apartment Model: 1 + 1From $1,1251 Bedroom, 1 Bath, 950 sq ftAvailable June 16, 2026Apartment Unit: 7100 DRW-204Apartment Model: 1 + 1From $1,0501 Bedroom, 1 Bath, 840 sq ftAvailable June 20, 20262 Bedrooms
Show Unavailable Floorplans2 + 2
From $1,400
2 Beds, 2 Baths, 1146-1183 sq ftAvailable Jul 1Model Gallery
Floorplans
Availability Details
Price Availability Date Unit Sq Ft Deposit View Details $1,400 July 1, 2026 6508 MRW-202 1183 $500 $1,400 July 3, 2026 6405 KRW-104 1183 $500 $1,400 July 4, 2026 6422 KRW-102 1183 $500 Model Amenities and Features
Features
- Air Conditioning
- Washer/Dryer Hookup
Unique Features
- Car Wash
- Ceiling lights in all bedrooms/ Ceiling fans in master bedrooms
- Faucet Upgrades
- Other
- Valet Trash
Model Rent and Fees
Model Price Range
- $1,400 - $1,450
Deposit
- $500 deposit
Unit 6508 MRW-202 Amenities and Features
Features
- Air Conditioning
- Washer/Dryer Hookup
Unique Features
- Car Wash
- Ceiling lights in all bedrooms/ Ceiling fans in master bedrooms
- Faucet Upgrades
- Other
- Valet Trash
Unit 6508 MRW-202 Rent and Fees
Unit Price
- From $1,400
View Details and Rent EstimateDeposit
- $500 deposit
Model Rent and Fees
Model Price Range
- $1,400 - $1,450
Unit 6405 KRW-104 Amenities and Features
Features
- Air Conditioning
- Washer/Dryer Hookup
Unique Features
- Car Wash
- Ceiling lights in all bedrooms/ Ceiling fans in master bedrooms
- Faucet Upgrades
- Other
- Valet Trash
Unit 6405 KRW-104 Rent and Fees
Unit Price
- From $1,400
View Details and Rent EstimateDeposit
- $500 deposit
Model Rent and Fees
Model Price Range
- $1,400 - $1,450
Unit 6422 KRW-102 Amenities and Features
Features
- Air Conditioning
- Washer/Dryer Hookup
Unique Features
- Car Wash
- Ceiling lights in all bedrooms/ Ceiling fans in master bedrooms
- Faucet Upgrades
- Other
- Valet Trash
Unit 6422 KRW-102 Rent and Fees
Unit Price
- From $1,400
View Details and Rent EstimateDeposit
- $500 deposit
Model Rent and Fees
Model Price Range
- $1,400 - $1,450
Apartment Model: 2 + 2From $1,4002 Bedroom, 2 Bath, 1146-1183 sq ftAvailable July 1, 2026![]()
2 + 2 - Floorplan Apartment Unit: 6508 MRW-202Apartment Model: 2 + 2From $1,4002 Bedroom, 2 Bath, 1183 sq ftAvailable July 1, 2026Apartment Unit: 6405 KRW-104Apartment Model: 2 + 2From $1,4002 Bedroom, 2 Bath, 1183 sq ftAvailable July 3, 2026Apartment Unit: 6422 KRW-102Apartment Model: 2 + 2From $1,4002 Bedroom, 2 Bath, 1183 sq ftAvailable July 4, 20262 + 1
2 Beds, 1 Bath, 1028-1047 sq ftModel Gallery
Floorplans
Availability Details
Price Availability Date Unit Sq Ft Deposit $1,300 Call for Availability 2 + 1 1028-1047 sq ft $500 Model Amenities and Features
Features
- Air Conditioning
- Washer/Dryer Hookup
Unique Features
- Car Wash
- Ceiling lights in all bedrooms/ Ceiling fans in master bedrooms
- Faucet Upgrades
- Other
- Valet Trash
Model Rent and Fees
Model Price
- $1,300
Deposit
- $500 deposit
Apartment Model: 2 + 1$1,3002 Bedroom, 1 Bath, 1028-1047 sq ftUnavailable![]()
2 + 1 - Floorplan 3 Bedrooms
3 + 2
From $1,600
3 Beds, 2 Baths, 1389 sq ftAvailable Jun 10Model Gallery
Floorplans
Availability Details
Price Availability Date Unit Sq Ft Deposit $1,600 June 10, 2026 6516 KRW-103 1389 $500 Unit 6516 KRW-103 Amenities and Features
Features
- Air Conditioning
- Washer/Dryer Hookup
Unique Features
- Car Wash
- Ceiling lights in all bedrooms/ Ceiling fans in master bedrooms
- Faucet Upgrades
- Other
- Valet Trash
Unit 6516 KRW-103 Rent and Fees
Unit Price
- From $1,600
View Details and Rent EstimateDeposit
- $500 deposit
Model Rent and Fees
Model Price Range
- $1,600 - $1,650
Apartment Model: 3 + 2From $1,6003 Bedroom, 2 Bath, 1389 sq ftAvailable June 10, 2026![]()
3 + 2 - Floorplan Apartment Unit: 6516 KRW-103Apartment Model: 3 + 2From $1,6003 Bedroom, 2 Bath, 1389 sq ftAvailable June 10, 2026Townhouse
From $1,700
3 Beds, 2.5 Baths, 1573-1632 sq ftAvailable Jun 28Model Gallery
Floorplans
Availability Details
Price Availability Date Unit Sq Ft Deposit $1,700 June 28, 2026 6402 MRW-TH 1573 $500 Unit 6402 MRW-TH Amenities and Features
Features
- Air Conditioning
- Washer/Dryer Hookup
Unique Features
- Car Wash
- Ceiling lights in all bedrooms/ Ceiling fans in master bedrooms
- Faucet Upgrades
- Other
- Valet Trash
Unit 6402 MRW-TH Rent and Fees
Unit Price
- From $1,700
View Details and Rent EstimateDeposit
- $500 deposit
Model Rent and Fees
Model Price Range
- $1,700 - $1,800
Apartment Model: TownhouseFrom $1,7003 Bedroom, 2.5 Bath, 1573-1632 sq ftAvailable June 28, 2026![]()
Townhouse - Floorplan 1 ![]()
Townhouse - Floorplan 2 ![]()
Townhouse - Floorplan 3 ![]()
Townhouse - Floorplan 4 Apartment Unit: 6402 MRW-THApartment Model: TownhouseFrom $1,7003 Bedroom, 2.5 Bath, 1573 sq ftAvailable June 28, 2026
Schedule a Tour
Property Information
- 496 Units
- 2 Stories
- Built in 2018
Lease Terms
- 6, 12 mo
Fees and Policies
The fees listed below are community-provided and may exclude utilities or add-ons. All payments are made directly to the property and are non-refundable unless otherwise specified. Use the Cost Calculator to determine costs based on your needs.
Required Fees
One-Time Basics
- Due at Application
- Application Fee Per ApplicantiCharged Per Applicant.$50.00
Other Fees and Policies
Pet Fees
- Cat
- One-Time Pet FeeiMax of 2. Charged Per Pet.$300.00
- Monthly Pet FeeiMax of 2. Charged Per Pet.$25.00/mo
- Dog
- One-Time Pet FeeiMax of 2. Charged Per Pet.$300.00
- One-Time Pet FeeiMax of 2. Charged Per Pet.$300-$500
- Monthly Pet FeeiMax of 2. Charged Per Pet.$25.00/mo
no agg breeds
Max of 2.
Property Fee Disclaimer: Based on community-supplied data and independent market research. Subject to change without notice. May exclude fees for mandatory or optional services and usage-based utilities.
Features and Amenities
Unique Amenities
- Car Wash
- Ceiling lights in all bedrooms/ Ceiling fans in master bedrooms
- Faucet Upgrades
- Grill and Picnic Area
- Other
- Valet Trash
On-Site Services
- Laundry Facilities
Community Features
- Clubhouse
- Walk Up
Outdoor Features
- Picnic Area
Recreation and Fitness
- Fitness Center
- Volleyball Court
- Basketball Court
- Pool

Map
- Shopping
- Colleges
- Grocery
- Medical
- Parks

Map
Hours and Contact Info
| Monday | 9:00 am–5:00 pm |
| Tuesday | 9:00 am–5:00 pm |
| Wednesday | 9:00 am–5:00 pm |
| Thursday | 9:00 am–5:00 pm |
| Friday | 9:00 am–2:00 pm |
| Saturday | Closed |
| Sunday | Closed |
Frequently Asked Questions about Willow Green Apartments
Where is Willow Green Apartments located?
Willow Green Apartments is located at 7121 Fern Ridge Rd near the Highview area of Louisville, KY
What is the current rent range at Willow Green Apartments?
1 Bedroom to 3 Bedroom Apartments at Willow Green Apartments currently range from $1,050 to $1,750
When is the leasing office open?
- The office Hours for Willow Green Apartments are
- Monday 9:00 am–5:00 pm
- Tuesday 9:00 am–5:00 pm
- Wednesday 9:00 am–5:00 pm
- Thursday 9:00 am–5:00 pm
- Friday 9:00 am–2:00 pm
- Saturday Closed
- Sunday Closed
Are pets allowed?
Call us today to find out our pet policy and if we allow pets
Lifestyle Ratings
Learn more about Lifestyle SearchRenters Reviews and Ratings
Love it here
June 15, 2022My husband and myself have been here for 4 years. We love it here. Lot of places to walk your dog. Dog park, our dog doesn't want to stay a long time. She is old and gets tired easily. The women in the office are great and friendly. They answer any questions you have. I wouldn't want to move anywhere else. Thank you girls.Review from Apartments.com
Renter sale-lady
November 13, 2019I stopped by to check the information. The sale lady appears very cold and not interested in to the potential customers. Do they hire the wrong person to be sale representative?Review from Apartments.com
Live Anywhere Else
March 8, 2019Brand new buildings done as fast as possible and clearly be the absolute lowest bidder. The quality of this place is zero. Pipes leaked due to not being tightened. You can hear every single step taken upstairs, its sounds like they're about to come through the floor. You'll spend all your extra money on your heating bill trying to keep warm. Cars race through the parking lot all hours of the night. People park like lines don't exist. You say something to management and get a "Yeah, I hear ...ya." This place is a waste of a great location.Read MoreReview from Apartments.com
I’ve been bamboozled too!!
October 3, 2018I agree with the reviews given. They should have waited to allow people to move in, these apartments weren't move in ready. The trash compactor was not set up, there has been no internet for months. They are just now giving us keys to the laundry room and work out room. You can hear everything through the floors people stomping, talking, and slamming cabinets. The fake hard wood floors look beautiful but it should not be used on the 2nd and 3rd floors because it doesn't help minimize the noise ...from upstairs neighbors. And if you live under noisey neighbors like I do. Trust and believe there's nothing you can do about it and the rent office will be of no help.Read MoreReview from Apartments.com
I’ve been bamboozled!
September 24, 2018Very nice people when signing the lease but once you move in you find out a lot of stuff missing off of the amenities list. NO CABLE NO INTERNET NO TRASH DOGS TOO BIG Lots of things need to be repaired for a brand new property!Review from Apartments.com
Do not move in here!!
September 17, 2018Do not move into this complex if you need television or internet service!! I have been living here since June & they have not been able to provide either one of these services. They are also not providing any type of compensation for not having the services. Who would agree to pay this much for rent & not have access to either of these in this day & time. If you move here you better like looking at your four walls!!Review from Apartments.com
Nearby Schools
Fern Creek Traditional High School
About GreatSchools Data on ApartmentHomeLiving.com.
Points of Interest
Time and distance from Willow Green Apartments.
Arts Museums and Landmarks
Big Box and Retail
Walgreens
Meijer
Target
Colleges and Universities
Groceries
Meijer
Kroger
The Fresh Market
Hospitals
Military Bases
Louisville Naval Ordinance Station
Parks and Recreation
Willow Green Apartments has 4 parks within 9.7 miles, including McNeely Lake Park, Central Park, Louisville Extreme Park, and Sawyer Park.
Shopping Centers
Willow Green Apartments has 5 shopping centers within 1.5 miles.
Nearby Neighborhoods
Rental Price Ranges in the Area
| Bedroom | Average Rent | Cheapest Rent | Highest Rent |
|---|---|---|---|
| Louisville Studio Apartments | $1,093 | $200 | $3,225 |
| Louisville 1 Bedroom Apartments | $1,257 | $200 | $3,507 |
| Louisville 2 Bedroom Apartments | $1,419 | $652 | $4,607 |
| Louisville 3 Bedroom Apartments | $1,713 | $707 | $6,158 |
| Louisville 4 Bedroom Apartments | $2,111 | $629 | $7,811 |
Browse Top Apartments in Louisville
By Price
- Cheap Louisville Apartments
- Louisville Apartments Under $600
- Louisville Apartments Under $700
- Louisville Apartments Under $800
- Louisville Apartments Under $900
- Louisville Apartments Under $1000
- Louisville Apartments Under $1200
- Louisville Apartments Under $1500
- Louisville Apartments Under $2000
- Louisville Luxury Apartments
By Community Type
- Louisville Apartments for Rent by Owner
- Louisville Apartments with Rent Specials
- Louisville Top Rated Apartments
- Louisville Corporate Apartments
- Louisville Furnished Apartments
- Louisville Gated Apartments
- Louisville Loft Apartments
- Louisville Low Income Apartments
- New Louisville Apartments
- Louisville Senior Apartments
- Louisville Short-term Apartments
- Louisville Student Apartments
- Louisville Apartments with Utilities Included


Max of 2.