- 1–3 Bedrooms
- $835-$1,295 Pricing
- 750–1,210 Square Feet
About Willow Lake
Welcome to Willow Lakes Apartments in Longview, Texas, where you can enjoy lakeside living in town. Our community is located in an affordable, park-like setting with convenient access to the mall, theaters, and restaurants. We offer an array of unique one, two, and three bedroom floor plans. You will soon discover our impressive community amenities: take a dip in one of our two sparkling swimming pools, try your hand at fishing, or sweat it out on our sports court. In addition, we pride ourselves on our devoted management and maintenance team that have been that ensure the happiness of all of our residents. For ample style, modern convenience, and extraordinary affordability, look no further than Willow Lake Apartments!
Willow Lake is located in the 75605 Zip code of Longview, TX. This community is professionally managed by Barge Properties
Unique Features and Amenities
- 2 Laundry Facilities
- 2 Sparkling Pools
- Fishing Access From Property
- Furnished Corporate Units Available
- Furnished Units Available
- One Reserved Covered Parking Space
- Select Units With Fireplace
- Select Units With Washer/dryer In Unit
- Short Term Leases Available
- Two Decks Overlooking Lake
Property Contact Info

- Listed by:
- Agency:
- Vendor Logo:
- Website:
- View Property Website
- Call Us:
- (903) 686-0874
- Disclaimer:
Office Hours
| Monday | 8:30 am–5:30 pm |
| Tuesday | 8:30 am–5:30 pm |
| Wednesday | 8:30 am–5:30 pm |
| Thursday | 8:30 am–5:30 pm |
| Friday | 8:30 am–5:30 pm |
| Saturday | Closed |
| Sunday | Closed |
Floorplan Pricing and Availability
Willow Lake offers 1 to 3 Bedroom apartments starting from $835 and having 750–1,210 sq ft. Here is the current pricing and availability:
New! Interactive Property Map
1 Bedroom
Palm
From $835
1 Bed, 1 Bath, 750 sq ftAvailable NowModel Gallery
Floorplans
3D Tours
Availability Details
Price Availability Date Unit Sq Ft From $835 Available Now Palm 750 sq ft Model Amenities and Features
Features
- Air Conditioning
- Balcony
- Cable Ready
- Ceiling Fans
- Heating
- Tub/Shower
Kitchen
- Dishwasher
- Disposal
- Freezer
- Kitchen
- Microwave
- Oven
- Pantry
- Range
- Refrigerator
Living Space
- Carpet
- Dining Room
- Family Room
- Vinyl Flooring
- Walk-In Closets
- Window Coverings
Outdoor Space
- Patio
- Porch
Unique Features
- One Reserved Covered Parking Space
Model Rent and Fees
Model Price Range
- $835 - $855
Apartment Model: PalmFrom $8351 Bedroom, 1 Bath, 750 sq ftAvailable NowFloorplans3D Tours![]()
Palm - Floorplan Palm - 3D Tour Bluebell
$975
1 Bed, 1.5 Baths, 750 sq ftAvailable NowModel Gallery
Floorplans
Availability Details
Price Availability Date Unit Sq Ft $975 Available Now Bluebell 750 sq ft Model Amenities and Features
Features
- Air Conditioning
- Balcony
- Cable Ready
- Ceiling Fans
- Fireplace
- Heating
Kitchen
- Dishwasher
- Disposal
- Freezer
- Kitchen
- Oven
- Pantry
- Range
- Refrigerator
Living Space
- Carpet
- Dining Room
- Family Room
- Large Bedrooms
- Loft Layout
- Vinyl Flooring
- Window Coverings
Outdoor Space
- Patio
- Porch
Model Rent and Fees
Model Price
- $975
Apartment Model: Bluebell$9751 Bedroom, 1.5 Bath, 750 sq ftAvailable Now![]()
Bluebell - Floorplan Chrysantha
$985
1 Bed, 1.5 Baths, 750 sq ftAvailable NowModel Gallery
Floorplans
3D Tours
Availability Details
Price Availability Date Unit Sq Ft $985 Available Now Chrysantha 750 sq ft Model Amenities and Features
Features
- Air Conditioning
- Balcony
- Cable Ready
- Ceiling Fans
- Handrails
- Heating
- High Speed Internet Access
- Tub/Shower
Kitchen
- Dishwasher
- Disposal
- Freezer
- Kitchen
- Oven
- Pantry
- Range
- Refrigerator
Living Space
- Carpet
- Dining Room
- Family Room
- Loft Layout
- Vinyl Flooring
- Window Coverings
Outdoor Space
- Patio
- Porch
Model Rent and Fees
Model Price
- $985
Apartment Model: Chrysantha$9851 Bedroom, 1.5 Bath, 750 sq ftAvailable NowFloorplans3D Tours![]()
Chrysantha - Floorplan Chrysantha - 3D Tour Hyacinth
1 Bed, 1.5 Baths, 800 sq ftAvailable SoonLargest 1 BedroomThis is the largest 1 Bedroom at this PropertyModel Gallery
Floorplans
3D Tours
Availability Details
Price Availability Date Unit Sq Ft $985 Available Soon Hyacinth 800 sq ft Model Amenities and Features
Features
- Air Conditioning
- Balcony
- Cable Ready
- Ceiling Fans
- Fireplace
- Handrails
- Heating
- High Speed Internet Access
- Tub/Shower
Kitchen
- Dishwasher
- Disposal
- Freezer
- Kitchen
- Oven
- Pantry
- Range
- Refrigerator
Living Space
- Built-In Bookshelves
- Carpet
- Dining Room
- Family Room
- Large Bedrooms
- Loft Layout
- Views
- Vinyl Flooring
- Window Coverings
Outdoor Space
- Patio
- Porch
Model Rent and Fees
Model Price
- $985
Apartment Model: Hyacinth$9851 Bedroom, 1.5 Bath, 800 sq ftAvailable SoonFloorplans3D Tours![]()
Hyacinth - Floorplan Hyacinth - 3D Tour 2 Bedrooms
Rembrandt
From $1,100
2 Beds, 2 Baths, 985 sq ftAvailable NowLargest 2 BedroomThis is the largest 2 Bedroom at this PropertyModel Gallery
Floorplans
3D Tours
Availability Details
Price Availability Date Unit Sq Ft From $1,100 Available Now Rembrandt 985 sq ft Model Amenities and Features
Features
- Air Conditioning
- Balcony
- Cable Ready
- Ceiling Fans
- Heating
- High Speed Internet Access
- Tub/Shower
- Washer/Dryer
Kitchen
- Dishwasher
- Disposal
- Freezer
- Kitchen
- Microwave
- Oven
- Pantry
- Range
- Refrigerator
Living Space
- Carpet
- Dining Room
- Family Room
- Vinyl Flooring
- Window Coverings
Outdoor Space
- Patio
- Porch
Unique Features
- Select Units With Fireplace
Model Rent and Fees
Model Price Range
- $1,100 - $1,120
Apartment Model: RembrandtFrom $1,1002 Bedroom, 2 Bath, 985 sq ftAvailable NowFloorplans3D Tours![]()
Rembrandt - Floorplan Rembrandt - 3D Tour Rembrandt - 3D Tour Lotus
2 Beds, 1 Bath, 925 sq ftAvailable SoonModel Gallery
Floorplans
Availability Details
Price Availability Date Unit Sq Ft From $915 Available Soon Lotus 925 sq ft Model Amenities and Features
Features
- Air Conditioning
- Balcony
- Cable Ready
- Ceiling Fans
- Heating
- High Speed Internet Access
- Tub/Shower
Kitchen
- Dishwasher
- Disposal
- Freezer
- Kitchen
- Microwave
- Oven
- Pantry
- Range
- Refrigerator
Living Space
- Carpet
- Dining Room
- Family Room
- Vinyl Flooring
- Window Coverings
Outdoor Space
- Patio
- Porch
Unique Features
- Select Units With Fireplace
- Select Units With Washer/dryer In Unit
Model Rent and Fees
Model Price Range
- $915 - $1,005
Apartment Model: LotusFrom $9152 Bedroom, 1 Bath, 925 sq ftAvailable Soon![]()
Lotus - Floorplan Lilly
2 Beds, 2 Baths, 887 sq ftAvailable SoonModel Gallery
Floorplans
Availability Details
Price Availability Date Unit Sq Ft $1,285 Available Soon Lilly 887 sq ft Model Amenities and Features
Features
- Air Conditioning
- Cable Ready
- Ceiling Fans
- Heating
- Tub/Shower
- Washer/Dryer
Kitchen
- Dishwasher
- Disposal
- Freezer
- Kitchen
- Oven
- Pantry
- Range
- Refrigerator
Living Space
- Carpet
- Dining Room
- Family Room
- Views
- Vinyl Flooring
- Walk-In Closets
- Window Coverings
Outdoor Space
- Deck
- Patio
- Porch
Unique Features
- Two Decks Overlooking Lake
Model Rent and Fees
Model Price
- $1,285
Apartment Model: Lilly$1,2852 Bedroom, 2 Bath, 887 sq ftAvailable Soon![]()
Lilly - Floorplan 3 Bedrooms
Cattail
3 Beds, 2 Baths, 1210 sq ftAvailable SoonModel Gallery
Floorplans
Availability Details
Price Availability Date Unit Sq Ft From $1,265 Available Soon Cattail 1210 sq ft Model Amenities and Features
Features
- Air Conditioning
- Balcony
- Cable Ready
- Ceiling Fans
- Double Vanities
- Heating
- Storage Space
- Tub/Shower
- Washer/Dryer
Kitchen
- Dishwasher
- Disposal
- Freezer
- Kitchen
- Microwave
- Oven
- Pantry
- Range
- Refrigerator
Living Space
- Carpet
- Dining Room
- Family Room
- Vinyl Flooring
- Wet Bar
- Window Coverings
Outdoor Space
- Patio
- Porch
Model Rent and Fees
Model Price Range
- $1,265 - $1,295
Apartment Model: CattailFrom $1,2653 Bedroom, 2 Bath, 1210 sq ftAvailable Soon![]()
Cattail - Floorplan
Schedule a Tour
3D Tours
Property Information
- 134 Units
- 2 Stories
- Built in 1977
- Furnished
Lease Terms
- 1 - 12 mo
- Short Term Lease Options
Fees and Policies
The fees listed below are community-provided and may exclude utilities or add-ons. All payments are made directly to the property and are non-refundable unless otherwise specified.
Required Fees
One-Time Basics
- Due at Application
- Application Fee Per ApplicantiCharged per applicant.$65.00
- Due at Move-In
- Administrative FeeiCharged Per Unit.$60.00
Utilities
- Pest ControliCharged Per Unit.$7.00/mo
- Trash Admin FeeiCharged Per Unit.$12.00/mo
Other Fees and Policies
Pet Fees
- Cat
- Monthly Pet FeeiMax of 2. Charged Per Pet.$25.00/mo
- Dog
- Monthly Pet FeeiMax of 2. Charged Per Pet.$25.00/mo
Breed Restrictions may apply. Call our office for details
Max of 2.
Parking Info and Fees
- Surface LotiCovered parking available with select homes included at no additional cost. Reserved parking spaces for $25 per month. Visitor parking available.
- 1 Max
Property Fee Disclaimer: Based on community-supplied data and independent market research. Subject to change without notice. May exclude fees for mandatory or optional services and usage-based utilities.
Features and Amenities
Unique Amenities
- 2 Laundry Facilities
- 2 Sparkling Pools
- Fishing Access From Property
- Furnished Corporate Units Available
- Furnished Units Available
- One Reserved Covered Parking Space
- Select Units With Fireplace
- Select Units With Washer/dryer In Unit
- Short Term Leases Available
- Two Decks Overlooking Lake
On-Site Services
- Online Services
- Renters Insurance Program
- Public Transportation
- Property Manager On Site
- Package Service
- Laundry Facilities
Community Features
- Walk Up
- Corporate Suites
Outdoor Features
- Lake Access
- Waterfront
- Courtyard
- Porch
- Deck
- Patio
Recreation and Fitness
- Basketball Court
- Tennis Court
- Pool
Interior Features
- Balcony
- Storage Space
- Framed Mirrors
- Tub/Shower
- Heating
- Handrails
- Double Vanities
- High Speed Internet Access
- Fireplace
- Ceiling Fans
- Cable Ready
- Washer/Dryer Hookup
- Washer/Dryer
- Air Conditioning
- Smoke Free
Kitchen Amenities
- Range
- Refrigerator
- Warming Drawer
- Disposal
- Freezer
- Kitchen
- Dishwasher
- Microwave
- Pantry
- Oven
Living Area Features
- Walk In Closets
- Built In Bookshelves
- Family Room
- Large Bedrooms
- Carpet
- Window Coverings
- Linen Closet
- Views
- Wet Bar
- Vinyl Flooring
- Dining Room
- Hardwood Floors
- Loft Layout

Map
- Shopping
- Colleges
- Grocery
- Medical

Map
Getting Around
50 / 100 Fairly walkable
40 / 100 Fairly bikeable
90 / 100 Exceptionally car friendly
Getting to Know the Area
70 / 100 Restaurants
40 / 100 Cafes
80 / 100 Nightlife
70 / 100 Shopping
100 / 100 Noise Level
Frequently Asked Questions about Willow Lake
Where is Willow Lake located?
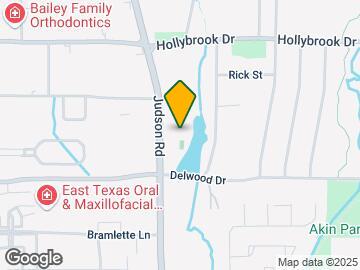
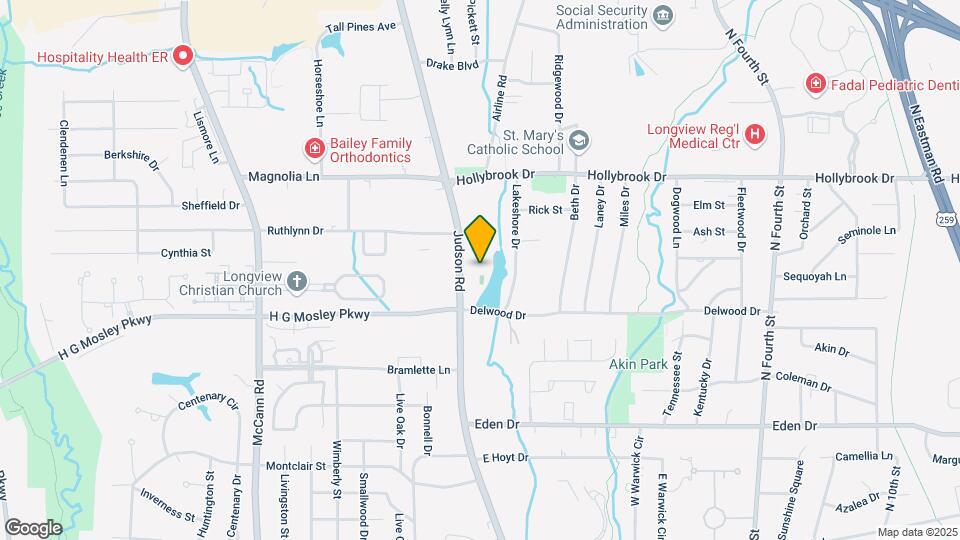
Willow Lake is located at 1818 Judson Rd, Longview, TX
What is the current rent range at Willow Lake?
1 Bedroom to 3 Bedroom Apartments at Willow Lake currently range from $835 to $1,295
When is the leasing office open?
- The office Hours for Willow Lake are
- Monday 8:30 am–5:30 pm
- Tuesday 8:30 am–5:30 pm
- Wednesday 8:30 am–5:30 pm
- Thursday 8:30 am–5:30 pm
- Friday 8:30 am–5:30 pm
- Saturday Closed
- Sunday Closed
Are pets allowed?
Call us today to find out our pet policy and if we allow pets
Renters Reviews and Ratings
If anything breaks down, don't expect it to get fixed
Property Manager Responded
Under NEW Management
Property Manager Responded
Very walkable
Property Manager Responded
Great staff. Centrally located. Peaceful.
Property Manager Responded
Great place!
Property Manager Responded
Near perfect, but definitely Excellent!
Property Manager Responded
Sherry Allen
Property Manager Responded
Great Place to live
Property Manager Responded
Willow Lake Review
Property Manager Responded
Great Location!!!
Property Manager Responded
Loving my place
Property Manager Responded
Nearby Schools
Longview High School
Bramlette Elementary School
Johnston-Mcqueen Elementary School
About GreatSchools Data on ApartmentHomeLiving.com.
Points of Interest
Time and distance from Willow Lake.
Big Box and Retail
Jcpenney
Walgreens
Lowe's
Colleges and Universities
Groceries
Albertsons
Albertson's
La Michoacana Meat Market
Hospitals
Oceans Behavioral Hospital Of Longview
Longview Regional Medical Center
Good Shepherd Medical Center Marshall
Shopping Centers
Willow Lake has 5 shopping centers within 1.1 miles.
Rental Price Ranges in the Area
| Bedroom | Average Rent | Cheapest Rent | Highest Rent |
|---|---|---|---|
| Longview Studio Apartments | $1,041 | $850 | $1,349 |
| Longview 1 Bedroom Apartments | $1,023 | $415 | $1,800 |
| Longview 2 Bedroom Apartments | $1,179 | $493 | $1,835 |
| Longview 3 Bedroom Apartments | $1,294 | $565 | $2,247 |
| Longview 4 Bedroom Apartments | $1,500 | $1,500 | $1,500 |
| 2 Bedroom Homes | $1,105 | $775 | $1,495 |
| 3 Bedroom Homes | $1,733 | $850 | $5,000 |
| 4 Bedroom Homes | $2,149 | $1,500 | $3,200 |
Browse Top Apartments in Longview
By Price
- Cheap Longview Apartments
- Longview Apartments Under $500
- Longview Apartments Under $600
- Longview Apartments Under $700
- Longview Apartments Under $800
- Longview Apartments Under $900
- Longview Apartments Under $1000
- Longview Apartments Under $1200
- Longview Apartments Under $1500
- Longview Apartments Under $2000
- Longview Luxury Apartments
By Community Type
- Longview Apartments for Rent by Owner
- Longview Apartments with Rent Specials
- Longview Top Rated Apartments
- Longview Corporate Apartments
- Longview Furnished Apartments
- Longview Gated Apartments
- Longview Loft Apartments
- Longview Low Income Apartments
- New Longview Apartments
- Longview Senior Apartments
- Longview Short-term Apartments
- Longview Apartments with Utilities Included


Max of 2.