


- 1–4 Bedrooms
- $970-$1,899 Total Monthly Price
Total Monthly Price
Base Rent$970 - $1,899Total Monthly Price$970 - $1,899 - 480–2,112 Square Feet
Rent Specials
Get your first full month's rent FREE when you move in by October 9th! Plus, app and admin fees are now waived!~~Select units only, stop by our office for more details.
Property Contact Info

- Listed by:
- Agency:
- Vendor Logo:
- Website:
- View Property Website
- Call Us:
- (276) 477-2449
- Disclaimer:
Office Hours
| Monday | 8:30 am–5:30 pm |
| Tuesday | 8:30 am–5:30 pm |
| Wednesday | 8:30 am–5:30 pm |
| Thursday | 8:30 am–5:30 pm |
| Friday | 8:30 am–5:30 pm |
| Saturday | Closed |
| Sunday | Closed |
Floorplan Pricing and Availability
Willow Run offers 1 to 4 Bedroom apartments starting from $970 and having 480–2,112 sq ft. Here is the current pricing and availability:
New! Interactive Property Map
 ApartmentHomeLiving.com's new Interactive Property Map allows you to see where every available unit is located at this community.Try It Now >
1 Bedroom
1/1.00 - A1
1 Bed, 1 Bath, 480 sq ftAvailable SoonModel Gallery
Floorplans
Availability Details
Prices shown for this property are the Total Monthly Price including Fees.Price Availability Date Unit Sq Ft $970 Available Soon 1/1.00 - A1 480 sq ft Model Amenities and Features
Features
- Air Conditioning
- Heating
- High Speed Internet Access
- Windows
Kitchen
- Oven
- Range
- Refrigerator
Model Lease Information
Model Price
- $970Total Monthly PriceBase Rent: $970Required Monthly Fees: None
Apartment Model: 1/1.00 - A1$9701 Bedroom, 1 Bath, 480 sq ftAvailable SoonFloor plans are artist's rendering. All dimensions are approximate. Actual product and specifications may vary in dimension or detail. Not all features are available in every rental home. Please see a representative for details.
![]()
1/1.00 - A1 - Floorplan 1/1.00 - A2
1 Bed, 1 Bath, 512 sq ftAvailable SoonModel Gallery
Floorplans
Availability Details
Prices shown for this property are the Total Monthly Price including Fees.Price Availability Date Unit Sq Ft $1,035 Available Soon 1/1.00 - A2 512 sq ft Model Amenities and Features
Features
- Air Conditioning
- Heating
- High Speed Internet Access
- Windows
Kitchen
- Oven
- Range
- Refrigerator
Model Lease Information
Model Price
- $1,035Total Monthly PriceBase Rent: $1,035Required Monthly Fees: None
Apartment Model: 1/1.00 - A2$1,0351 Bedroom, 1 Bath, 512 sq ftAvailable SoonFloor plans are artist's rendering. All dimensions are approximate. Actual product and specifications may vary in dimension or detail. Not all features are available in every rental home. Please see a representative for details.
![]()
1/1.00 - A2 - Floorplan 2 Bedrooms
2/2.50 - B4
From $1,299
2 Beds, 2.5 Baths, 960 sq ftTotal Monthly PriceAvailable NowTotal Monthly Price
Base Rent$1,200 - $1,299Total Monthly Price$1,200 - $1,299Model Gallery
Photos
Availability Details
Prices shown for this property are the Total Monthly Price including Fees.Price Availability Date Unit Sq Ft View Details $1,299 Available Now 142-03 960 $1,299 Available Now 135-05 960 $1,299 September 28, 2026 142-07 960 Model Amenities and Features
Features
- Air Conditioning
- Heating
- High Speed Internet Access
- Windows
Kitchen
- Oven
- Range
- Refrigerator
Model Lease Information
Model Price Range
- $1,200 - $1,299Total Monthly PriceBase Rent: $1,200 - $1,299Required Monthly Fees: None
Current Available Pricing
- $1,299Total Monthly Price
Unit 142-03 Lease Information
Unit Price
- $1,299Total Monthly PriceBase Rent: $1,299Required Monthly Fees: None
Model Lease Information
Model Price Range
- $1,200 - $1,299Total Monthly Price
Unit 135-05 Lease Information
Unit Price
- $1,299Total Monthly PriceBase Rent: $1,299Required Monthly Fees: None
Model Lease Information
Model Price Range
- $1,200 - $1,299Total Monthly Price
Unit 142-07 Lease Information
Unit Price
- $1,299Total Monthly PriceBase Rent: $1,299Required Monthly Fees: None
Model Lease Information
Model Price Range
- $1,200 - $1,299Total Monthly Price
Apartment Model: 2/2.50 - B4From $1,2002 Bedroom, 2.5 Bath, 960 sq ftAvailable Now![]()
2/2.50 - B4 - Image 1 ![]()
2/2.50 - B4 - Image 2 ![]()
2/2.50 - B4 - Image 3 ![]()
2/2.50 - B4 - Image 4 ![]()
2/2.50 - B4 - Image 5 Apartment Unit: 142-03Apartment Model: 2/2.50 - B4$1,2992 Bedroom, 2.5 Bath, 960 sq ftAvailable NowApartment Unit: 135-05Apartment Model: 2/2.50 - B4$1,2992 Bedroom, 2.5 Bath, 960 sq ftAvailable NowApartment Unit: 142-07Apartment Model: 2/2.50 - B4$1,2992 Bedroom, 2.5 Bath, 960 sq ftAvailable September 28, 20262/1.50 (Garage) - B3G
From $1,375
2 Beds, 1.5 Baths, 960 sq ftTotal Monthly PriceAvailable Nov 22Total Monthly Price
Base Rent$1,345 - $1,375Total Monthly Price$1,345 - $1,375Model Gallery
Floorplans
Photos
Availability Details
Prices shown for this property are the Total Monthly Price including Fees.Price Availability Date Unit Sq Ft $1,375 November 22, 2026 192-06 960 Model Amenities and Features
Features
- Air Conditioning
- Heating
- High Speed Internet Access
- Windows
Kitchen
- Oven
- Range
- Refrigerator
Unit 192-06 Lease Information
Unit Price
- $1,375Total Monthly PriceBase Rent: $1,375Required Monthly Fees: None
Model Lease Information
Model Price Range
- $1,345 - $1,375Total Monthly Price
Apartment Model: 2/1.50 (Garage) - B3GFrom $1,3452 Bedroom, 1.5 Bath, 960 sq ftAvailable November 22, 2026FloorplansPhotos![]()
2/1.50 (Garage) - B3G - Image 1 ![]()
2/1.50 (Garage) - B3G - Image 2 Floor plans are artist's rendering. All dimensions are approximate. Actual product and specifications may vary in dimension or detail. Not all features are available in every rental home. Please see a representative for details.
![]()
2/1.50 (Garage) - B3G - Floorplan Apartment Unit: 192-06Apartment Model: 2/1.50 (Garage) - B3G$1,3752 Bedroom, 1.5 Bath, 960 sq ftAvailable November 22, 20262/1.00 - B1
2 Beds, 1 Bath, 784 sq ftAvailable SoonAvailability Details
Prices shown for this property are the Total Monthly Price including Fees.Price Availability Date Unit Sq Ft $1,124 Available Soon 2/1.00 - B1 784 sq ft Model Amenities and Features
Features
- Air Conditioning
- Heating
- High Speed Internet Access
- Windows
Kitchen
- Oven
- Range
- Refrigerator
Model Lease Information
Model Price
- $1,124Total Monthly PriceBase Rent: $1,124Required Monthly Fees: None
2/1.50 - B2
2 Beds, 1.5 Baths, 900 sq ftAvailable SoonModel Gallery
Floorplans
Photos
Availability Details
Prices shown for this property are the Total Monthly Price including Fees.Price Availability Date Unit Sq Ft $1,224 Available Soon 2/1.50 - B2 900 sq ft Model Amenities and Features
Features
- Air Conditioning
- Heating
- High Speed Internet Access
- Windows
Kitchen
- Oven
- Range
- Refrigerator
Model Lease Information
Model Price
- $1,224Total Monthly PriceBase Rent: $1,224Required Monthly Fees: None
Apartment Model: 2/1.50 - B2$1,2242 Bedroom, 1.5 Bath, 900 sq ftAvailable SoonFloorplansPhotos![]()
2/1.50 - B2 - Image Floor plans are artist's rendering. All dimensions are approximate. Actual product and specifications may vary in dimension or detail. Not all features are available in every rental home. Please see a representative for details.
![]()
2/1.50 - B2 - Floorplan 2/1.50 (Garage) - B2G
2 Beds, 1.5 Baths, 900 sq ftAvailable SoonModel Gallery
Floorplans
Photos
Availability Details
Prices shown for this property are the Total Monthly Price including Fees.Price Availability Date Unit Sq Ft $1,280 Available Soon 2/1.50 (Garage) - B2G 900 sq ft Model Amenities and Features
Features
- Air Conditioning
- Heating
- High Speed Internet Access
- Windows
Kitchen
- Oven
- Range
- Refrigerator
Model Lease Information
Model Price
- $1,280Total Monthly PriceBase Rent: $1,280Required Monthly Fees: None
Apartment Model: 2/1.50 (Garage) - B2G$1,2802 Bedroom, 1.5 Bath, 900 sq ftAvailable SoonFloorplansPhotos![]()
2/1.50 (Garage) - B2G - Image 1 ![]()
2/1.50 (Garage) - B2G - Image 2 Floor plans are artist's rendering. All dimensions are approximate. Actual product and specifications may vary in dimension or detail. Not all features are available in every rental home. Please see a representative for details.
![]()
2/1.50 (Garage) - B2G - Floorplan 2/1.50 - B3
2 Beds, 1.5 Baths, 960 sq ftAvailable SoonModel Gallery
Floorplans
Photos
Availability Details
Prices shown for this property are the Total Monthly Price including Fees.Price Availability Date Unit Sq Ft $1,320 Available Soon 2/1.50 - B3 960 sq ft Model Amenities and Features
Features
- Air Conditioning
- Heating
- High Speed Internet Access
- Windows
Kitchen
- Oven
- Range
- Refrigerator
Model Lease Information
Model Price
- $1,320Total Monthly PriceBase Rent: $1,320Required Monthly Fees: None
Apartment Model: 2/1.50 - B3$1,3202 Bedroom, 1.5 Bath, 960 sq ftAvailable SoonFloorplansPhotos![]()
2/1.50 - B3 - Image Floor plans are artist's rendering. All dimensions are approximate. Actual product and specifications may vary in dimension or detail. Not all features are available in every rental home. Please see a representative for details.
![]()
2/1.50 - B3 - Floorplan 3 Bedrooms
3/2.00 (Garage) - C4G
From $1,699
3 Beds, 2 Baths, 1776 sq ftTotal Monthly PriceAvailable NowTotal Monthly Price
Base Rent$1,575 - $1,699Total Monthly Price$1,575 - $1,699Largest 3 BedroomThis is the largest 3 Bedroom at this PropertyModel Gallery
Floorplans
Photos
Availability Details
Prices shown for this property are the Total Monthly Price including Fees.Price Availability Date Unit Sq Ft View Details $1,699 Available Now 148-08 1776 $1,699 October 6, 2026 148-03 1776 Model Amenities and Features
Features
- Air Conditioning
- Heating
- High Speed Internet Access
- Windows
Kitchen
- Oven
- Range
- Refrigerator
Model Lease Information
Model Price Range
- $1,575 - $1,699Total Monthly PriceBase Rent: $1,575 - $1,699Required Monthly Fees: None
Current Available Pricing
- $1,699Total Monthly Price
Unit 148-08 Lease Information
Unit Price
- $1,699Total Monthly PriceBase Rent: $1,699Required Monthly Fees: None
Model Lease Information
Model Price Range
- $1,575 - $1,699Total Monthly Price
Unit 148-03 Lease Information
Unit Price
- $1,699Total Monthly PriceBase Rent: $1,699Required Monthly Fees: None
Model Lease Information
Model Price Range
- $1,575 - $1,699Total Monthly Price
Apartment Model: 3/2.00 (Garage) - C4GFrom $1,5753 Bedroom, 2 Bath, 1776 sq ftAvailable NowFloorplansPhotos![]()
3/2.00 (Garage) - C4G - Image 1 ![]()
3/2.00 (Garage) - C4G - Image 2 Floor plans are artist's rendering. All dimensions are approximate. Actual product and specifications may vary in dimension or detail. Not all features are available in every rental home. Please see a representative for details.
![]()
3/2.00 (Garage) - C4G - Floorplan Apartment Unit: 148-08Apartment Model: 3/2.00 (Garage) - C4G$1,6993 Bedroom, 2 Bath, 1776 sq ftAvailable NowApartment Unit: 148-03Apartment Model: 3/2.00 (Garage) - C4G$1,6993 Bedroom, 2 Bath, 1776 sq ftAvailable October 6, 20263/2.00 - C2
From $1,299
3 Beds, 2 Baths, 1344 sq ftTotal Monthly PriceAvailable Sep 28Total Monthly Price
Base Rent$1,299 - $1,300Total Monthly Price$1,299 - $1,300Cheapest 3 BedroomThis is the cheapest 3 Bedroom at this PropertyModel Gallery
Floorplans
Photos
Availability Details
Prices shown for this property are the Total Monthly Price including Fees.Price Availability Date Unit Sq Ft View Details $1,299 September 28, 2026 162-10 1344 $1,299 October 15, 2026 152-08 1344 $1,299 November 1, 2026 162-01 1344 Model Amenities and Features
Features
- Air Conditioning
- Heating
- High Speed Internet Access
- Windows
Kitchen
- Oven
- Range
- Refrigerator
Model Lease Information
Model Price Range
- $1,299 - $1,300Total Monthly PriceBase Rent: $1,299 - $1,300Required Monthly Fees: None
Current Available Pricing
- $1,299Total Monthly Price
Unit 162-10 Lease Information
Unit Price
- $1,299Total Monthly PriceBase Rent: $1,299Required Monthly Fees: None
Model Lease Information
Model Price Range
- $1,299 - $1,300Total Monthly Price
Unit 152-08 Lease Information
Unit Price
- $1,299Total Monthly PriceBase Rent: $1,299Required Monthly Fees: None
Model Lease Information
Model Price Range
- $1,299 - $1,300Total Monthly Price
Unit 162-01 Lease Information
Unit Price
- $1,299Total Monthly PriceBase Rent: $1,299Required Monthly Fees: None
Model Lease Information
Model Price Range
- $1,299 - $1,300Total Monthly Price
Apartment Model: 3/2.00 - C2From $1,2993 Bedroom, 2 Bath, 1344 sq ftAvailable September 28, 2026FloorplansPhotos![]()
3/2.00 - C2 - Image 1 ![]()
3/2.00 - C2 - Image 2 Floor plans are artist's rendering. All dimensions are approximate. Actual product and specifications may vary in dimension or detail. Not all features are available in every rental home. Please see a representative for details.
![]()
3/2.00 - C2 - Floorplan Apartment Unit: 162-10Apartment Model: 3/2.00 - C2$1,2993 Bedroom, 2 Bath, 1344 sq ftAvailable September 28, 2026Apartment Unit: 152-08Apartment Model: 3/2.00 - C2$1,2993 Bedroom, 2 Bath, 1344 sq ftAvailable October 15, 2026Apartment Unit: 162-01Apartment Model: 3/2.00 - C2$1,2993 Bedroom, 2 Bath, 1344 sq ftAvailable November 1, 20263/2.00 - C3 - Condo
3 Beds, 2 Baths, 1664 sq ftAvailable SoonModel Gallery
Floorplans
Availability Details
Prices shown for this property are the Total Monthly Price including Fees.Price Availability Date Unit Sq Ft $1,875 Available Soon 3/2.00 - C3 - Condo 1664 sq ft Model Amenities and Features
Features
- Air Conditioning
- Heating
- High Speed Internet Access
- Windows
Kitchen
- Oven
- Range
- Refrigerator
Model Lease Information
Model Price
- $1,875Total Monthly PriceBase Rent: $1,875Required Monthly Fees: None
Apartment Model: 3/2.00 - C3 - Condo$1,8753 Bedroom, 2 Bath, 1664 sq ftAvailable SoonFloor plans are artist's rendering. All dimensions are approximate. Actual product and specifications may vary in dimension or detail. Not all features are available in every rental home. Please see a representative for details.
![]()
3/2.00 - C3 - Condo - Floorplan 3/2.50 (Garage) - C1G
3 Beds, 2.5 Baths, 1328 sq ftAvailable SoonModel Gallery
Floorplans
Photos
Availability Details
Prices shown for this property are the Total Monthly Price including Fees.Price Availability Date Unit Sq Ft $1,390 Available Soon 3/2.50 (Garage) - C1G 1328 sq ft Model Amenities and Features
Features
- Air Conditioning
- Heating
- High Speed Internet Access
- Windows
Kitchen
- Oven
- Range
- Refrigerator
Model Lease Information
Model Price
- $1,390Total Monthly PriceBase Rent: $1,390Required Monthly Fees: None
Apartment Model: 3/2.50 (Garage) - C1G$1,3903 Bedroom, 2.5 Bath, 1328 sq ftAvailable SoonFloorplansPhotos![]()
3/2.50 (Garage) - C1G - Image Floor plans are artist's rendering. All dimensions are approximate. Actual product and specifications may vary in dimension or detail. Not all features are available in every rental home. Please see a representative for details.
![]()
3/2.50 (Garage) - C1G - Floorplan 4 Bedrooms
4/3.00 (Garage) - D1G
From $1,899
4 Beds, 3 Baths, 2112 sq ftTotal Monthly PriceAvailable NowTotal Monthly Price
Base Rent$1,824 - $1,899Total Monthly Price$1,824 - $1,899Model Gallery
Floorplans
Photos
Availability Details
Prices shown for this property are the Total Monthly Price including Fees.Price Availability Date Unit Sq Ft $1,899 Available Now 148-02 2112 Model Amenities and Features
Features
- Air Conditioning
- Heating
- High Speed Internet Access
- Windows
Kitchen
- Oven
- Range
- Refrigerator
Unit 148-02 Lease Information
Unit Price
- $1,899Total Monthly PriceBase Rent: $1,899Required Monthly Fees: None
Model Lease Information
Model Price Range
- $1,824 - $1,899Total Monthly Price
Apartment Model: 4/3.00 (Garage) - D1GFrom $1,8244 Bedroom, 3 Bath, 2112 sq ftAvailable NowFloorplansPhotos![]()
4/3.00 (Garage) - D1G - Image 1 ![]()
4/3.00 (Garage) - D1G - Image 2 Floor plans are artist's rendering. All dimensions are approximate. Actual product and specifications may vary in dimension or detail. Not all features are available in every rental home. Please see a representative for details.
![]()
4/3.00 (Garage) - D1G - Floorplan Apartment Unit: 148-02Apartment Model: 4/3.00 (Garage) - D1G$1,8994 Bedroom, 3 Bath, 2112 sq ftAvailable Now


Schedule a Tour
3D Tours
Property Information
- 193 Units
- 2 Stories
- Built in 2003
Fees and Policies
The fees listed below are community-provided and may exclude utilities or add-ons. All payments are made directly to the property and are non-refundable unless otherwise specified.
Required Fees
One-Time Basics
- Due at Application
- Application Fee Per ApplicantiCall for May Specials! Charged per applicant.$50.00
- Due at Move-In
- Security Deposit - Non-RefundableiAlternative Coverage Fee Charged per unit.$300.00
- Administrative FeeiCall For May Specials! Charged Per Unit.$50.00
Other Fees and Policies
Pet Fees
- Cat
- One-Time Pet FeeiMax of 2. Charged Per Pet.$350.00
- Monthly Pet FeeiMax of 2. Charged Per Pet.$35.00/mo
- Dog
- Pet DepositiMax of 2. Charged per Pet.$0.00
- One-Time Pet FeeiMax of 2. Charged Per Pet.$350.00
- Monthly Pet FeeiMax of 2. Charged Per Pet.$35.00/mo
No Aggressive Breeds - Rottweiler, Doberman, German Shephard, Chow, Husky, Alaskan Malamute, Pit Bull, American Staffordshire Terrier, Staffordshire Bull Terrier, American Pit Bull Terrier and any other breed as designated by management.
Max of 2. Pet Fee $350 Per Pet and a $35 pet rent per pet per month. Limit 2 pets per household.
Property Fee Disclaimer: Based on community-supplied data and independent market research. Subject to change without notice. May exclude fees for mandatory or optional services and usage-based utilities.
Features and Amenities
On-Site Services
- Property Manager On Site
- Maintenance On Site
Recreation and Fitness
- Fitness Center
- Pool
Interior Features
- Windows
- Heating
- High Speed Internet Access
- Air Conditioning
Kitchen Amenities
- Range
- Refrigerator
- Oven
Living Area Features
- Hardwood Floors
Map
- Shopping
- Medical
Map
Getting Around
20 / 100 Somewhat walkable
20 / 100 Somewhat Bikeable
100 / 100 Exceptionally car friendly
 details
Getting to Know the Area
30 / 100 Restaurants
20 / 100 Cafes
20 / 100 Nightlife
20 / 100 Shopping
100 / 100 Noise Level
Frequently Asked Questions about Willow Run
Where is Willow Run located?
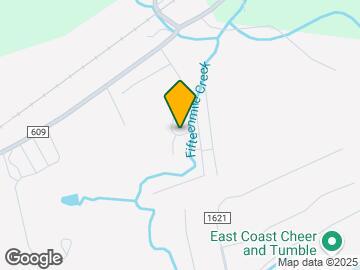
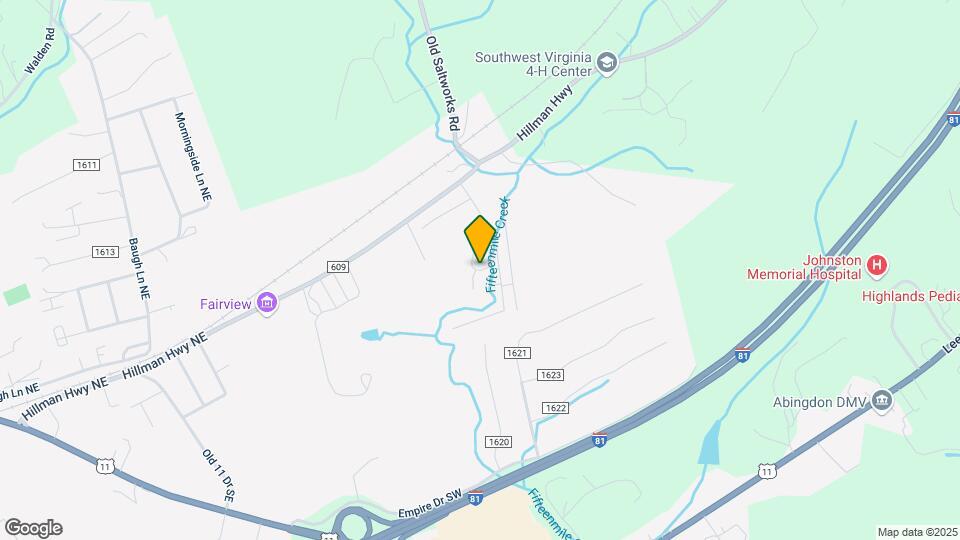
Willow Run is located at 1175 Willow Run Dr near the Washington County area of Abingdon, VA
What is the current rent range at Willow Run?
1 Bedroom to 4 Bedroom Apartments at Willow Run currently range from $970 to $1,899
When is the leasing office open?
- The office Hours for Willow Run are
- Monday 8:30 am–5:30 pm
- Tuesday 8:30 am–5:30 pm
- Wednesday 8:30 am–5:30 pm
- Thursday 8:30 am–5:30 pm
- Friday 8:30 am–5:30 pm
- Saturday Closed
- Sunday Closed
Are pets allowed?
Call us today to find out our pet policy and if we allow pets
Are there any rent specials?
The current rent special at Willow Run is: Get your first full month's rent FREE when you move in by October 9th! Plus, app and admin fees are now waived!~~Select units only, stop by our office for more details..
Nearby Schools
Abingdon High School
About GreatSchools Data on ApartmentHomeLiving.com.
Points of Interest
Time and distance from Willow Run.
Big Box and Retail
Walmart
Lowe's
Hospitals
Johnston Memorial Hospital
Shopping Centers
Willow Run has 5 shopping centers within 2.7 miles.
Nearby Neighborhoods
Rental Price Ranges in the Area
| Bedroom | Average Rent | Cheapest Rent | Highest Rent |
|---|---|---|---|
| Abingdon 1 Bedroom Apartments | $1,114 | $675 | $2,100 |
| Abingdon 2 Bedroom Apartments | $1,349 | $750 | $3,400 |
| Abingdon 3 Bedroom Apartments | $1,584 | $1,188 | $2,489 |
| Abingdon 4 Bedroom Apartments | $1,807 | $1,725 | $1,899 |
| 2 Bedroom Homes | $1,370 | $1,000 | $1,850 |
| 3 Bedroom Homes | $2,066 | $1,350 | $3,000 |
| 4 Bedroom Homes | $2,062 | $1,750 | $2,400 |
Browse Top Apartments in Abingdon
By Price
By Community Type
- Abingdon Apartments for Rent by Owner
- Abingdon Apartments with Rent Specials
- Abingdon Top Rated Apartments
- Abingdon Corporate Apartments
- Abingdon Furnished Apartments
- Abingdon Gated Apartments
- Abingdon Loft Apartments
- Abingdon Low Income Apartments
- New Abingdon Apartments
- Abingdon Senior Apartments
- Abingdon Short-term Apartments
- Abingdon Student Apartments
- Abingdon Apartments with Utilities Included
Max of 2. Pet Fee $350 Per Pet and a $35 pet rent per pet per month. Limit 2 pets per household.