


- 1–2 Bedrooms
- $1,431-$2,509 Pricing
- 631–1,282 Square Feet
About Willowbend
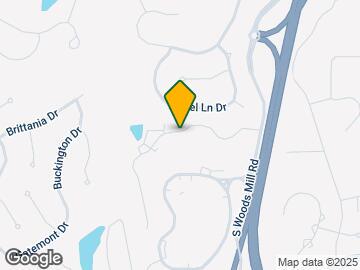

Located in an idyllic 22-acre wooded setting near the intersection of Highway 141 and I-64, Willowbend is a pet-friendly community, ranging in one and two-bedroom apartments and townhomes. Conveniently located near Chesterfield in the greater St. Louis metropolitan area, your commute has never been easier. Located in the Parkway West School District, which includes Henry Elementary, Parkway West Middle School & Parkway High School, along with being just minutes from Maryville University and Missouri Baptist University.
Willowbend is located in the Chesterfield Neighborhood and 63017 Zip code of Town and Country, MO. This community is professionally managed by Timberland Partners
Unique Features and Amenities
- Bay Windows
- Bike Racks
- Ceiling Fan
- Central Heat and Air Conditioning
- Ceramic Tile Flooring
- Coffee Bar
- Common Area Wi-Fi Access
- Community Room
- Dog Waste Stations
- Energy-Efficient Stainless Steel Appliances
- Flexible Rent Payments
- Freshwater Duck Pond
- Fully-Equipped Kitchen
- Granite Bathroom Vanities
- Grilling/Picnic Areas
- Groundskeeping Services
- Kitchen Pantry
- Outdoor Pool & Spa
- Package Receiving
- Patio/Balcony
- Pet Friendly
- Pickleball Court
- Plush Carpeting
- Premium Fixtures and Finishes
- Recycling Services
- Refrigerator With Icemaker
- Separate Dining Room Area
- Snow Removal
- Space-Saver Microwave
- Sunrooms
- Vaulted Ceilings
- Washer/Dryer Connections
- Wood-Burning Fireplace
- Wood-Style Flooring
Property Contact Info

- Listed by:
- Agency:
- Vendor Logo:
- Website:
- View Property Website
- Call Us:
- (636) 557-4539
- Disclaimer:
Office Hours
| Monday | 9:00 am–6:00 pm |
| Tuesday | 9:00 am–6:00 pm |
| Wednesday | 9:00 am–6:00 pm |
| Thursday | 9:00 am–6:00 pm |
| Friday | 9:00 am–6:00 pm |
| Saturday | 10:00 am–5:00 pm |
| Sunday | Closed |
Floorplan Pricing and Availability
Willowbend offers 1 to 2 Bedroom apartments starting from $1,431 and having 631–1,282 sq ft. Here is the current pricing and availability:
New! Interactive Property Map
1 Bedroom
The Pawn
From $1,431
1 Bed, 1 Bath, 661 sq ftAvailable NowCheapest 1 BedroomThis is the cheapest 1 Bedroom at this PropertyModel Gallery
Floorplans
Photos
Availability Details
Price Availability Date Unit Sq Ft Deposit View Details $1,496 Available Now 14250-4 661 $300 $1,431 August 10, 2026 14208-1 631 $300 Model Amenities and Features
Features
- Air Conditioning
- Balcony
- Cable Ready
- Ceiling Fans
- Fireplace
- Heating
- High Speed Internet Access
- Storage Space
- Tub/Shower
- Washer/Dryer Hookup
- Wi-Fi
Kitchen
- Breakfast Nook
- Dishwasher
- Disposal
- Granite Countertops
- Ice Maker
- Kitchen
- Microwave
- Pantry
- Range
- Refrigerator
- Stainless Steel Appliances
Model Rent and Fees
Model Price Range
- $1,431 - $1,981
Current Available Pricing
- $1,431 - $1,496
Unit 14250-4 Rent and Fees
Unit Price
- $1,496
Deposit
- $300 deposit
Model Rent and Fees
Model Price Range
- $1,431 - $1,981
Unit 14208-1 Rent and Fees
Unit Price
- $1,431
Deposit
- $300 deposit
Model Rent and Fees
Model Price Range
- $1,431 - $1,981
Apartment Model: The PawnFrom $1,4311 Bedroom, 1 Bath, 661 sq ftAvailable NowFloorplansPhotos![]()
The Pawn - Image 1 ![]()
The Pawn - Image 2 ![]()
The Pawn - Image 3 ![]()
The Pawn - Image 4 ![]()
The Pawn - Image 5 ![]()
The Pawn - Image 6 ![]()
The Pawn - Image 7 ![]()
The Pawn - Image 8 ![]()
The Pawn - Image 9 ![]()
The Pawn - Image 10 ![]()
The Pawn - Floorplan 1 ![]()
The Pawn - Floorplan 2 ![]()
The Pawn - Floorplan 3 ![]()
The Pawn - Floorplan 4 ![]()
The Pawn - Floorplan 5 ![]()
The Pawn - Floorplan 6 Apartment Unit: 14250-4Apartment Model: The Pawn$1,4961 Bedroom, 1 Bath, 661 sq ftAvailable NowApartment Unit: 14208-1Apartment Model: The Pawn$1,4311 Bedroom, 1 Bath, 631 sq ftAvailable August 10, 2026The Bishop
From $1,600
1 Bed, 1 Bath, 837 sq ftAvailable NowModel Gallery
Floorplans
Photos
Availability Details
Price Availability Date Unit Sq Ft Deposit View Details $1,607 Available Now 14262-3 837 $300 $1,600 August 9, 2026 14231-2 793 $300 Model Amenities and Features
Features
- Air Conditioning
- Balcony
- Cable Ready
- Ceiling Fans
- Fireplace
- Heating
- High Speed Internet Access
- Storage Space
- Tub/Shower
- Washer/Dryer Hookup
- Wi-Fi
Kitchen
- Breakfast Nook
- Dishwasher
- Disposal
- Granite Countertops
- Ice Maker
- Kitchen
- Microwave
- Pantry
- Range
- Refrigerator
- Stainless Steel Appliances
Model Rent and Fees
Model Price Range
- $1,600 - $2,128
Current Available Pricing
- $1,600 - $1,607
Unit 14262-3 Rent and Fees
Unit Price
- $1,607
Deposit
- $300 deposit
Model Rent and Fees
Model Price Range
- $1,600 - $2,128
Unit 14231-2 Rent and Fees
Unit Price
- $1,600
Deposit
- $300 deposit
Model Rent and Fees
Model Price Range
- $1,600 - $2,128
Apartment Model: The BishopFrom $1,6001 Bedroom, 1 Bath, 837 sq ftAvailable NowFloorplansPhotos![]()
The Bishop - Image ![]()
The Bishop - Floorplan 1 ![]()
The Bishop - Floorplan 2 ![]()
The Bishop - Floorplan 3 ![]()
The Bishop - Floorplan 4 ![]()
The Bishop - Floorplan 5 ![]()
The Bishop - Floorplan 6 ![]()
The Bishop - Floorplan 7 ![]()
The Bishop - Floorplan 8 ![]()
The Bishop - Floorplan 9 ![]()
The Bishop - Floorplan 10 Apartment Unit: 14262-3Apartment Model: The Bishop$1,6071 Bedroom, 1 Bath, 837 sq ftAvailable NowApartment Unit: 14231-2Apartment Model: The Bishop$1,6001 Bedroom, 1 Bath, 793 sq ftAvailable August 9, 2026The Knight
From $1,609
1 Bed, 1 Bath, 936 sq ftAvailable Sep 3Largest 1 BedroomThis is the largest 1 Bedroom at this PropertyModel Gallery
Floorplans
Availability Details
Price Availability Date Unit Sq Ft Deposit View Details $1,609 September 3, 2026 14300-4 936 $300 $1,626 September 3, 2026 14321-2 916 $300 Model Amenities and Features
Features
- Air Conditioning
- Balcony
- Cable Ready
- Ceiling Fans
- Fireplace
- Heating
- High Speed Internet Access
- Storage Space
- Tub/Shower
- Washer/Dryer Hookup
- Wi-Fi
Kitchen
- Breakfast Nook
- Dishwasher
- Disposal
- Granite Countertops
- Ice Maker
- Kitchen
- Microwave
- Pantry
- Range
- Refrigerator
- Stainless Steel Appliances
Model Rent and Fees
Model Price Range
- $1,609 - $2,145
Current Available Pricing
- $1,609 - $1,626
Unit 14300-4 Rent and Fees
Unit Price
- $1,609
Deposit
- $300 deposit
Model Rent and Fees
Model Price Range
- $1,609 - $2,145
Unit 14321-2 Rent and Fees
Unit Price
- $1,626
Deposit
- $300 deposit
Model Rent and Fees
Model Price Range
- $1,609 - $2,145
Apartment Model: The KnightFrom $1,6091 Bedroom, 1 Bath, 936 sq ftAvailable September 3, 2026![]()
The Knight - Floorplan Apartment Unit: 14300-4Apartment Model: The Knight$1,6091 Bedroom, 1 Bath, 936 sq ftAvailable September 3, 2026Apartment Unit: 14321-2Apartment Model: The Knight$1,6261 Bedroom, 1 Bath, 916 sq ftAvailable September 3, 2026The Queen
From $1,591
1 Bed, 1.5 Baths, 710 sq ftAvailable Sep 20Model Gallery
Floorplans
Availability Details
Price Availability Date Unit Sq Ft View Details $1,591 September 20, 2026 14479 710 $1,591 September 28, 2026 14427 710 Model Amenities and Features
Features
- Washer/Dryer Hookup
Kitchen
- Dishwasher
- Disposal
Living Space
- Walk-In Closets
Model Rent and Fees
Model Price Range
- $1,591 - $2,099
Current Available Pricing
- $1,591
Unit 14479 Amenities and Features
Features
- Washer/Dryer Hookup
Kitchen
- Dishwasher
- Disposal
Living Space
- Walk-In Closets
Unit 14479 Rent and Fees
Unit Price
- $1,591
Model Rent and Fees
Model Price Range
- $1,591 - $2,099
Unit 14427 Amenities and Features
Features
- Washer/Dryer Hookup
Kitchen
- Dishwasher
- Disposal
Living Space
- Walk-In Closets
Unit 14427 Rent and Fees
Unit Price
- $1,591
Model Rent and Fees
Model Price Range
- $1,591 - $2,099
Apartment Model: The QueenFrom $1,5911 Bedroom, 1.5 Bath, 710 sq ftAvailable September 20, 2026![]()
The Queen - Floorplan 1 ![]()
The Queen - Floorplan 2 ![]()
The Queen - Floorplan 3 Apartment Unit: 14479Apartment Model: The Queen$1,5911 Bedroom, 1.5 Bath, 710 sq ftAvailable September 20, 2026Apartment Unit: 14427Apartment Model: The Queen$1,5911 Bedroom, 1.5 Bath, 710 sq ftAvailable September 28, 20262 Bedrooms
Show Unavailable FloorplansThe Rooke
From $1,680
2 Beds, 2 Baths, 1066 sq ftAvailable NowModel Gallery
Floorplans
Photos
Availability Details
Price Availability Date Unit Sq Ft Deposit View Details $1,869 Available Now 14315-1 1066 $300 $1,680 August 2, 2026 14315-4 1096 $300 $1,894 August 3, 2026 14411-2 1066 $300 Model Amenities and Features
Features
- Air Conditioning
- Balcony
- Cable Ready
- Ceiling Fans
- Fireplace
- Heating
- High Speed Internet Access
- Storage Space
- Tub/Shower
- Washer/Dryer Hookup
- Wi-Fi
Kitchen
- Breakfast Nook
- Dishwasher
- Disposal
- Granite Countertops
- Ice Maker
- Kitchen
- Microwave
- Pantry
- Range
- Refrigerator
- Stainless Steel Appliances
Model Rent and Fees
Model Price Range
- $1,680 - $2,509
Current Available Pricing
- $1,680 - $1,894
Unit 14315-1 Rent and Fees
Unit Price
- $1,869
Deposit
- $300 deposit
Model Rent and Fees
Model Price Range
- $1,680 - $2,509
Unit 14315-4 Rent and Fees
Unit Price
- $1,680
Deposit
- $300 deposit
Model Rent and Fees
Model Price Range
- $1,680 - $2,509
Unit 14411-2 Rent and Fees
Unit Price
- $1,894
Deposit
- $300 deposit
Model Rent and Fees
Model Price Range
- $1,680 - $2,509
Apartment Model: The RookeFrom $1,6802 Bedroom, 2 Bath, 1066 sq ftAvailable NowFloorplansPhotos![]()
The Rooke - Image 1 ![]()
The Rooke - Image 2 ![]()
The Rooke - Image 3 ![]()
The Rooke - Image 4 ![]()
The Rooke - Image 5 ![]()
The Rooke - Image 6 ![]()
The Rooke - Image 7 ![]()
The Rooke - Image 8 ![]()
The Rooke - Floorplan 1 ![]()
The Rooke - Floorplan 2 ![]()
The Rooke - Floorplan 3 ![]()
The Rooke - Floorplan 4 ![]()
The Rooke - Floorplan 5 ![]()
The Rooke - Floorplan 6 ![]()
The Rooke - Floorplan 7 ![]()
The Rooke - Floorplan 8 ![]()
The Rooke - Floorplan 9 ![]()
The Rooke - Floorplan 10 Apartment Unit: 14315-1Apartment Model: The Rooke$1,8692 Bedroom, 2 Bath, 1066 sq ftAvailable NowApartment Unit: 14315-4Apartment Model: The Rooke$1,6802 Bedroom, 2 Bath, 1096 sq ftAvailable August 2, 2026Apartment Unit: 14411-2Apartment Model: The Rooke$1,8942 Bedroom, 2 Bath, 1066 sq ftAvailable August 3, 2026The King
2 Beds, 2 Baths, 1282 sq ftModel Gallery
Floorplans
Availability Details
Availability Date Unit Sq Ft Call for Availability The King 1282 sq ft Model Amenities and Features
Features
- Air Conditioning
- Balcony
- Cable Ready
- Ceiling Fans
- Fireplace
- Heating
- High Speed Internet Access
- Storage Space
- Tub/Shower
- Washer/Dryer Hookup
- Wi-Fi
Kitchen
- Breakfast Nook
- Dishwasher
- Disposal
- Granite Countertops
- Ice Maker
- Kitchen
- Microwave
- Pantry
- Range
- Refrigerator
- Stainless Steel Appliances
Apartment Model: The KingCall For Rates2 Bedroom, 2 Bath, 1282 sq ftUnavailable![]()
The King - Floorplan 1 ![]()
The King - Floorplan 2 ![]()
The King - Floorplan 3
Schedule a Tour
3D Tours
Property Information
- Renovated In 2000
- 208 Units
- 3 Stories
- Built in 1985
Lease Terms
- 3 - 13 mo
- Short Term Lease Options
Fees and Policies
The fees listed below are community-provided and may exclude utilities or add-ons. All payments are made directly to the property and are non-refundable unless otherwise specified.
Required Fees
One-Time Basics
- Due at Application
- Application Fee Per ApplicantiCharged per applicant.$50.00
- Administrative FeeiCharged per unit.$150.00
Other Fees and Policies
Pet Fees
- Cat
- Cat DepositiCharged per Pet.$200.00
- Cat FeeiCharged per Pet.$200.00
- Cat RentiCharged Per Pet.$25.00/mo
- Dog
- Dog DepositiCharged per Pet.$200.00
- Dog FeeiCharged per Pet.$200.00
- Dog RentiCharged Per Pet.$25.00/mo
None
Maximum of 2 pets per apartment. Dogs must be 6 months of age or older. Breed restrictions include: Akita, American Staffordshire Terrier, Pit Bull Terrier, Terrier Stafford, Chow, Doberman, Rottweiler, Presa Canario, Cane Corso, Wolf-Hybrids
Fees are per pet.
Parking Info and Fees
- Surface Lot
- 1 Max
Property Fee Disclaimer: Based on community-supplied data and independent market research. Subject to change without notice. May exclude fees for mandatory or optional services and usage-based utilities.
Features and Amenities
On-Site Services
- Maintenance On Site
- Planned Social Activities
- Property Manager On Site
- Recycling
- Online Services
- Renters Insurance Program
Community Features
- Walk Up
- Clubhouse
- Business Center
- Multi Use Room
Outdoor Features
- Grill
- Pond
- Sundeck
- Picnic Area
- Controlled Access
- Lawn
- Patio
Recreation and Fitness
- Fitness Center
- Spa
- Pickleball Court
- Tennis Court
- Basketball Court
- Sauna
- Walking/Biking Trails
- Pool
Interior Features
- Balcony
- Storage Space
- High Speed Internet Access
- Fireplace
- Ceiling Fans
- Tub/Shower
- Heating
- Cable Ready
- Washer/Dryer Hookup
- Air Conditioning
- Wi Fi
Kitchen Amenities
- Microwave
- Ice Maker
- Kitchen
- Dishwasher
- Range
- Breakfast Nook
- Pantry
- Disposal
- Refrigerator
- Stainless Steel Appliances
- Granite Countertops
Living Area Features
- Walk In Closets
- Den
- Dining Room
- Bay Window
- Double Pane Windows
- Vinyl Flooring
- Wet Bar
- Carpet
- Vaulted Ceiling
- Sunroom
- Window Coverings
- Linen Closet
- Tile Floors
- Views
- Hardwood Floors
- Loft Layout

Map
- Shopping
- Colleges
- Grocery
- Medical

Map
Getting Around
40 / 100 Fairly walkable
40 / 100 Fairly bikeable
100 / 100 Exceptionally car friendly
Getting to Know the Area
50 / 100 Restaurants
20 / 100 Cafes
40 / 100 Nightlife
40 / 100 Shopping
60 / 100 Parks
20 / 100 Noise Level
Frequently Asked Questions about Willowbend
Where is Willowbend located?
Willowbend is located at 14343 Willow Bend Park near the Chesterfield area of Town and Country, MO
What is the current rent range at Willowbend?
1 Bedroom to 2 Bedroom Apartments at Willowbend currently range from $1,431 to $1,894
When is the leasing office open?
- The office Hours for Willowbend are
- Monday 9:00 am–6:00 pm
- Tuesday 9:00 am–6:00 pm
- Wednesday 9:00 am–6:00 pm
- Thursday 9:00 am–6:00 pm
- Friday 9:00 am–6:00 pm
- Saturday 10:00 am–5:00 pm
- Sunday Closed
Are pets allowed?
Call us today to find out our pet policy and if we allow pets
Renters Reviews and Ratings
Love Willowbend Apts
Property Manager Responded
Very impressed!
Property Manager Responded
Best Community Ever!!
Property Manager Responded
Love it here!!!
Property Manager Responded
Love it here!
Property Manager Responded
Disappointing Decline
Property Manager Responded
Going Downhill after 5 years
Property Manager Responded
Excellent service
Property Manager Responded
Fantastic apartment
Property Manager Responded
Truly a peaceful place to live!
Property Manager Responded
GREAT OFFICE TEAM
Property Manager Responded
Welcoming Community
Property Manager Responded
Points of Interest
Time and distance from Willowbend.
Big Box and Retail
Target
Costco
Kohl's
Colleges and Universities
Groceries
Whole Foods
Aldi
Schnucks
Hospitals
Military Bases
Lambert-St Louis Air National Guard
Shopping Centers
Willowbend has 5 shopping centers within 1.4 miles.
Nearby Neighborhoods
Rental Price Ranges in the Area
| Bedroom | Average Rent | Cheapest Rent | Highest Rent |
|---|---|---|---|
| Town and Country Studio Apartments | $877 | $829 | $926 |
| Town and Country 1 Bedroom Apartments | $1,393 | $952 | $2,132 |
| Town and Country 2 Bedroom Apartments | $1,589 | $1,050 | $2,615 |
| Town and Country 3 Bedroom Apartments | $2,014 | $1,508 | $2,919 |
| 2 Bedroom Homes | $1,642 | $1,350 | $2,300 |
| 3 Bedroom Homes | $2,865 | $1,995 | $5,000 |
| 4 Bedroom Homes | $3,325 | $2,500 | $3,995 |
| 5 Bedroom Homes | $3,100 | $2,700 | $3,300 |
Browse Top Apartments in Town and Country
By Price
By Community Type
- Town and Country Apartments with Rent Specials
- Town and Country Top Rated Apartments
- Town and Country Corporate Apartments
- Town and Country Furnished Apartments
- Town and Country Gated Apartments
- Town and Country Loft Apartments
- New Town and Country Apartments
- Town and Country Senior Apartments
- Town and Country Short-term Apartments
- Town and Country Apartments with Utilities Included


| Restrictions: None.