


- 1–2 Bedrooms
- $1,471-$1,936 Total Monthly Price
Total Monthly Price
Base Rent$1,471 - $1,936Total Monthly Price$1,471 - $1,936 - 650–800 Square Feet
About Willowbrook
Renting shouldn't be hard®. We do things differently to provide you with an easy experience from the second you start searching for your new apartment, with features such as a security deposit alternative, 30-day move-in guarantee, no-fee transfer and move-out flexibility options, no weight limits on pets, 24/7 phone support, full quality move-in inspection, plus online applications, payments and service requests. Make your move to Willowbrook Apartments today. Discover the comfort of Willowbrook Apartments, offering charming one and two-bedroom floor plans and a variety of amenities, including a sparkling swimming pool and sundeck, picnic and grilling area, dog park, fitness center, and on-site laundry facilities. Conveniently located near I-95, 202, 322, and public transportation, Willowbrook is designed with your comfort and convenience in mind, making it an excellent place to call home. Tour our apartments in Boothwyn, PA for rent today!
Willowbrook is located in the 19061 Zip code of Boothwyn, PA. This community is professionally managed by Berger Real Estate Services
Unique Features and Amenities
- 24/7 phone support
- 30- days guarantee
- Bark Park
- Central Heating and Air Conditioning
- convenient relocation
- Co-working Space and Self-Service Coffee Bar
- Fitness Studio
- flexible rent schedule
- full quality move-in inspection
- Full-Size Washer
- furniture discounts
- Grill & Dining Patio
- home purchase freedom
- Minutes to I-95, 202, 322, and Public Transportation
- moving truck discount
- New Kitchens with White Shaker Cabinets Available
- online service requests
- Other
- pet friendly- no weight limits
- Resident Entertainment Lounge with Shuffleboard
- Resident Lounge- Community Kitchen
- security deposit alternative
- smart home technology
- Spacious Closet
- Stainless Steel Appliances - Available
- transfer flexibility
- virtual tours
- Walk In Showers
Property Contact Info

- Listed by:
- Agency:
- Vendor Logo:
- Website:
- View Property Website
- Call Us:
- (302) 543-2698
- Disclaimer:
Office Hours
| Monday | 9:00 am–5:00 pm |
| Tuesday | 9:00 am–5:00 pm |
| Wednesday | 9:00 am–5:00 pm |
| Thursday | 9:00 am–5:00 pm |
| Friday | 9:00 am–5:00 pm |
| Saturday | 10:00 am–4:00 pm |
| Sunday | Closed |
Floorplan Pricing and Availability
Willowbrook offers 1 to 2 Bedroom apartments starting from $1,471 and having 650–800 sq ft. Here is the current pricing and availability:
New! Interactive Property Map
1 Bedroom
1 Bedroom/1 Bathroom
From $1,471
1 Bed, 1 Bath, 650 sq ftTotal Monthly PriceAvailable NowTotal Monthly Price
Base Rent$1,471 - $1,671Total Monthly Price$1,471 - $1,671Model Gallery
Floorplans
Availability Details
Prices shown for this property are the Total Monthly Price including Fees.Price Availability Date Unit Sq Ft Deposit View Details $1,471 Available Now G-G-10 650 $1,000 $1,471 August 1, 2026 P-P-19 650 $1,000 $1,471 August 11, 2026 A-A-10 650 $1,000 Model Amenities and Features
Features
- Smoke Free
Unique Features
- Bark Park
- Central Heating and Air Conditioning
- Full-Size Washer
- Minutes to I-95, 202, 322, and Public Transportation
- New Kitchens with White Shaker Cabinets Available
- Other
- Resident Entertainment Lounge with Shuffleboard
- Resident Lounge- Community Kitchen
- Stainless Steel Appliances - Available
Model Lease Information
Model Price Range
- $1,471 - $1,671Total Monthly PriceBase Rent: $1,471 - $1,671Required Monthly Fees: None
Deposit
- $1,000 deposit
Unit G-G-10 Amenities and Features
Features
- Smoke Free
Unique Features
- Bark Park
- Central Heating and Air Conditioning
- Full-Size Washer
- Minutes to I-95, 202, 322, and Public Transportation
- New Kitchens with White Shaker Cabinets Available
- Other
- Resident Entertainment Lounge with Shuffleboard
- Resident Lounge- Community Kitchen
- Stainless Steel Appliances - Available
Unit G-G-10 Lease Information
Unit Price
- From $1,471Total Monthly PriceBase Rent: $1,471 - $1,671Required Monthly Fees: None
View Details and Rent EstimateDeposit
- $1,000 deposit
Model Lease Information
Model Price Range
- $1,471 - $1,671Total Monthly Price
Unit P-P-19 Amenities and Features
Features
- Smoke Free
Unique Features
- Bark Park
- Central Heating and Air Conditioning
- Full-Size Washer
- Minutes to I-95, 202, 322, and Public Transportation
- New Kitchens with White Shaker Cabinets Available
- Other
- Resident Entertainment Lounge with Shuffleboard
- Resident Lounge- Community Kitchen
- Stainless Steel Appliances - Available
Unit P-P-19 Lease Information
Unit Price
- From $1,471Total Monthly PriceBase Rent: $1,471 - $1,671Required Monthly Fees: None
View Details and Rent EstimateDeposit
- $1,000 deposit
Model Lease Information
Model Price Range
- $1,471 - $1,671Total Monthly Price
Unit A-A-10 Amenities and Features
Features
- Smoke Free
Unique Features
- Bark Park
- Central Heating and Air Conditioning
- Full-Size Washer
- Minutes to I-95, 202, 322, and Public Transportation
- New Kitchens with White Shaker Cabinets Available
- Other
- Resident Entertainment Lounge with Shuffleboard
- Resident Lounge- Community Kitchen
- Stainless Steel Appliances - Available
Unit A-A-10 Lease Information
Unit Price
- From $1,471Total Monthly PriceBase Rent: $1,471 - $1,671Required Monthly Fees: None
View Details and Rent EstimateDeposit
- $1,000 deposit
Model Lease Information
Model Price Range
- $1,471 - $1,671Total Monthly Price
Apartment Model: 1 Bedroom/1 BathroomFrom $1,4711 Bedroom, 1 Bath, 650 sq ftAvailable NowFloor plans are artist's rendering. All dimensions are approximate. Actual product and specifications may vary in dimension or detail. Not all features are available in every rental home. Please see a representative for details.
![]()
1 Bedroom/1 Bathroom - Floorplan Apartment Unit: G-G-10Apartment Model: 1 Bedroom/1 BathroomFrom $1,4711 Bedroom, 1 Bath, 650 sq ftAvailable NowApartment Unit: P-P-19Apartment Model: 1 Bedroom/1 BathroomFrom $1,4711 Bedroom, 1 Bath, 650 sq ftAvailable August 1, 2026Apartment Unit: A-A-10Apartment Model: 1 Bedroom/1 BathroomFrom $1,4711 Bedroom, 1 Bath, 650 sq ftAvailable August 11, 20262 Bedrooms
2 Bedroom/2 Bathroom
From $1,736
2 Beds, 2 Baths, 800 sq ftTotal Monthly PriceAvailable NowTotal Monthly Price
Base Rent$1,736 - $1,936Total Monthly Price$1,736 - $1,936Model Gallery
Floorplans
Photos
Availability Details
Prices shown for this property are the Total Monthly Price including Fees.Price Availability Date Unit Sq Ft Deposit View Details $1,736 Available Now C-C-21 800 $1,000 $1,736 Available Now D-D-2 800 $1,000 $1,736 Available Now F-F-21 800 $1,000 Model Amenities and Features
Features
- Air Conditioning
- Cable Ready
- Heating
- Tub/Shower
Kitchen
- Dishwasher
- Eat-in Kitchen
- Kitchen
- Range
Living Space
- Carpet
- Dining Room
- Tile Floors
- Vinyl Flooring
- Walk-In Closets
- Window Coverings
Unique Features
- Bark Park
- Central Heating and Air Conditioning
- Full-Size Washer
- Minutes to I-95, 202, 322, and Public Transportation
- New Kitchens with White Shaker Cabinets Available
- Other
- Resident Entertainment Lounge with Shuffleboard
- Resident Lounge- Community Kitchen
- Stainless Steel Appliances - Available
Model Lease Information
Model Price Range
- $1,736 - $1,936Total Monthly PriceBase Rent: $1,736 - $1,936Required Monthly Fees: None
Deposit
- $1,000 deposit
Unit C-C-21 Amenities and Features
Features
- Air Conditioning
- Cable Ready
- Heating
- Tub/Shower
Kitchen
- Dishwasher
- Eat-in Kitchen
- Kitchen
- Range
Living Space
- Carpet
- Dining Room
- Tile Floors
- Vinyl Flooring
- Walk-In Closets
- Window Coverings
Unique Features
- Bark Park
- Central Heating and Air Conditioning
- Full-Size Washer
- Minutes to I-95, 202, 322, and Public Transportation
- New Kitchens with White Shaker Cabinets Available
- Other
- Resident Entertainment Lounge with Shuffleboard
- Resident Lounge- Community Kitchen
- Stainless Steel Appliances - Available
Unit C-C-21 Lease Information
Unit Price
- From $1,736Total Monthly PriceBase Rent: $1,736 - $1,936Required Monthly Fees: None
View Details and Rent EstimateDeposit
- $1,000 deposit
Model Lease Information
Model Price Range
- $1,736 - $1,936Total Monthly Price
Unit D-D-2 Amenities and Features
Features
- Air Conditioning
- Cable Ready
- Heating
- Tub/Shower
Kitchen
- Dishwasher
- Eat-in Kitchen
- Kitchen
- Range
Living Space
- Carpet
- Dining Room
- Tile Floors
- Vinyl Flooring
- Walk-In Closets
- Window Coverings
Unique Features
- Bark Park
- Central Heating and Air Conditioning
- Full-Size Washer
- Minutes to I-95, 202, 322, and Public Transportation
- New Kitchens with White Shaker Cabinets Available
- Other
- Resident Entertainment Lounge with Shuffleboard
- Resident Lounge- Community Kitchen
- Stainless Steel Appliances - Available
Unit D-D-2 Lease Information
Unit Price
- From $1,736Total Monthly PriceBase Rent: $1,736 - $1,936Required Monthly Fees: None
View Details and Rent EstimateDeposit
- $1,000 deposit
Model Lease Information
Model Price Range
- $1,736 - $1,936Total Monthly Price
Unit F-F-21 Amenities and Features
Features
- Air Conditioning
- Cable Ready
- Heating
- Tub/Shower
Kitchen
- Dishwasher
- Eat-in Kitchen
- Kitchen
- Range
Living Space
- Carpet
- Dining Room
- Tile Floors
- Vinyl Flooring
- Walk-In Closets
- Window Coverings
Unique Features
- Bark Park
- Central Heating and Air Conditioning
- Full-Size Washer
- Minutes to I-95, 202, 322, and Public Transportation
- New Kitchens with White Shaker Cabinets Available
- Other
- Resident Entertainment Lounge with Shuffleboard
- Resident Lounge- Community Kitchen
- Stainless Steel Appliances - Available
Unit F-F-21 Lease Information
Unit Price
- From $1,736Total Monthly PriceBase Rent: $1,736 - $1,936Required Monthly Fees: None
View Details and Rent EstimateDeposit
- $1,000 deposit
Model Lease Information
Model Price Range
- $1,736 - $1,936Total Monthly Price
Apartment Model: 2 Bedroom/2 BathroomFrom $1,7362 Bedroom, 2 Bath, 800 sq ftAvailable NowFloorplansPhotos![]()
2 Bedroom/2 Bathroom - Image 1 ![]()
2 Bedroom/2 Bathroom - Image 2 ![]()
2 Bedroom/2 Bathroom - Image 3 ![]()
2 Bedroom/2 Bathroom - Image 4 ![]()
2 Bedroom/2 Bathroom - Image 5 ![]()
2 Bedroom/2 Bathroom - Image 6 Floor plans are artist's rendering. All dimensions are approximate. Actual product and specifications may vary in dimension or detail. Not all features are available in every rental home. Please see a representative for details.
![]()
2 Bedroom/2 Bathroom - Floorplan 1 Floor plans are artist's rendering. All dimensions are approximate. Actual product and specifications may vary in dimension or detail. Not all features are available in every rental home. Please see a representative for details.
![]()
2 Bedroom/2 Bathroom - Floorplan 2 Floor plans are artist's rendering. All dimensions are approximate. Actual product and specifications may vary in dimension or detail. Not all features are available in every rental home. Please see a representative for details.
![]()
2 Bedroom/2 Bathroom - Floorplan 3 Apartment Unit: C-C-21Apartment Model: 2 Bedroom/2 BathroomFrom $1,7362 Bedroom, 2 Bath, 800 sq ftAvailable NowApartment Unit: D-D-2Apartment Model: 2 Bedroom/2 BathroomFrom $1,7362 Bedroom, 2 Bath, 800 sq ftAvailable NowApartment Unit: F-F-21Apartment Model: 2 Bedroom/2 BathroomFrom $1,7362 Bedroom, 2 Bath, 800 sq ftAvailable Now
Schedule a Tour
3D Tours
Property Information
- Renovated In Sep 2017
- 374 Units
- 3 Stories
- Built in 1986
Lease Terms
- 3 - 12 mo
Fees and Policies
The fees listed below are community-provided and may exclude utilities or add-ons. All payments are made directly to the property and are non-refundable unless otherwise specified. Use the Cost Calculator to determine costs based on your needs.
Required Fees
One-Time Basics
- Due at Application
- Application FeeiCharged Per Applicant.$65.00
- Permit FeeiCharged per unit.$104.50
- Due at Move-In
- Amenity FeeiCharged Per Unit.$50.00
- Non-Refundable Deposit Alternative or Refundable Security DepositiAmount dependent on screening approval Charged per unit.Varies
Utilities
- Rent PremiumiCharged per unit.Varies/mo
- Optional Month to month RentiRenewal Leases only Charged per unit.Varies/mo
- Flat Rate TrashiCharged per unit.$23.00/mo
- Property Admin FeeiCharged per unit.$13.00/mo
Other Fees and Policies
Situational Fees
- Late FeesiCharged Per Unit.Varies
- Returned Payment FeesiCharged Per Unit.Varies
- Early Termination FeeiDue prior to move out Charged Per Unit.Varies
Pet Fees
- Cat
- One-Time Pet ChargeiCharged Per Pet.$350.00
- Pet RentiCharged Per Pet.$35.00/mo
- Dog
- One-Time Pet ChargeiCharged Per Pet.$350.00
- Pet RentiCharged Per Pet.$35.00/mo
Pit-Bull, Staffordshire Terrier, American Bulldog, Doberman Pinscher, Rottweiler, Chow, Siberian Huskey, Bull Mastiff, and any breed dog that is mixed with any of the listed breeds.
Parking Info and Fees
- Surface Lot
Property Fee Disclaimer: Based on community-supplied data and independent market research. Subject to change without notice. May exclude fees for mandatory or optional services and usage-based utilities.
Features and Amenities
On-Site Services
- Online Services
Community Features
- Walk Up
Outdoor Features
- Grill
- Sundeck
Recreation and Fitness
- Fitness Center
- Pool
Interior Features
- Heating
- Wheelchair Accessible (Rooms)

Map
- Shopping
- Colleges
- Grocery
- Medical
- Transportation

Map
Frequently Asked Questions about Willowbrook
Where is Willowbrook located?
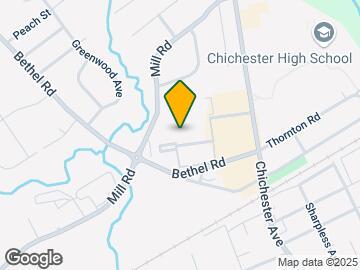
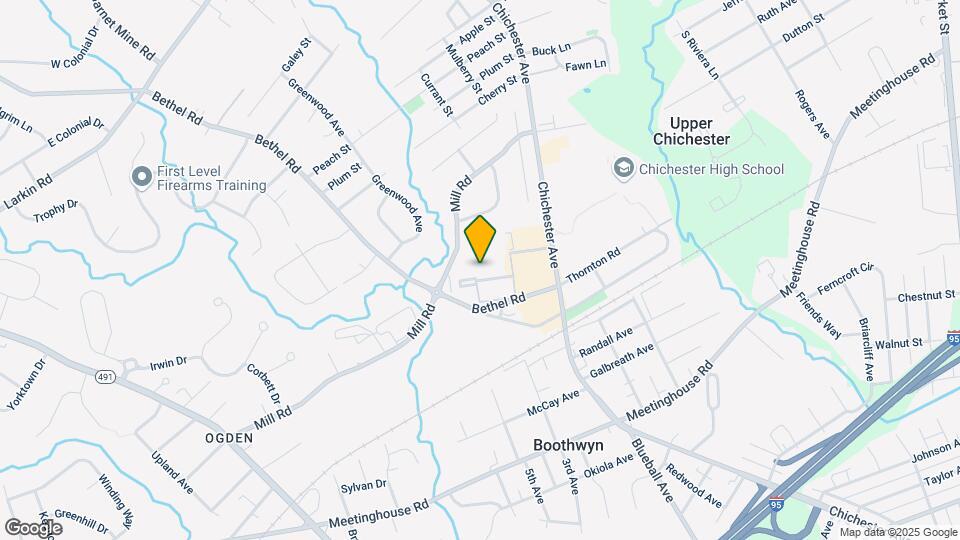
Willowbrook is located at 3360 Chichester Ave, Boothwyn, PA
What is the current rent range at Willowbrook?
1 Bedroom to 2 Bedroom Apartments at Willowbrook currently range from $1,471 to $1,936
When is the leasing office open?
- The office Hours for Willowbrook are
- Monday 9:00 am–5:00 pm
- Tuesday 9:00 am–5:00 pm
- Wednesday 9:00 am–5:00 pm
- Thursday 9:00 am–5:00 pm
- Friday 9:00 am–5:00 pm
- Saturday 10:00 am–4:00 pm
- Sunday Closed
Are pets allowed?
Call us today to find out our pet policy and if we allow pets
Renters Reviews and Ratings
Worst management ever (Willowbrook Boothwyn PA)
Live elsewhere!
Poor Mgt/Maintenance
Property Manager Responded
Willowbrook Apartments
Difficult to work with
Property Manager Responded
Glad to have left.
Going downhill fast
Affordable and clean
Willowbrook Apartment
Nearby Schools
Chichester Senior High School
Hilltop El School
About GreatSchools Data on ApartmentHomeLiving.com.
Points of Interest
Time and distance from Willowbrook.
Big Box and Retail
Walgreens
Goodwill
Walgreen's
Colleges and Universities
Groceries
Shoprite
Wegmans
Trader Joes
Hospitals
Riddle Memorial Hospital
Alfred I. Dupont Hospital For Children
Mercy Catholic Medical Center - Mercy Fitzgerald
Shopping Centers
Willowbrook has 5 shopping centers within 1.4 miles.
Transit Stations
Nearby Neighborhoods
Rental Price Ranges in the Area
| Bedroom | Average Rent | Cheapest Rent | Highest Rent |
|---|---|---|---|
| Boothwyn Studio Apartments | $1,550 | $1,550 | $1,550 |
| Boothwyn 1 Bedroom Apartments | $1,570 | $1,150 | $2,400 |
| Boothwyn 2 Bedroom Apartments | $1,841 | $1,260 | $2,500 |
| Boothwyn 3 Bedroom Apartments | $2,462 | $1,990 | $2,960 |
| Boothwyn 4 Bedroom Apartments | $3,045 | $2,995 | $3,095 |


Property Manager Responded